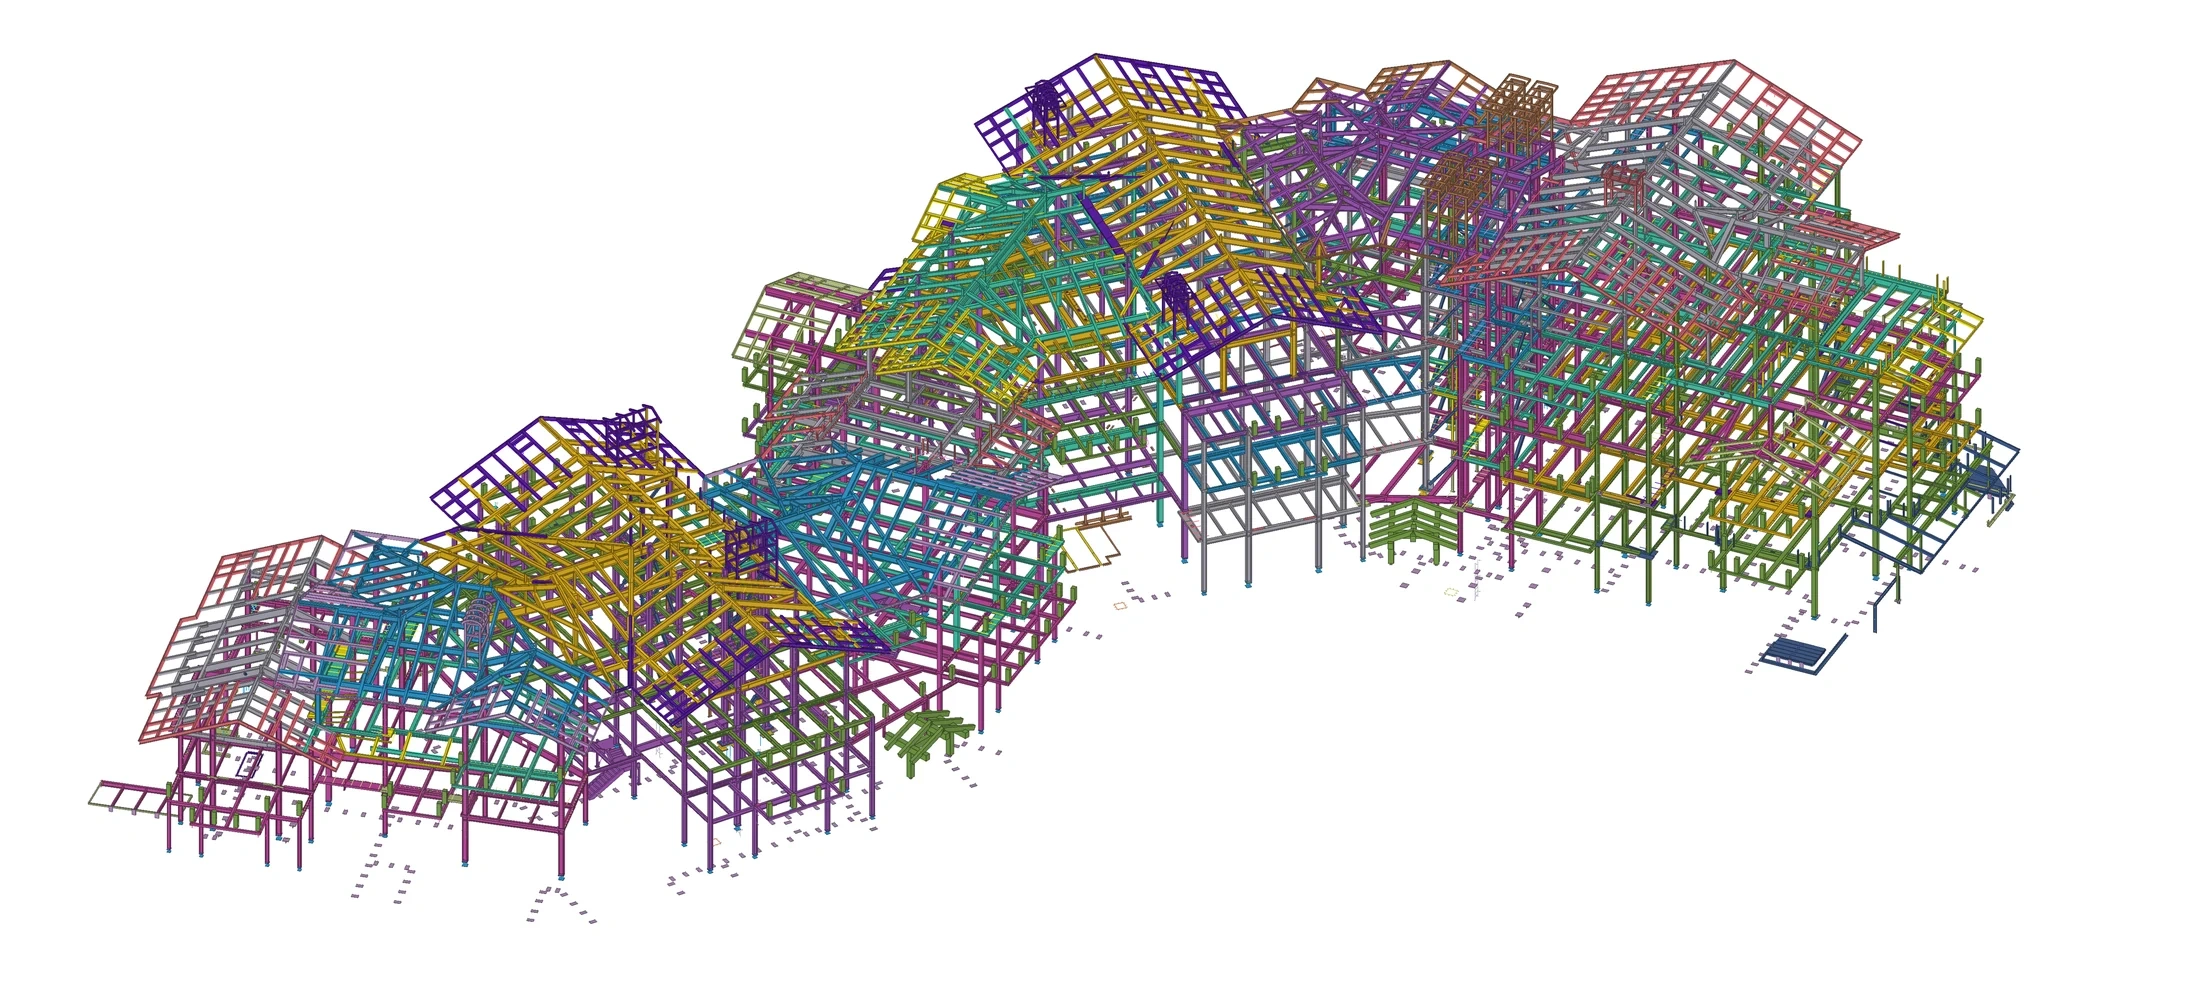
Skewed roof intersections
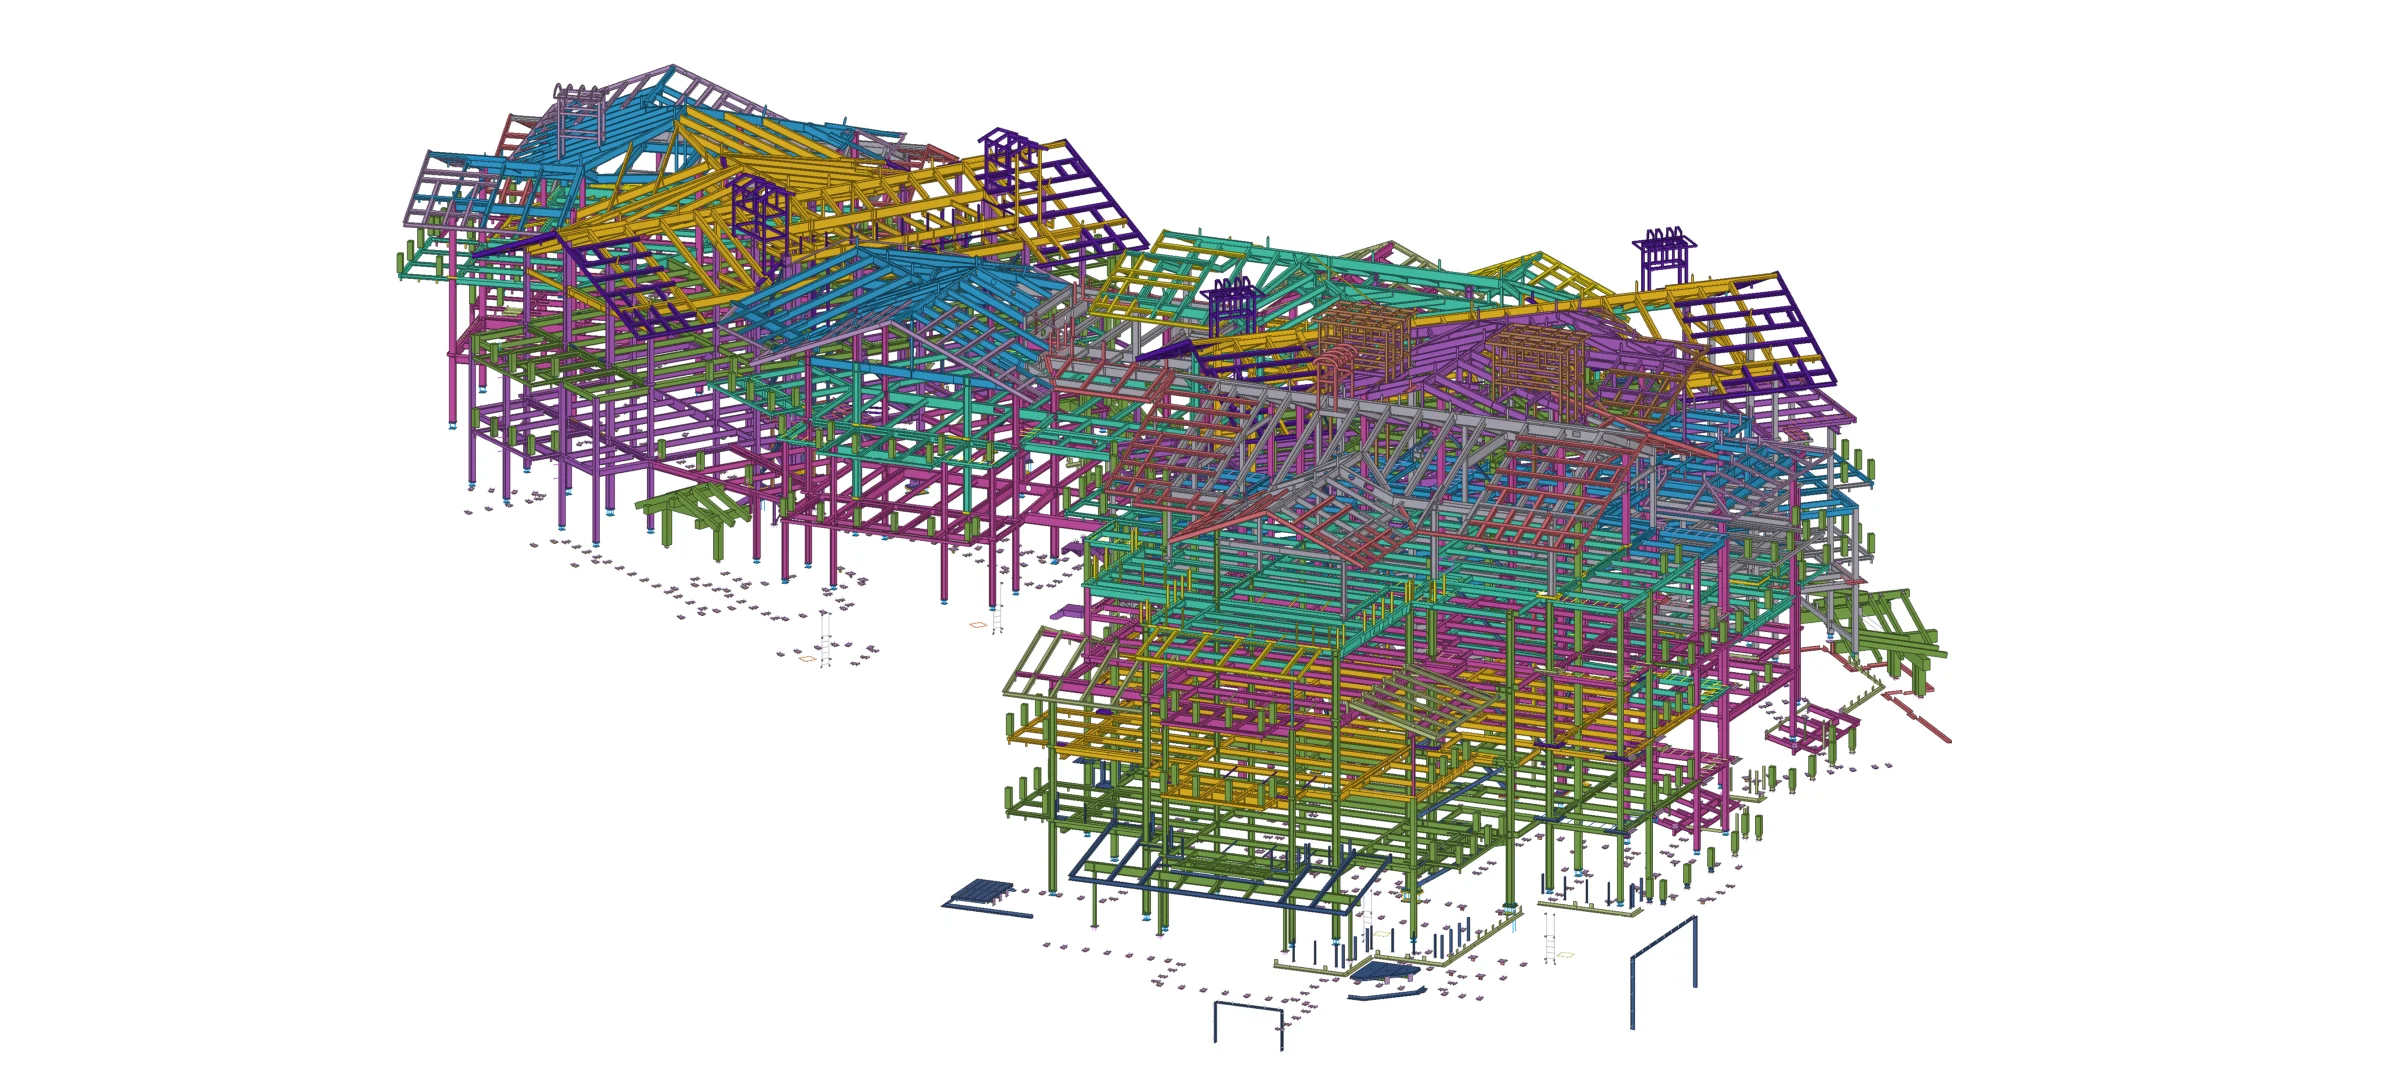
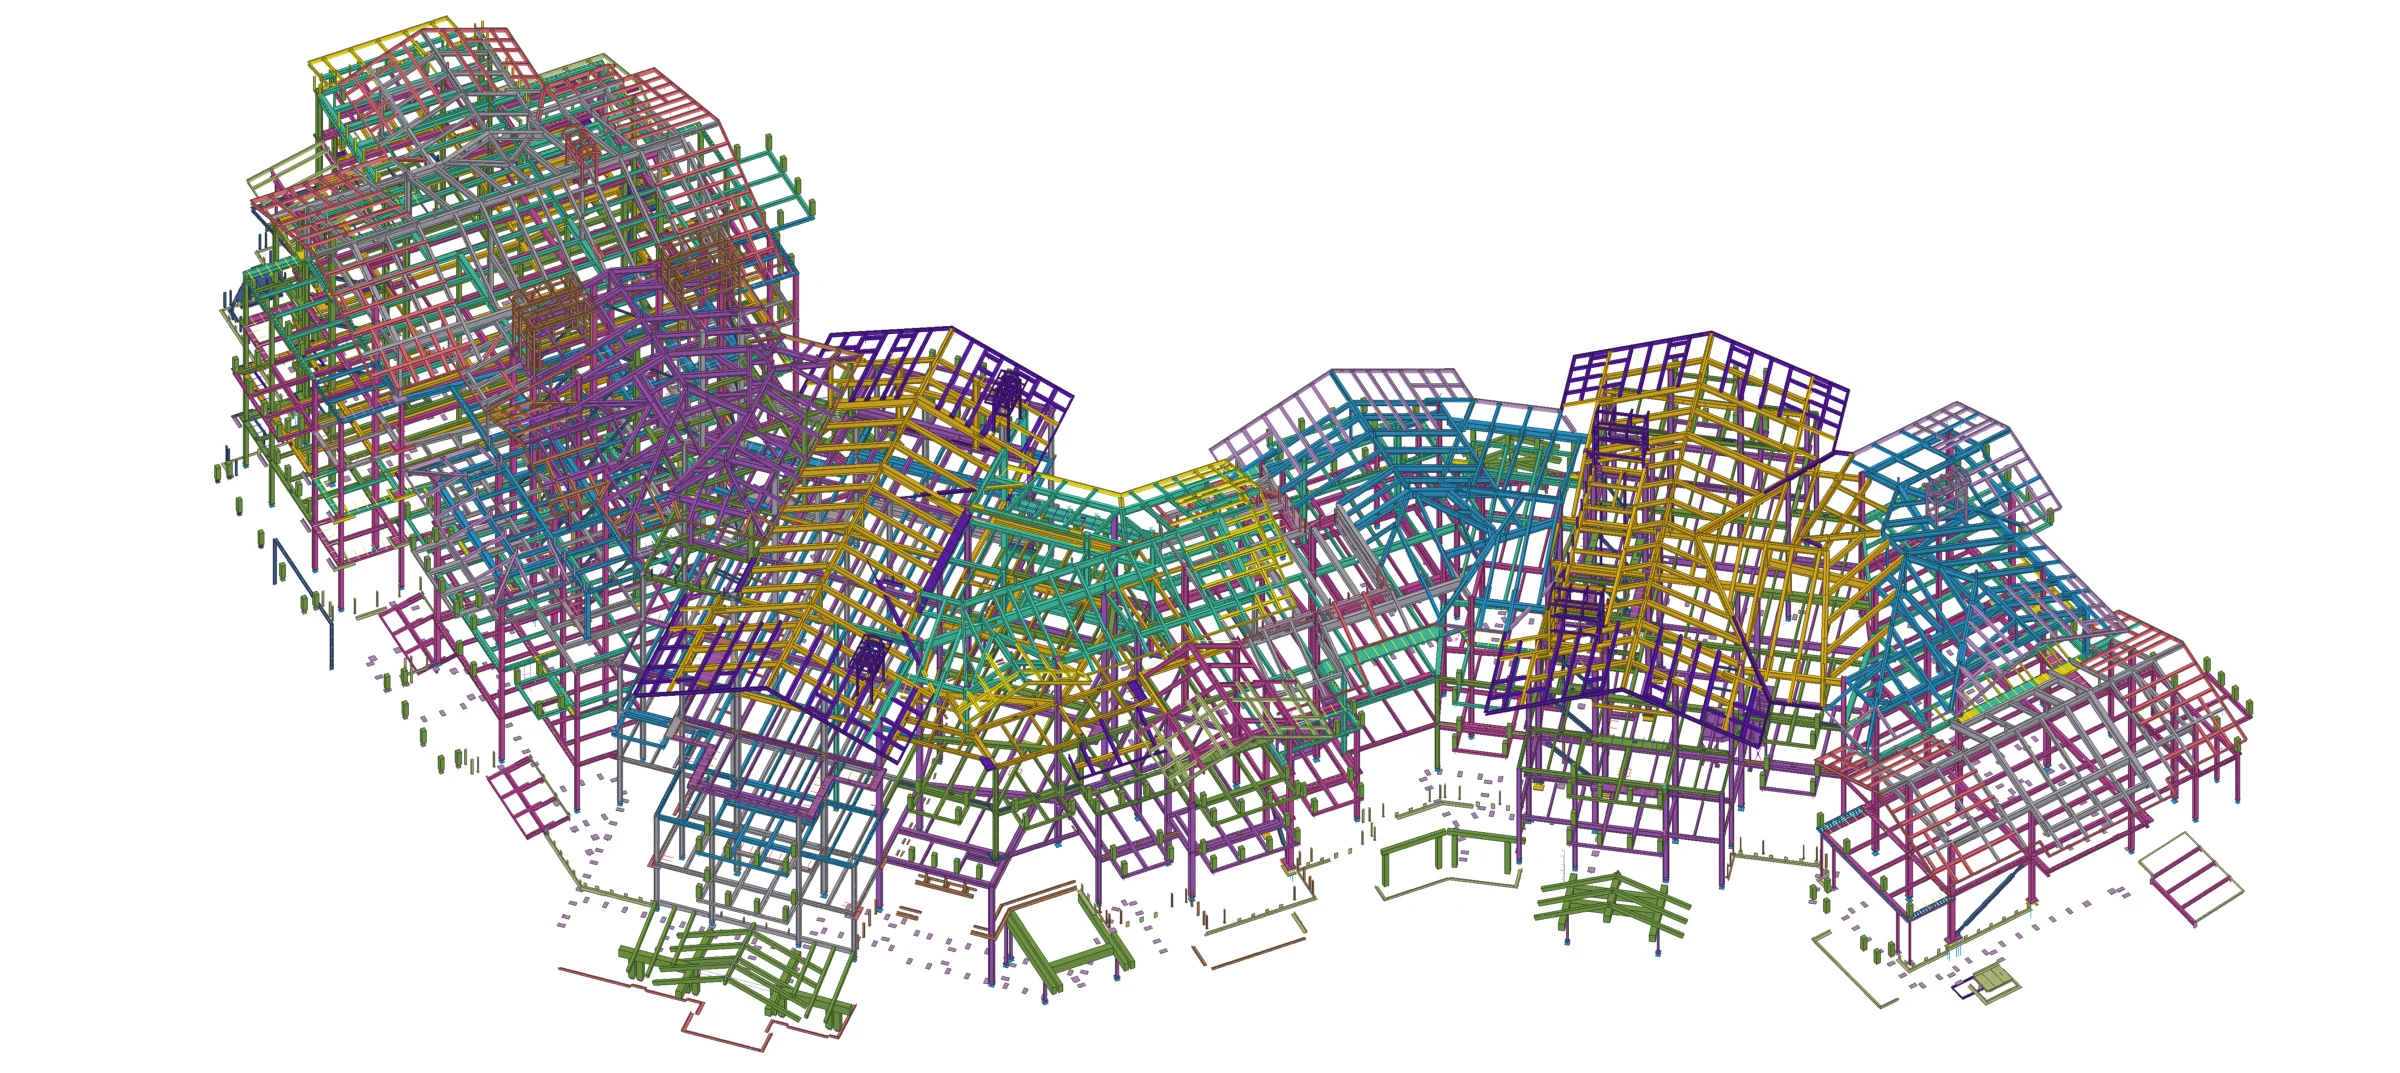
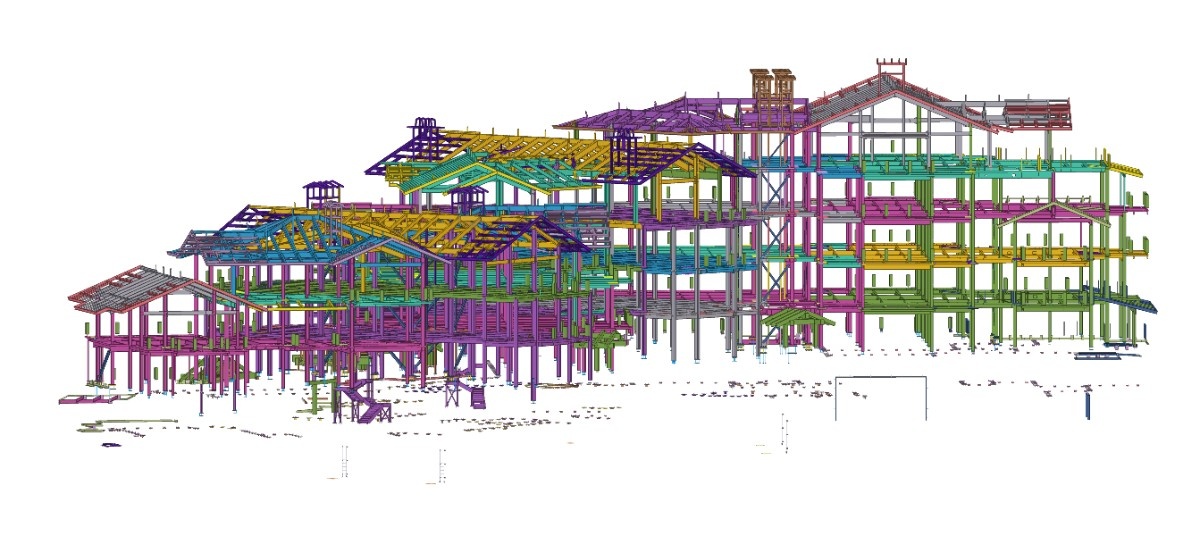
Complex roof structures incorporated numerous skewed framing conditions, requiring accurate detailing of non-orthogonal member intersections and connections.
COMMERCIAL
Complex steel detailing across a multi-building alpine development.
Project overview
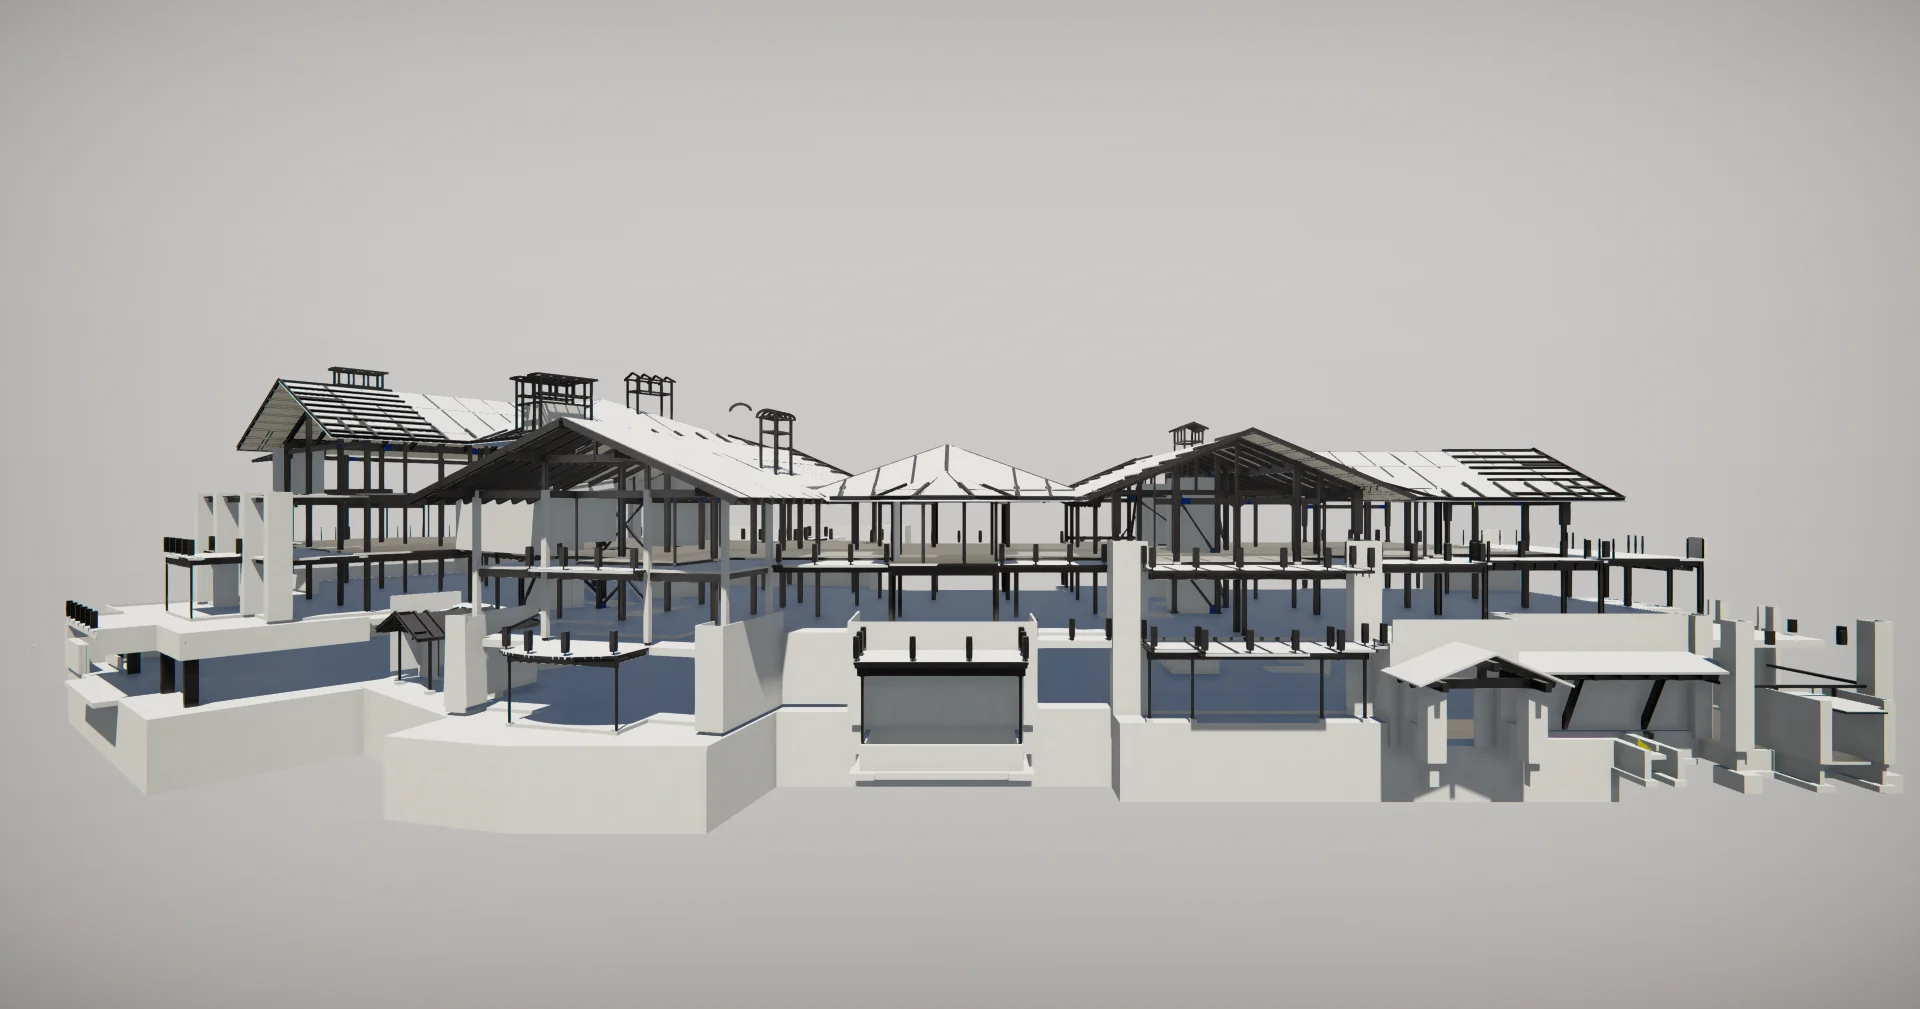
Big Springs Village Phase 2 is a 420,000-square-foot mixed-use development at the base of Yellowstone Club in Big Sky, Montana.
The project comprises Buildings 5, 6 and 7, a Central Utility Plant, 35 residential condominiums and associated amenities and support spaces.
Working with Allied Steel, Anatomic provided structural steel detailing across the residential buildings and Central Utility Plant.
The scope included complex multi-slope roofs, specialized seismic connections and extensive coordination with architectural wood and stone fascia.
 3,000
Tons detailed
Enlarge view
Model to field
Detailed Model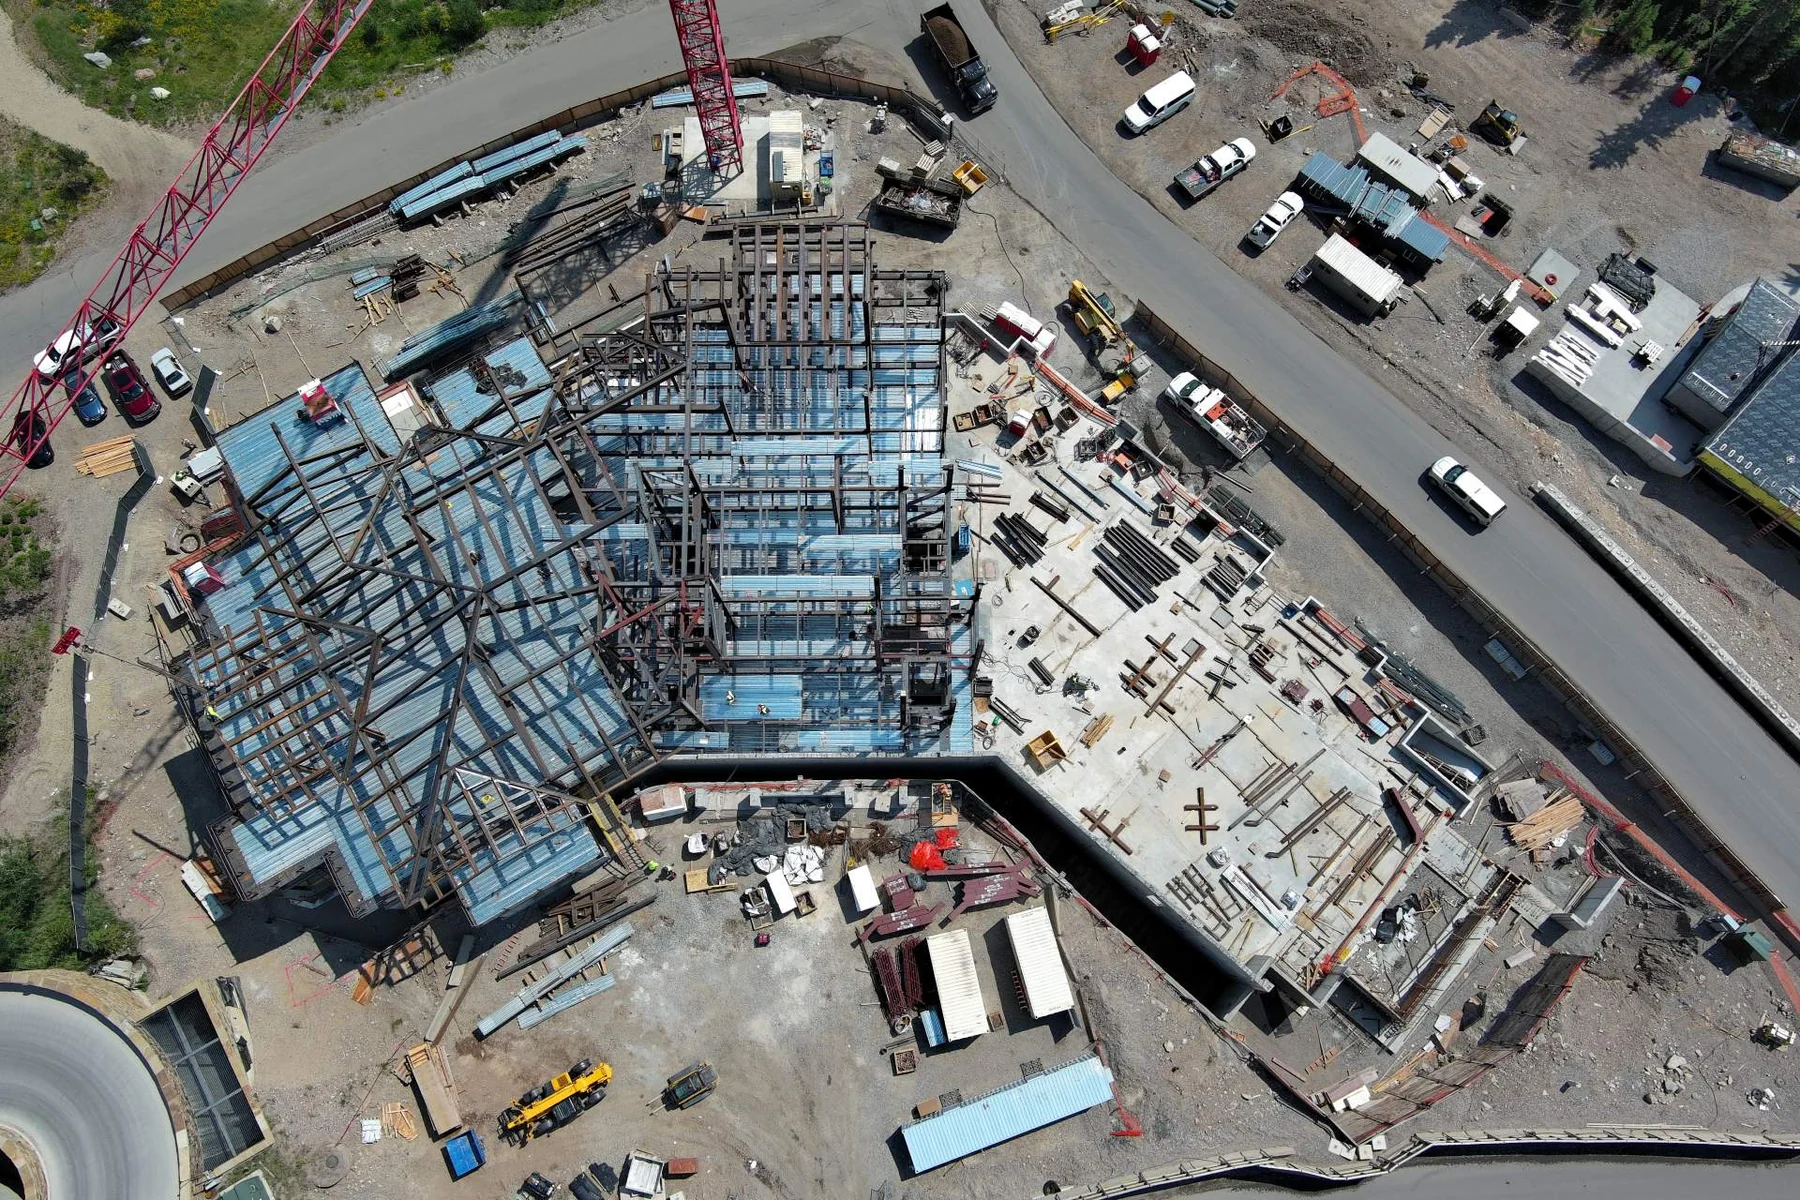 Steel Construction
TECHNICAL COMPLEXITY
Complex roof structures incorporated numerous skewed framing conditions, requiring accurate detailing of non-orthogonal member intersections and connections.
Special Moment Frame connections formed part of the Seismic Force-Resisting System, requiring coordination with the surrounding structural framing.
Buckling-Restrained Brace frames introduced additional connection detailing requirements within the project's seismic system.
Extensive wood and stone fascia required coordination between structural steel and architectural elements across the buildings.
STEEL DETAILING
The detailing process brought together skewed roof framing, Special Moment Frame connections and Buckling-Restrained Brace connections within a coordinated steel package.
Across the residential buildings and Central Utility Plant, Anatomic also coordinated steel interfaces with extensive architectural fascia systems, including wood and stone finishes.
These overlapping structural and architectural requirements made accurate connection detailing and interdisciplinary coordination central to the project.