Curved roof trusses
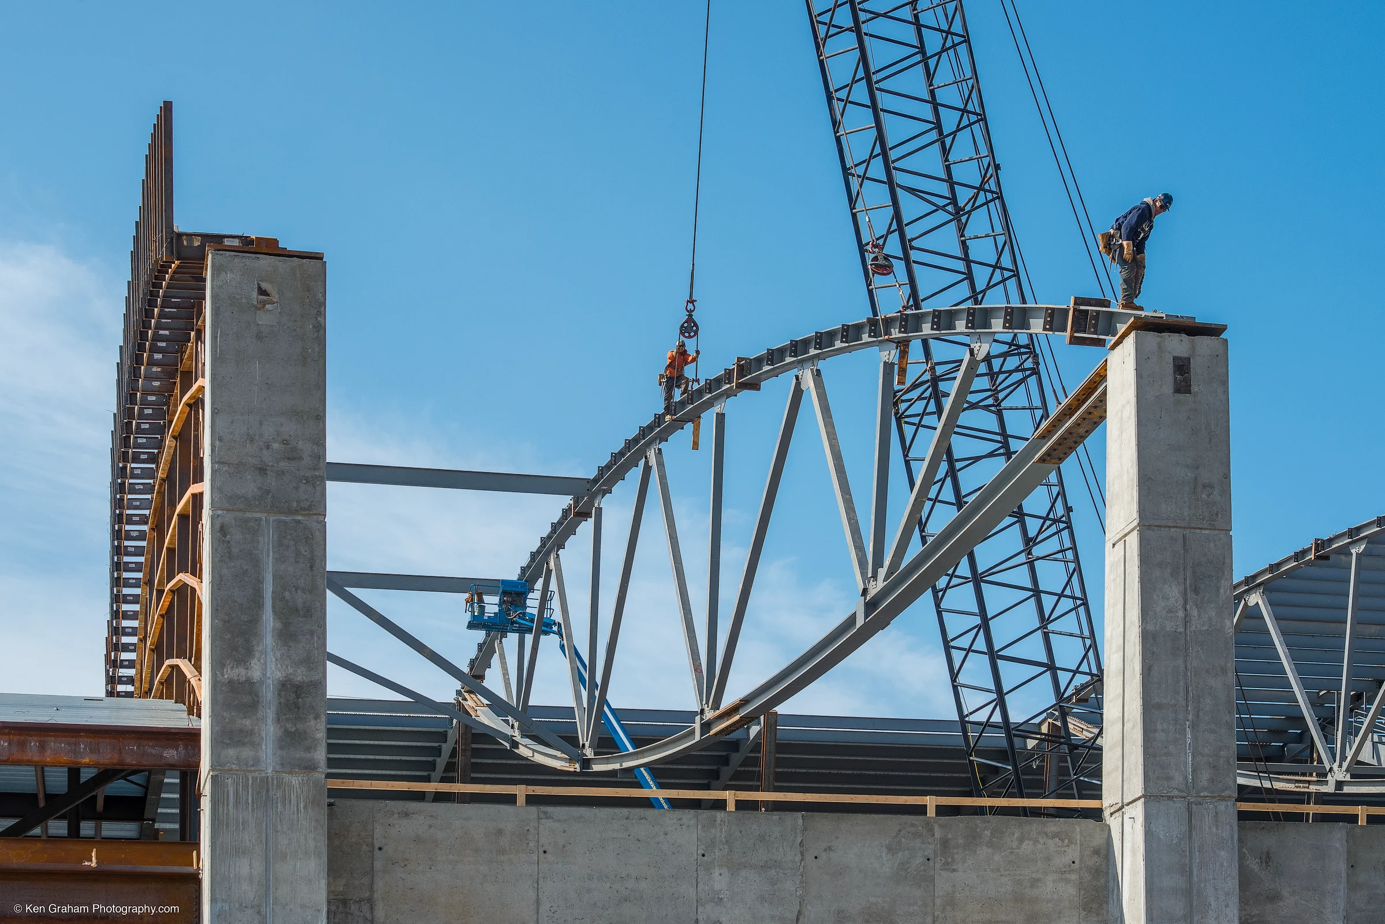
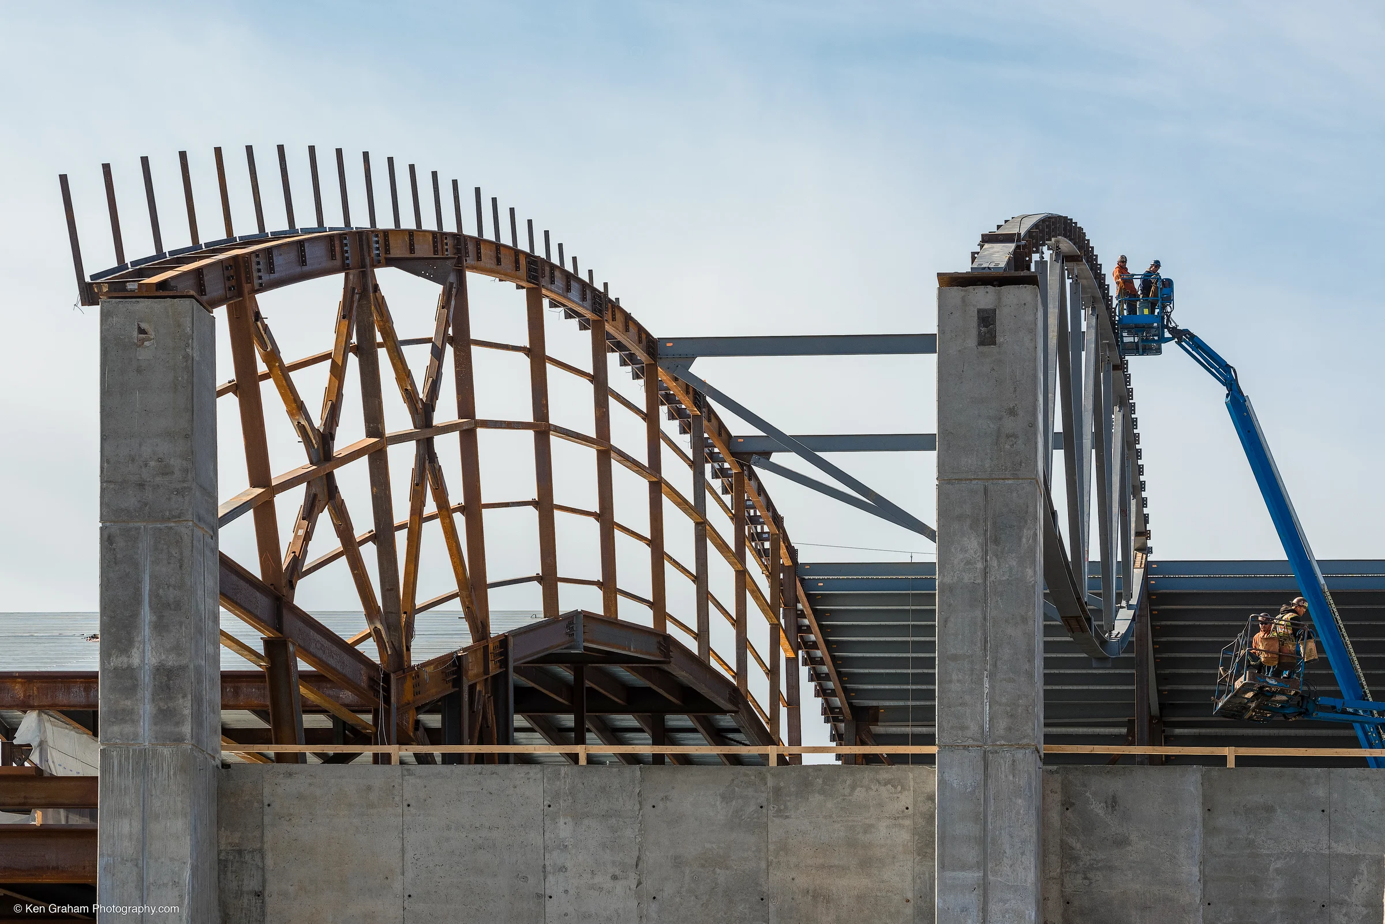
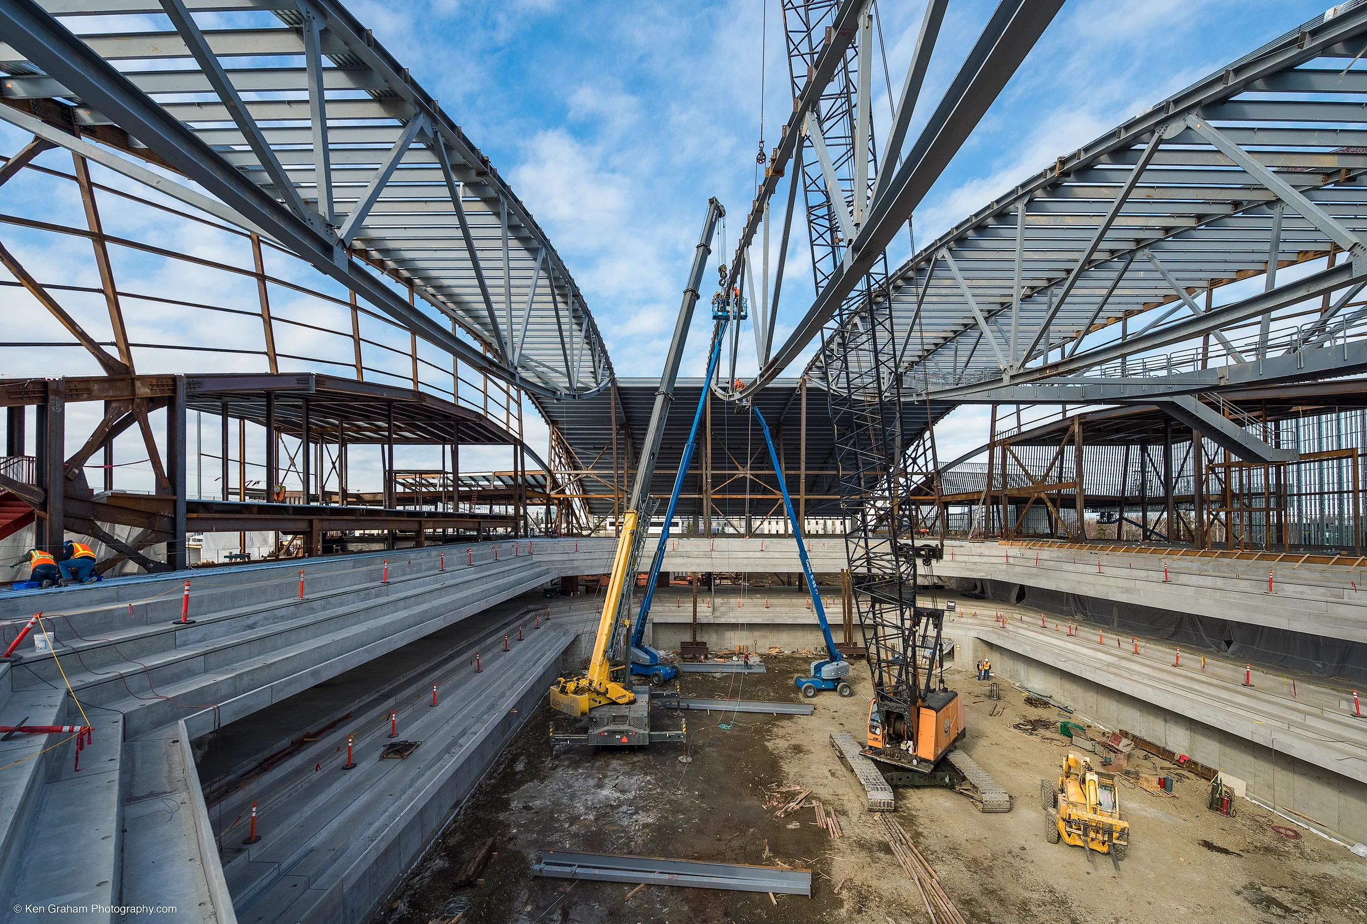
Long-span steel trusses more than 16 feet deep replaced the original glulam roof system, introducing demanding geometry and complex end connections.
ARENAS & VENUES
Complex arena steel detailing shaped by a major roof redesign and demanding seismic geometry.
Project overview
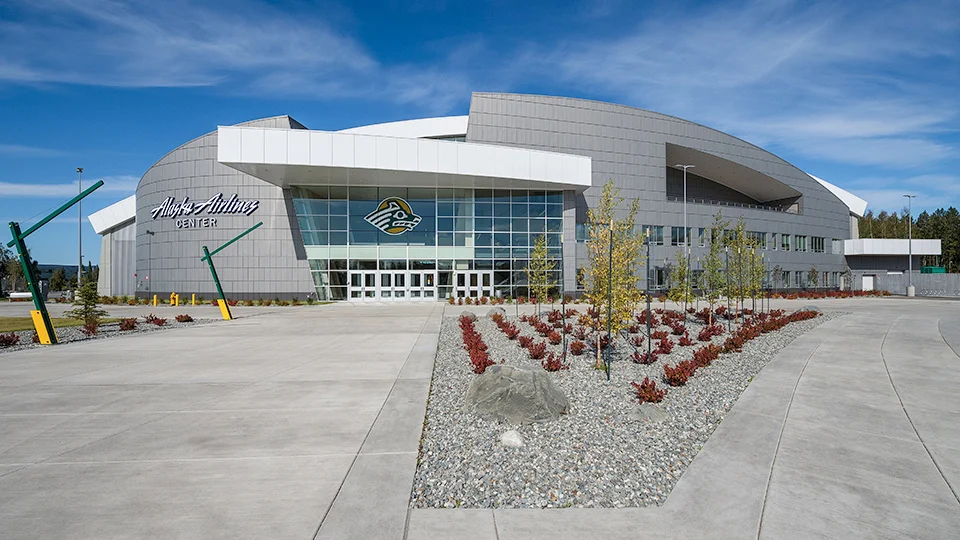
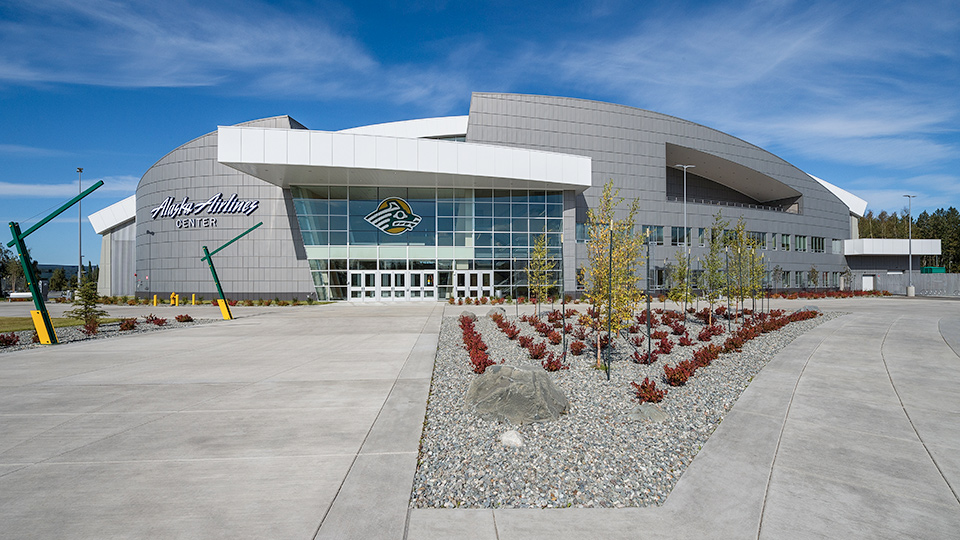
The Alaska Airlines Center, originally developed as the Seawolf Sports Arena, is a multipurpose sports and entertainment facility at the University of Alaska Anchorage.
During the early detailing stages, an owner-driven value-engineering decision replaced the originally specified curved glulam roof beams with structural steel trusses. According to project records, the change generated approximately $16 million in savings.
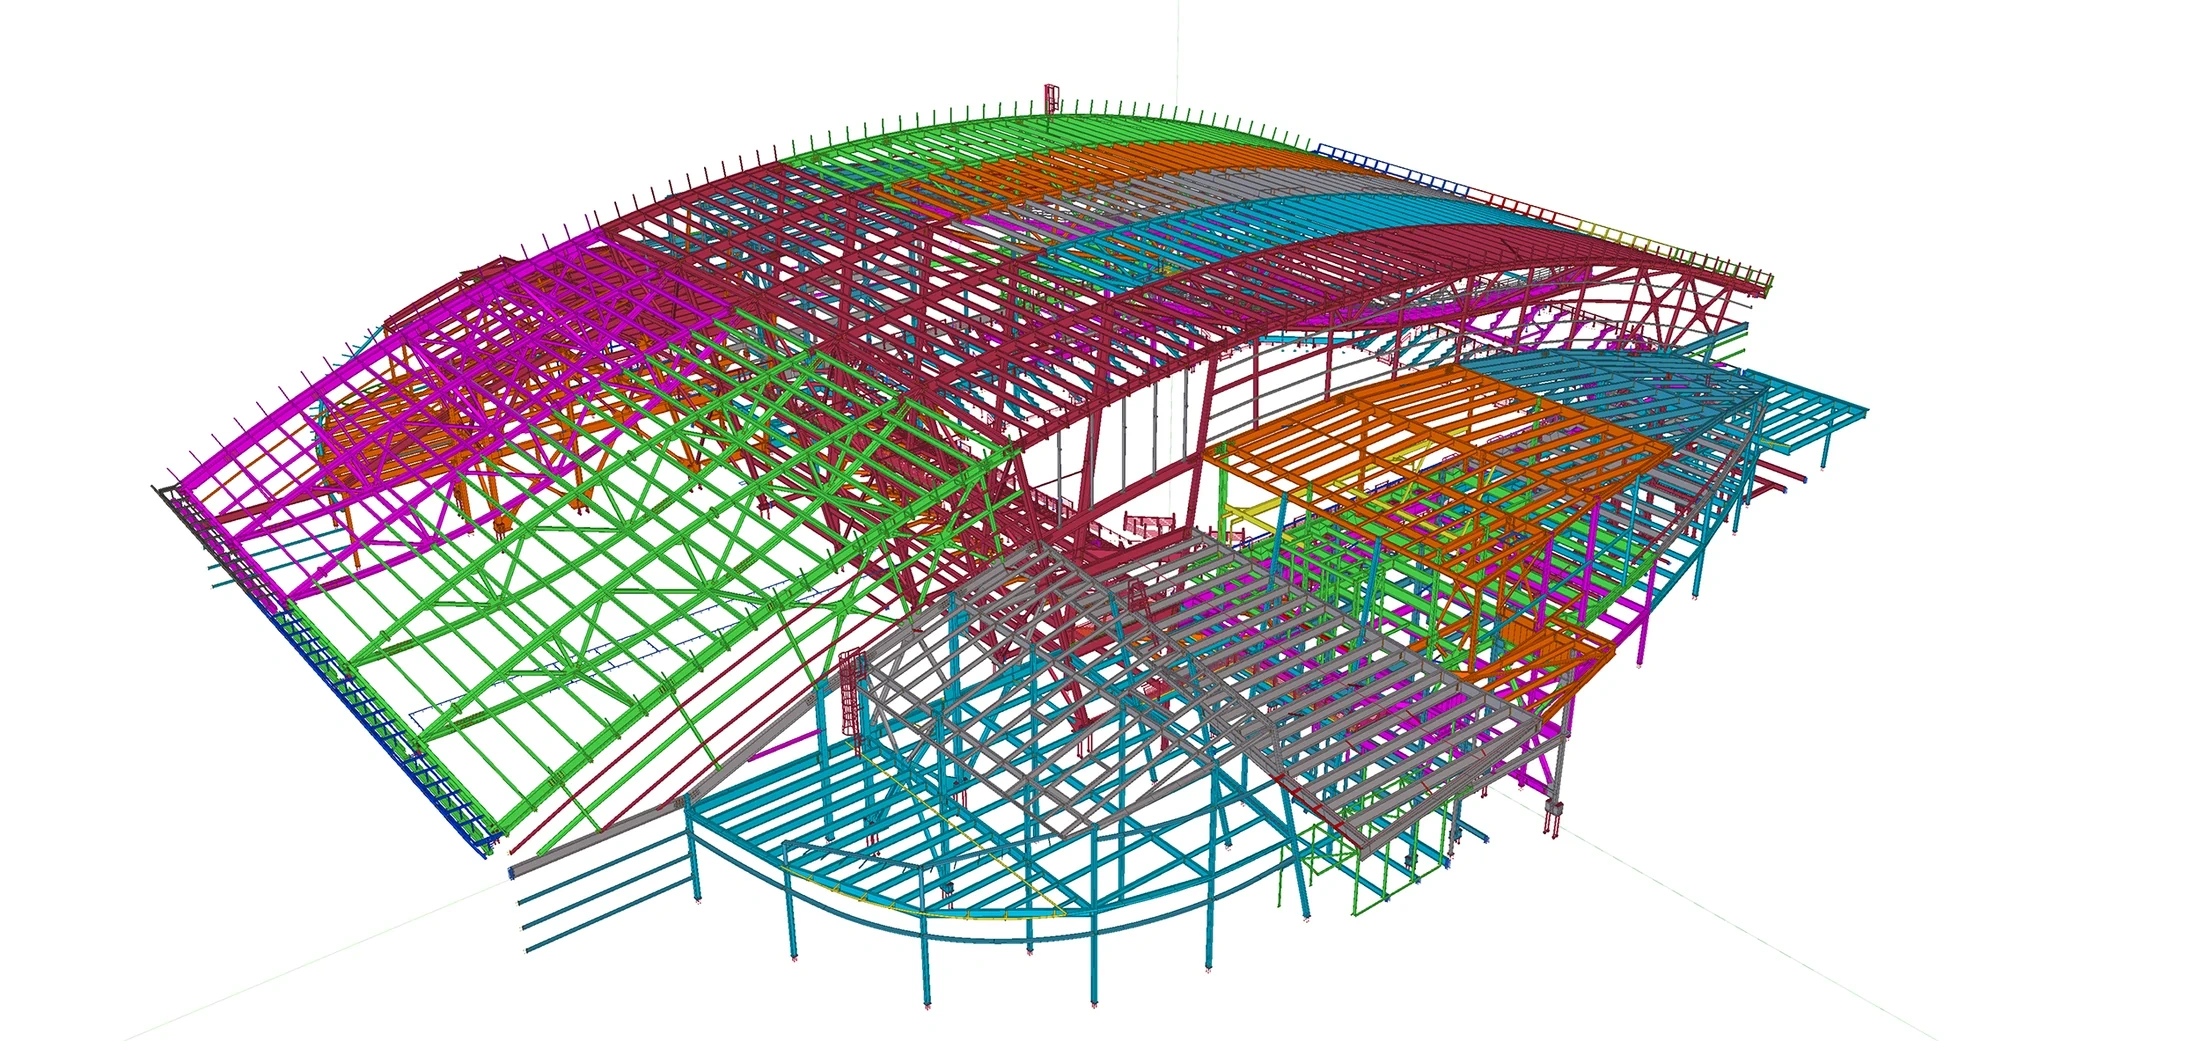
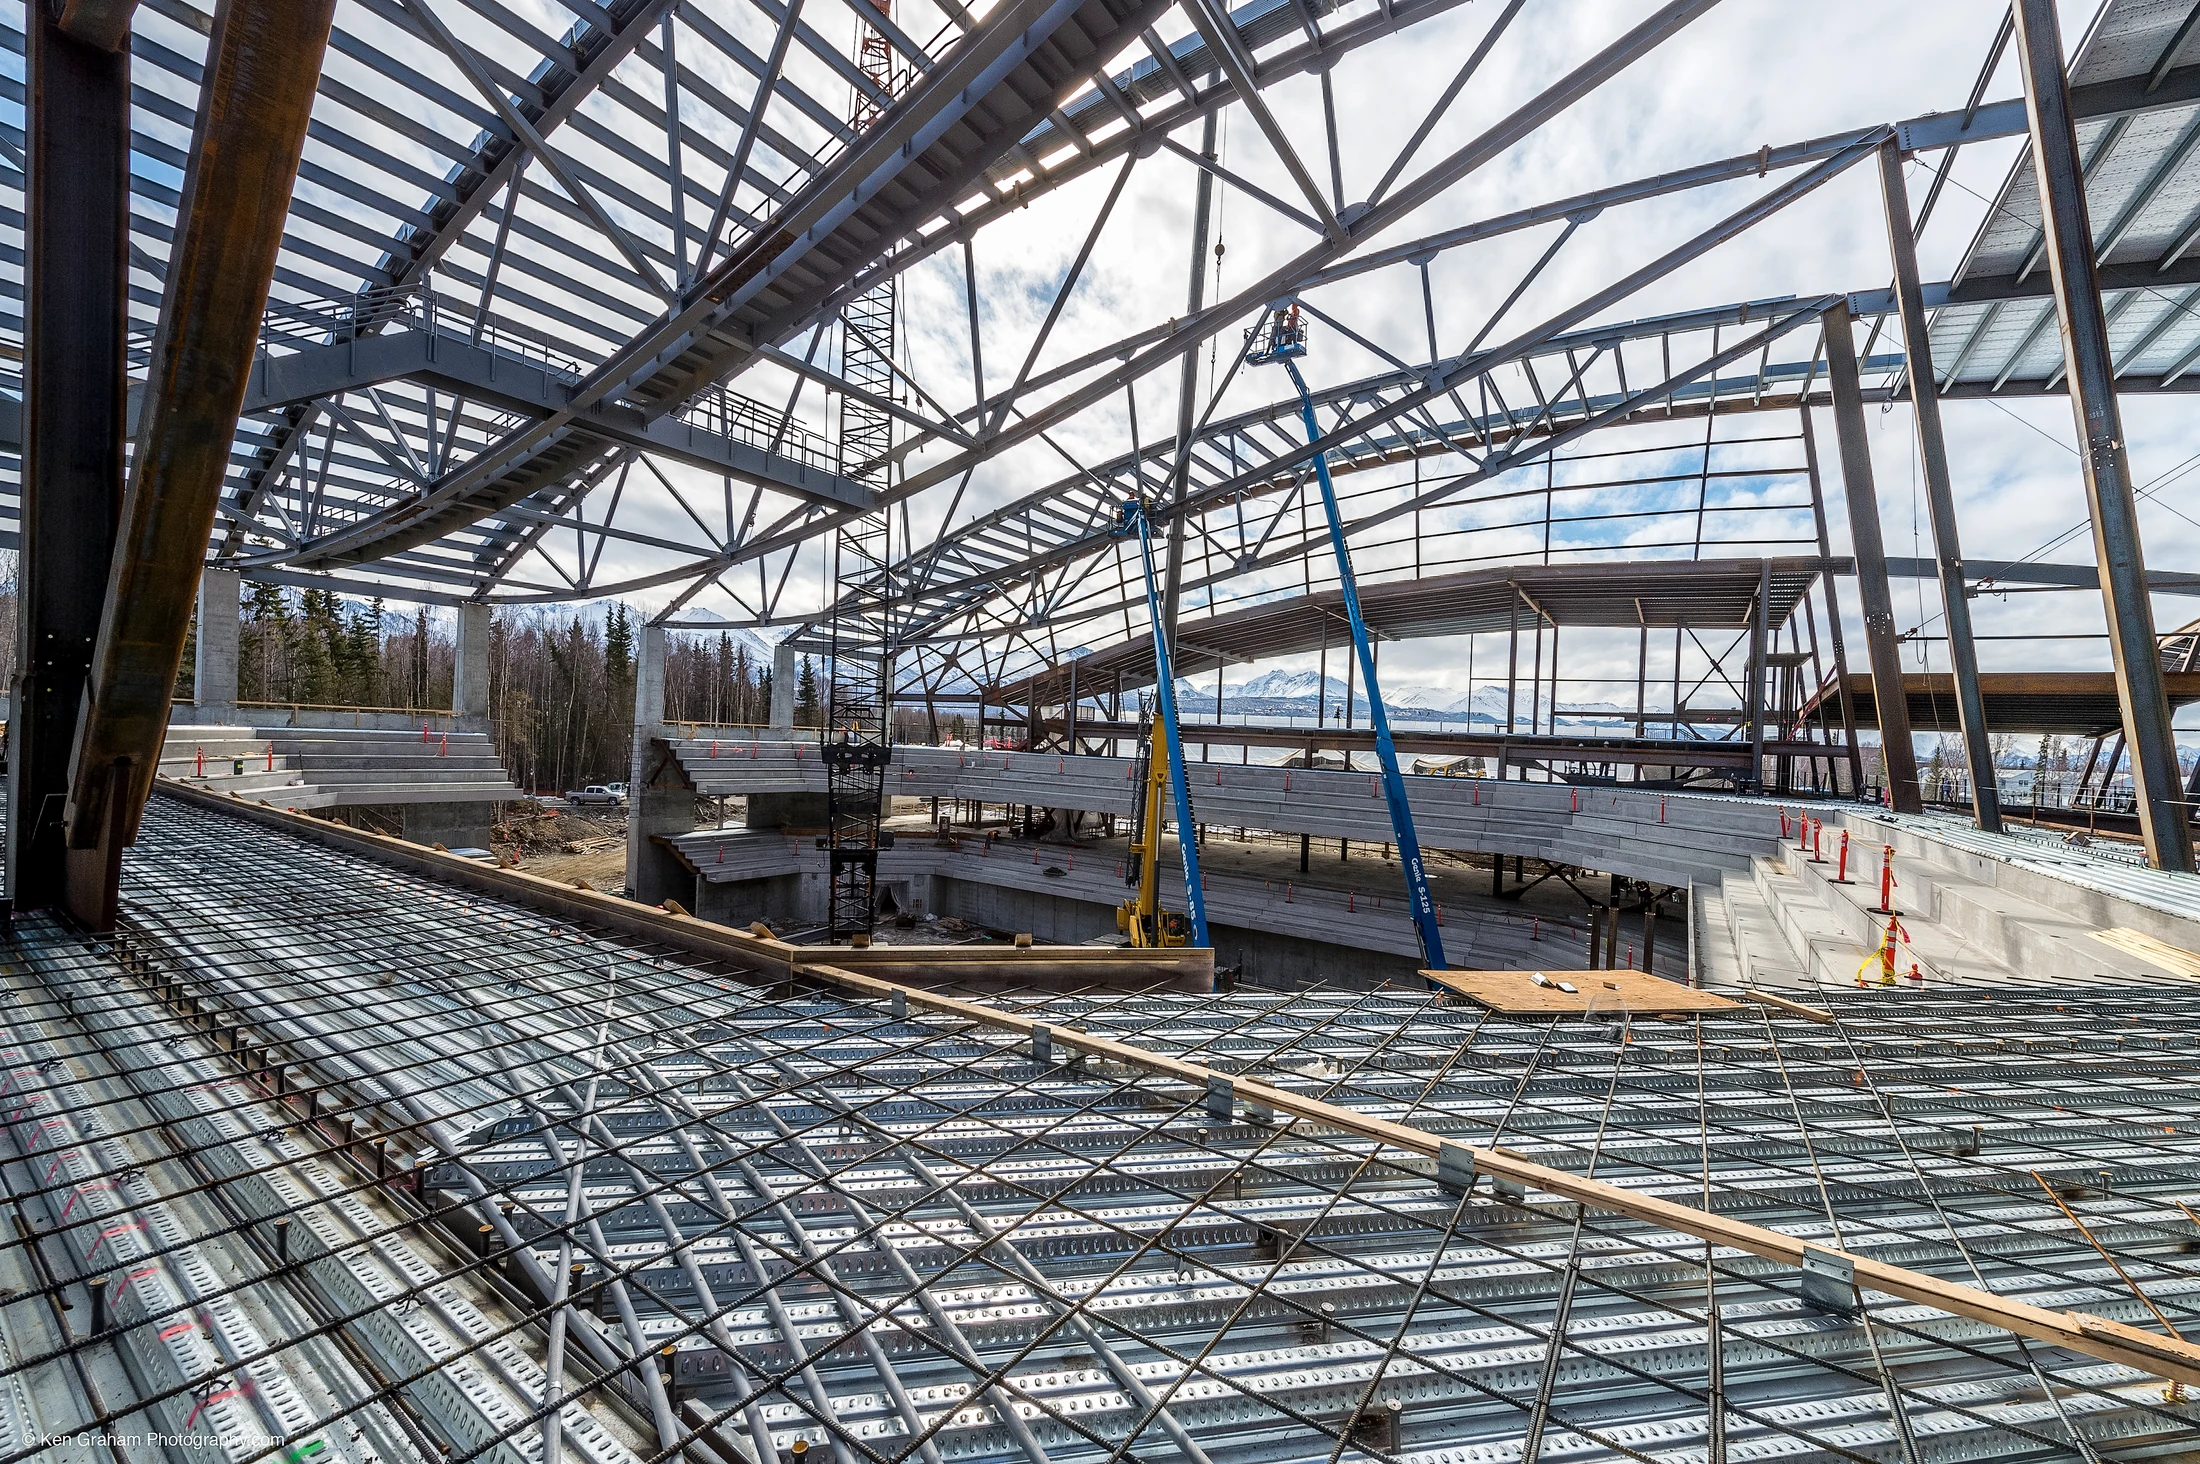
Working for Allied Steel, Anatomic detailed approximately 2,320 tons of structural steel, including long-span roof trusses, inclined columns, complex seismic framing, sloped seating structures and a suspended curved catwalk.
The late roof redesign left significant design details unresolved when steel detailing began, requiring close collaboration between the detailing, engineering and construction teams.
 Approx. 2,320
Tons detailed
Enlarge view
Value engineering & design coordination
The roof redesign placed the engineering team several months behind its original design-development schedule, while the owner maintained the original fabrication and erection deadlines.
Anatomic worked with Allied Steel, Swanson and the design team through twice-weekly live Tekla model-review meetings. These sessions allowed the team to identify unresolved conditions, develop proposed solutions and review connection details directly with the engineer and general contractor.
Tekla custom components and advanced connection modeling supported this collaborative process.
Despite the redesign and incomplete design information, the original fabrication and erection schedule was maintained.
Model to field
The Tekla model brought together the arena’s curved roof framing, inclined columns, seismic connections, sloped seating and suspended catwalk.
Live model reviews helped resolve outstanding design conditions before the steel package progressed through fabrication and erection.
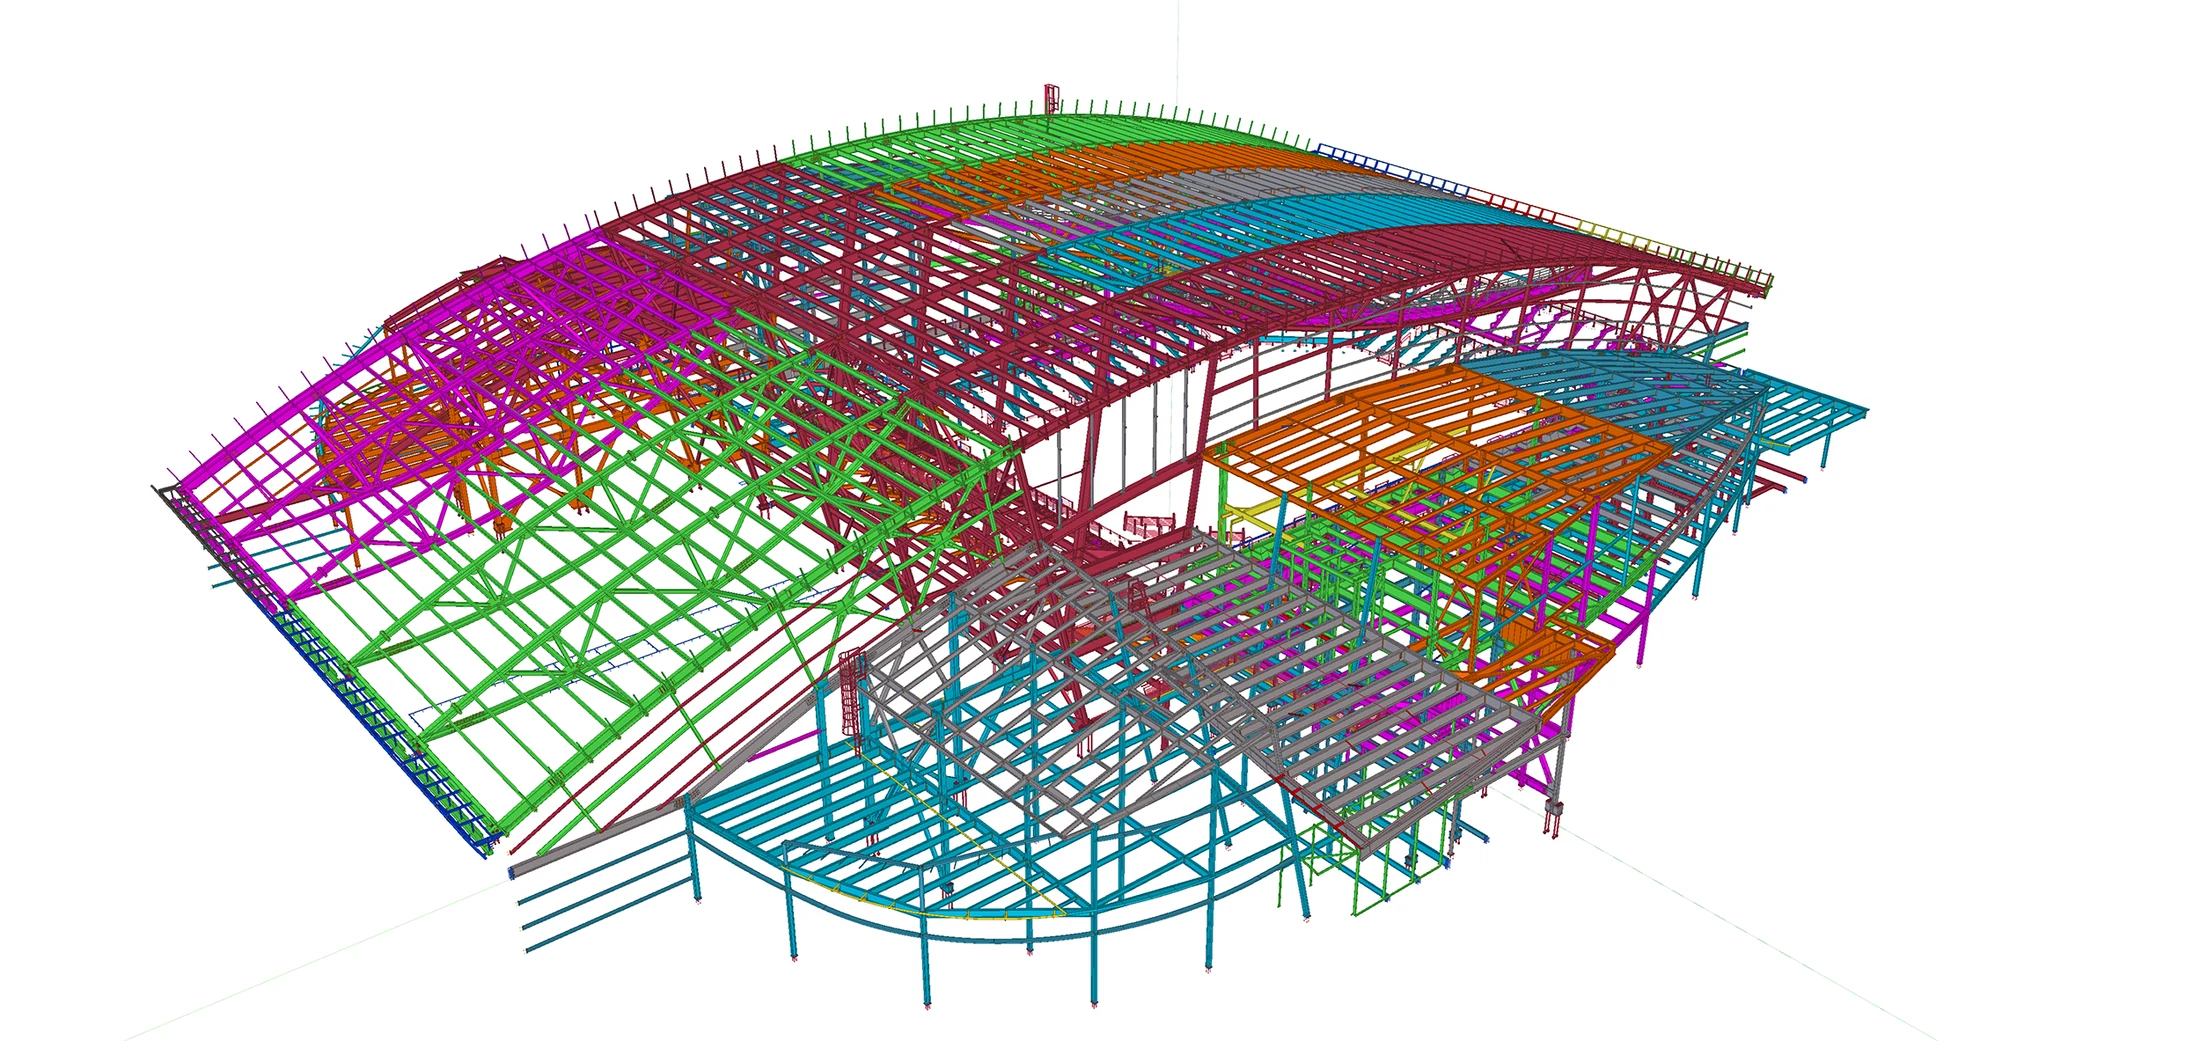 01 / Coordinated model
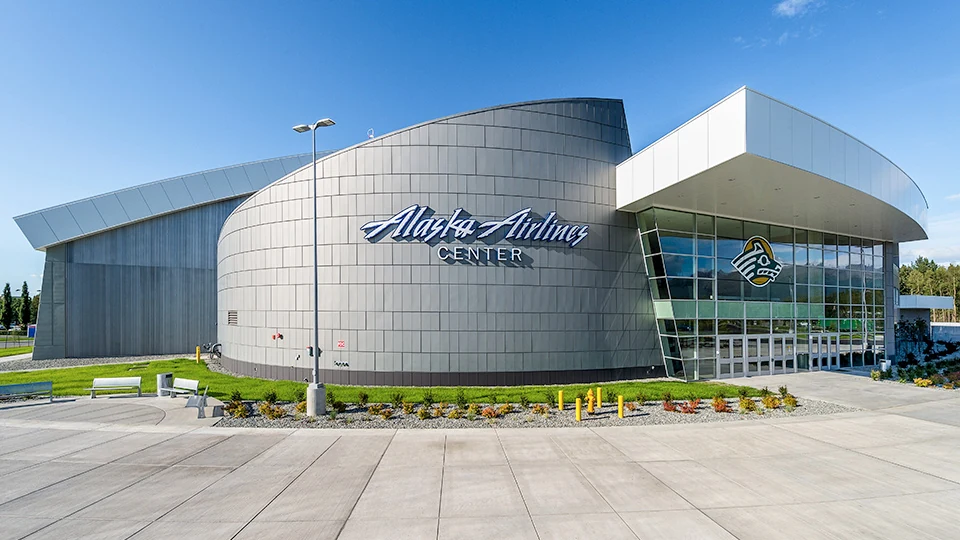 02 / Fabrication & field
Technical complexity
Long-span steel trusses more than 16 feet deep replaced the original glulam roof system, introducing demanding geometry and complex end connections.
Leaning columns followed a radiused corridor gridline and incorporated complex yielding seismic brace assemblies.
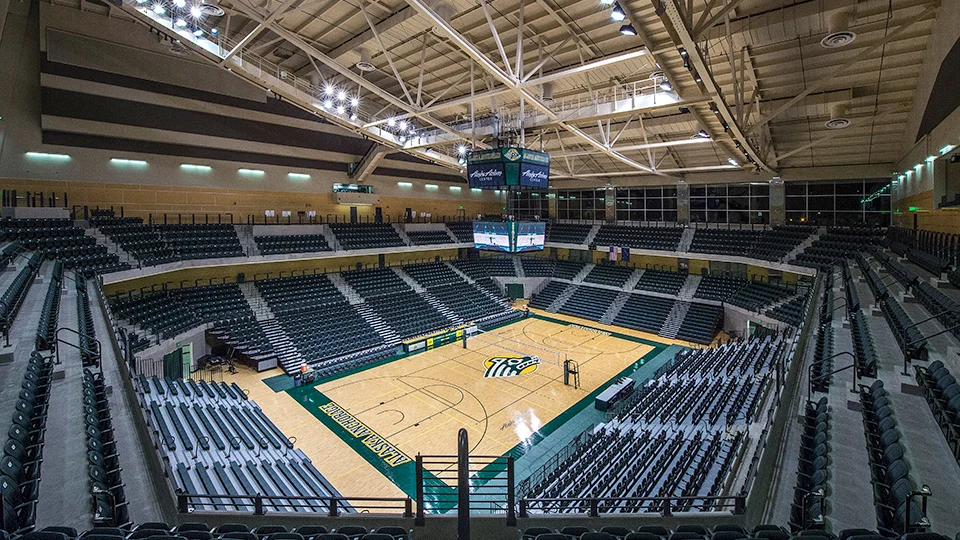
Multi-level steel framing beneath the precast arena seating required careful coordination of slopes, elevations and supporting members.
A distinctive catwalk fabricated from curved, profiled steel plate was suspended beneath the roof trusses to provide access to the center-hung scoreboard.