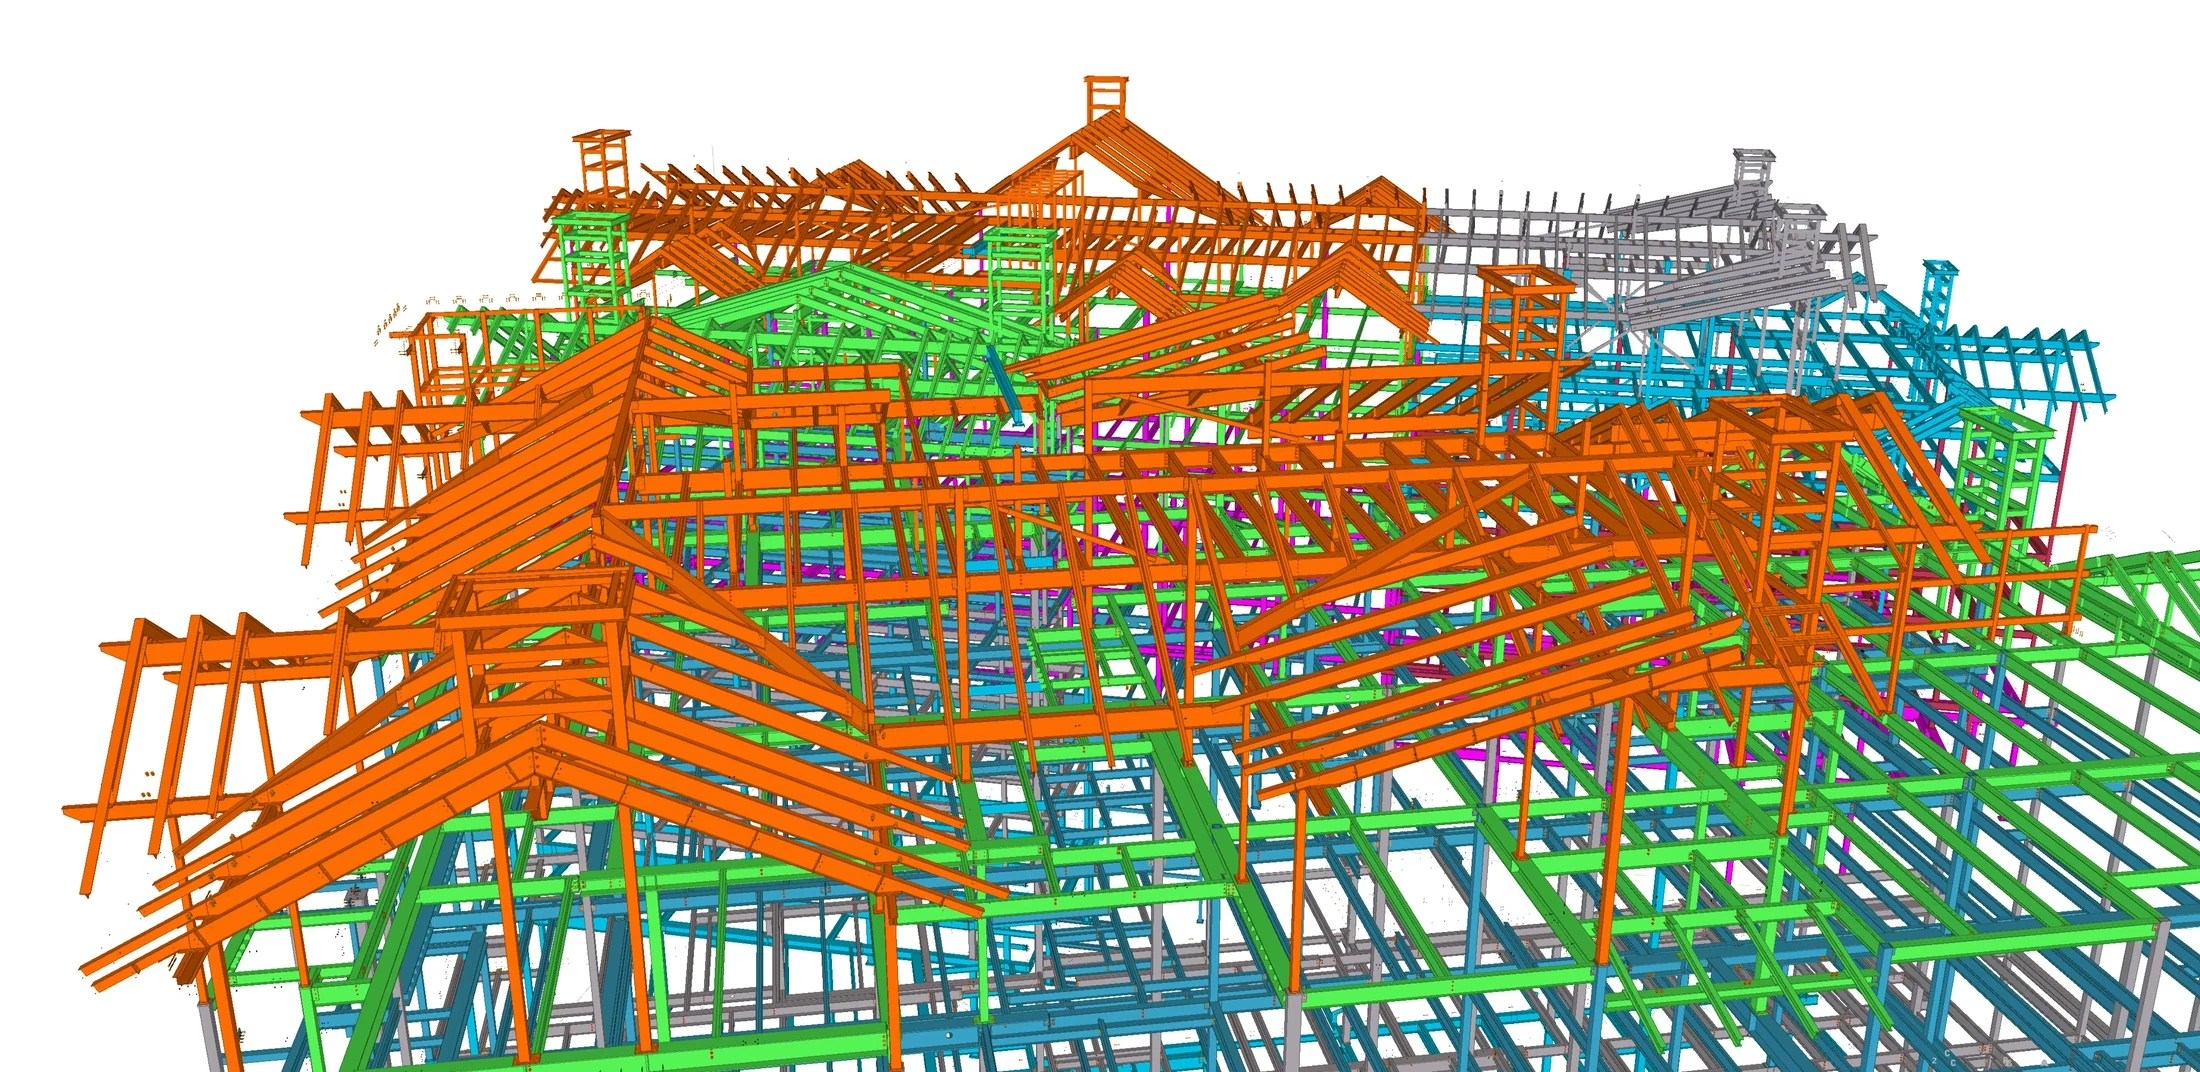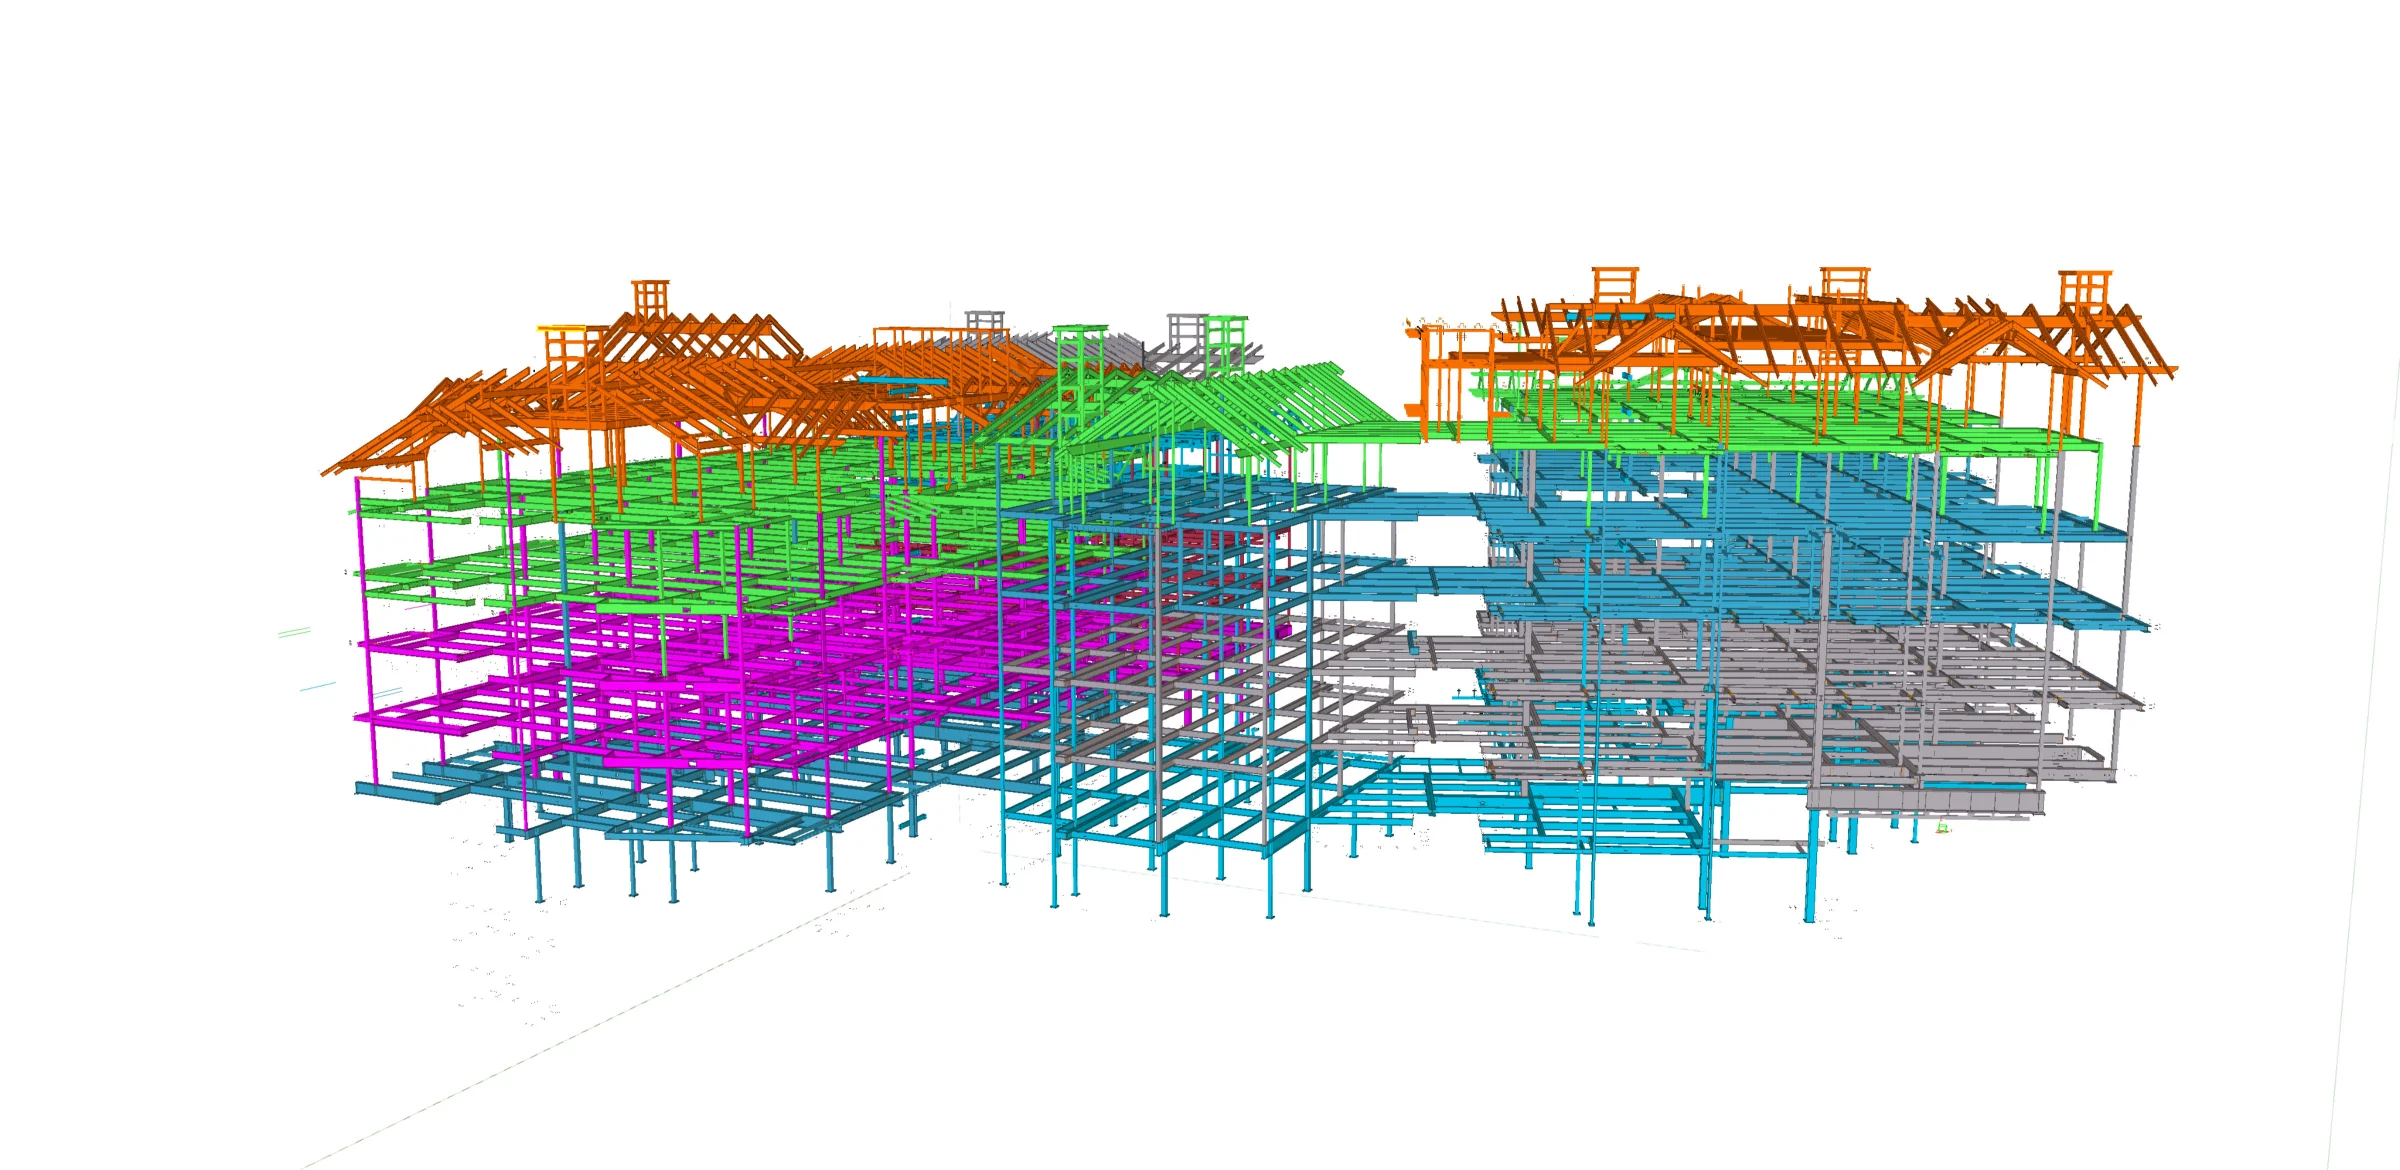
Roof framing and geometric set-outs
Detailed modeling of changing roof planes, slopes, intersections, and nonstandard member arrangements.
COMMERCIAL
Complex roof geometry and specialized steel connections coordinated through Tekla.
Project overview
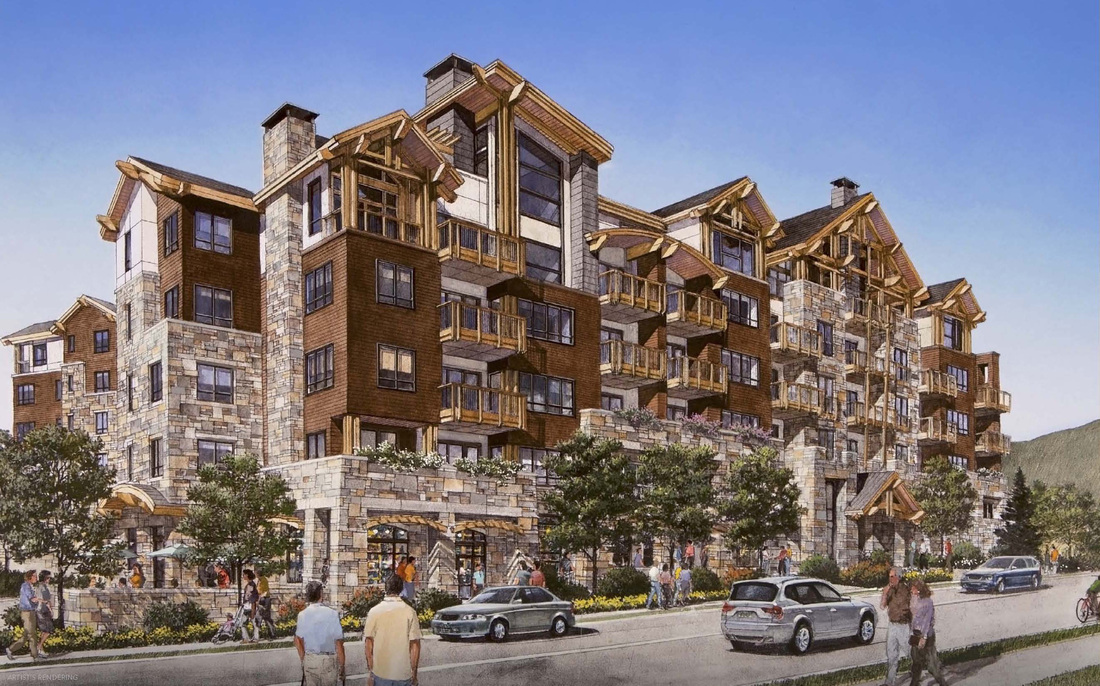
Originally developed as Strata Vail and now known as The Lion, this residential development is part of the renewal of Vail’s Lionshead district.
The 323,000-square-foot project consists of two connected buildings containing 65 condominium residences, from two-bedroom apartments to penthouses.
Working with Zimmerman Metals, Anatomic provided structural steel detailing for a building whose architectural requirements created unusually complex roof geometry and specialized connection conditions.
The project also incorporated three underground parking levels and seven above-grade levels, combining concrete construction below grade with structural steel and slabs on metal deck above.
 1,450
Tons detailed
Enlarge view
DETAILING SCOPE
Detailed modeling of changing roof planes, slopes, intersections, and nonstandard member arrangements.
Development and coordination of connection details within complex framing conditions.
Three-dimensional review of steel geometry with the architect, engineer, general contractor, and fabricator.
Regular Tekla and IFC exports to provide other disciplines with updated structural information.
Model to field
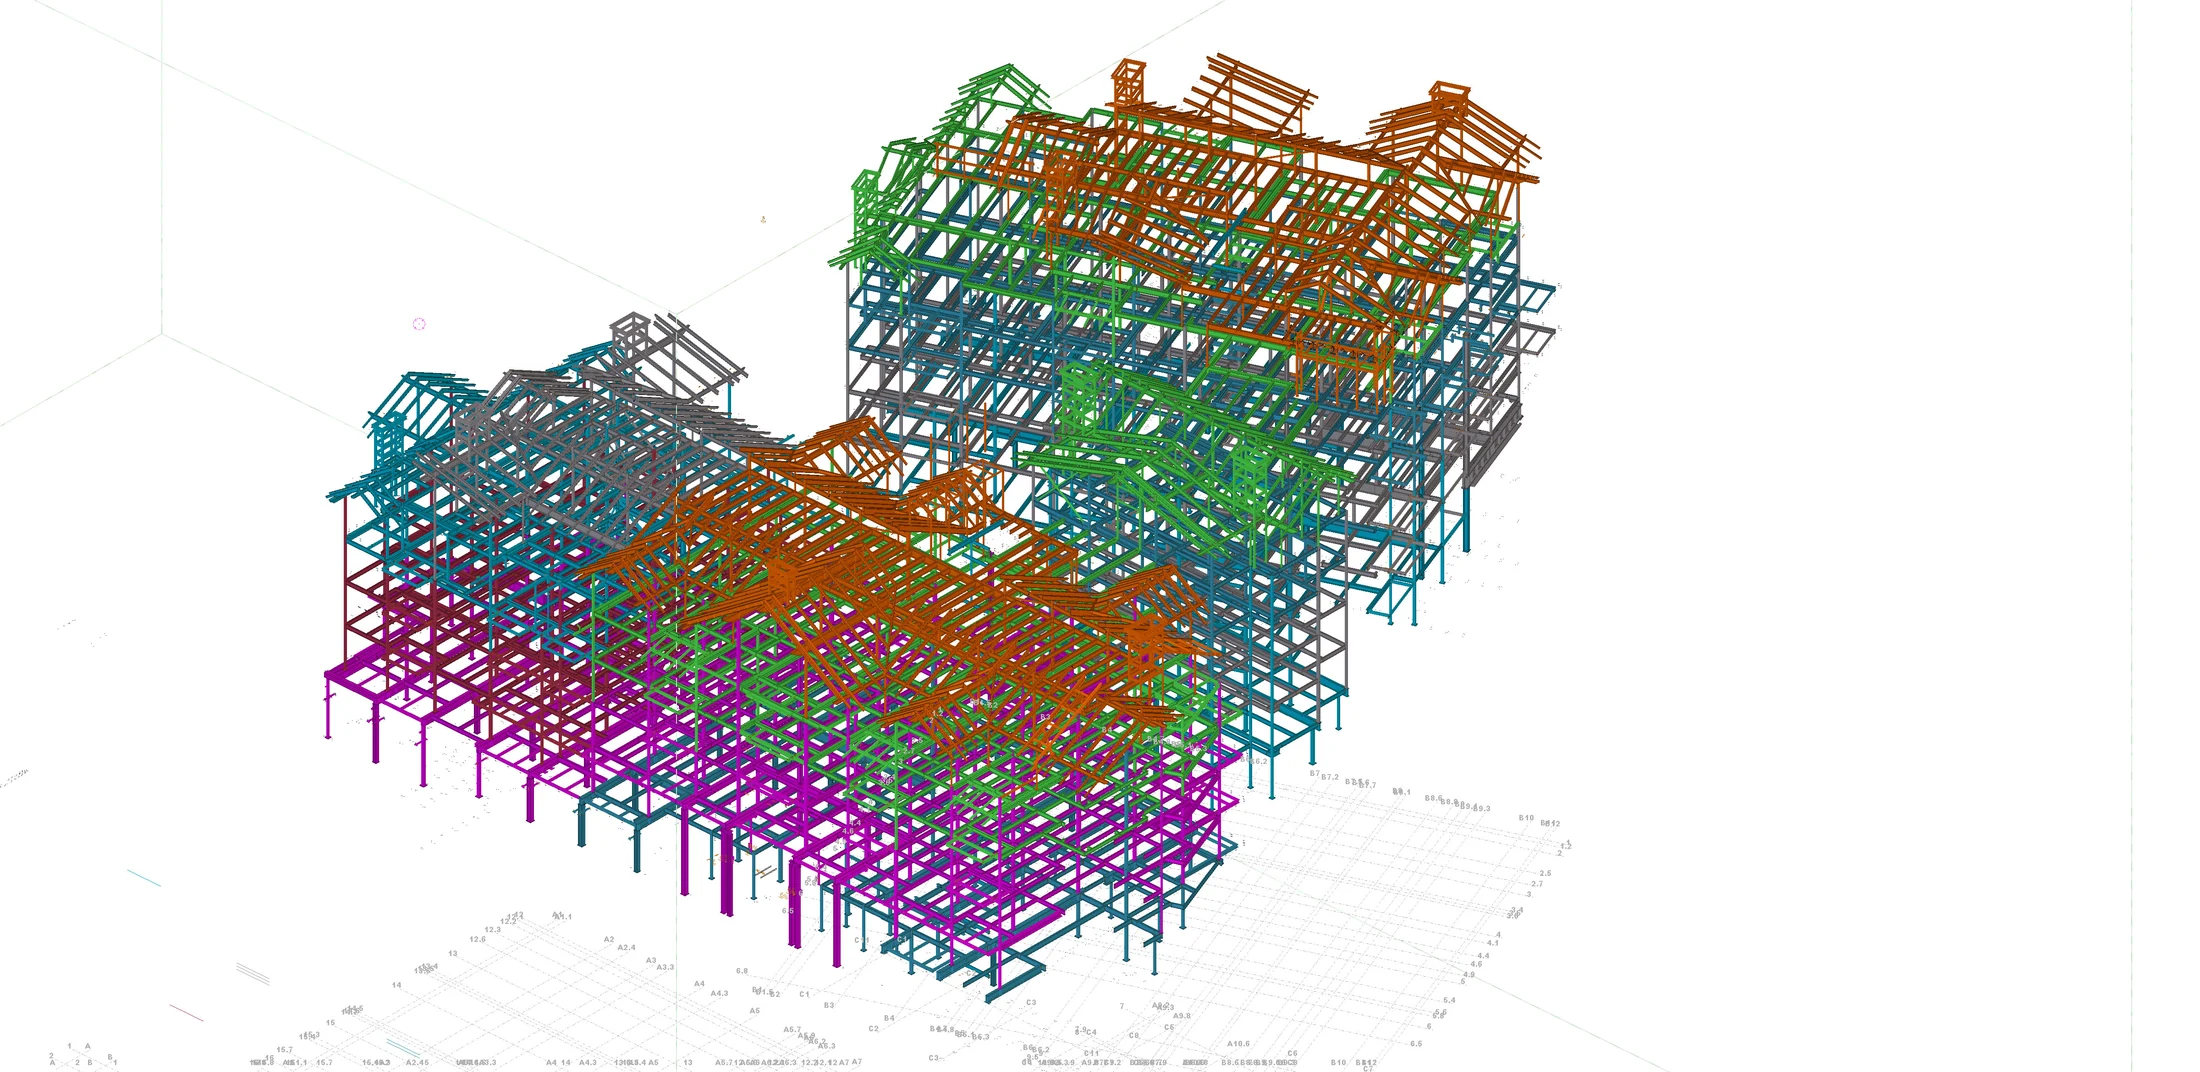
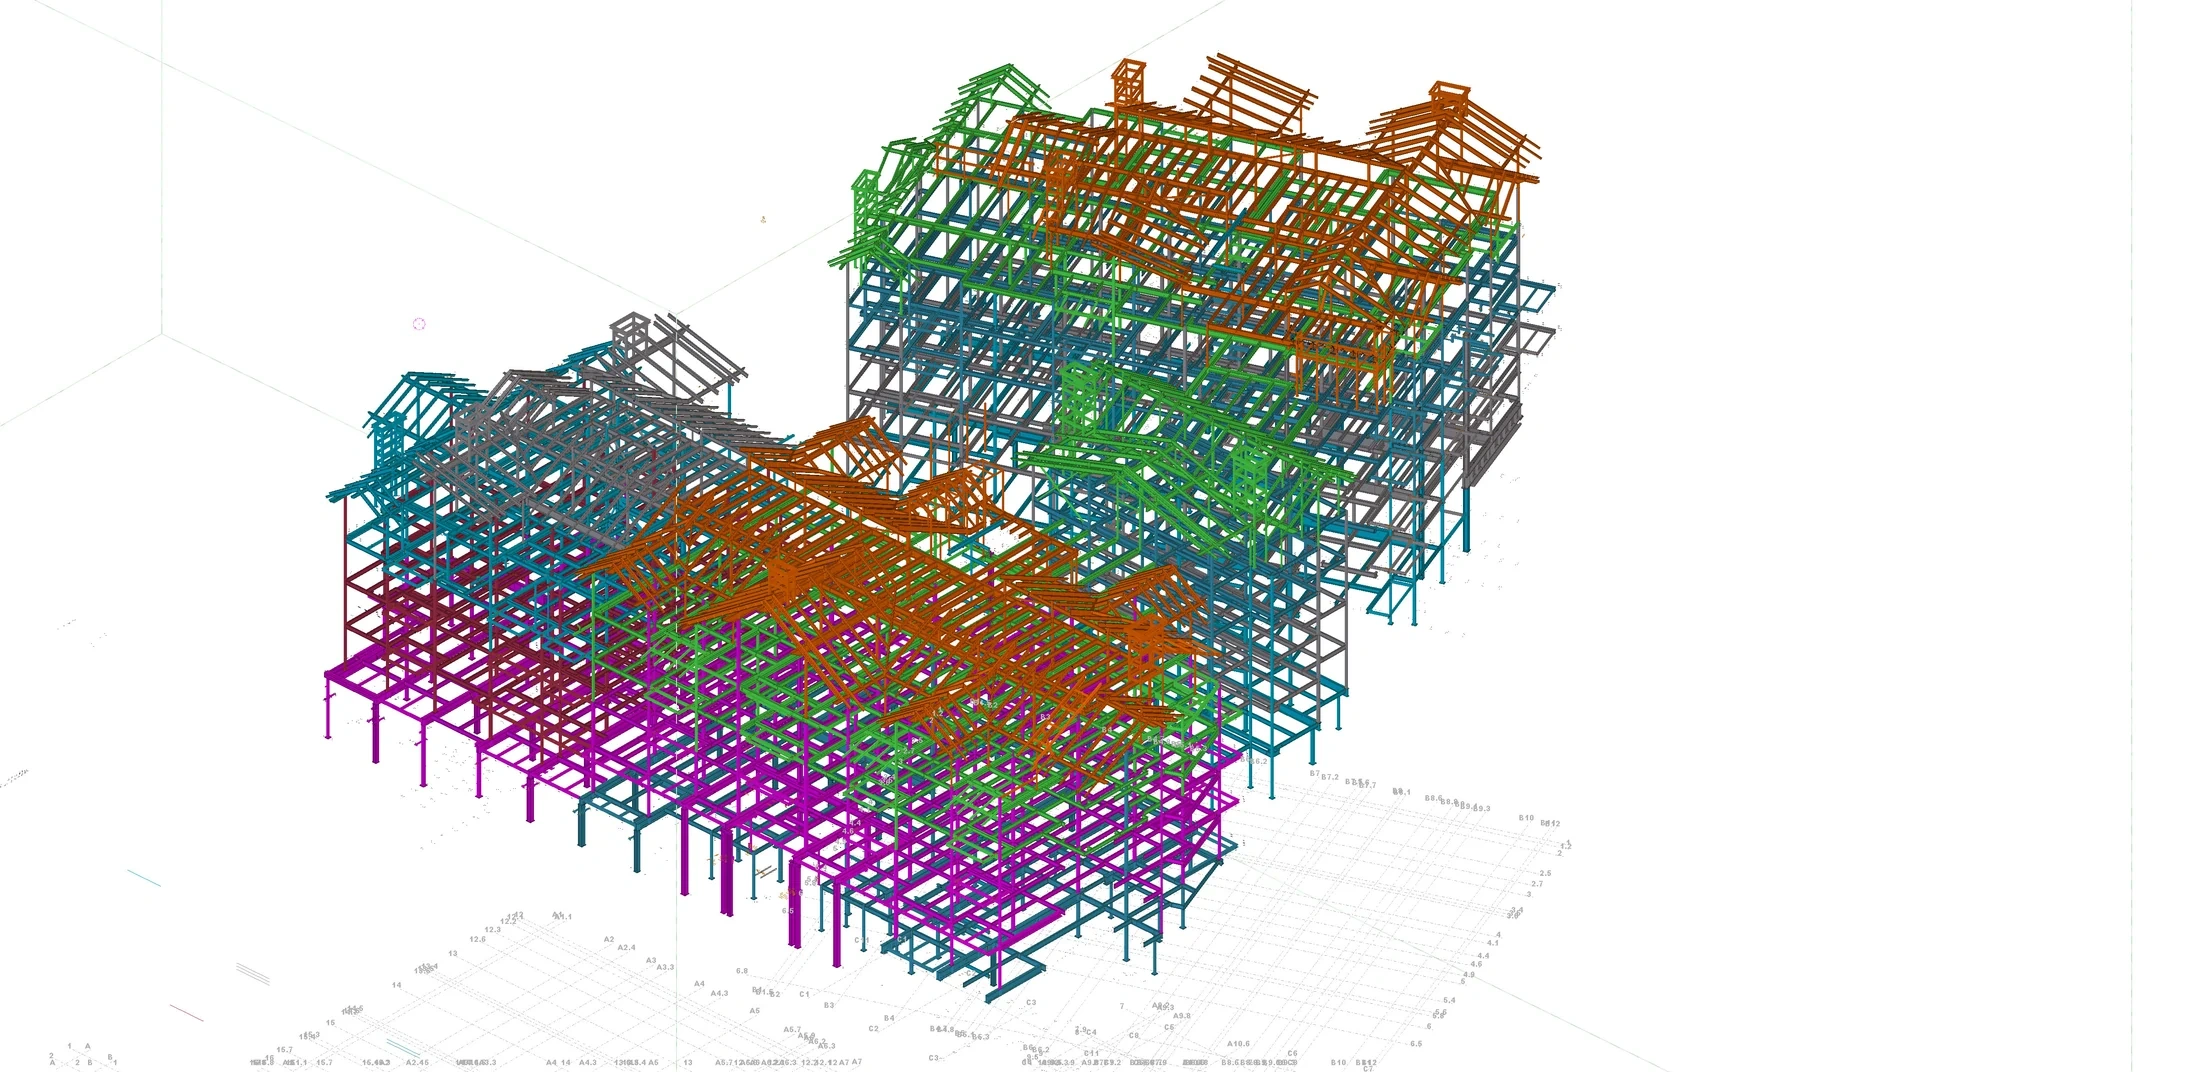 Tekla model
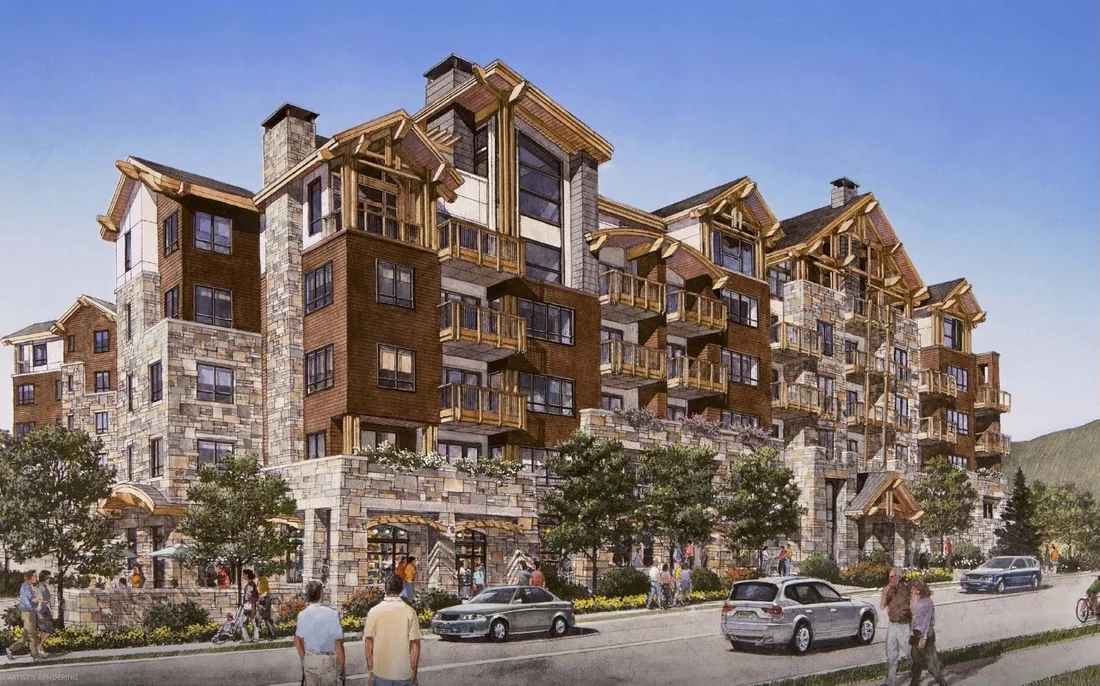 Architectural rendering
TECHNICAL COMPLEXITY
Specific architectural requirements introduced numerous changing roof planes, slopes, and member intersections. Accurate geometric set-outs were essential to developing the steel detailing package.
Specialized connections required close review of member geometry and surrounding framing. The Tekla model supported discussions and coordination of these conditions with the project team.
The general contractor, architect, engineer, fabricator, and detailer used the model during meetings and conference calls to clarify difficult conditions and resolve coordination issues.
Weekly Tekla and IFC model exports kept other disciplines informed as the steel model developed, supporting their own design and construction activities.