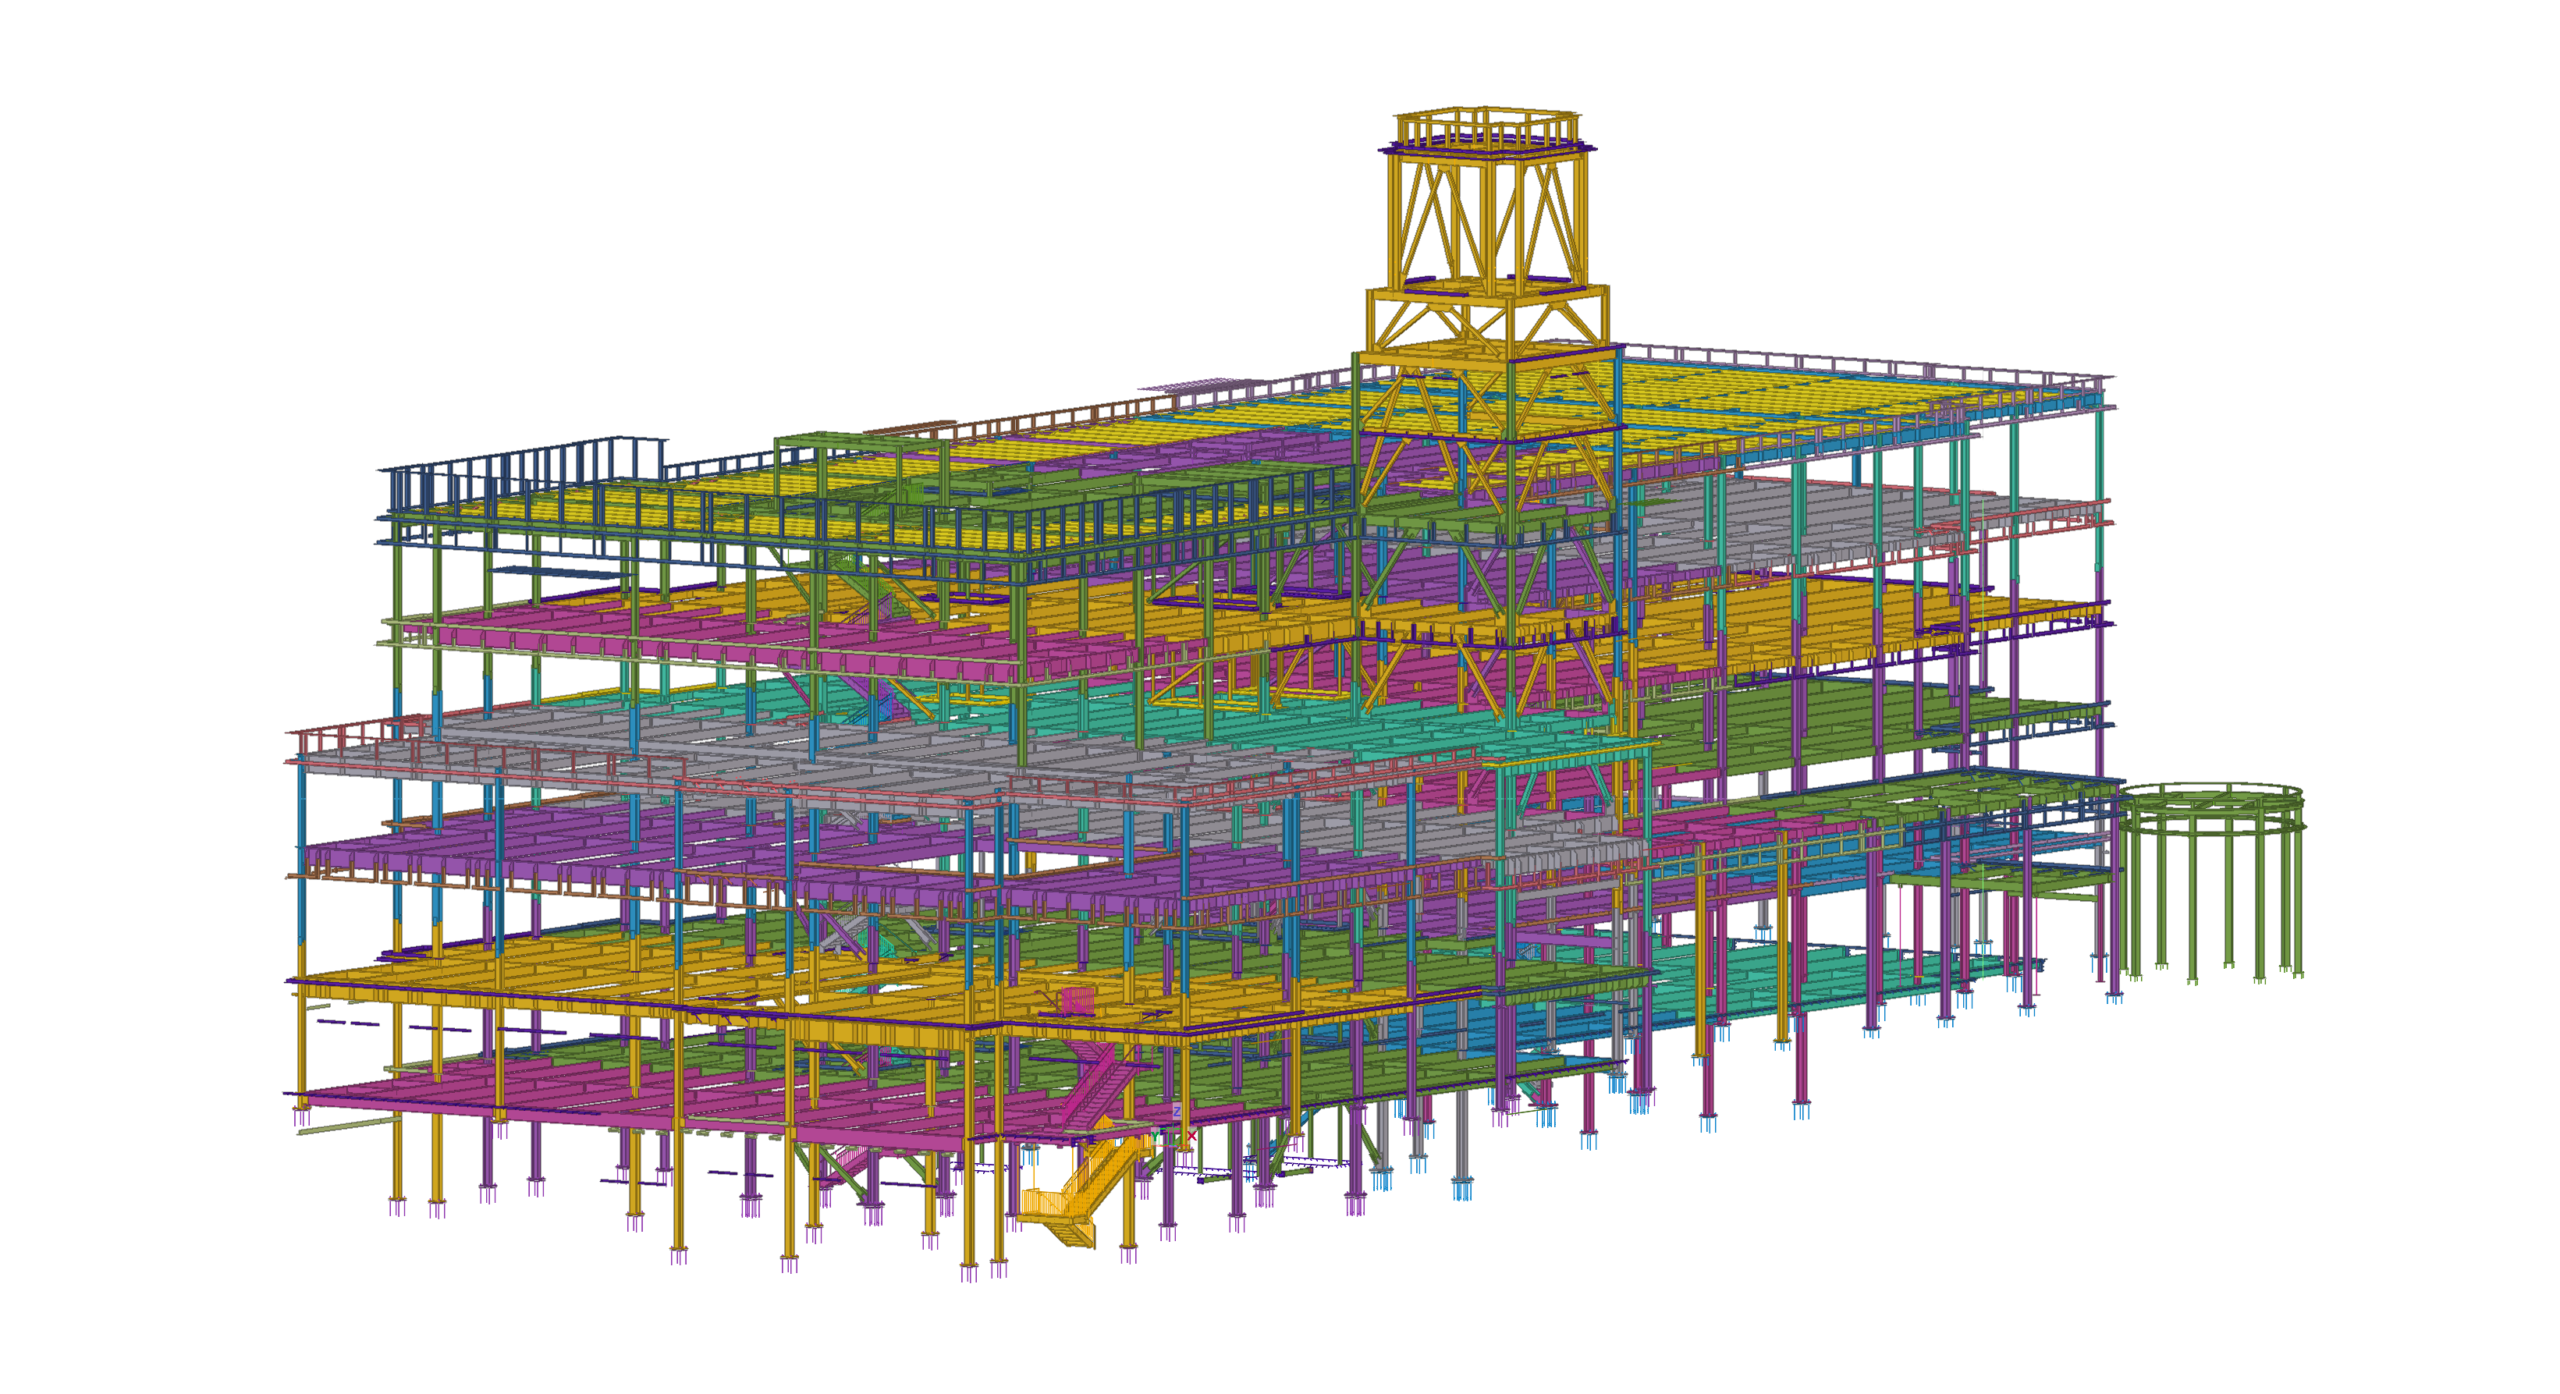
Primary structural frame
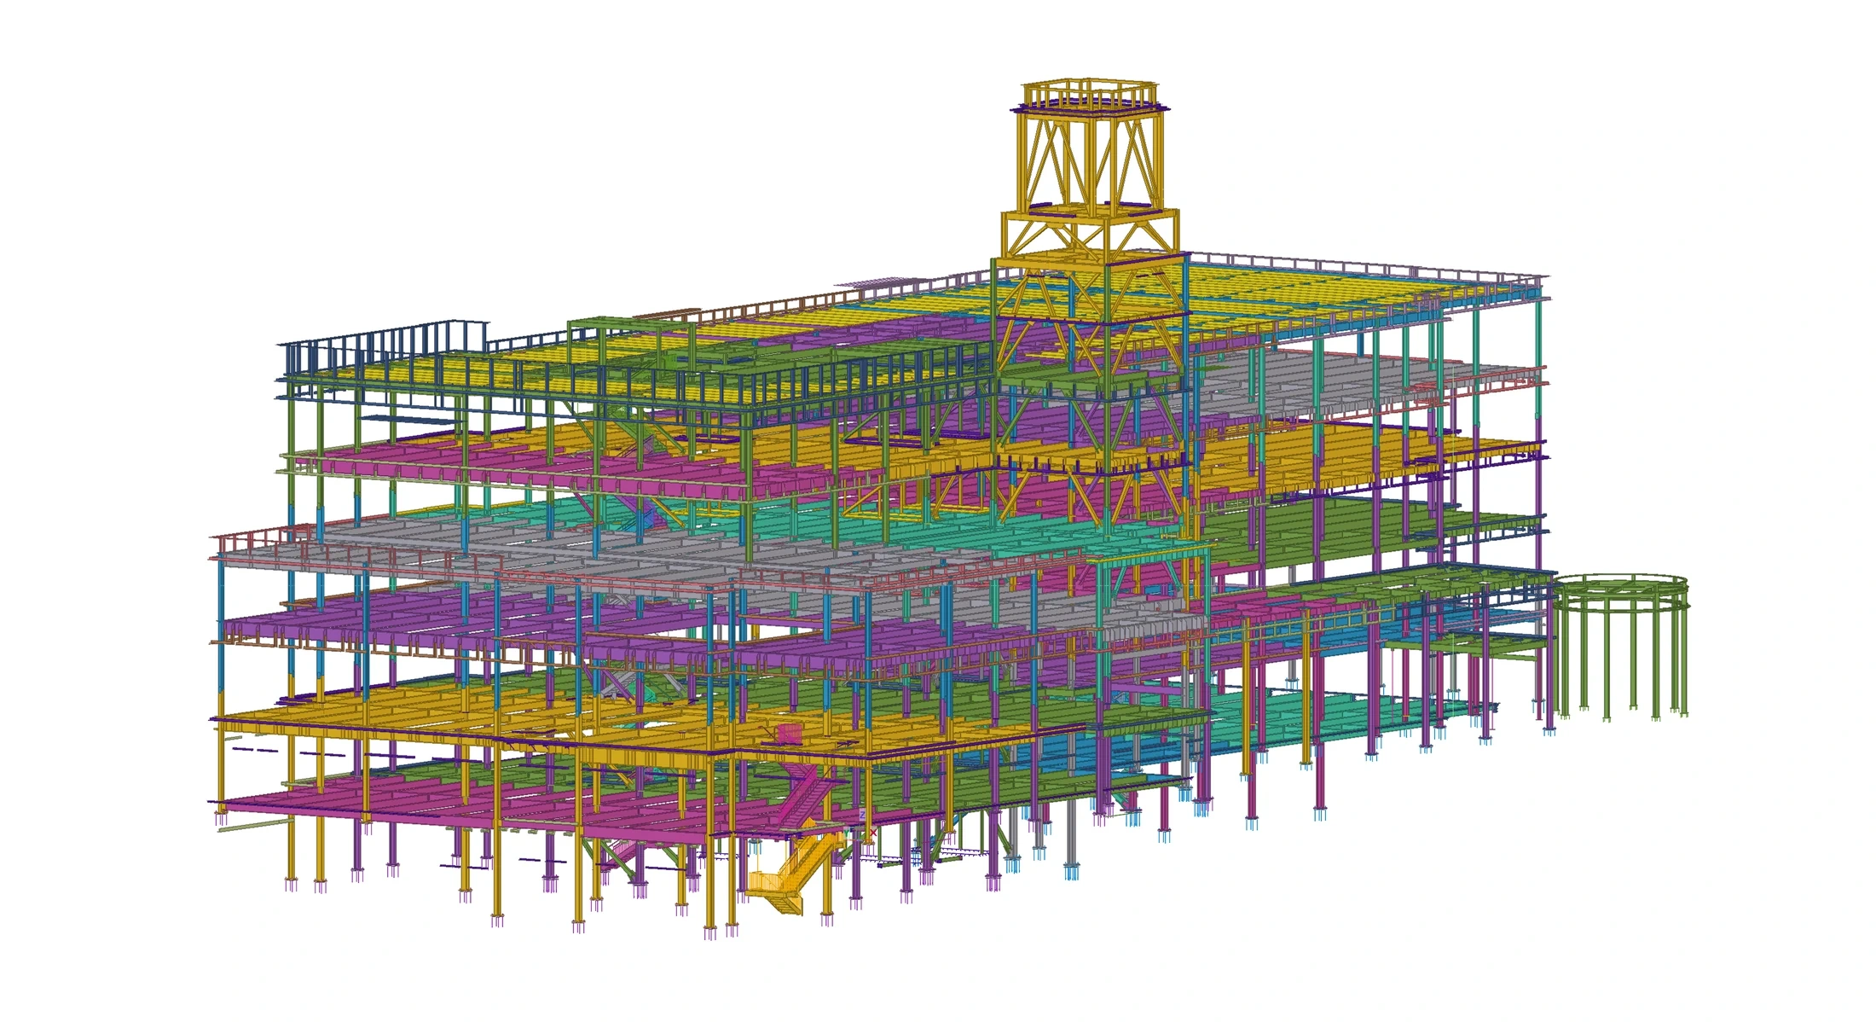
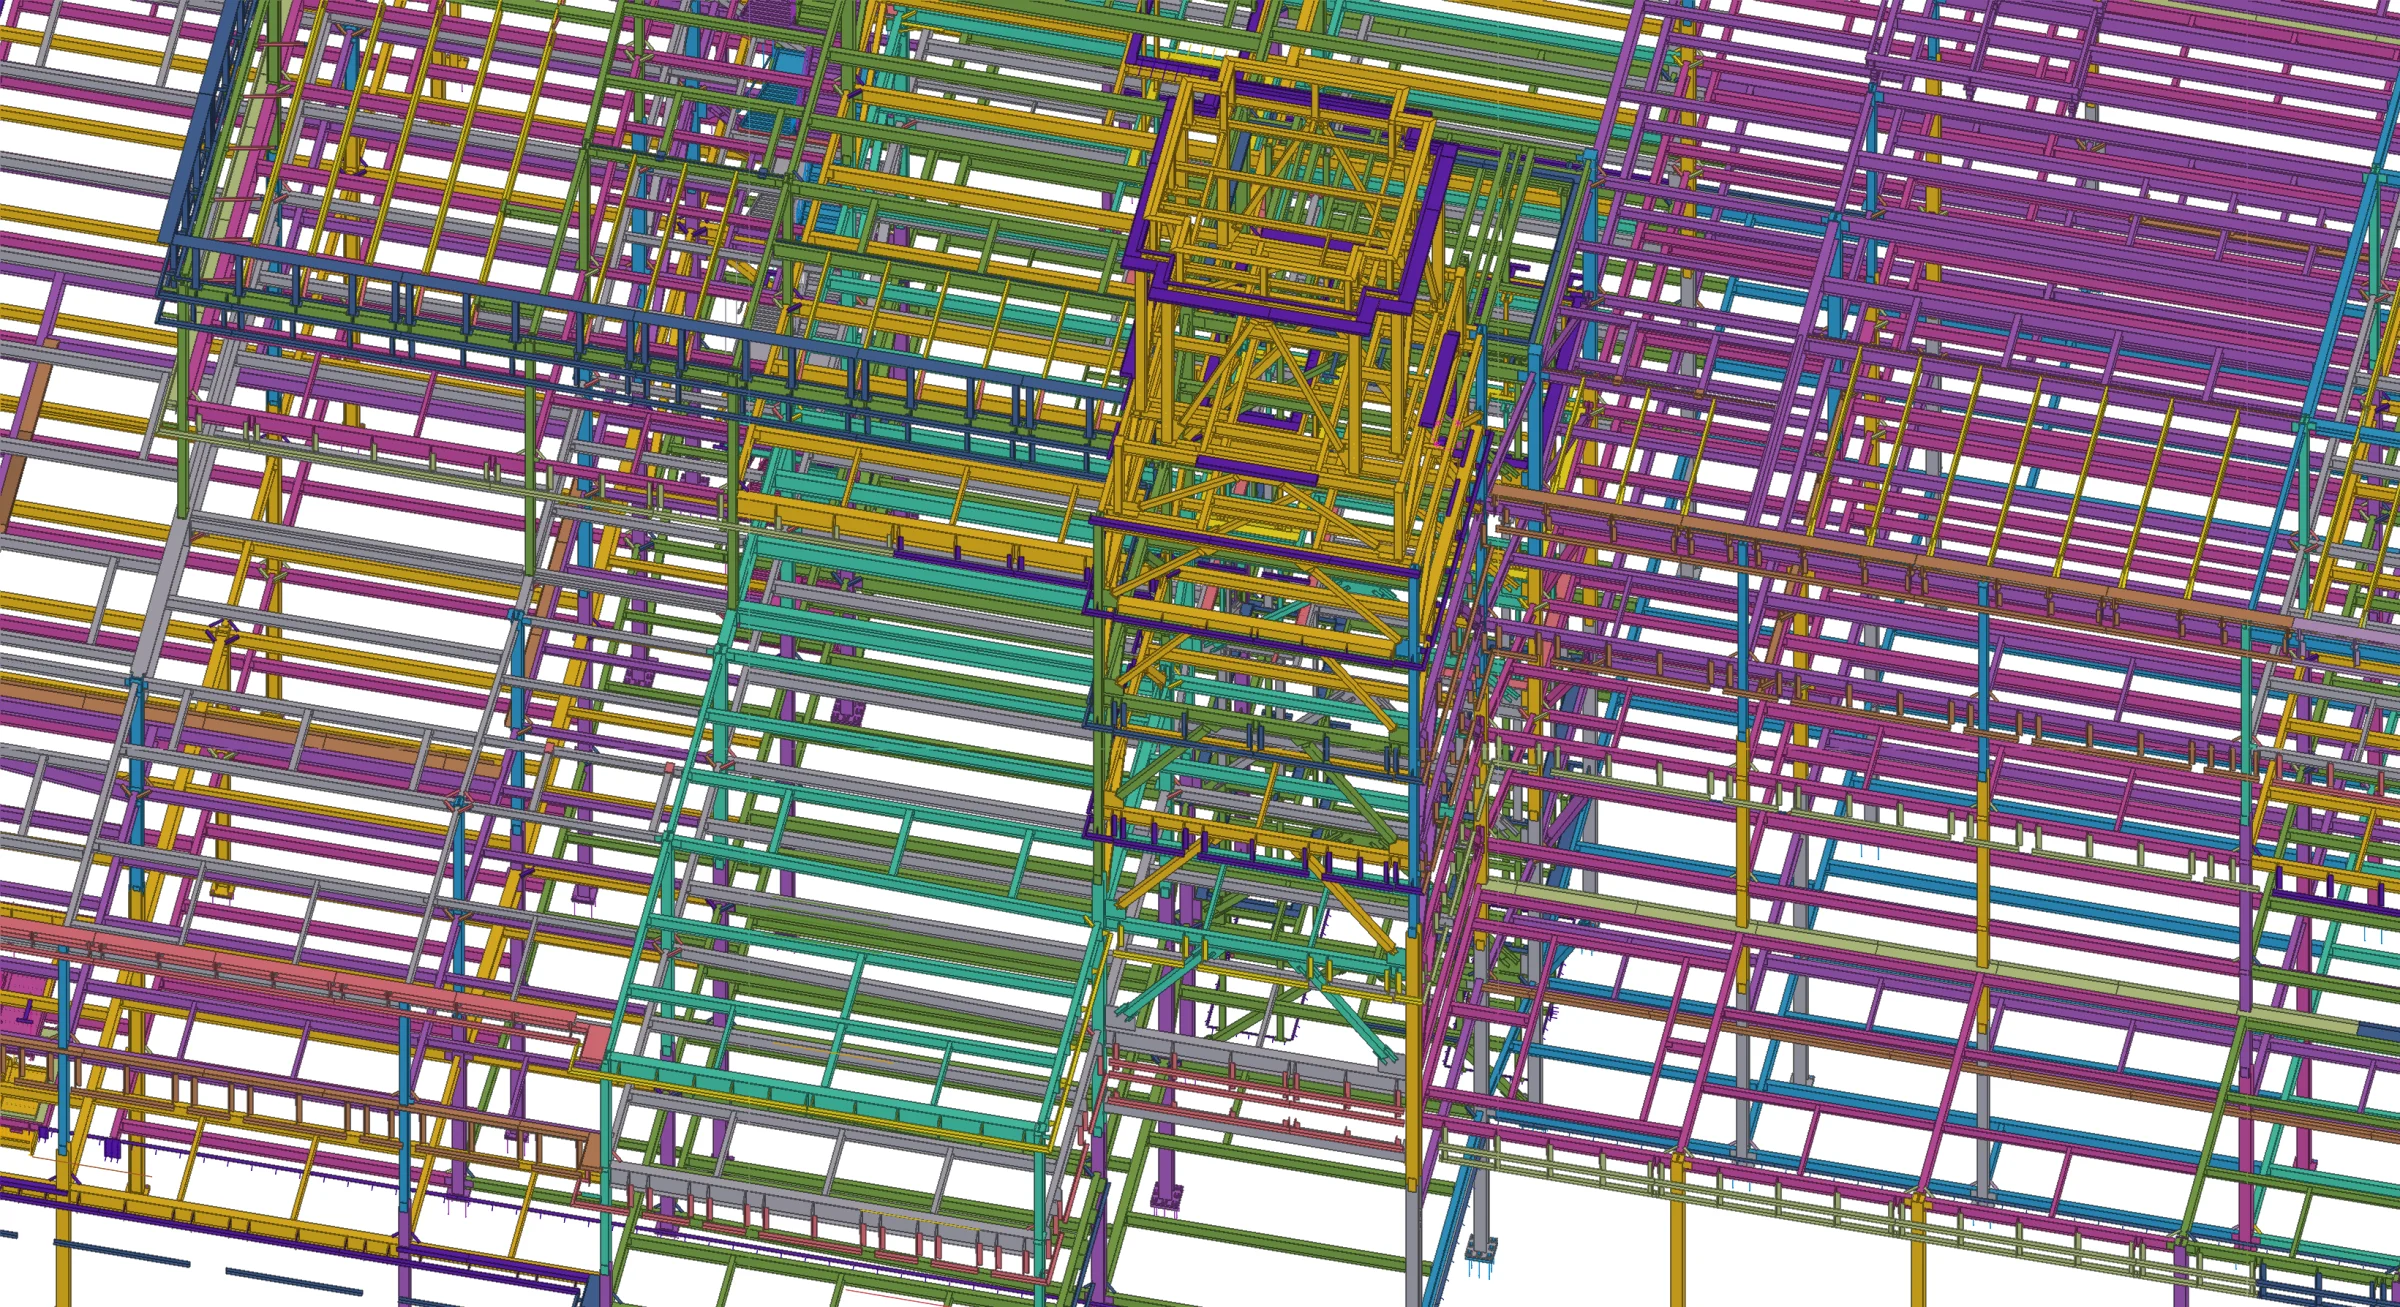
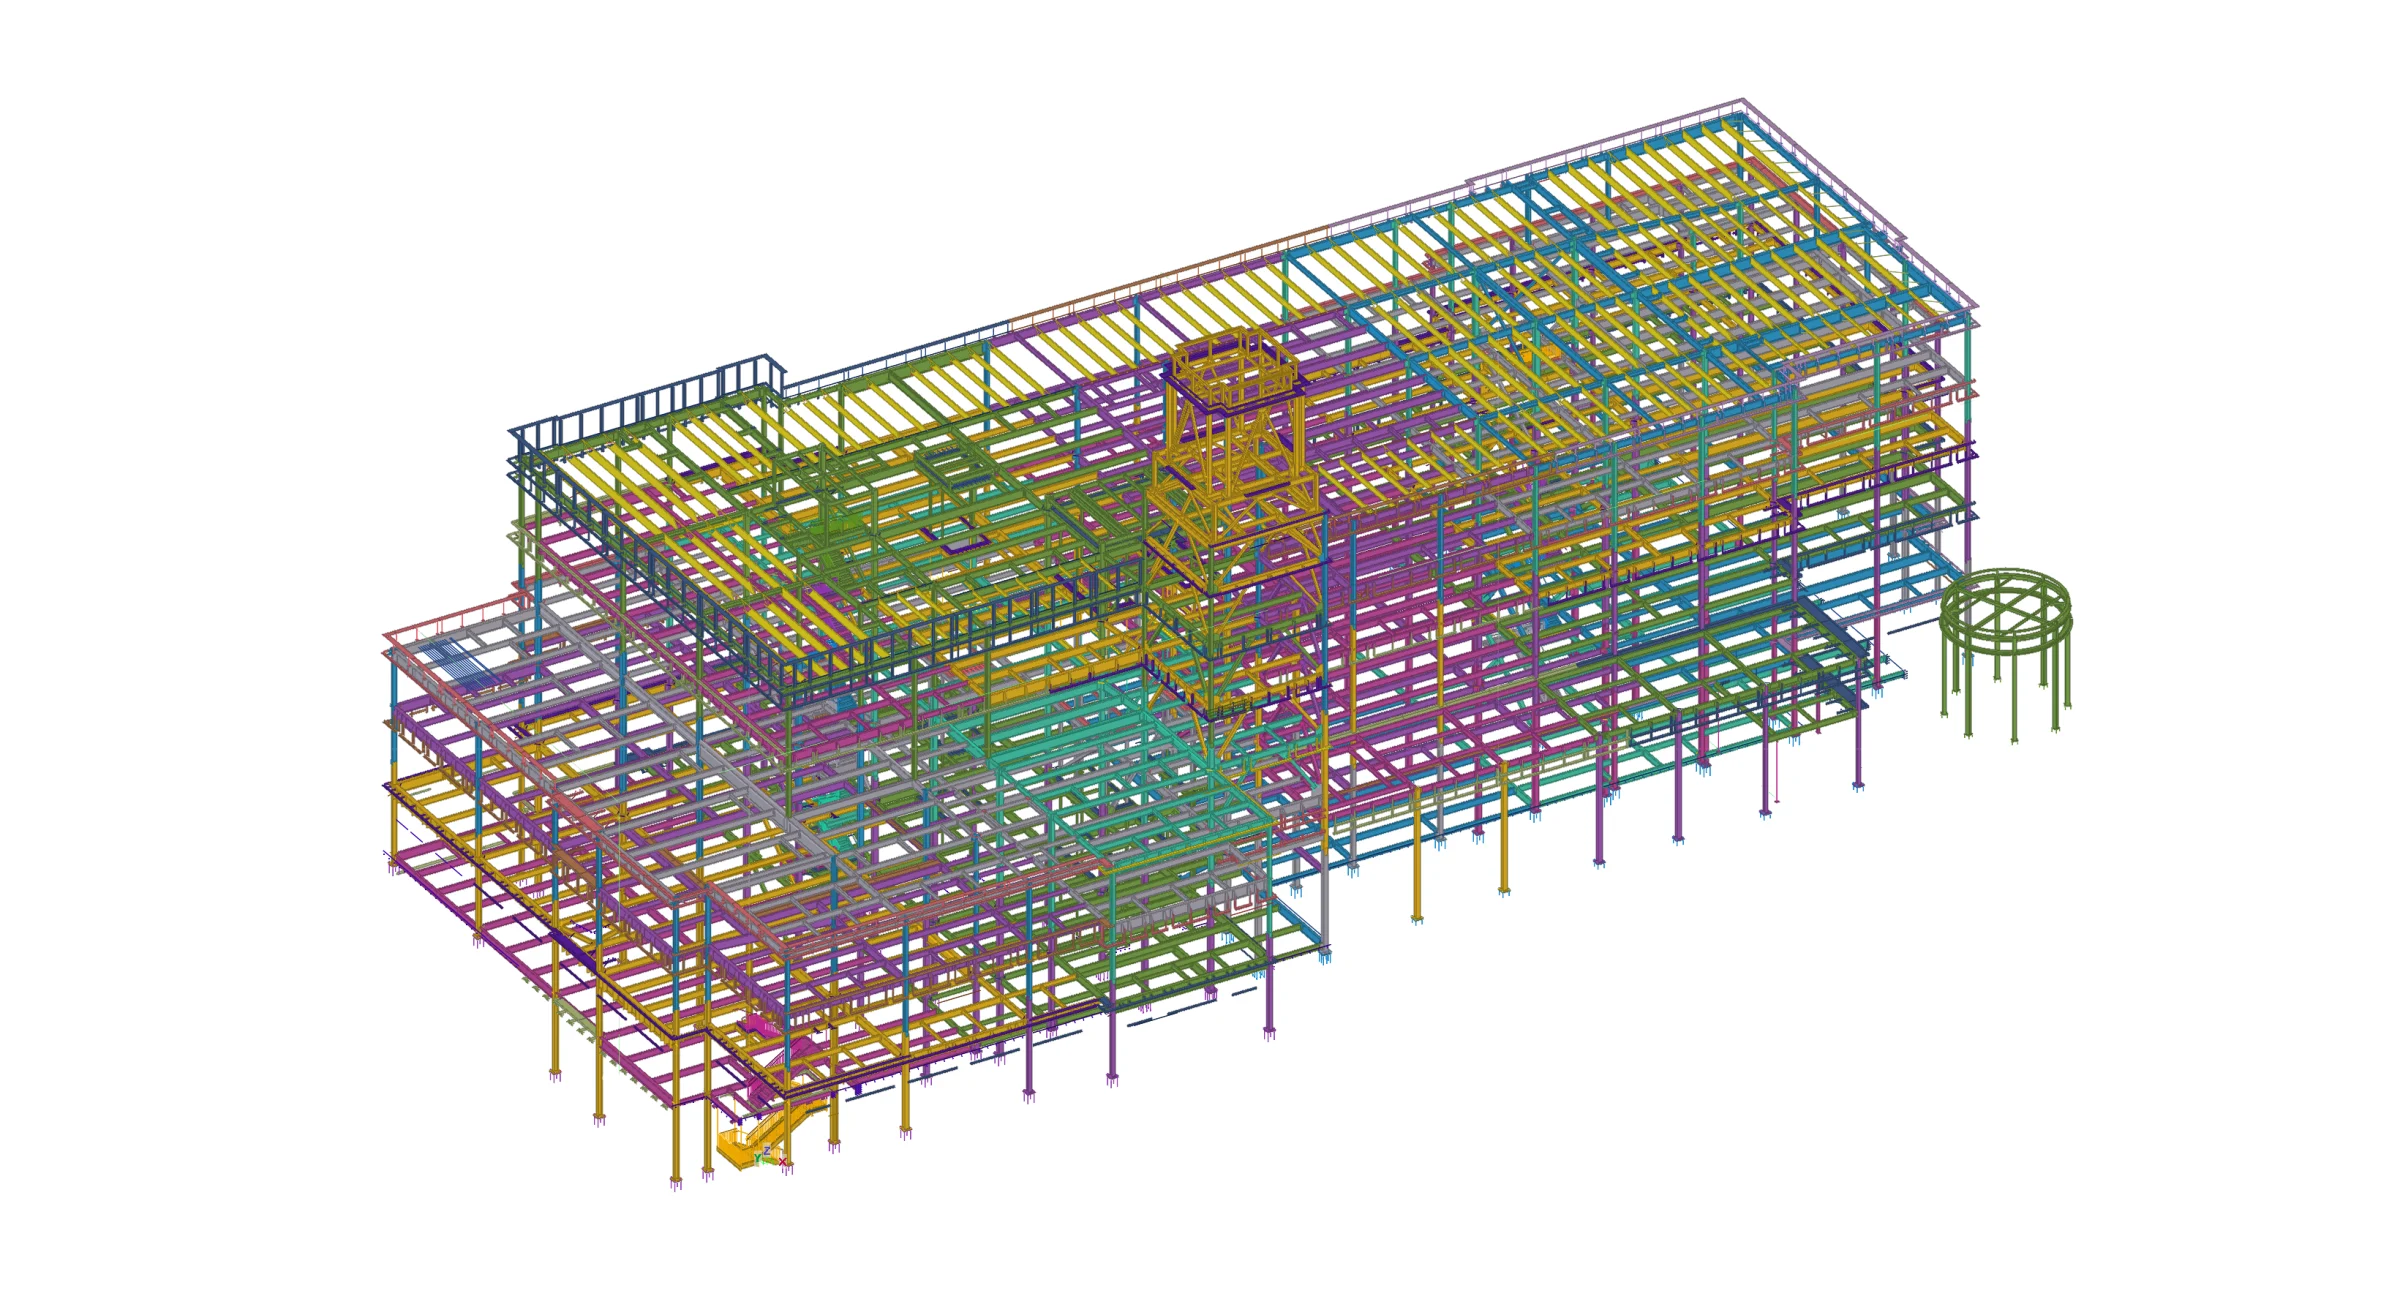
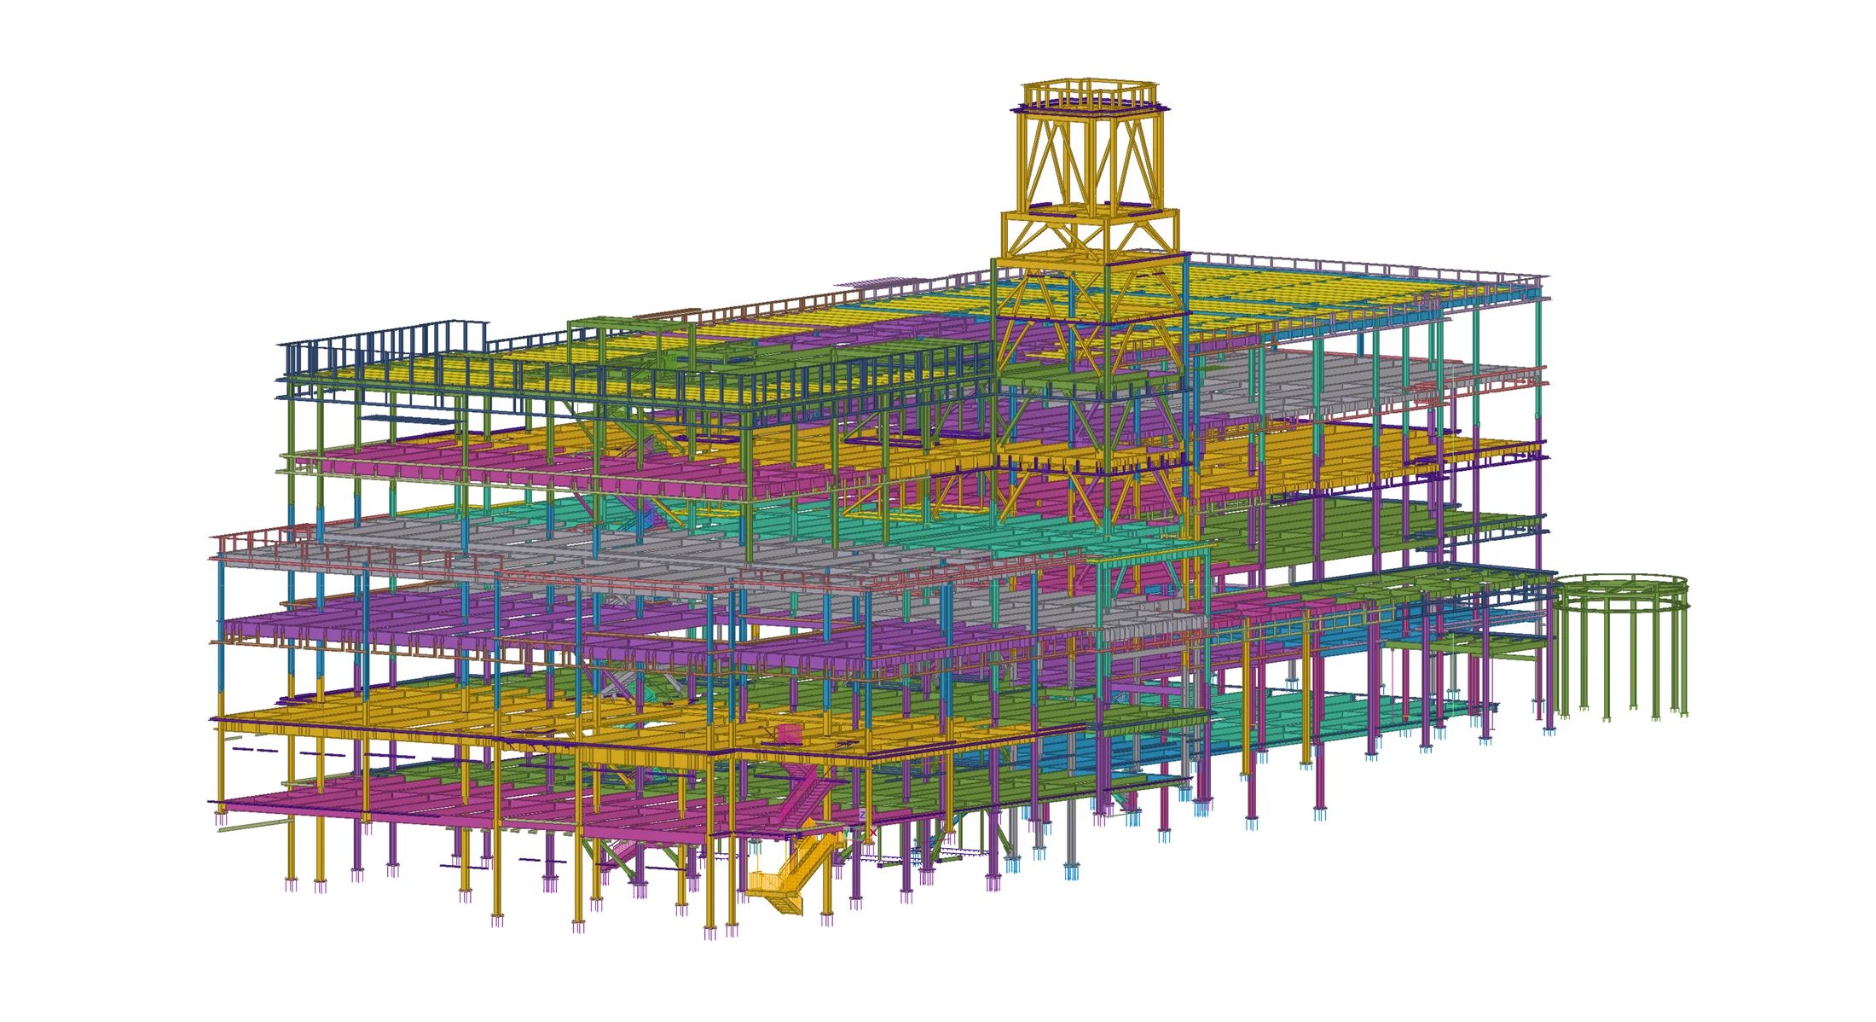
The main steel structure was divided into Erector Zones 1–7, providing a framework for coordinating detailing with the construction sequence.
Institutional/Public
Structural and miscellaneous steel detailing for a new public administration facility.
Project overview
The Spartanburg City–County Administration Building project involved a comprehensive structural and miscellaneous steel package for a public administrative facility in downtown Spartanburg, South Carolina.
Working for SteelFab, Anatomic detailed approximately 1,150 tons of steel, covering the building’s primary structural frame as well as stairs, railings, access systems, support framing, bollards and perimeter lintels.
The main structure was organized into seven erection zones to support the planned sequence of fabrication, delivery and installation.
 Approx. 1,150
Tons detailed
Enlarge view
Our scope
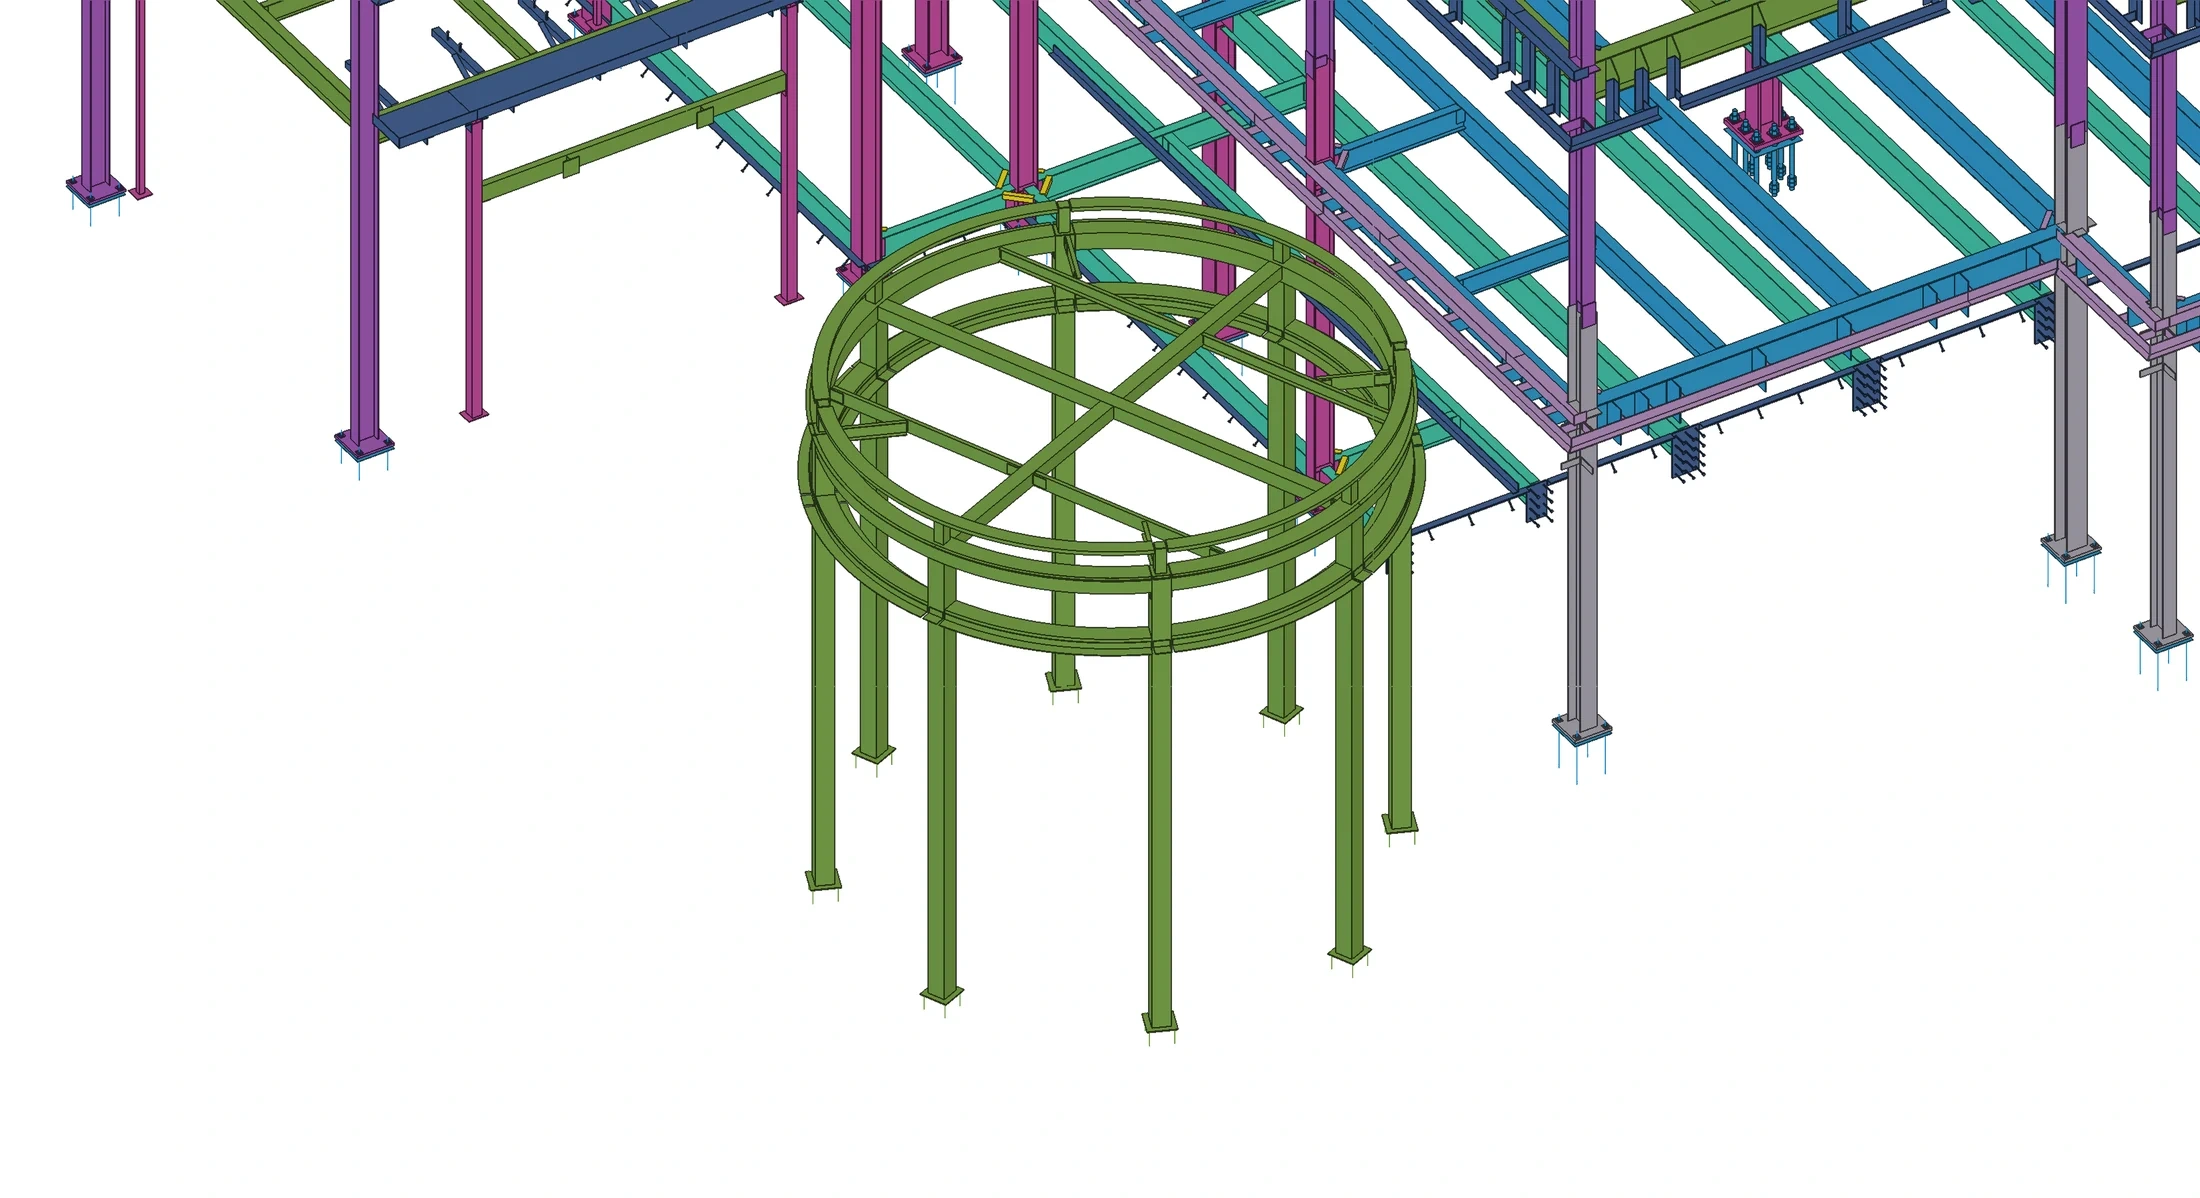
The main steel structure was divided into Erector Zones 1–7, providing a framework for coordinating detailing with the construction sequence.
Stairs #1–#4, clock tower stairs and railings, maintenance stairs and a ship’s ladder.
Railings for the lobby, council chambers, plazas, exits, curb areas and other exterior locations.
Removable and embedded bollards, together with structural support framing for operable walls.
Galvanized angle lintels at multiple locations around the building perimeter.
Detailing information organized around the erection-zone structure and the requirements of the miscellaneous metals scope.
Technical complexity
The primary structural steel was organized into defined zones, requiring consistent detailing information aligned with the planned fabrication and erection sequence.
Stairs, railings, access components and support framing were located throughout the building, requiring coordination across numerous interior and exterior areas.
Miscellaneous steel components had to be detailed in relation to the primary structure and their specific architectural and installation conditions.