COMMERCIAL

Spanish Peaks Lodge

Structural steel detailing for the Montage Big Sky mountain resort.

LOCATIONBig Sky, Montana, USA
CLIENT / FABRICATORAllied Steel
STRUCTURAL STEEL5,000 tons detailed by Anatomic
DETAILING PERIOD2018–2020

Project overview

A major structural steel package for a large mountain resort.

Spanish Peaks Lodge, now known as Montage Big Sky, is a luxury hotel and residential resort within the Spanish Peaks community of Big Sky, Montana.

The approximately 518,000-square-foot development includes 150 guestrooms and suites, 39 branded residences, and spaces for dining, recreation, meetings, and events.

Working with Allied Steel, Anatomic provided structural steel detailing for the resort, using a model-sharing workflow to coordinate the extensive steel package.
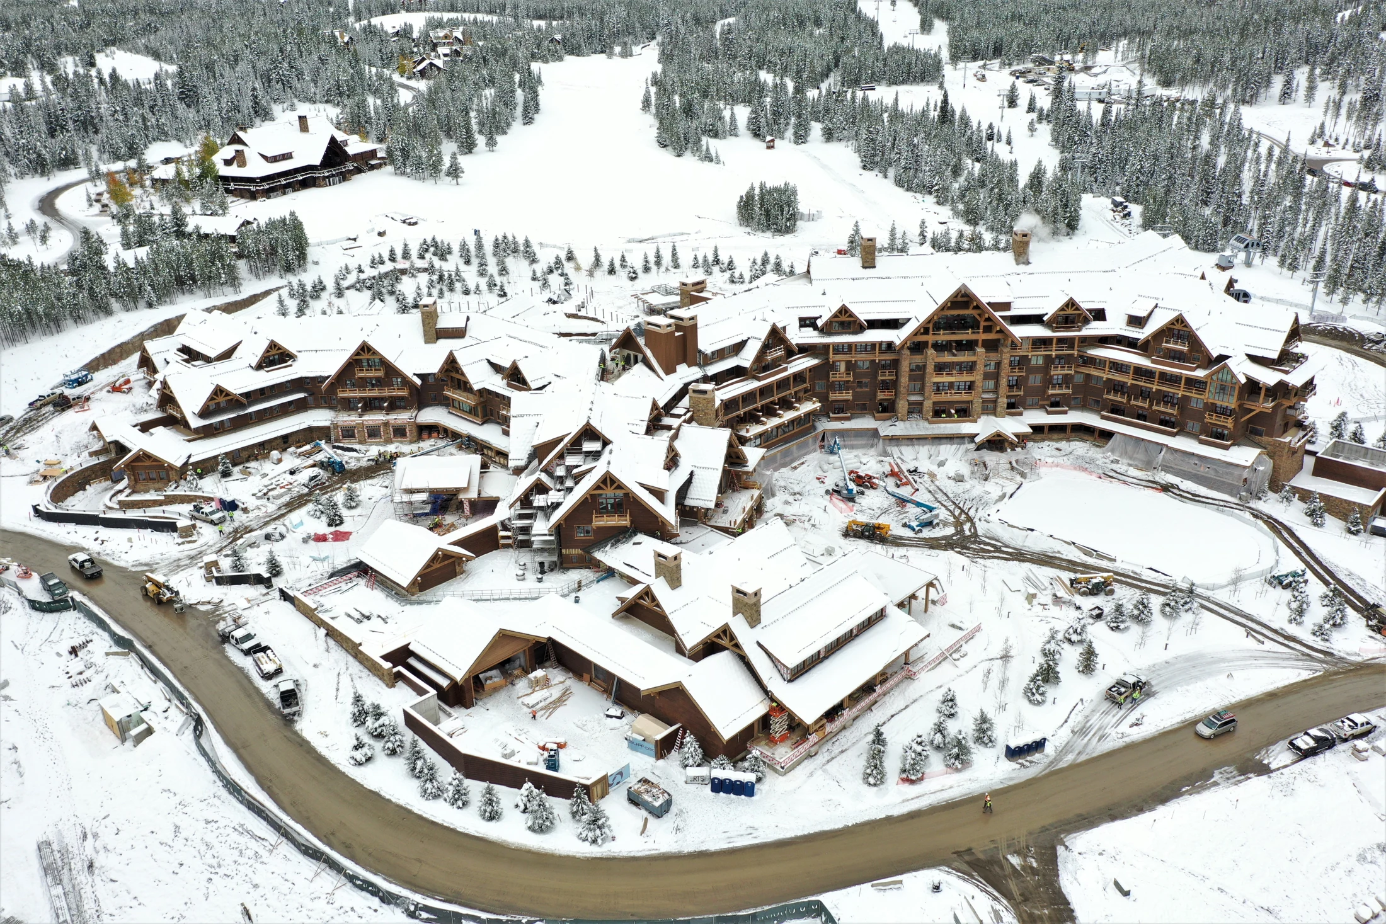
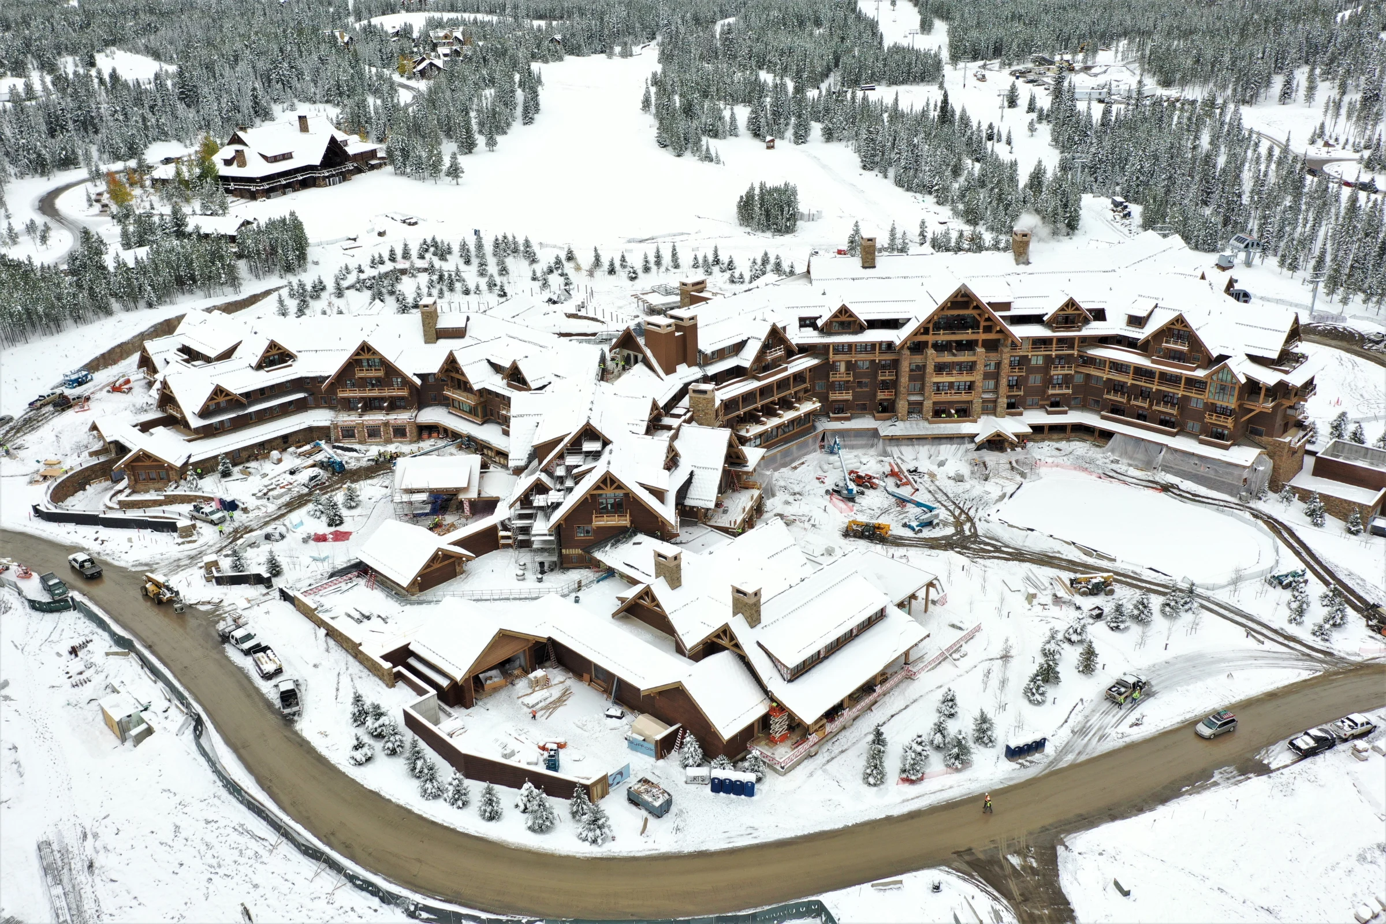
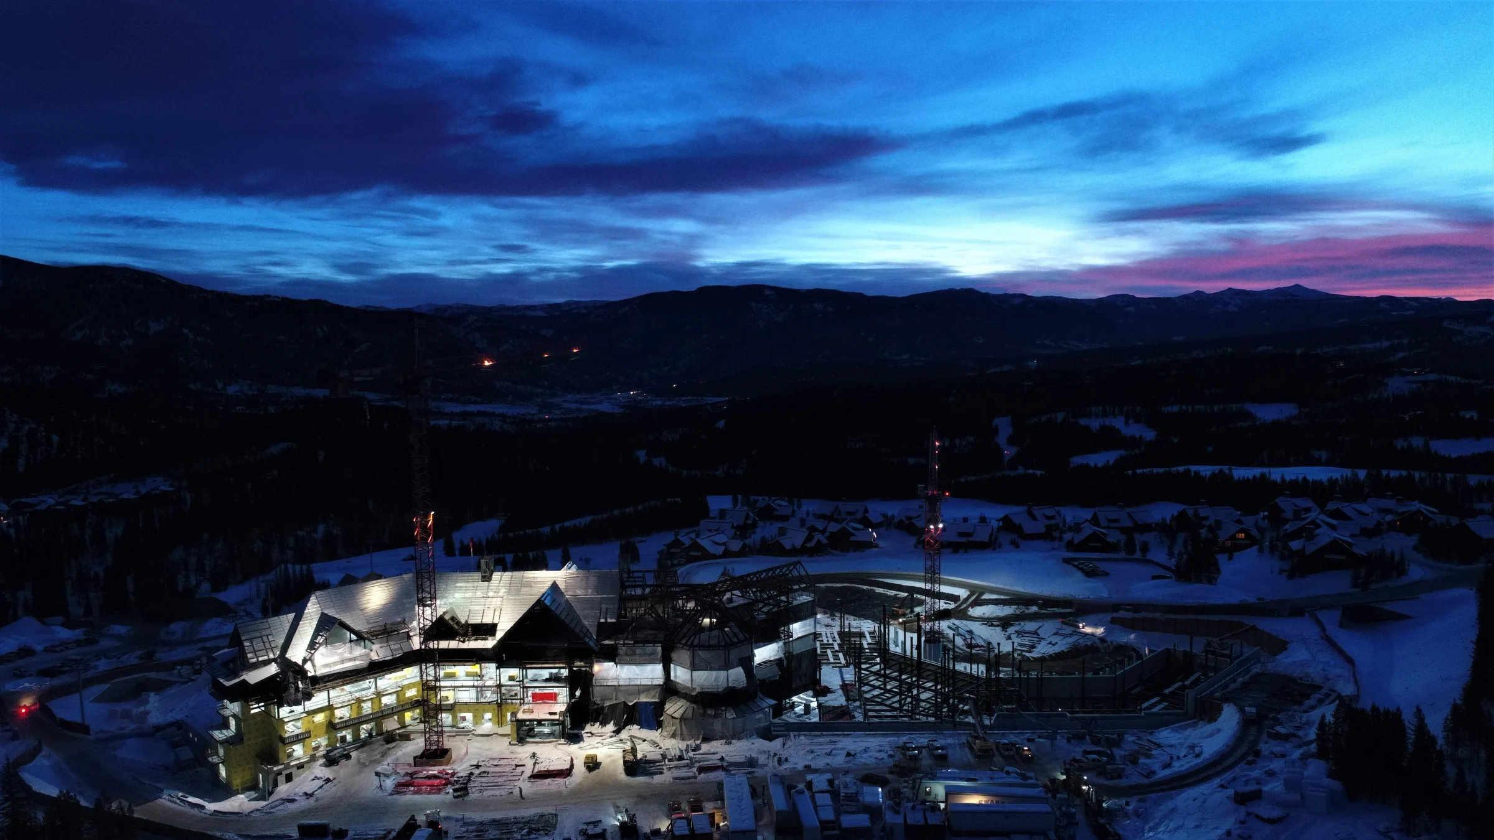
Aerial view of Spanish Peaks Lodge in snow, showing the connected lodge buildings and surrounding mountain setting. 5,000 Tons detailed Enlarge view
Aerial view of Spanish Peaks Lodge in snow, showing the connected lodge buildings and surrounding mountain setting.
Project team and technical details
Project
Spanish Peaks Lodge / Montage Big Sky
Location
Big Sky, Montana, USA
Client / Fabricator
Allied Steel
Owner
SP Hotel Owner LLC
Structural Engineer
Nishkian Menninger
Architect
Hart Howerton
Interior Designer
BraytonHughes Design Studios
General Contractor
Suffolk Construction
Building Area
Approximately 518,000 sq. ft.
Detailing Period
2018–2020
Coordination Technology
Model sharing
Opened
2021

Model to field

From coordinated steel geometry to the structure on site.

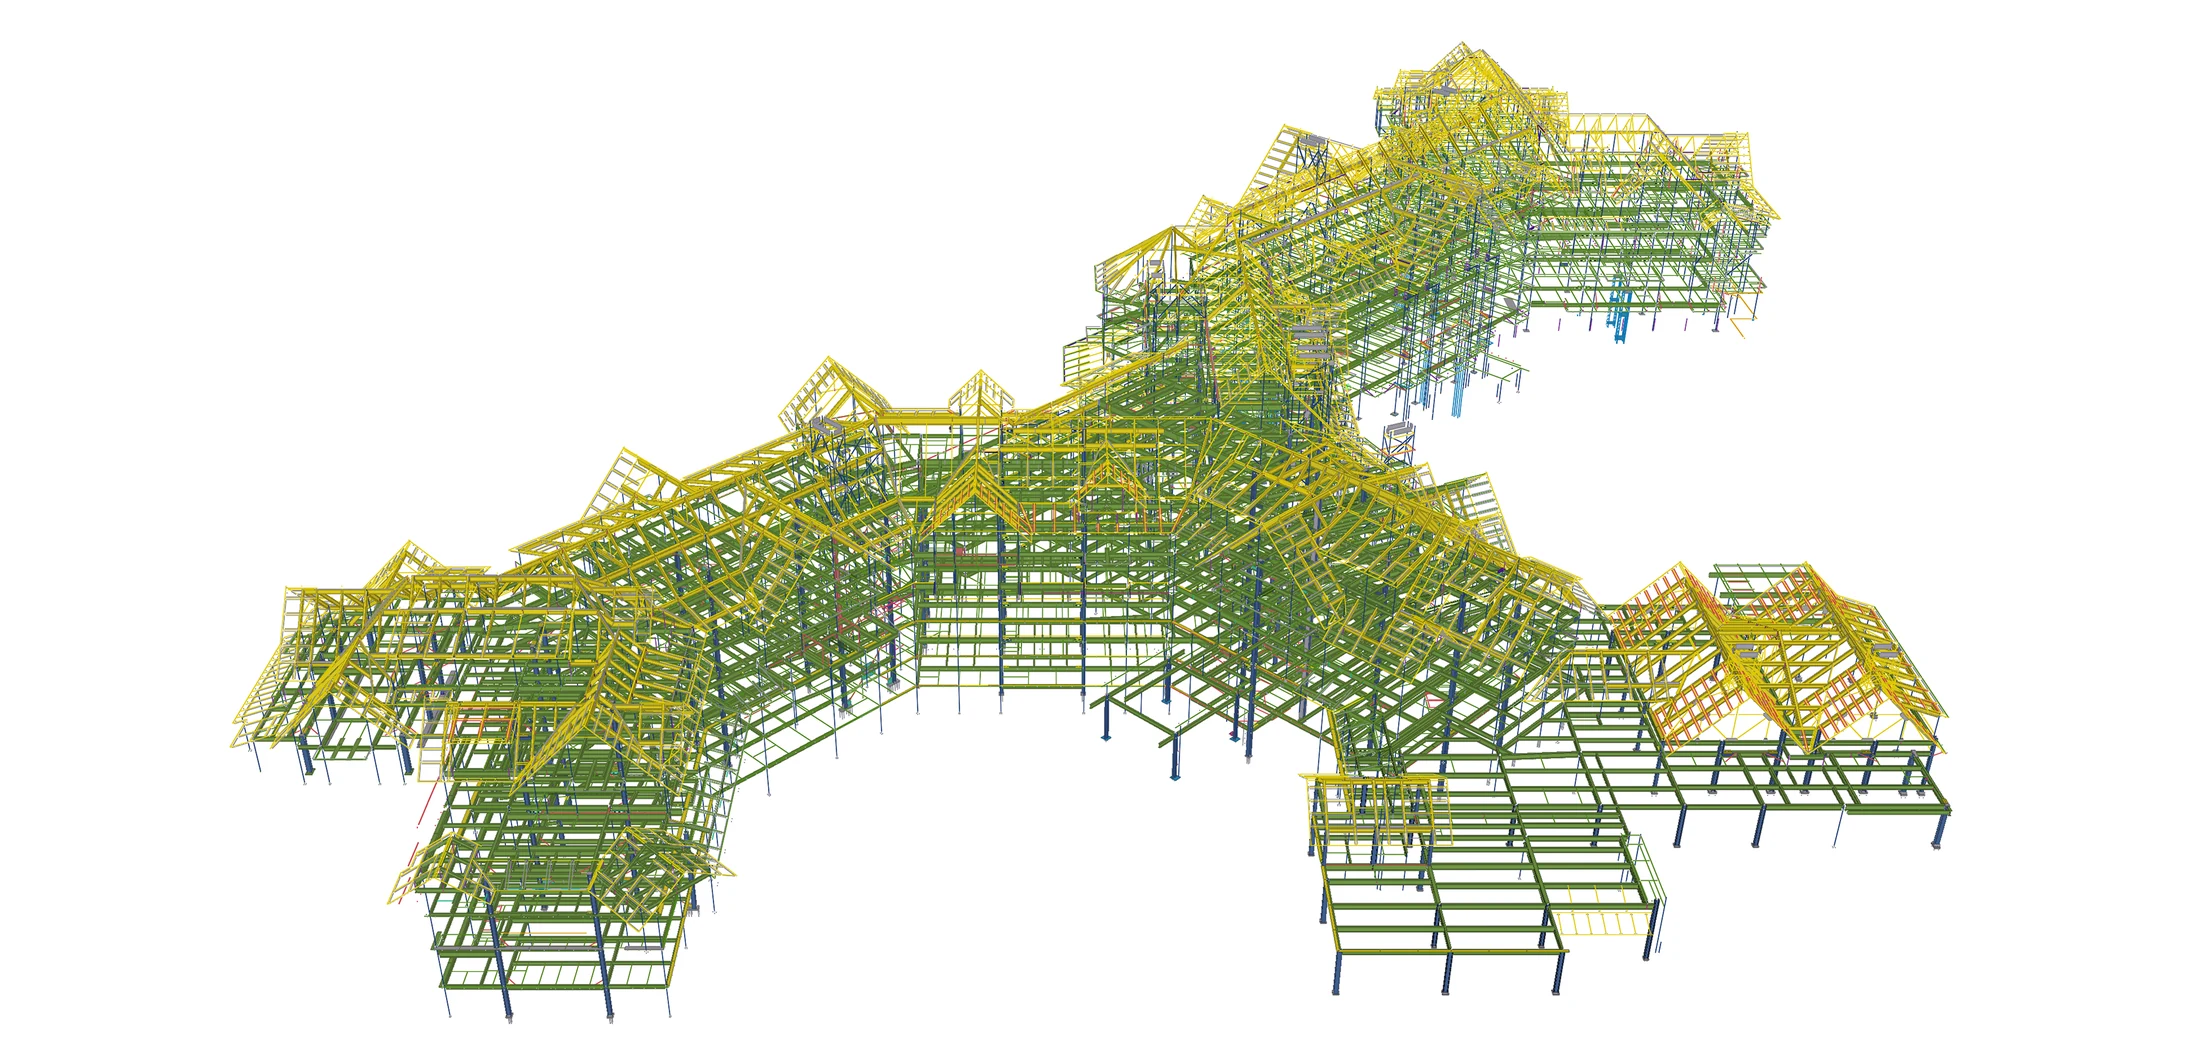
Overall structural model of Spanish Peaks Lodge showing the connected building wings and roof framing.01 / COORDINATED MODEL
Overall structural steel model showing the connected building wings and roof framing.
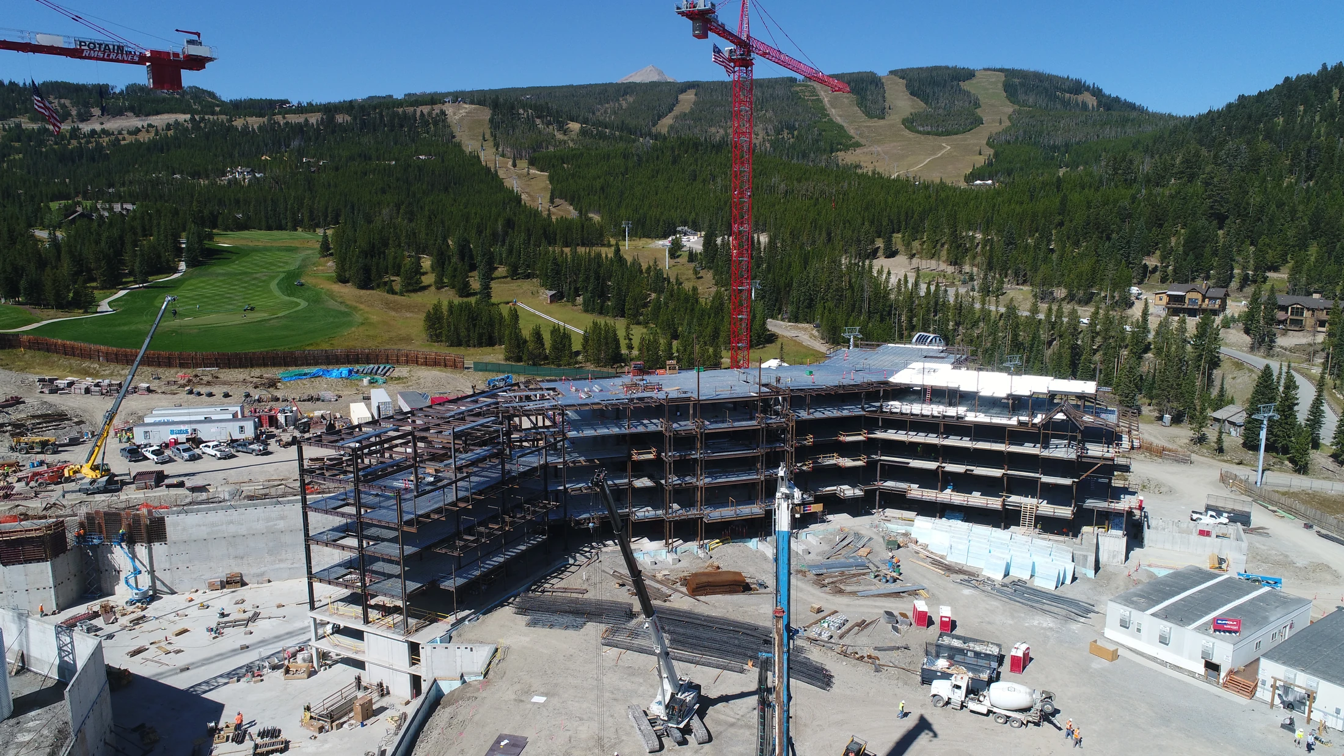
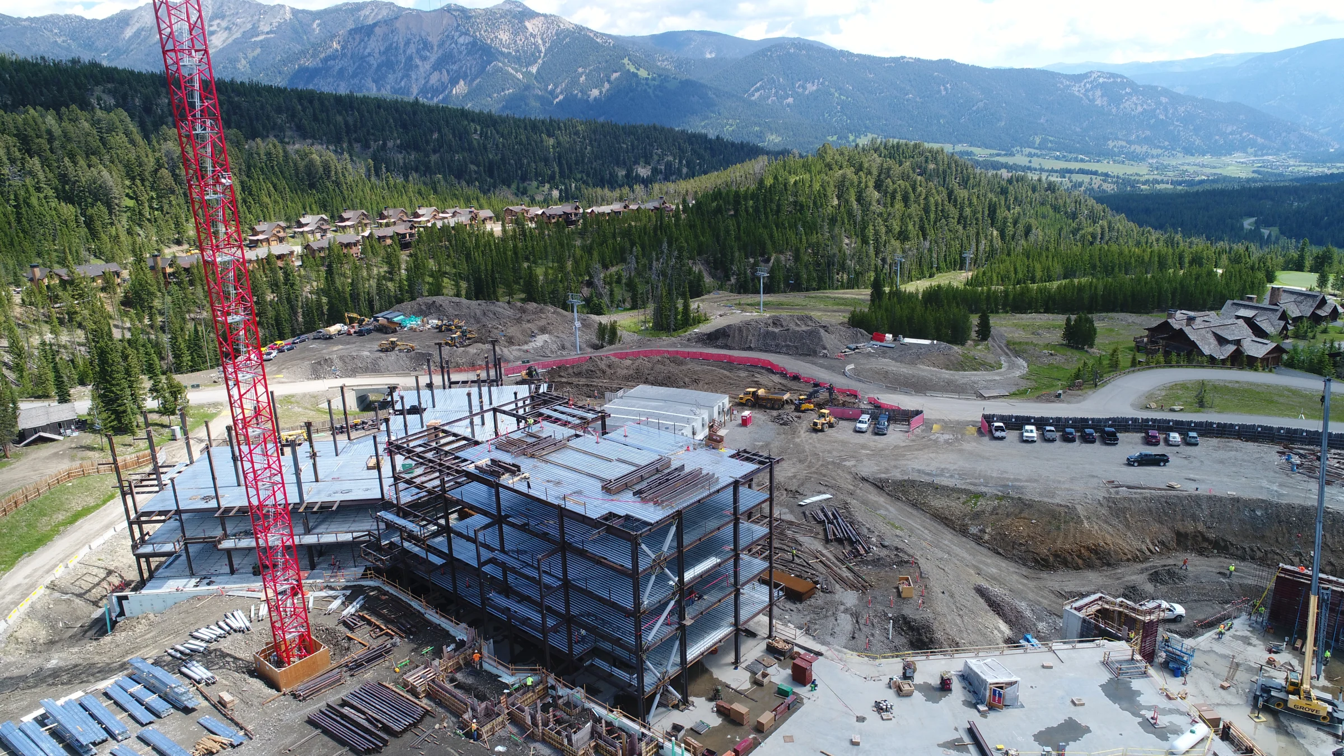
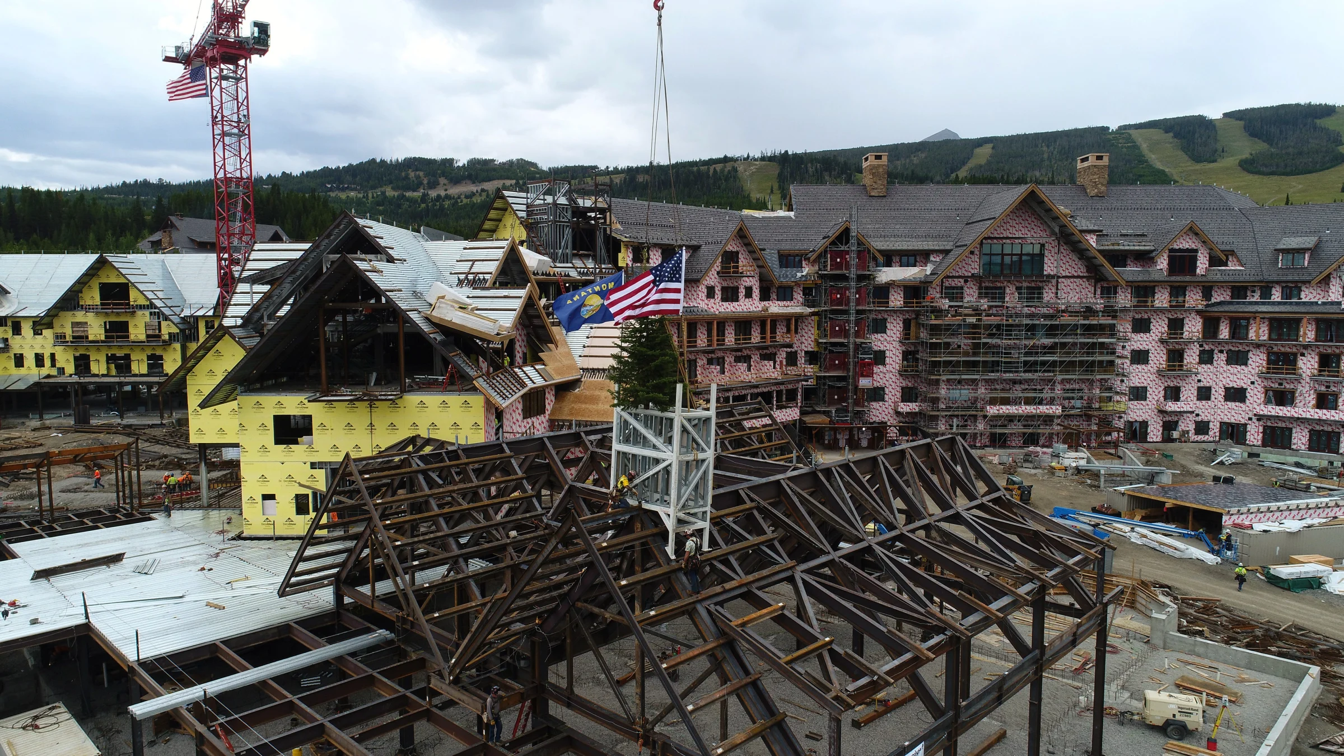
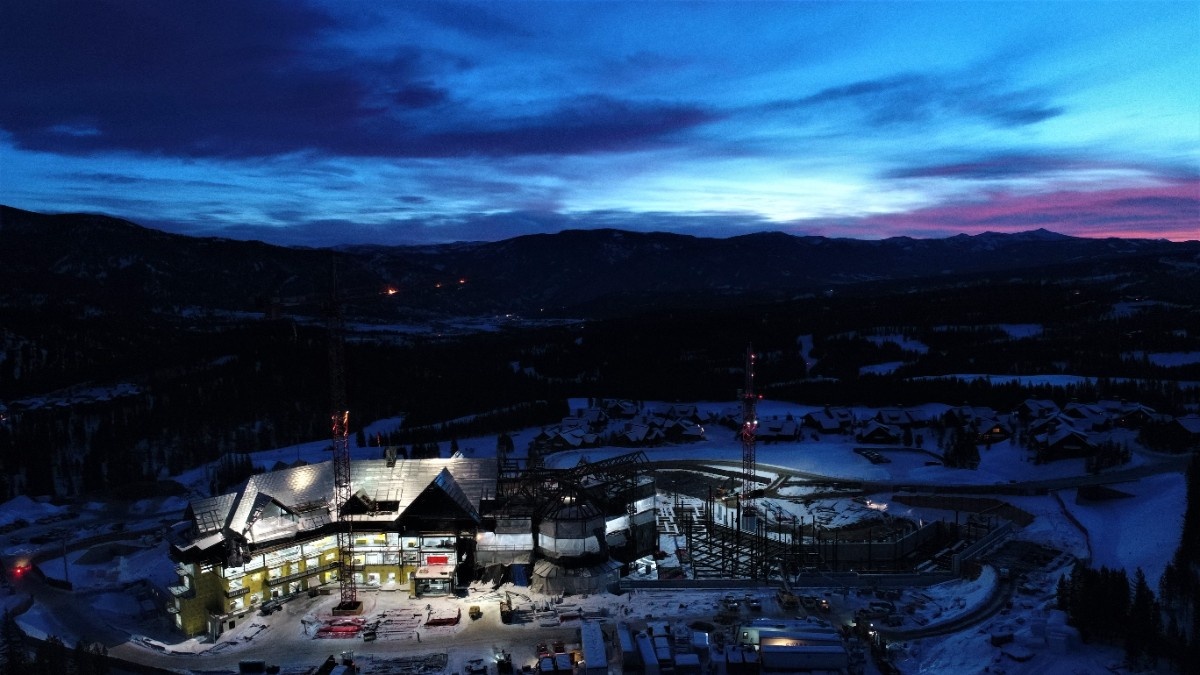
Elevated view of Spanish Peaks Lodge steel construction with a crane and mountain slopes in the background.02 / STEEL ERECTION
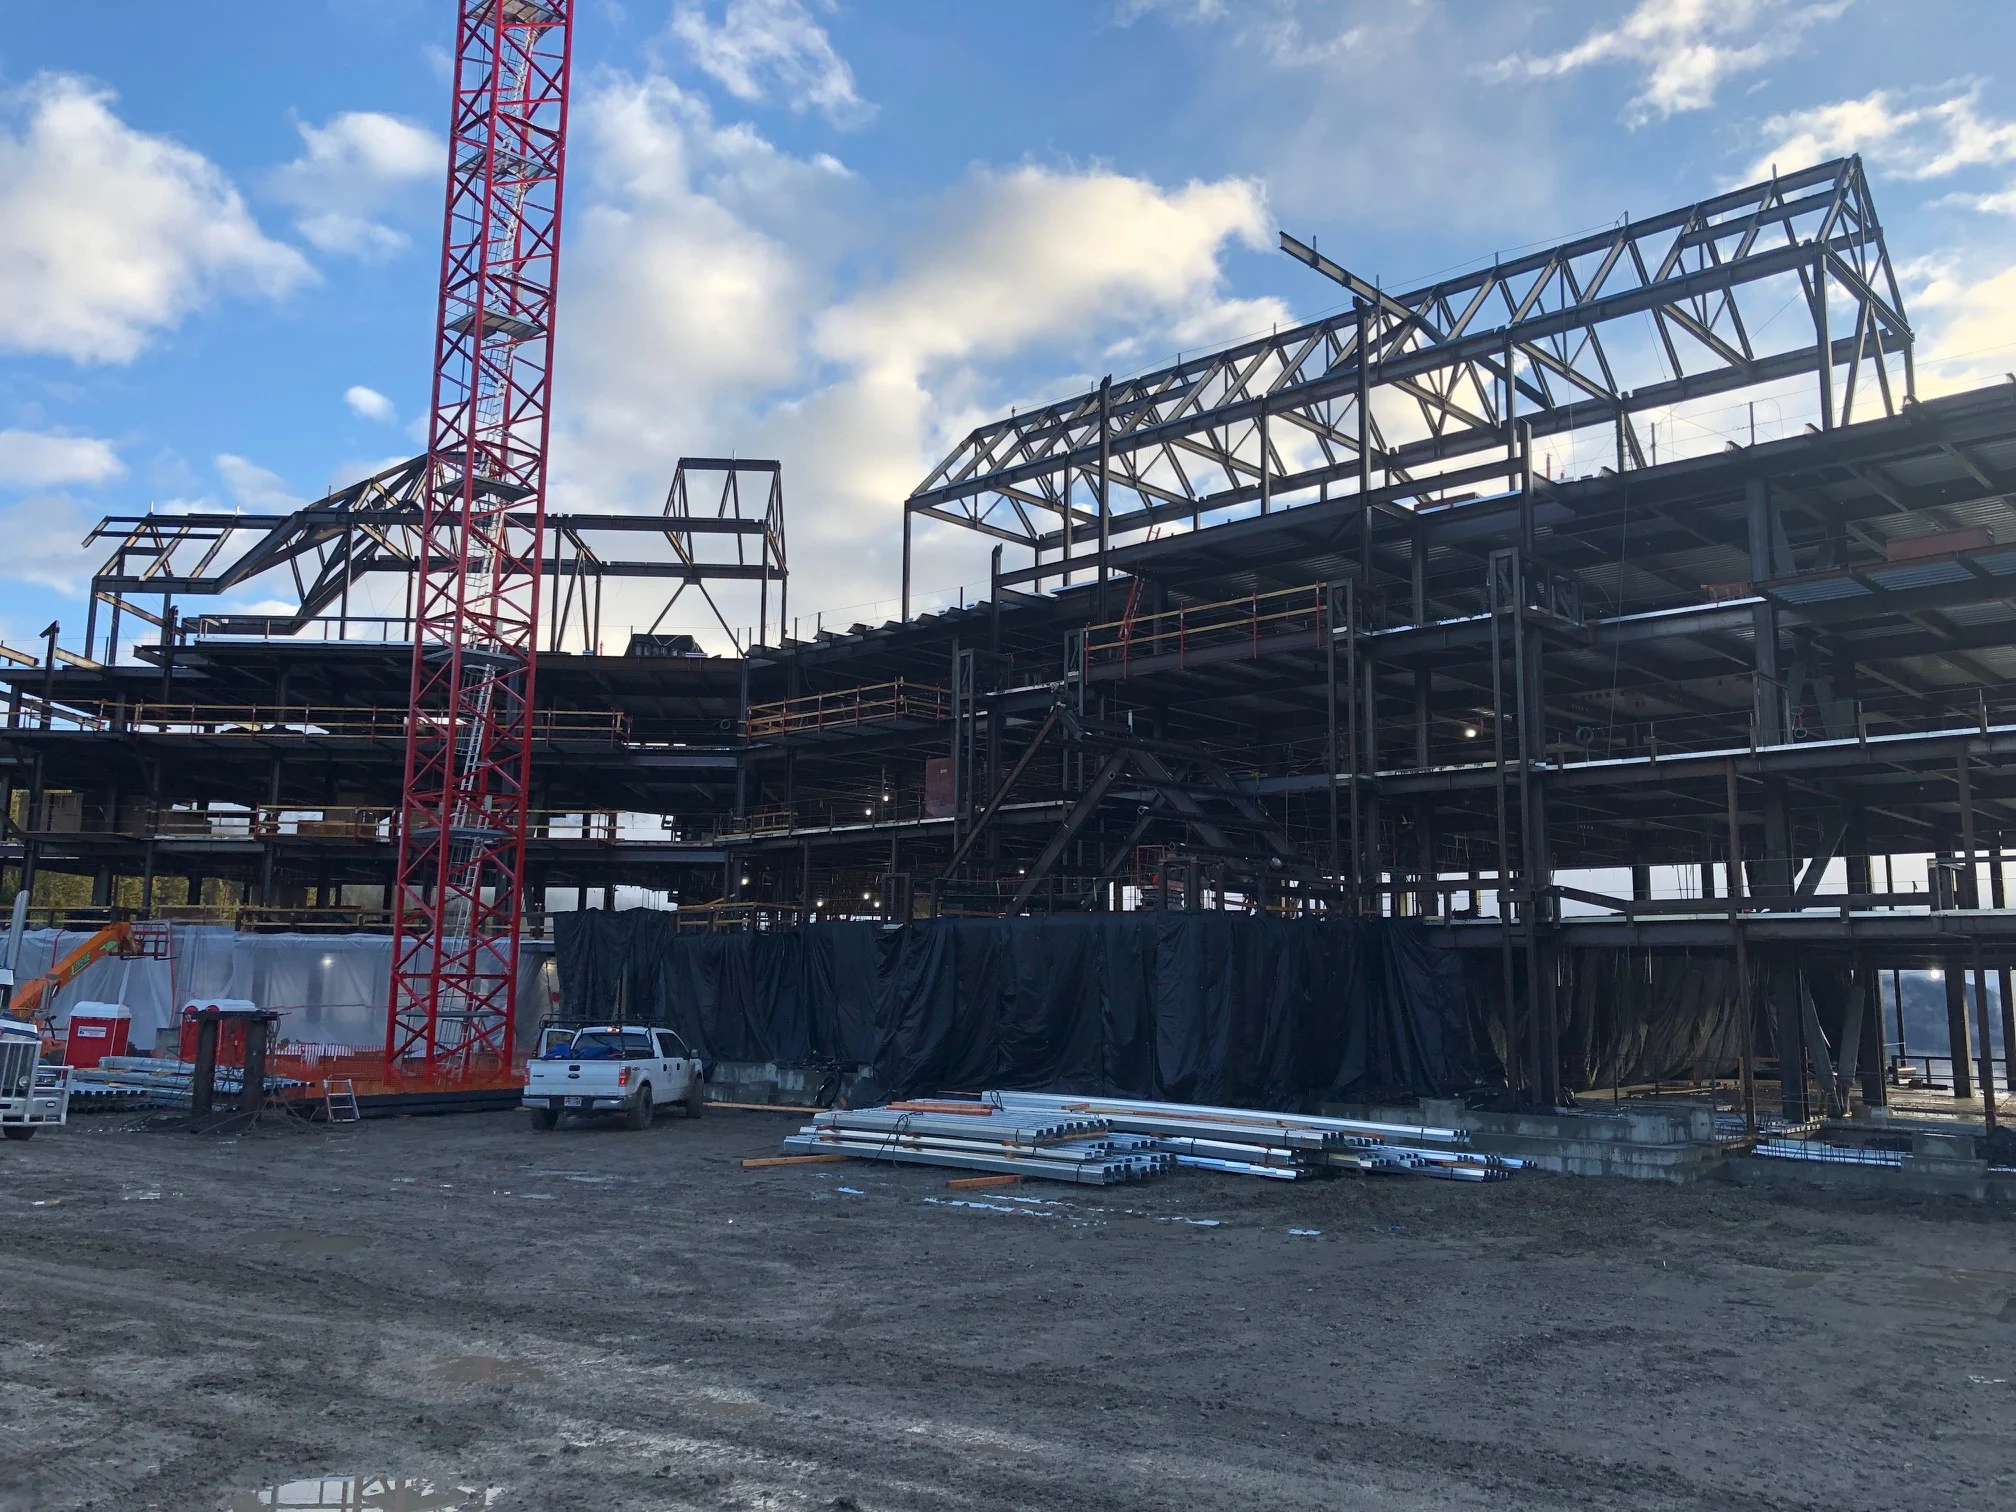
Structural steel erection at Spanish Peaks Lodge, with the building's mountain setting visible in the background.

DETAILING CHALLENGES

Coordination across a large resort development.

01

Steel distributed across multiple building areas

The extensive steel package required consistent detailing information across hotel, residential, and shared-use spaces.

02

Different building functions and framing needs

The development brought together guestrooms, residences, event spaces, and hospitality amenities, each with its own structural and coordination requirements.

03

Coordination through model sharing

The model-sharing workflow supported the exchange of updated structural information as detailing progressed across the project.