Project overview
A contemporary center for Pueblo County’s judicial services.
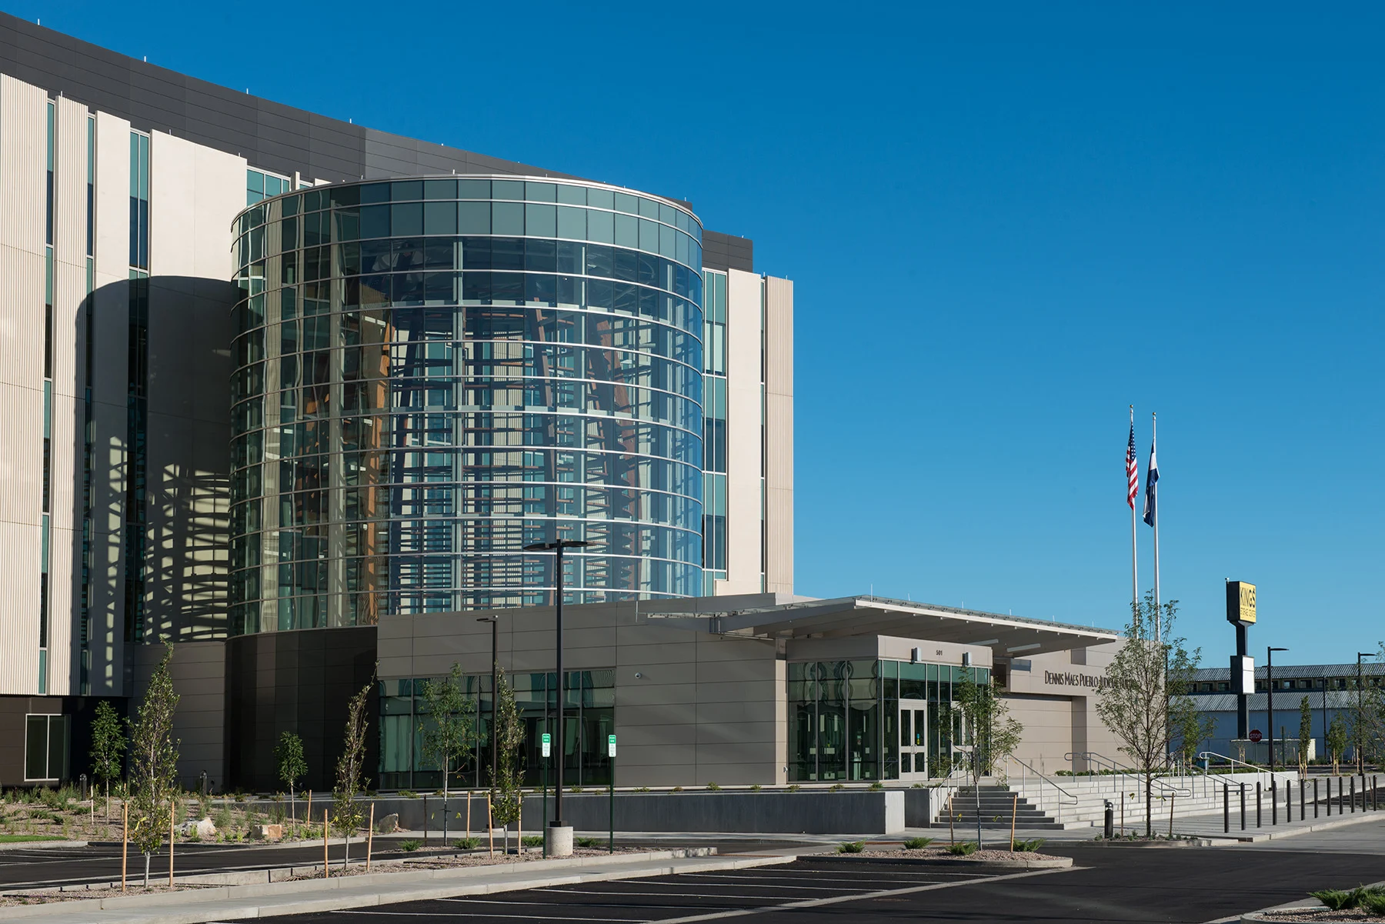
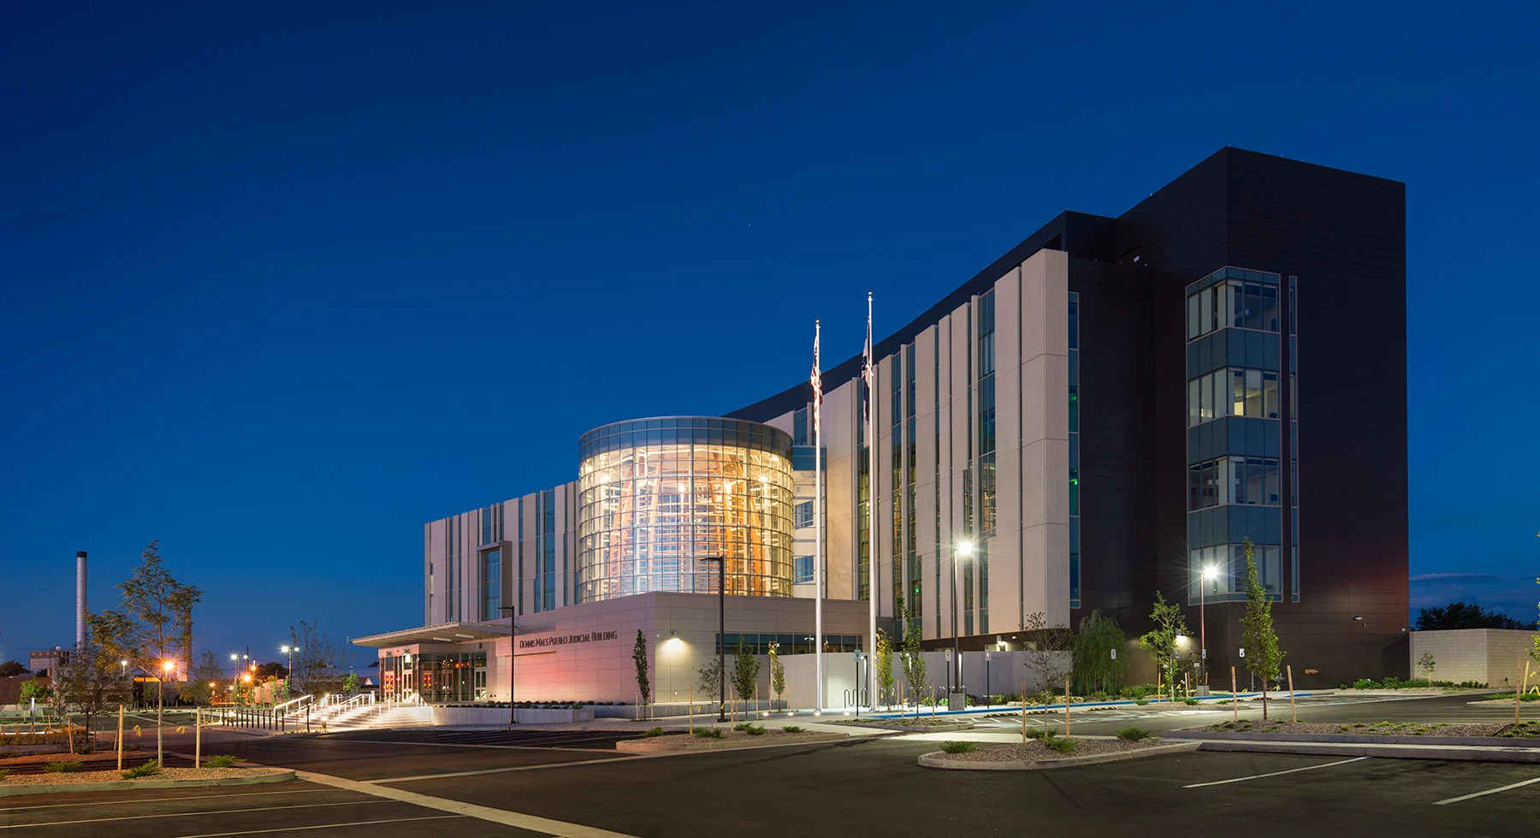
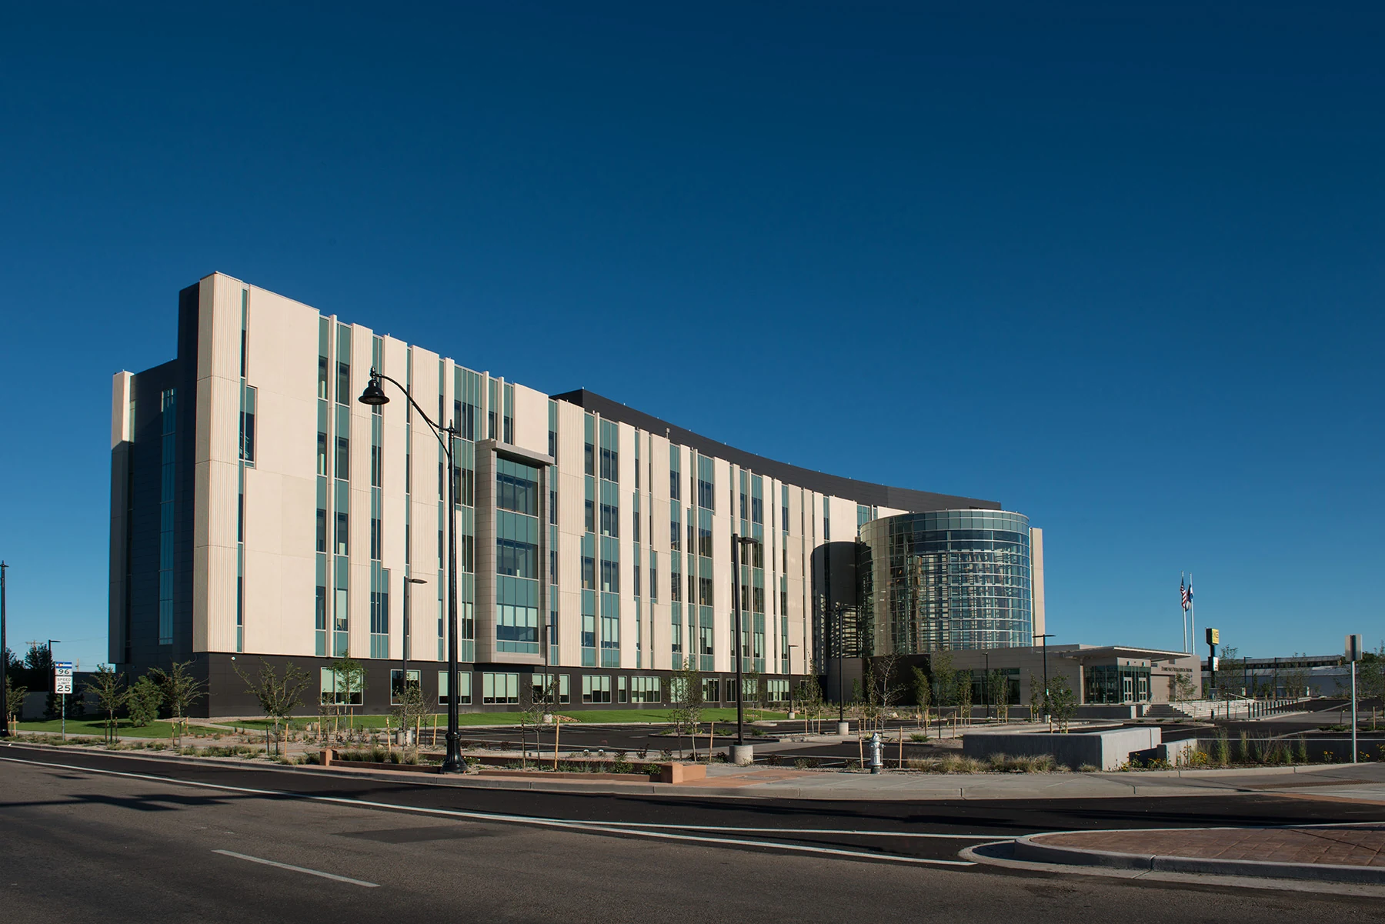
The Dennis Maes Judicial Building was developed to consolidate and modernize Pueblo County’s judicial facilities. Named after former county commissioner Dennis Maes, the courthouse brings District Court, County Court, jury operations, judicial administration and Sheriff judicial services together in one civic building.
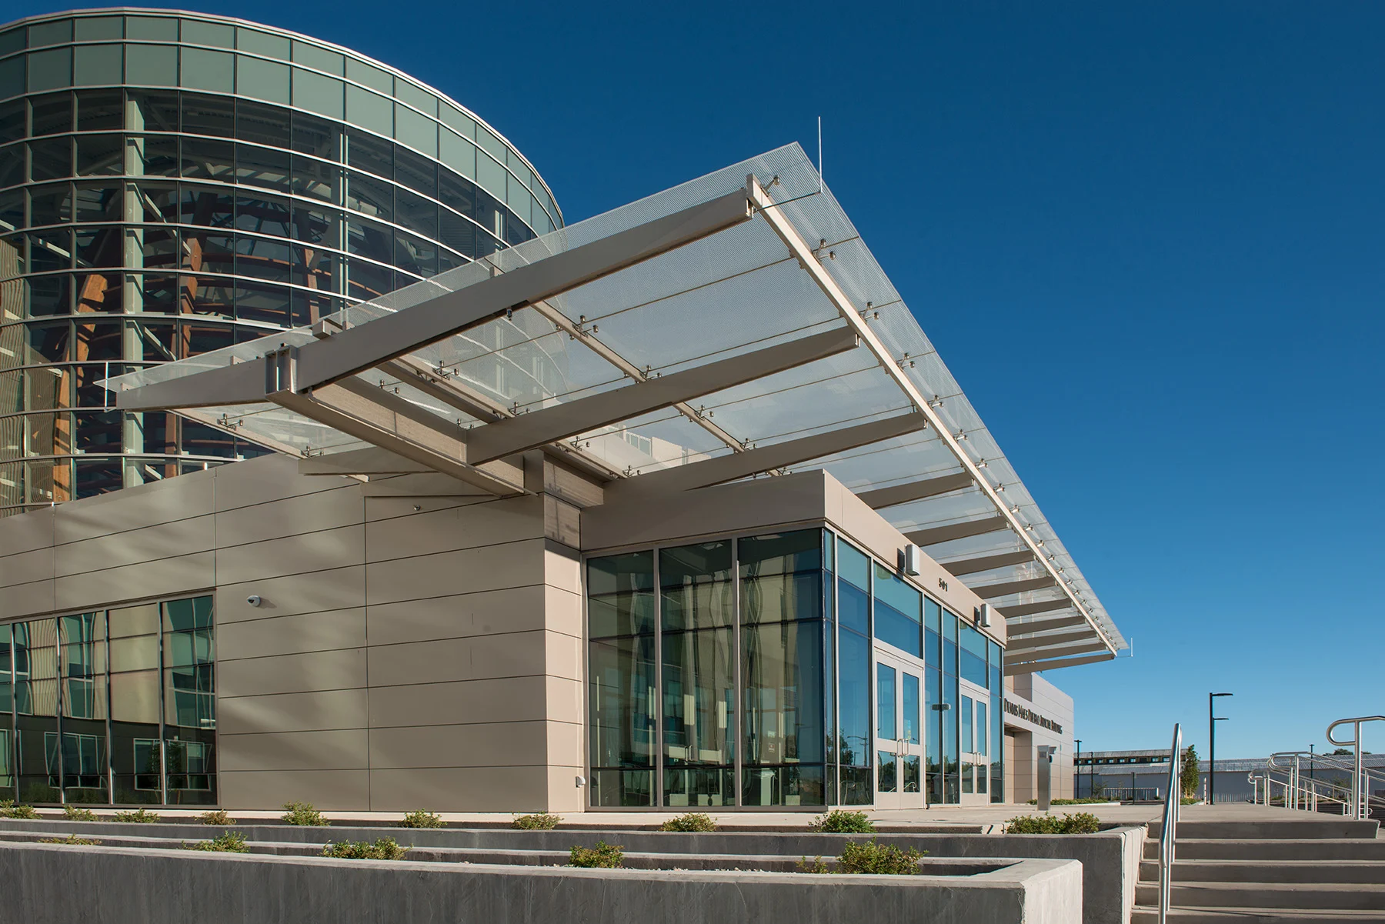
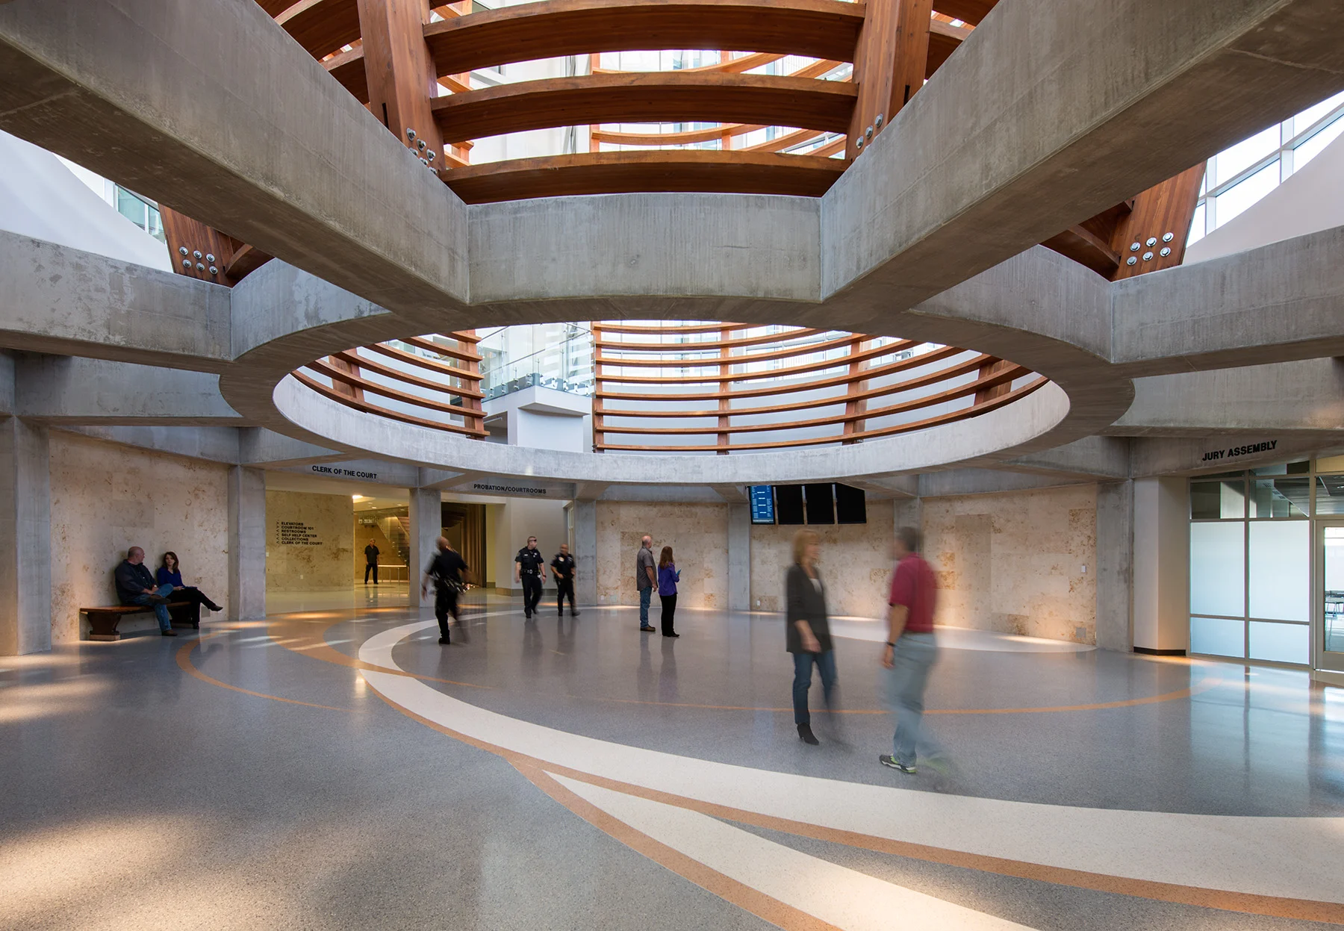
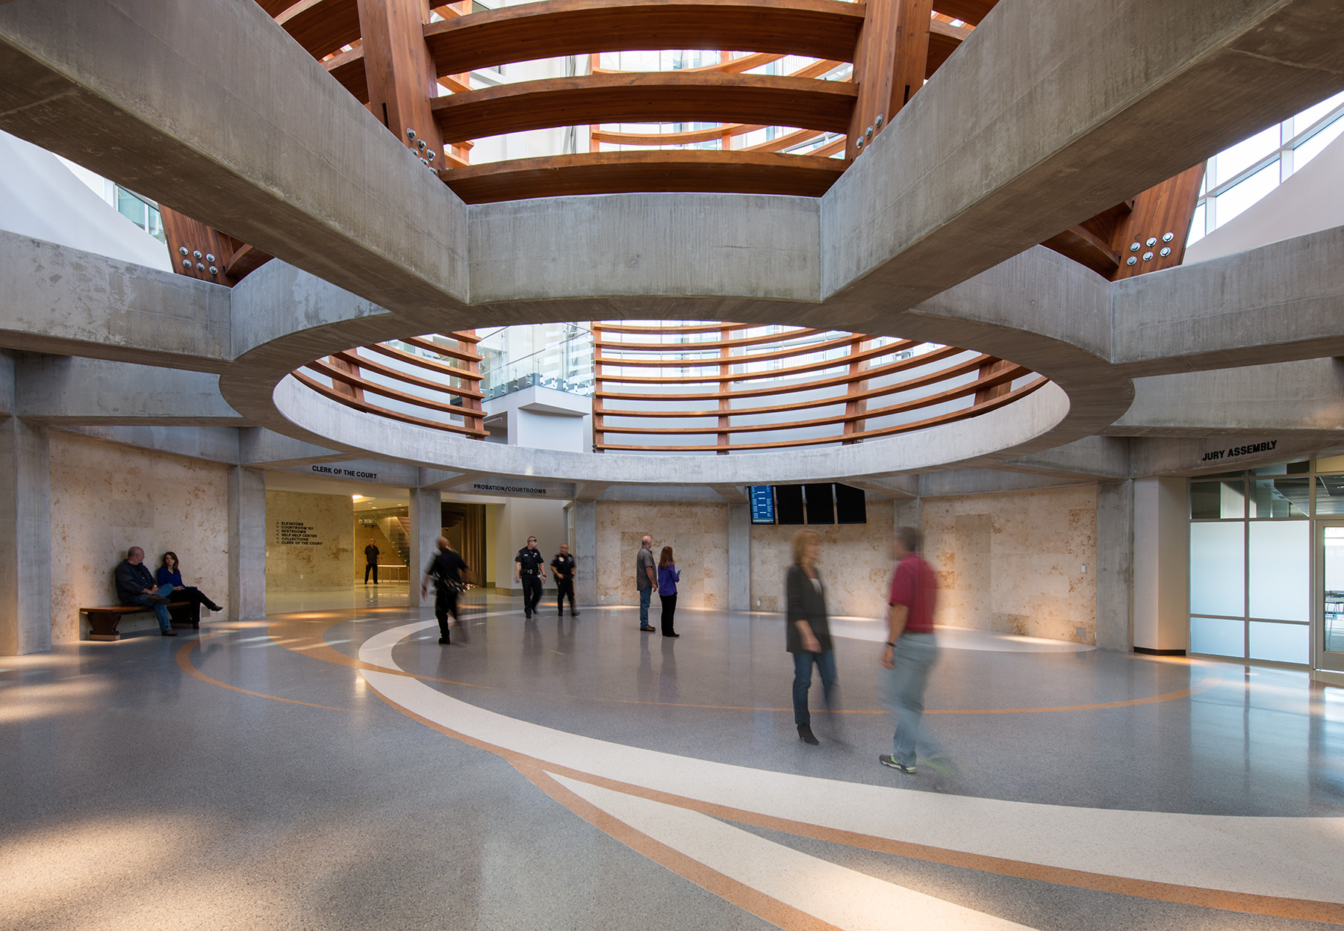
Designed by DLR Group, the courthouse offers a contemporary interpretation of the traditional American “courthouse on the green.” Its defining feature is a large glass entrance rotunda, serving as both a public gathering space and a central point of orientation.
Read moreRead less about Project overview
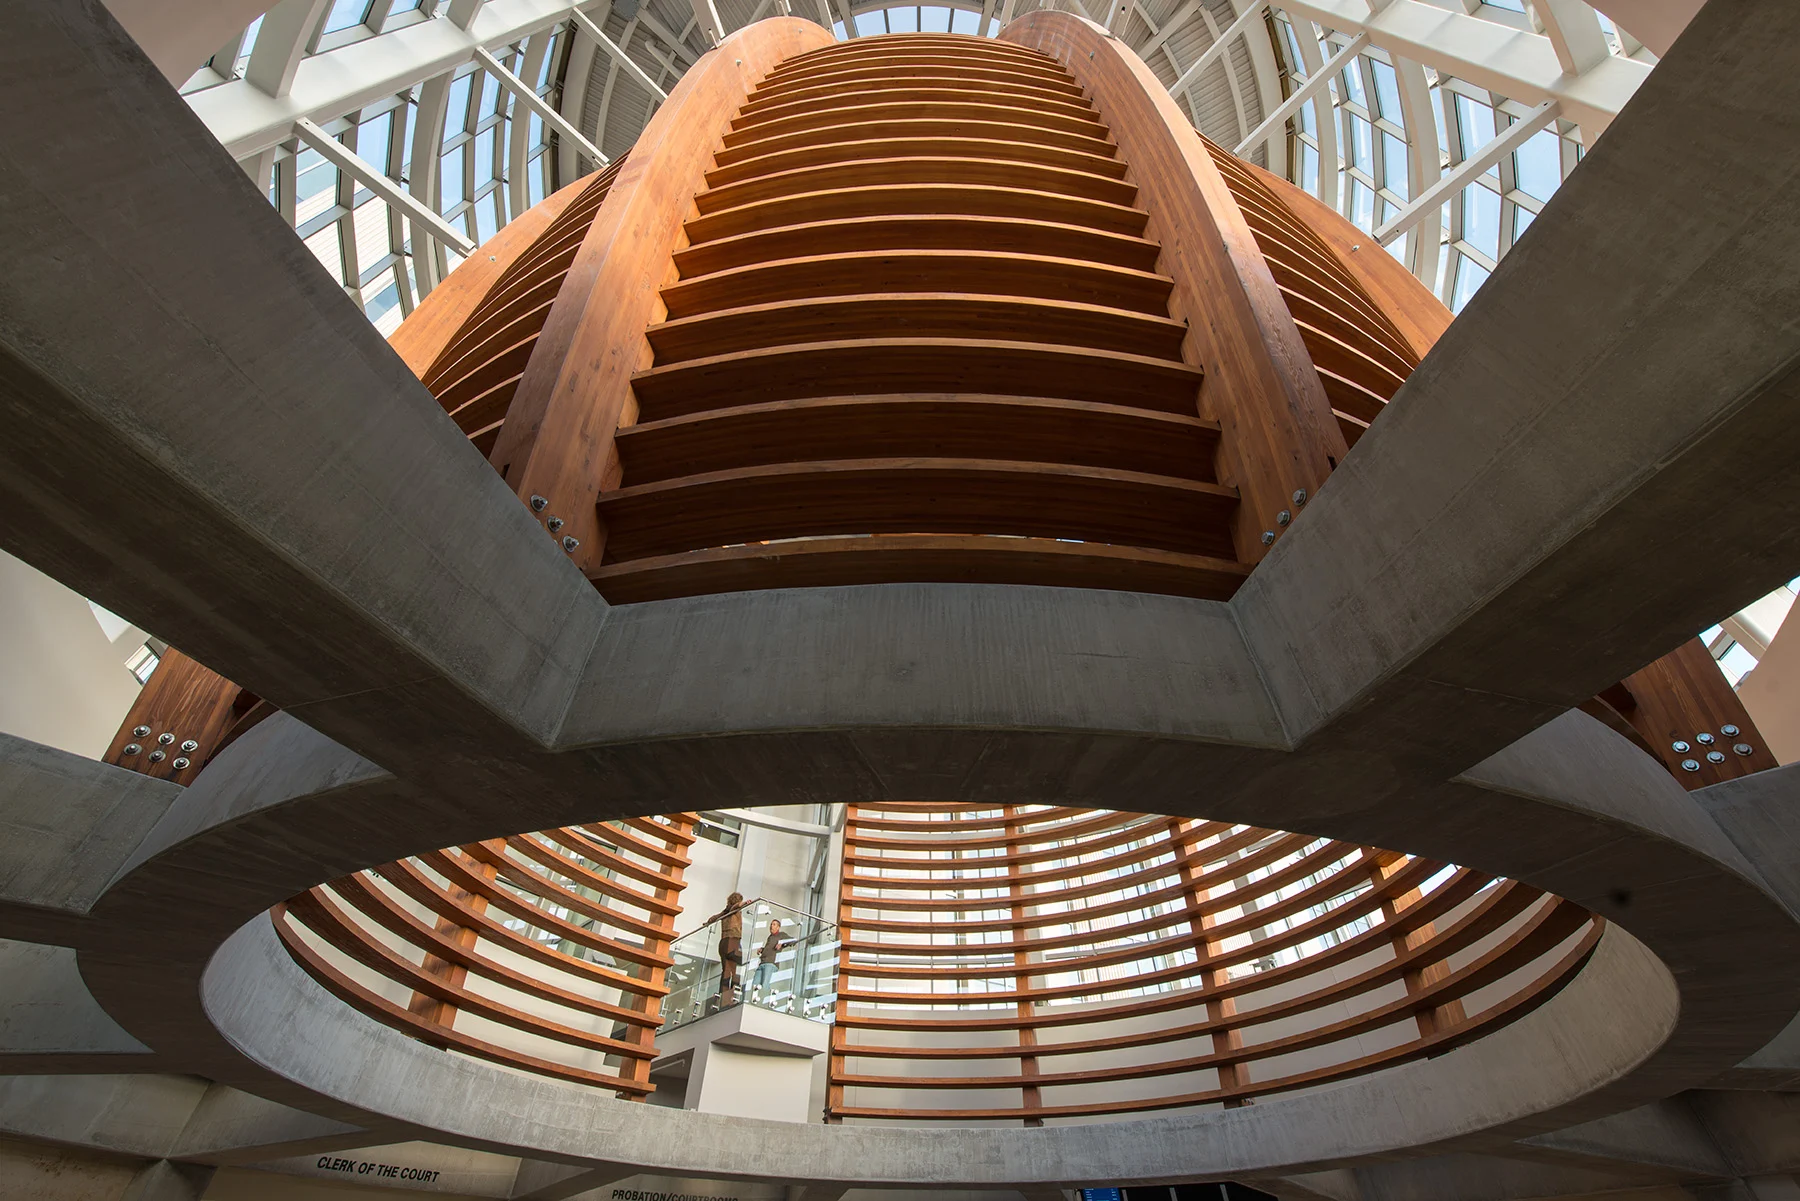
Inside, curved wood latticework draws inspiration from Pueblo’s industrial and cultural heritage. Built on a redeveloped brownfield site, the project also achieved LEED Silver certification.
Working for Zimmerman Metals, Anatomic provided structural steel detailing for approximately 1,270 tons of steel.
 Approx. 1,270
Tons detailed
Enlarge view
Project team and technical details
- Architect
- DLR Group
- Structural Engineer
- MGA Structural Engineers, Inc.
- General Contractor
- H.W. Houston Construction Co.
- Primary Scope
- Structural steel detailing
- Sustainability
- LEED Silver
Model to field
From structural steel detailing to a completed civic landmark.
Anatomic developed the structural steel detailing package for Zimmerman Metals, supporting the fabrication of the courthouse’s steel structure.
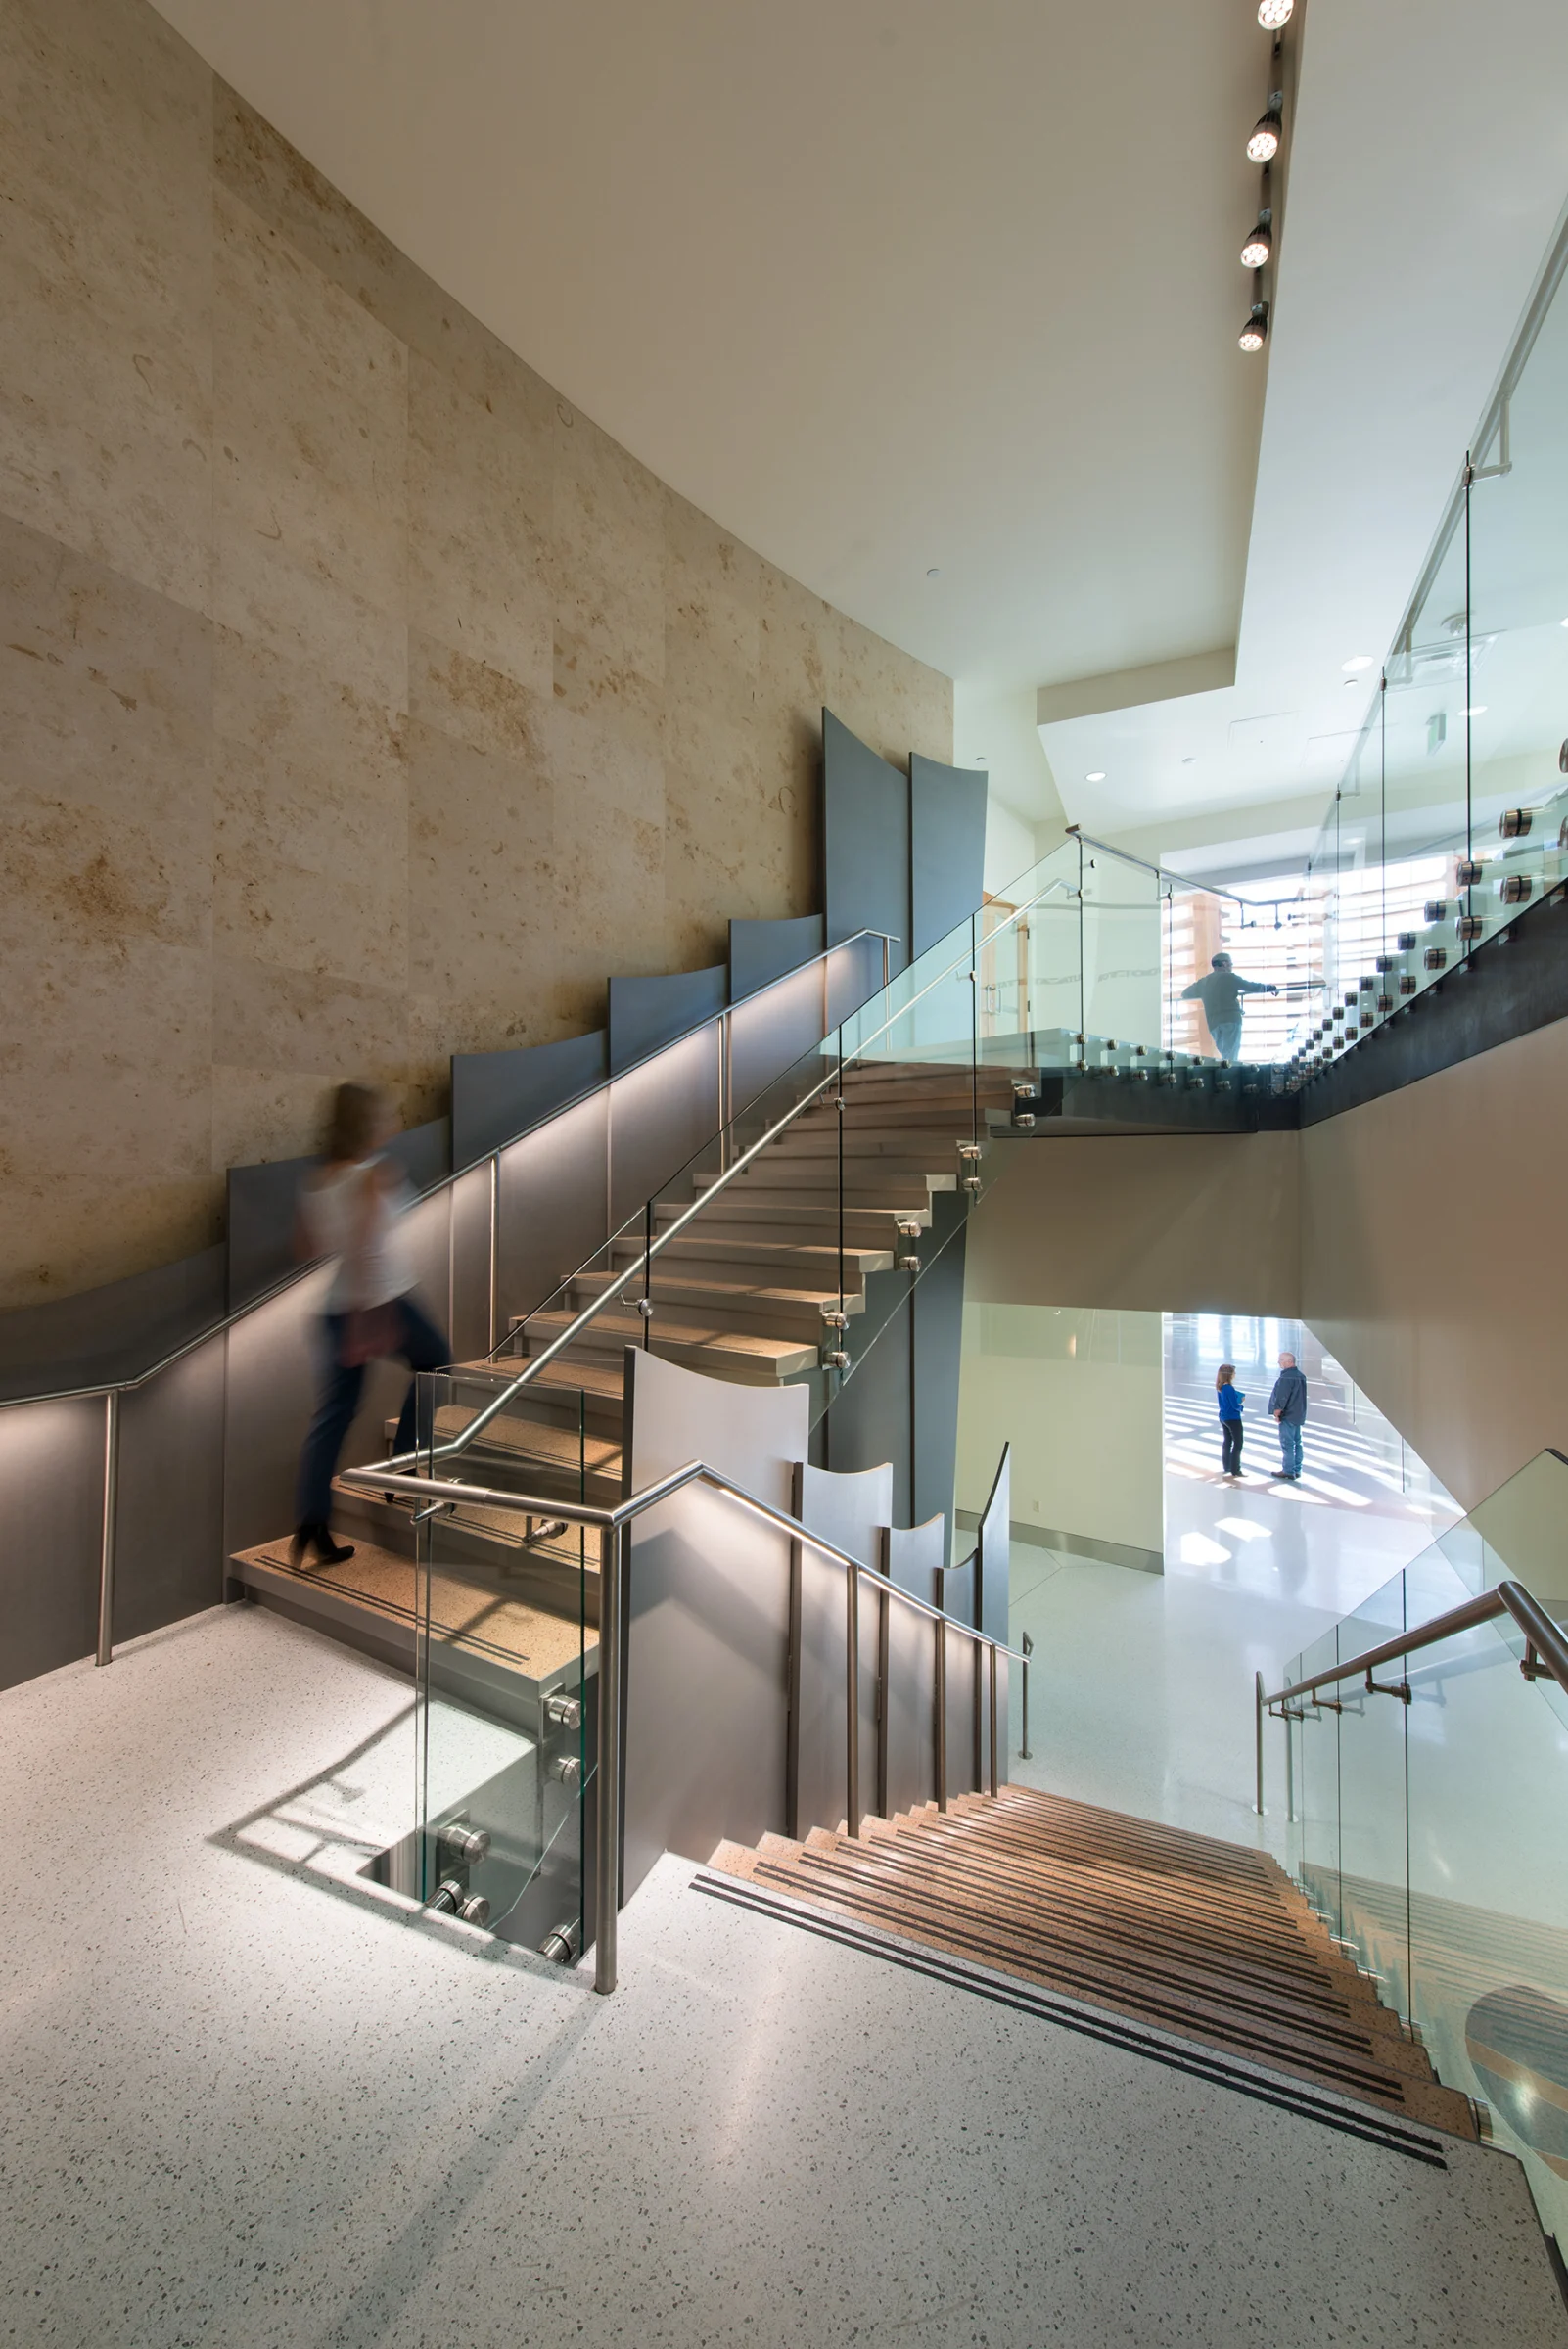
The Tekla model view and completed-building photographs provide a closer look at the relationship between the structural framework and the building’s distinctive architectural spaces.
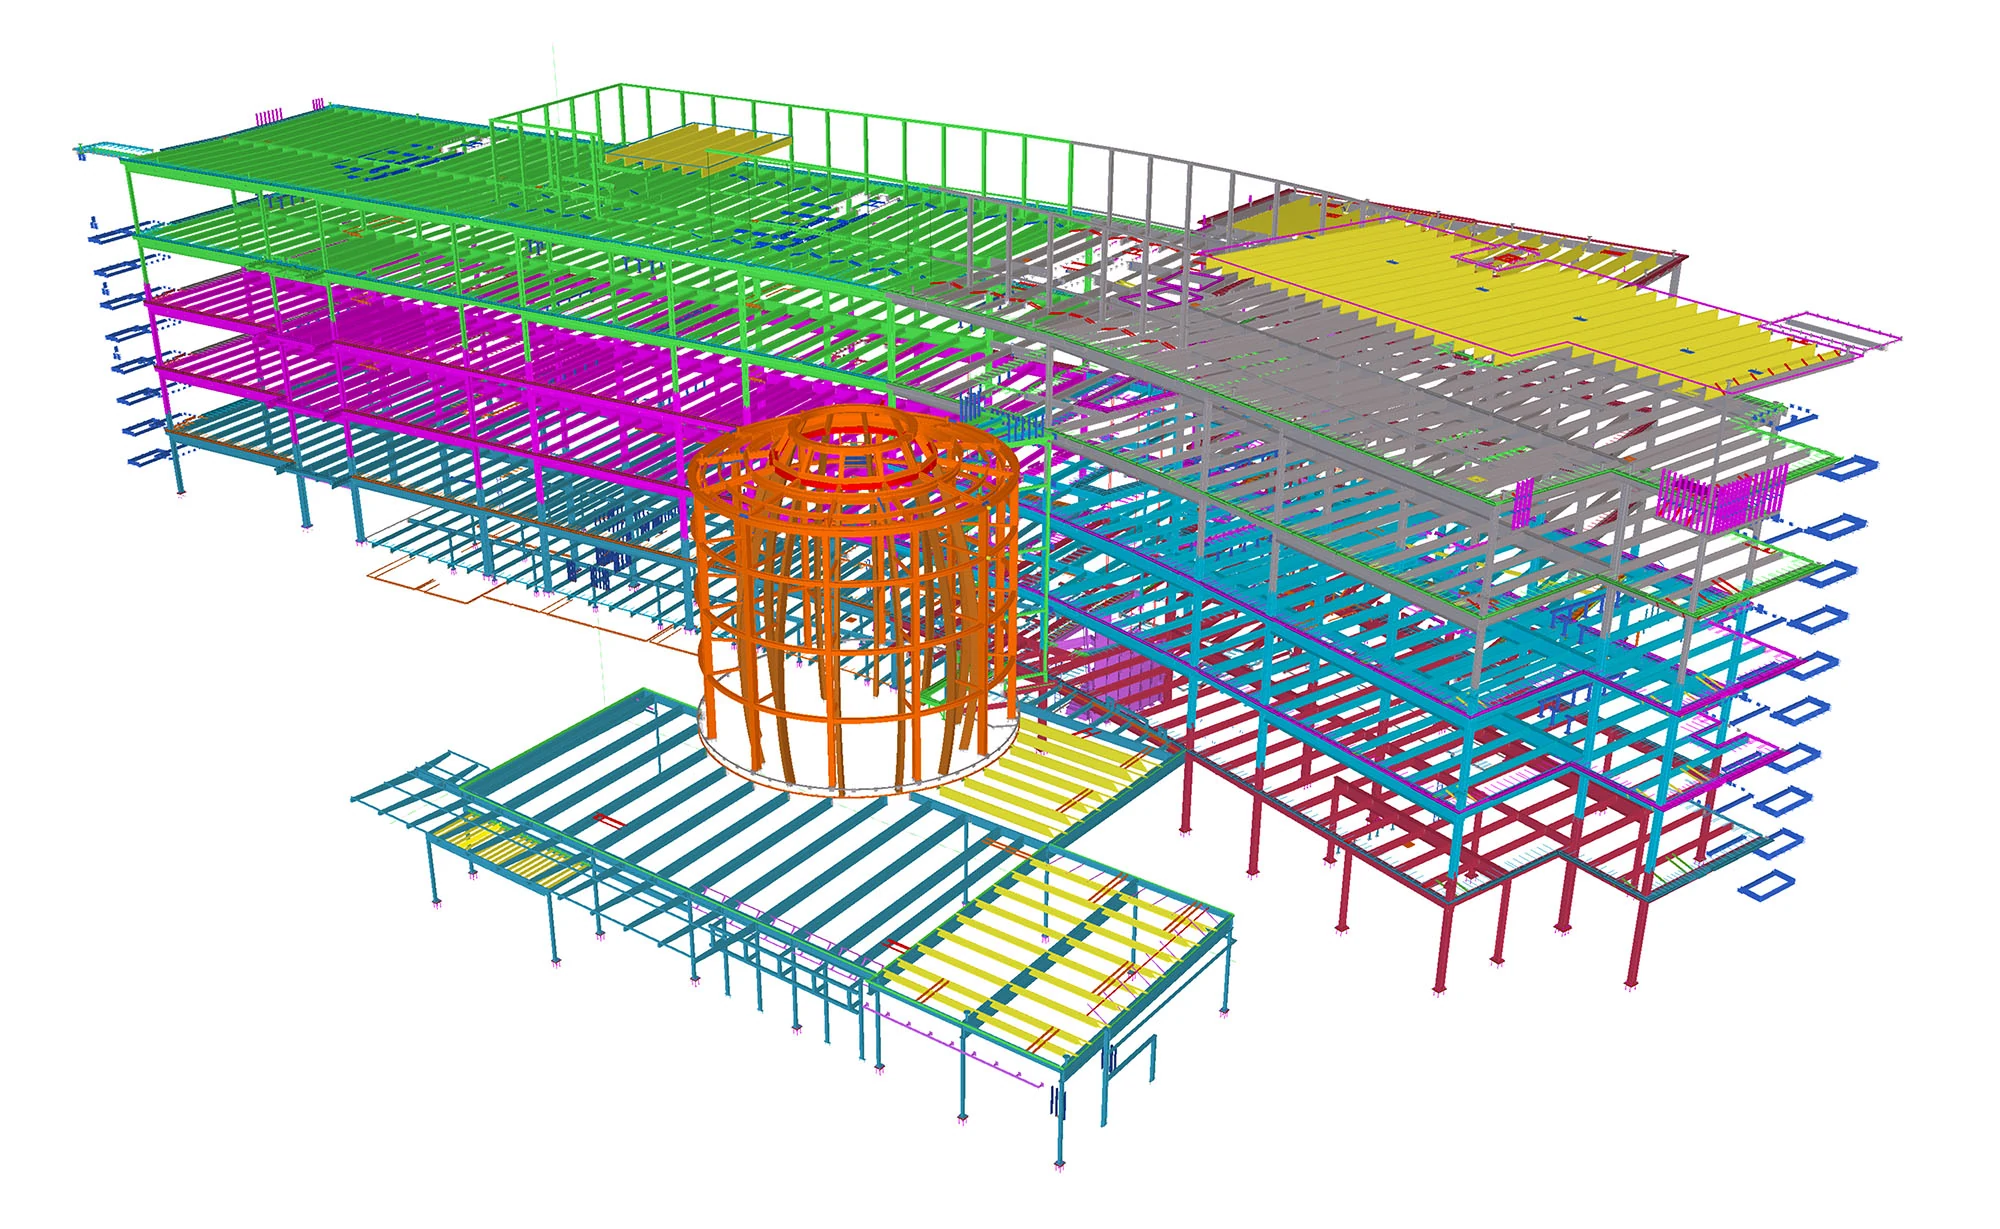 01 / Coordinated model
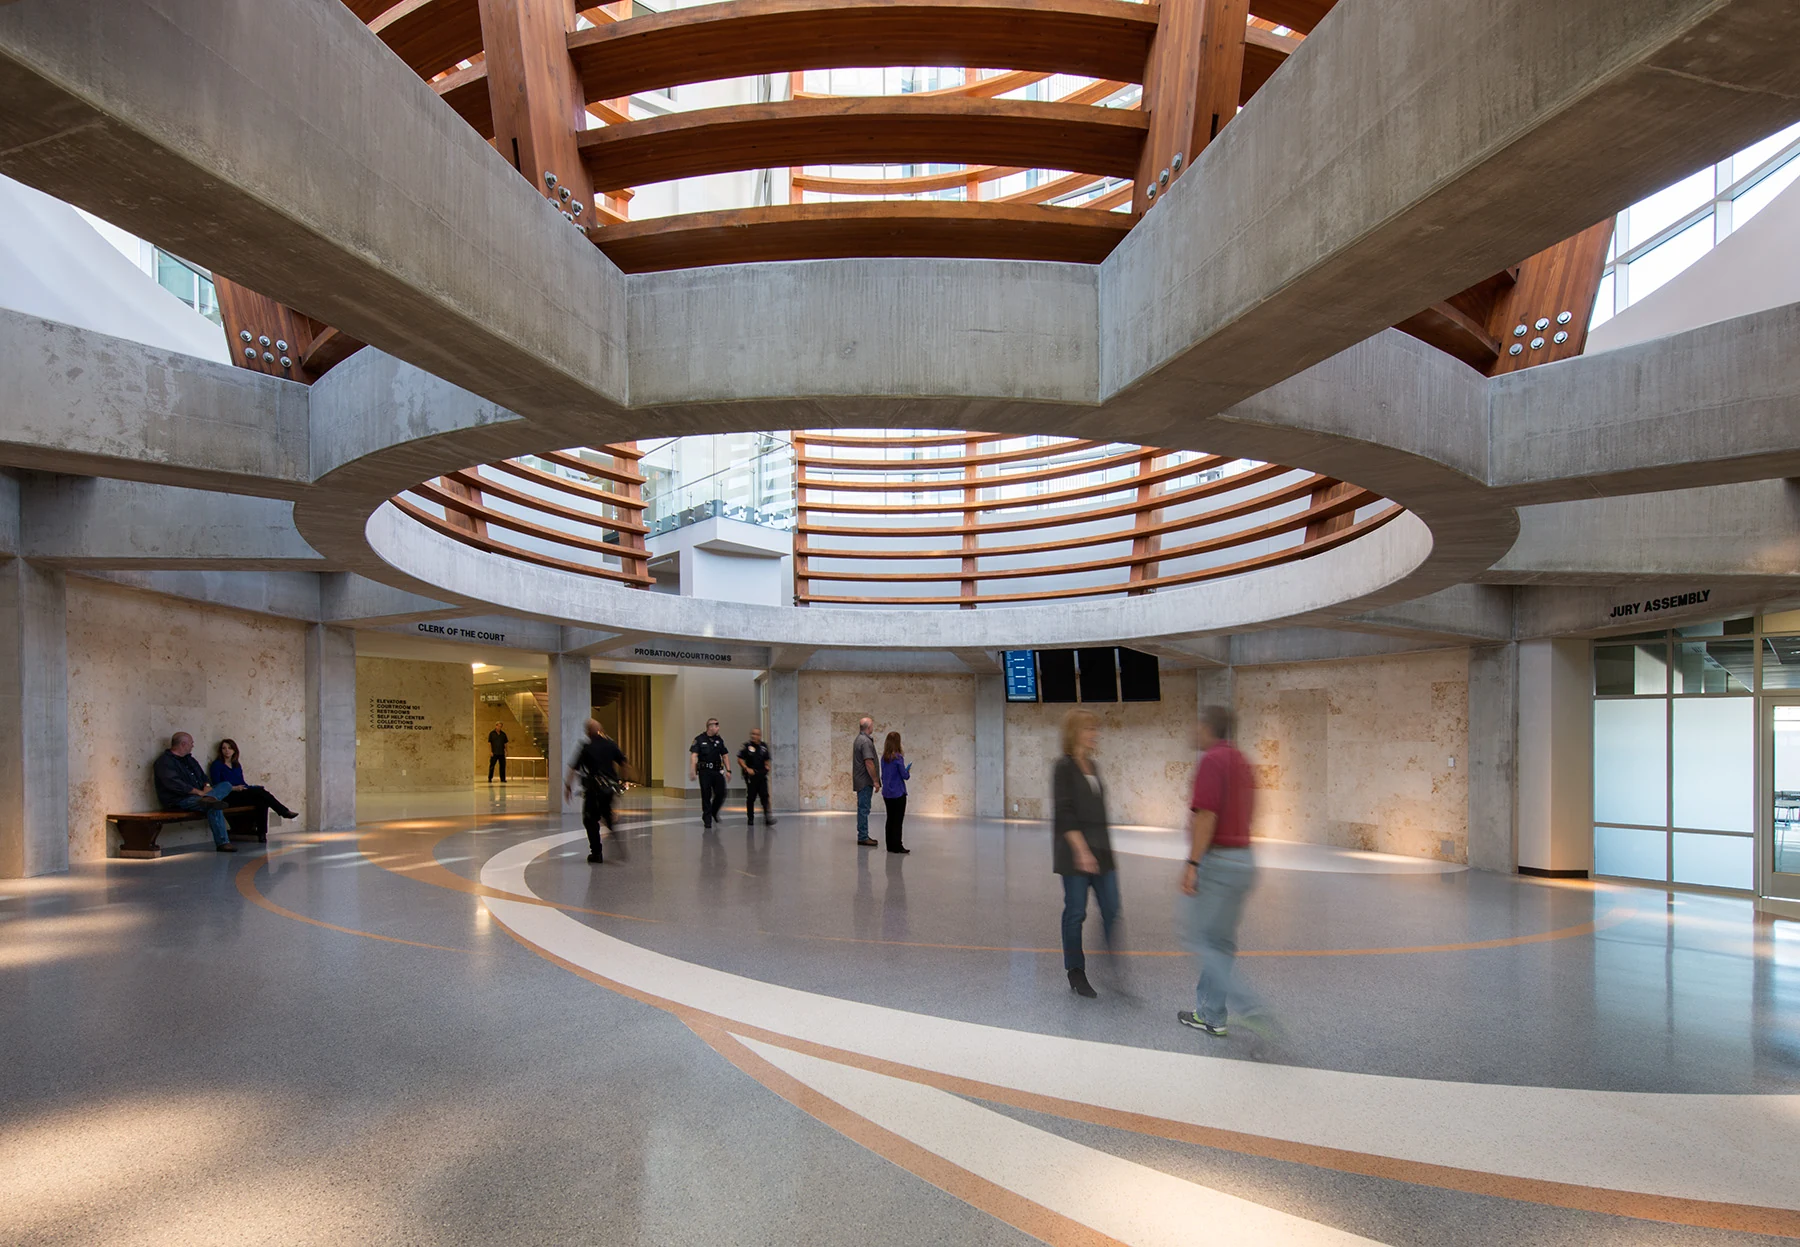 02 / Fabrication & field