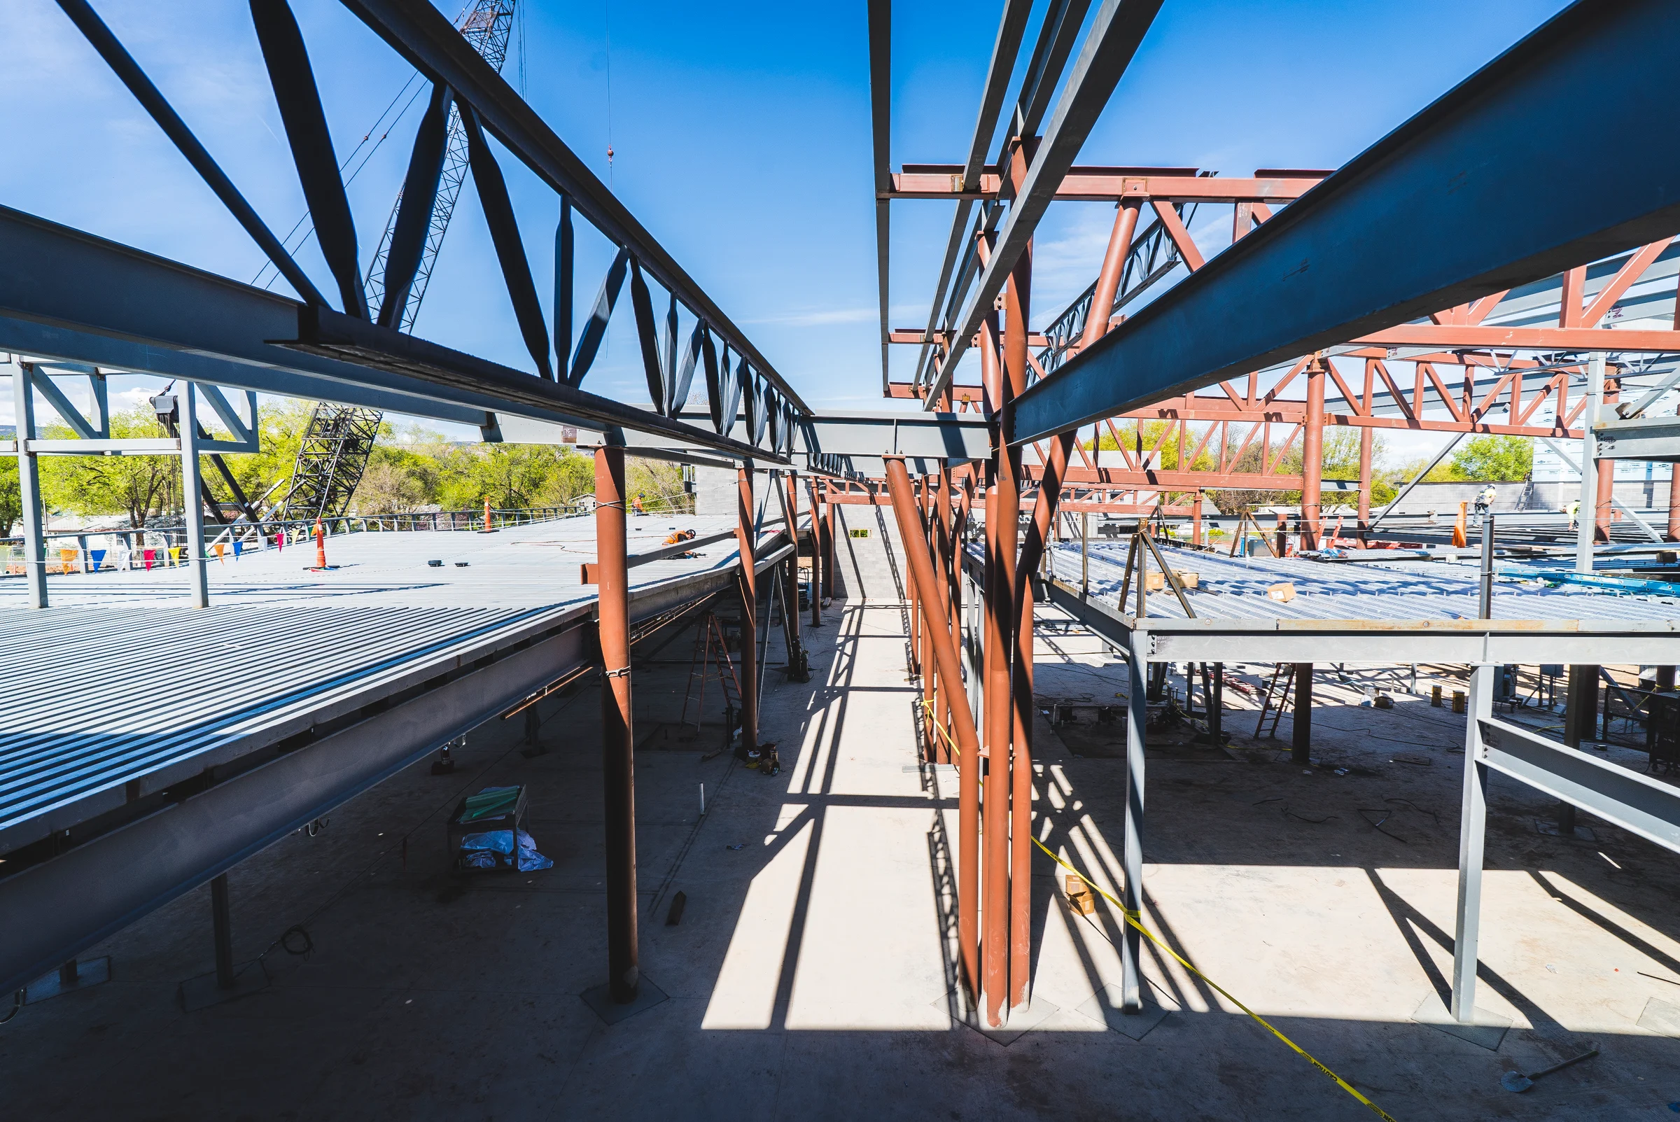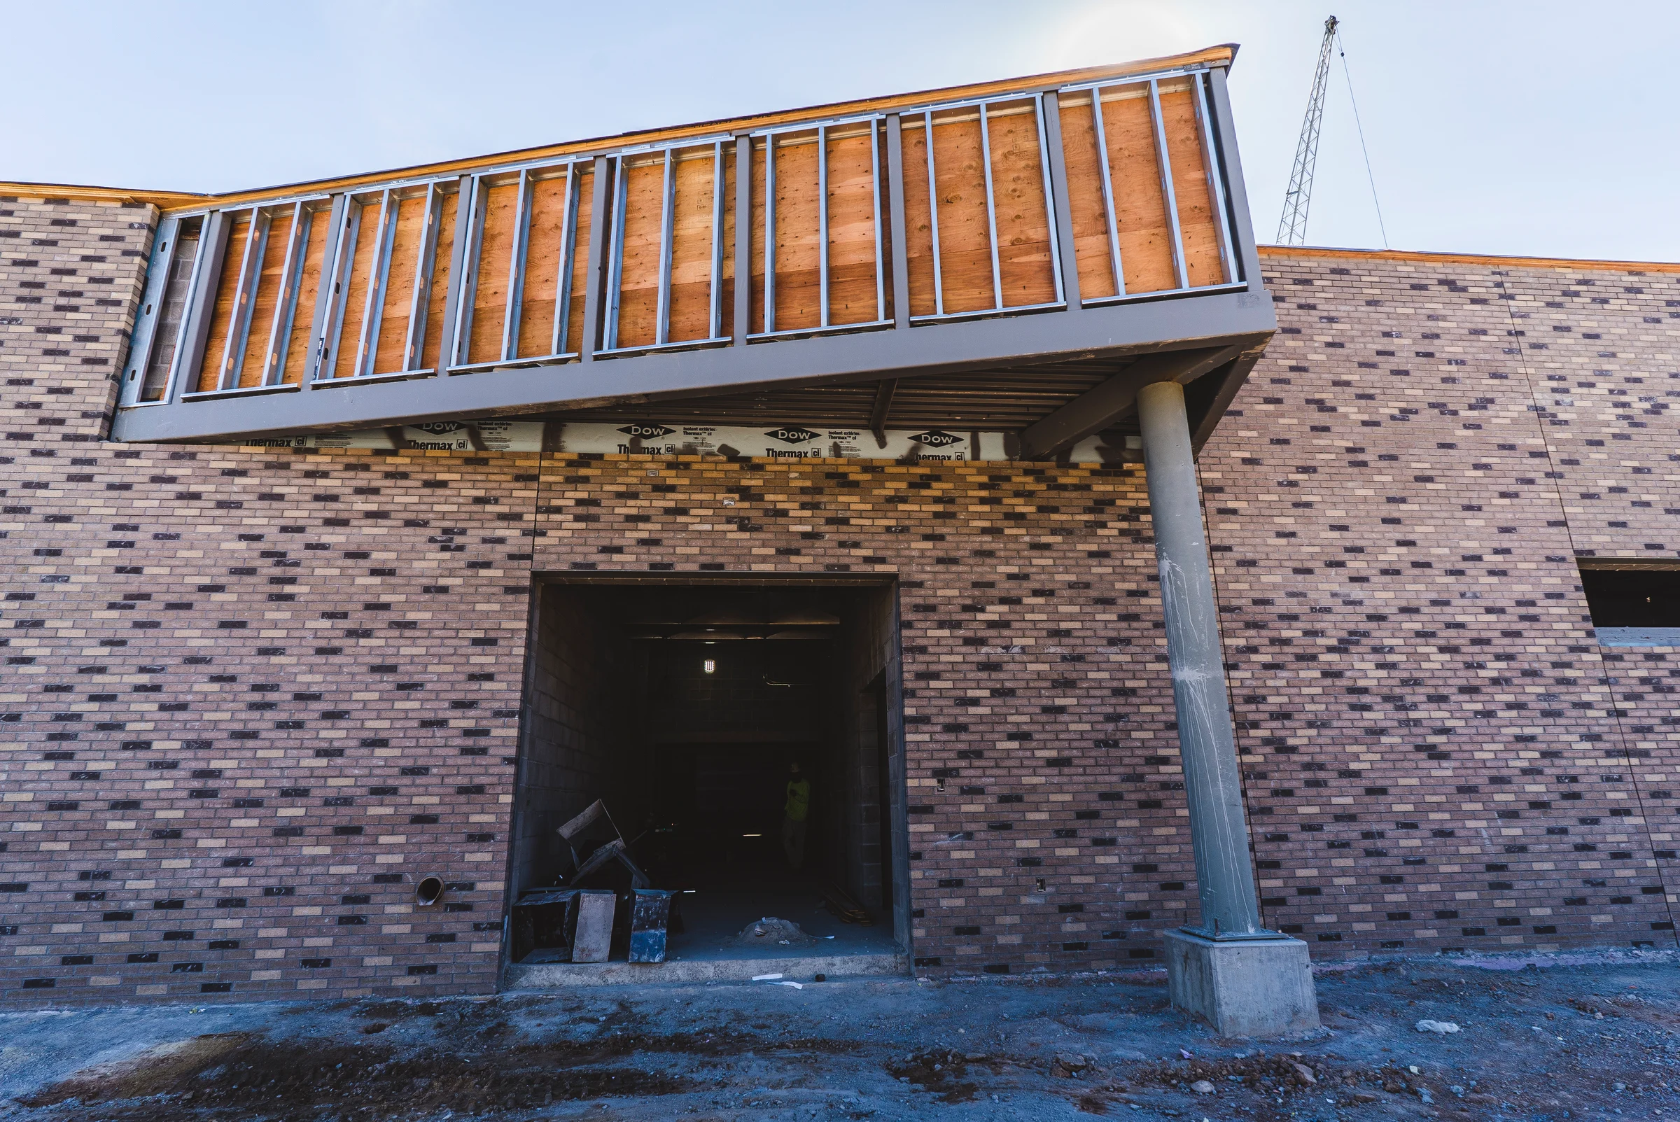
Branching geometry in three dimensions
The tree columns consisted of round HSS members branching in multiple directions to support the roof framing. Their geometry required accurate modeling of member intersections and connection locations.
EDUCATION
Complex tree-column geometry coordinated through live, model-based collaboration.
Project overview
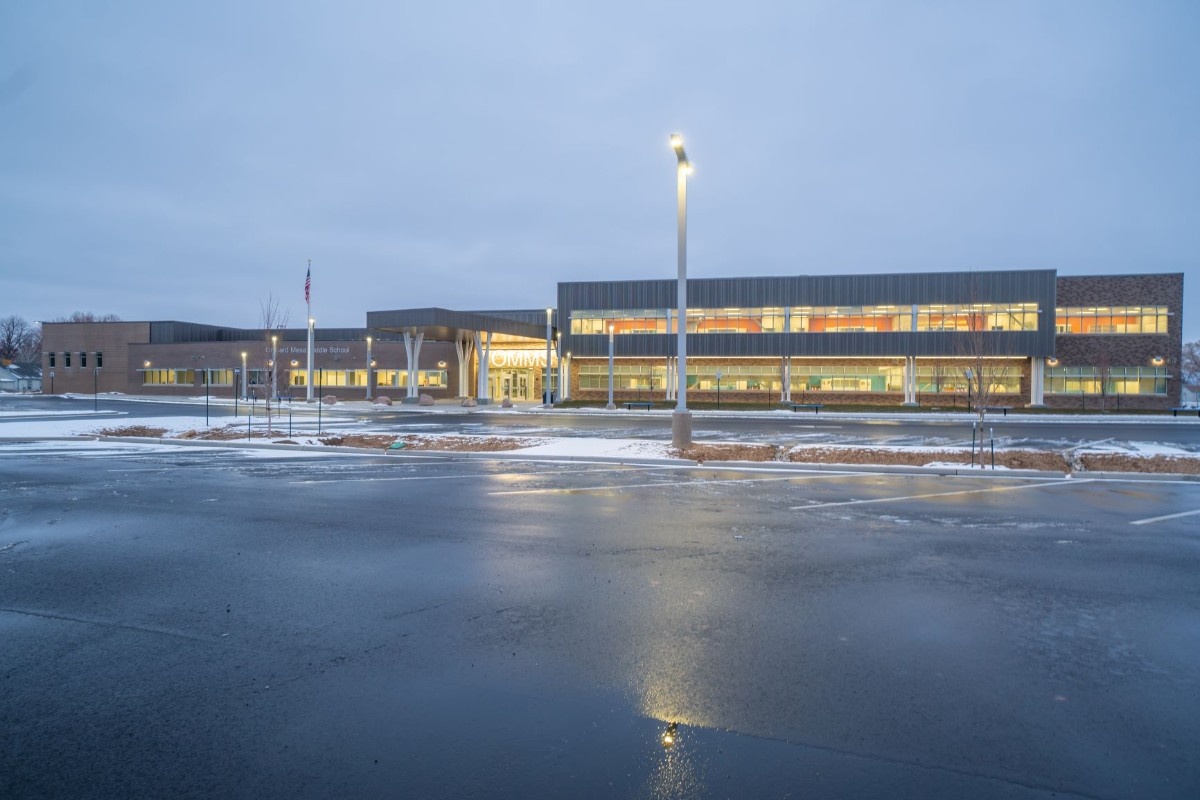
Orchard Mesa Middle School is an approximately 100,000-square-foot educational facility in Grand Junction, Colorado.
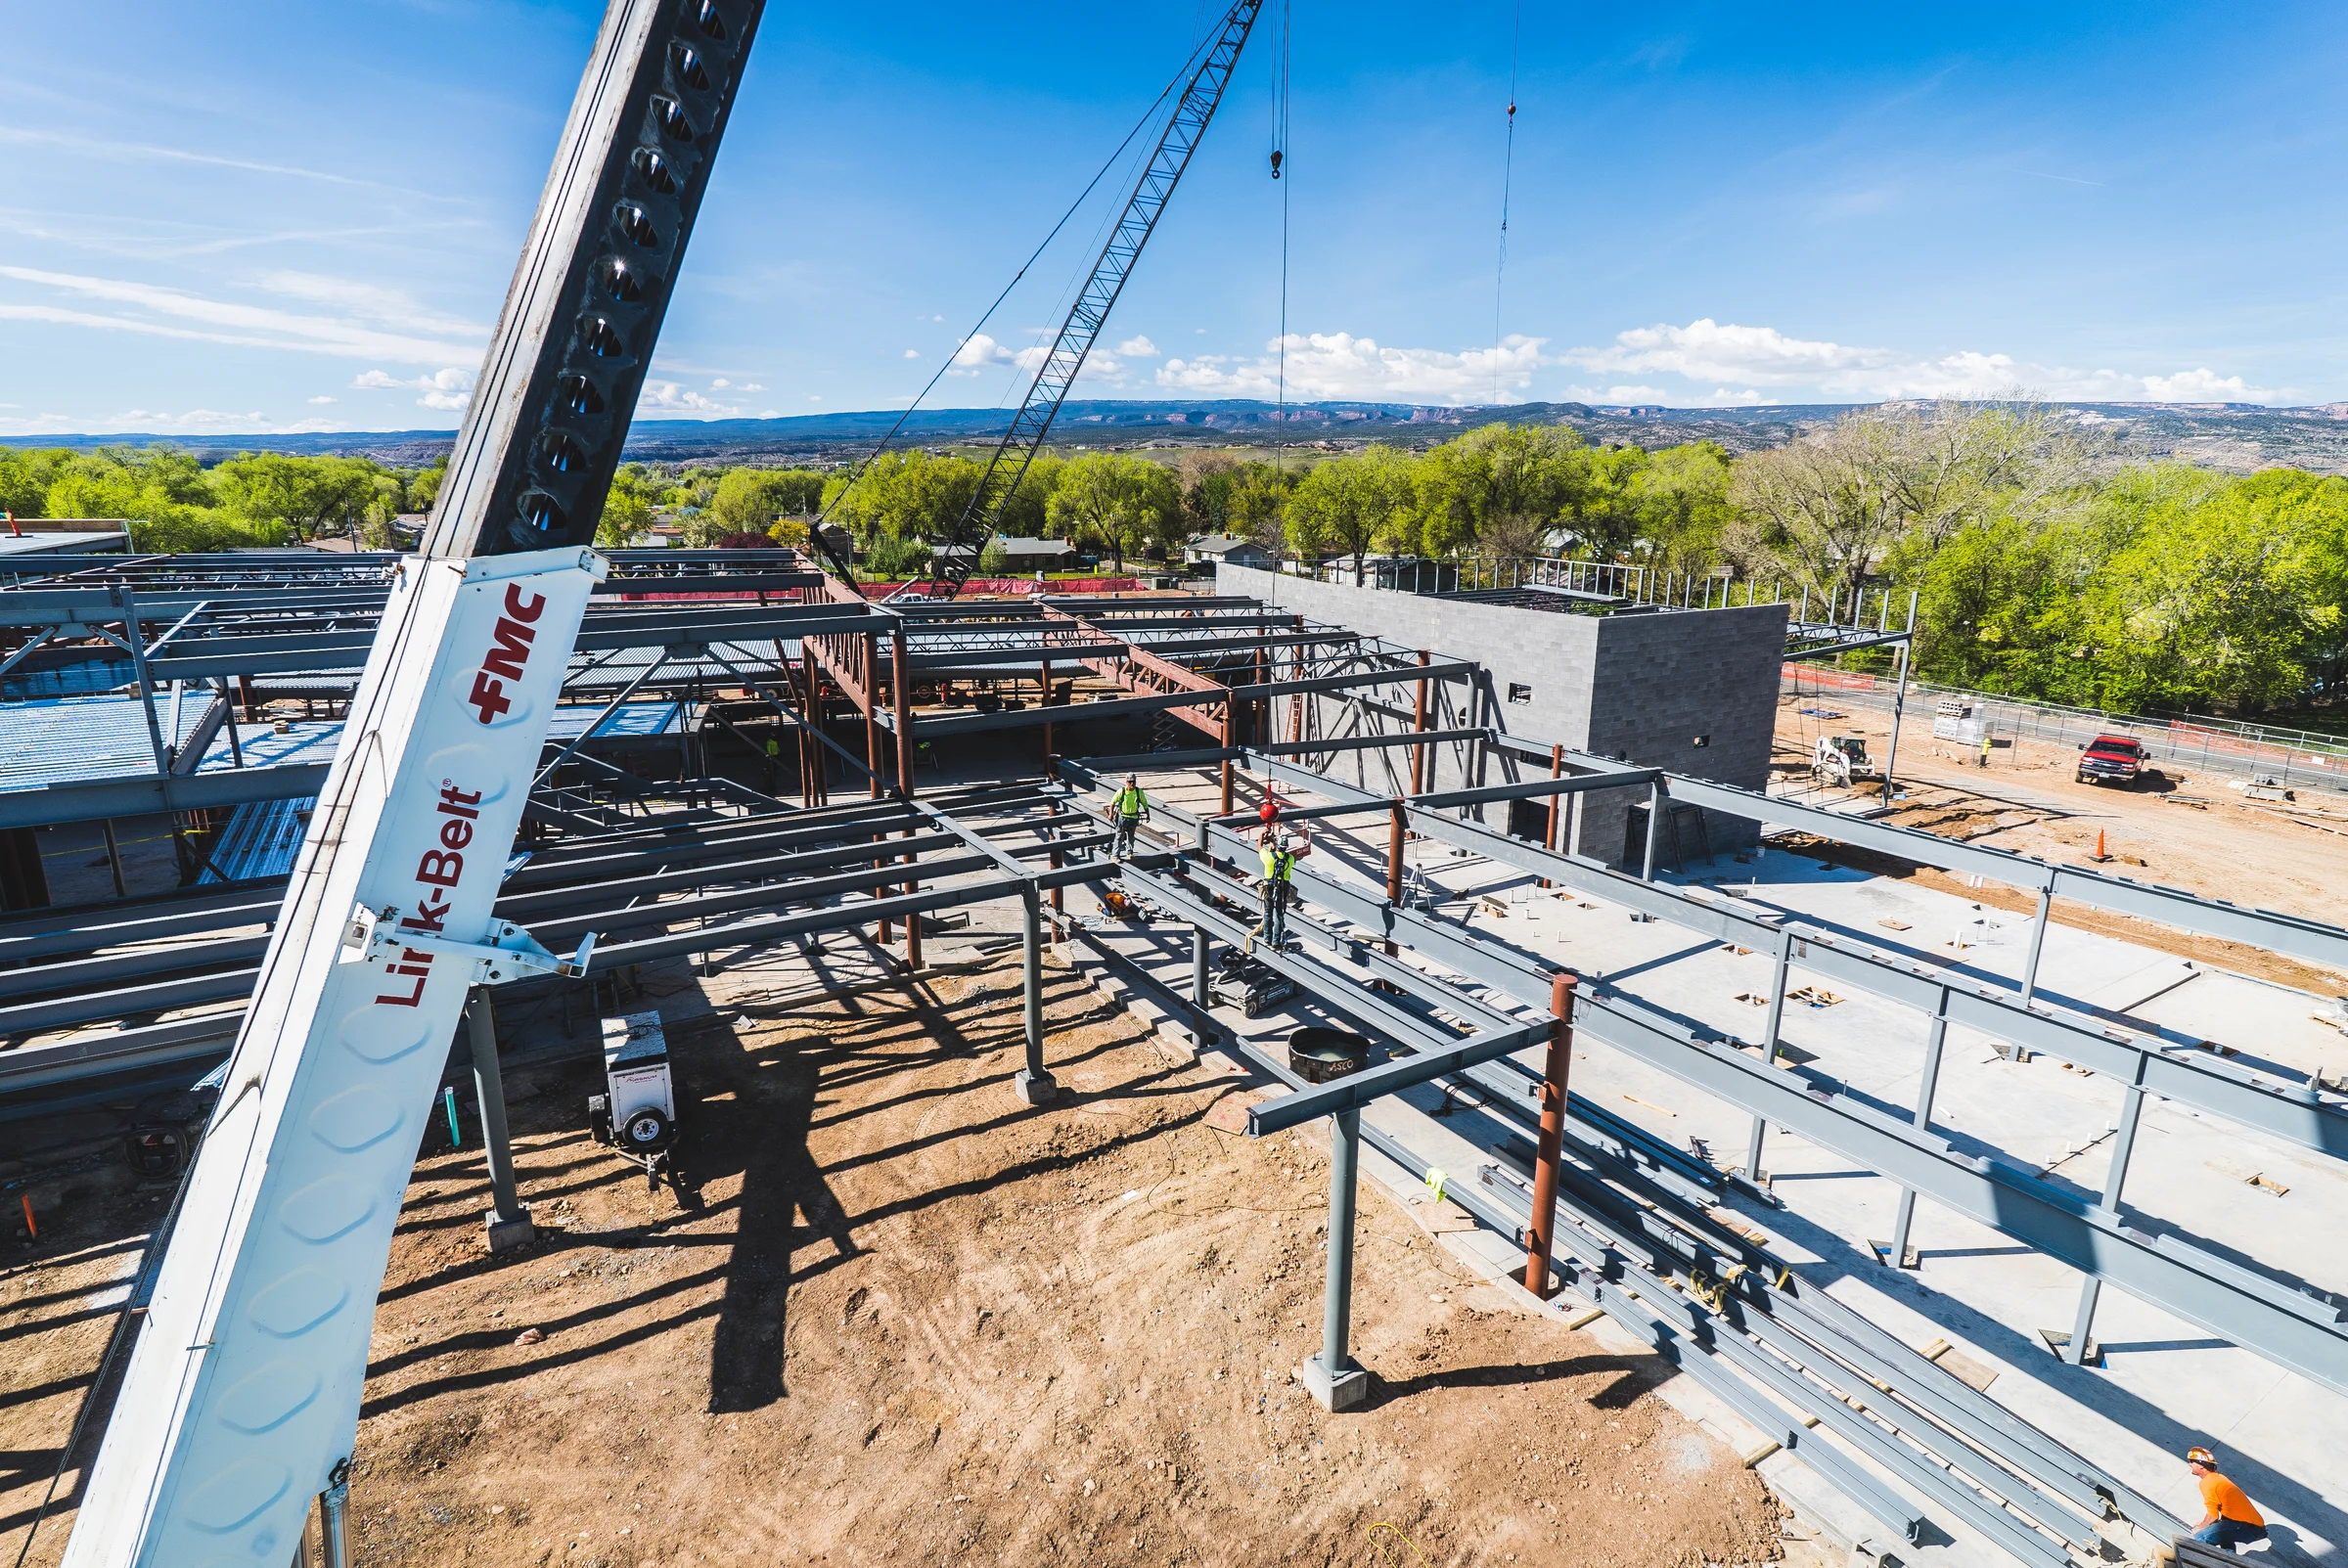
Working for WSI, Anatomic provided detailing for approximately 605 tons of structural steel, including distinctive branching HSS columns and large built-up trusses spanning the school’s central common area.
The complex geometry required close BIM coordination with the design team, while an aggressive project schedule called for a fast and reliable process for resolving detailing questions.
 605
Tons detailed
Enlarge view
Model to field
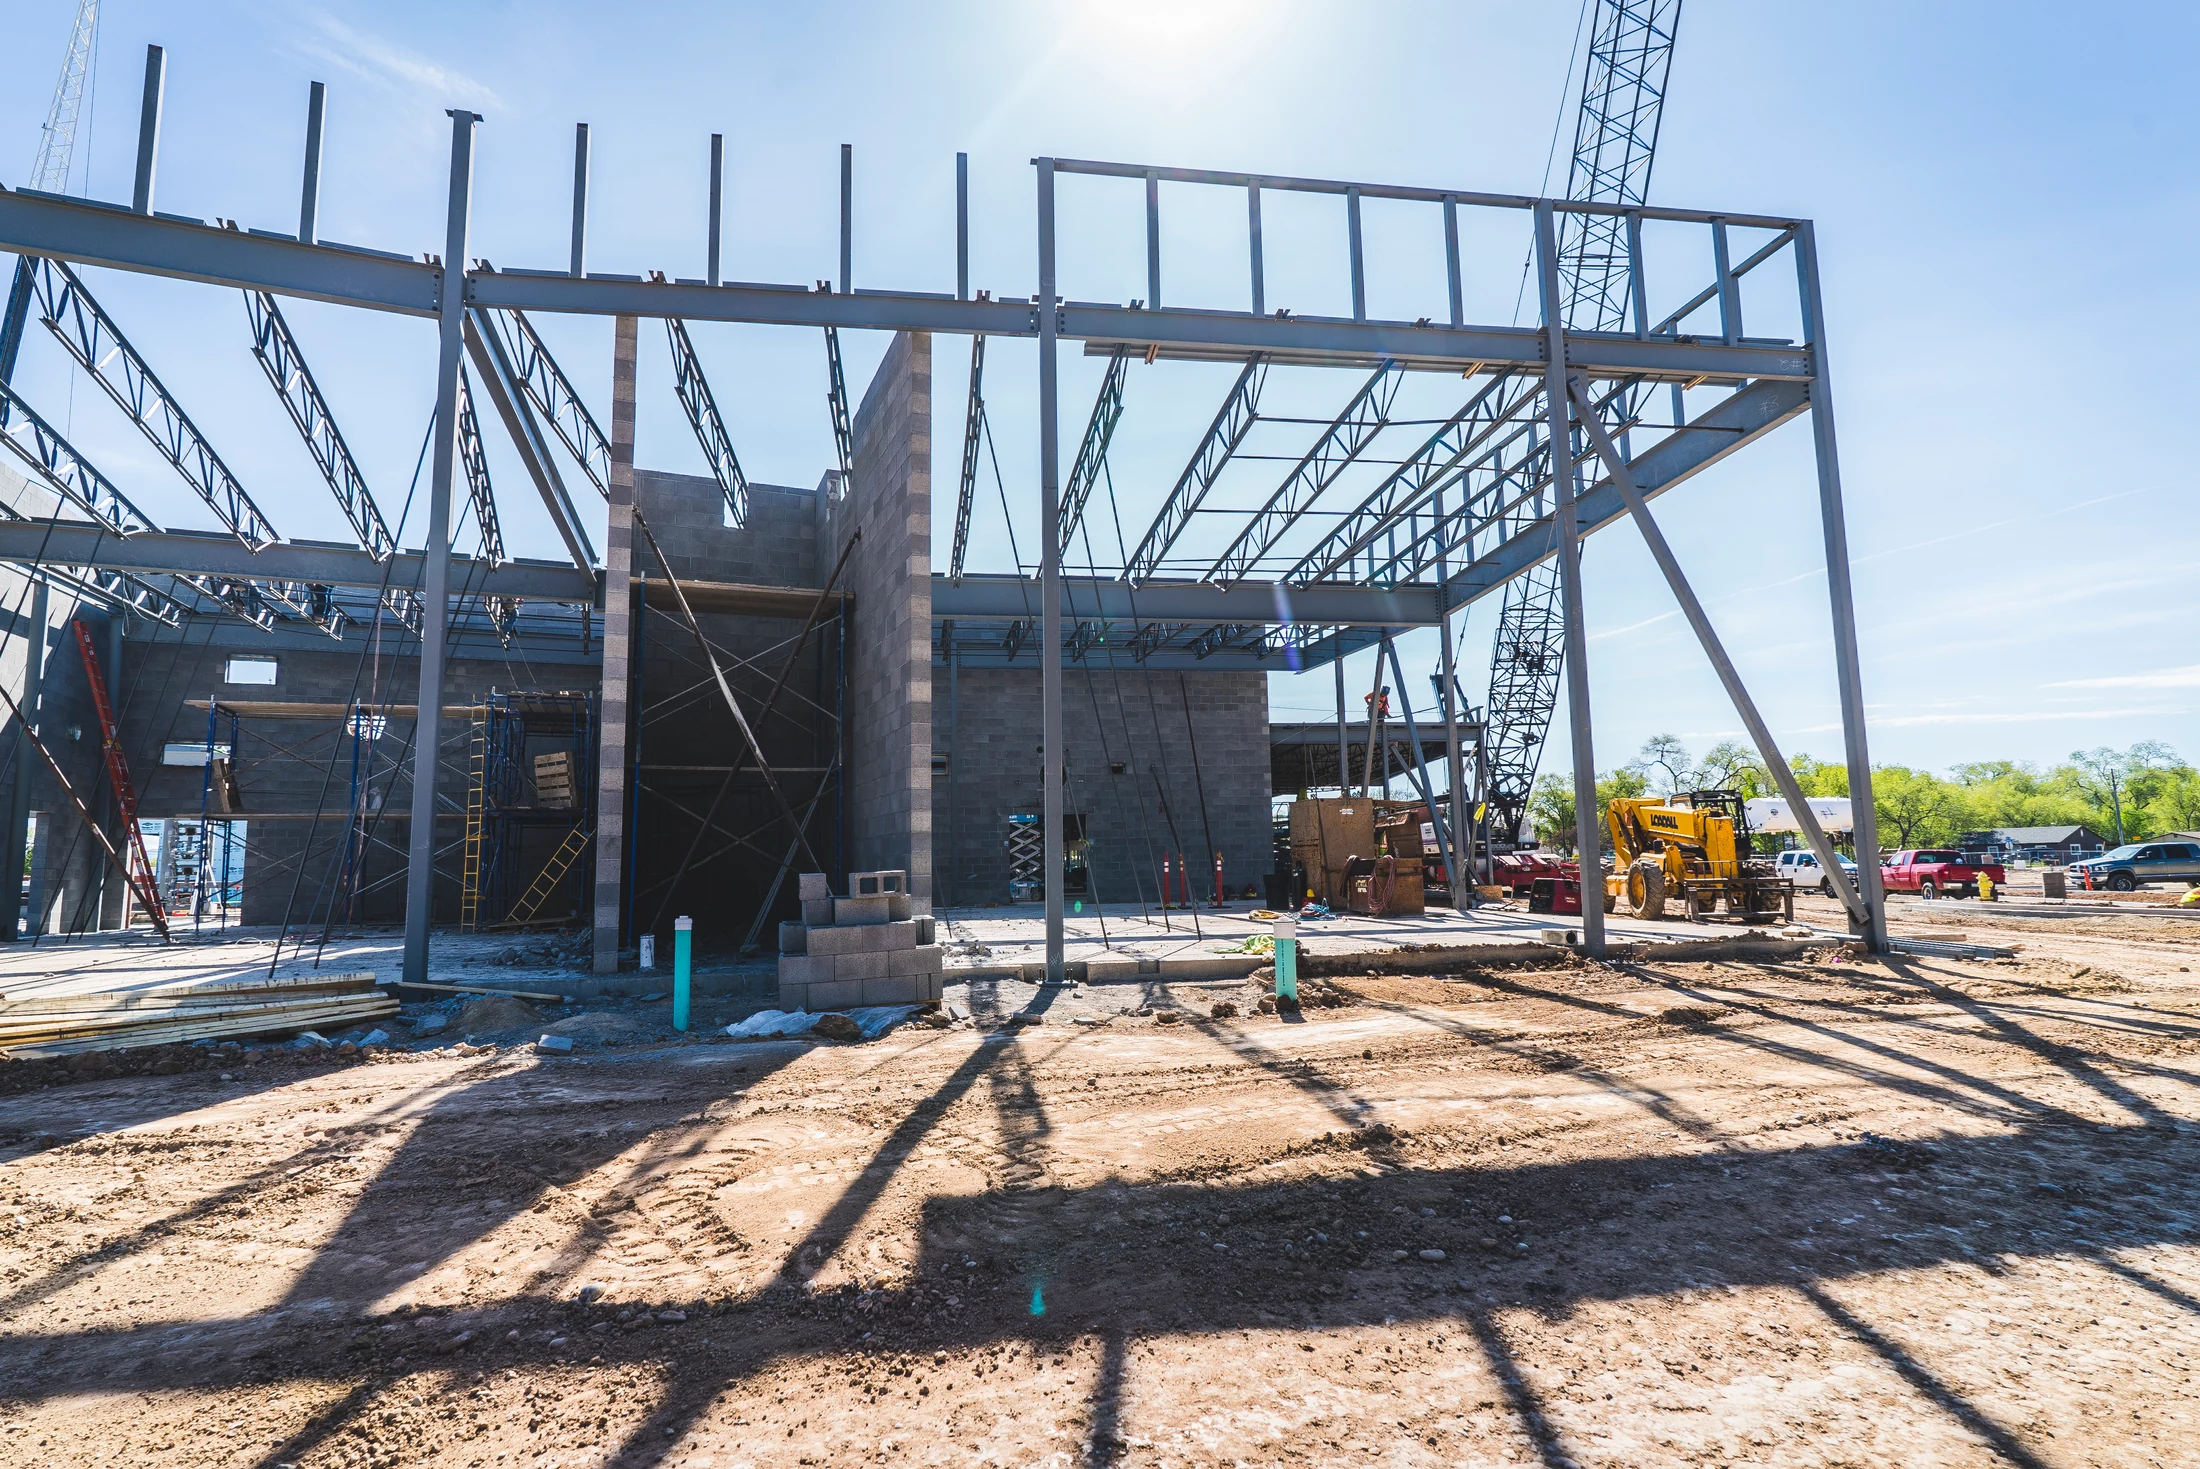
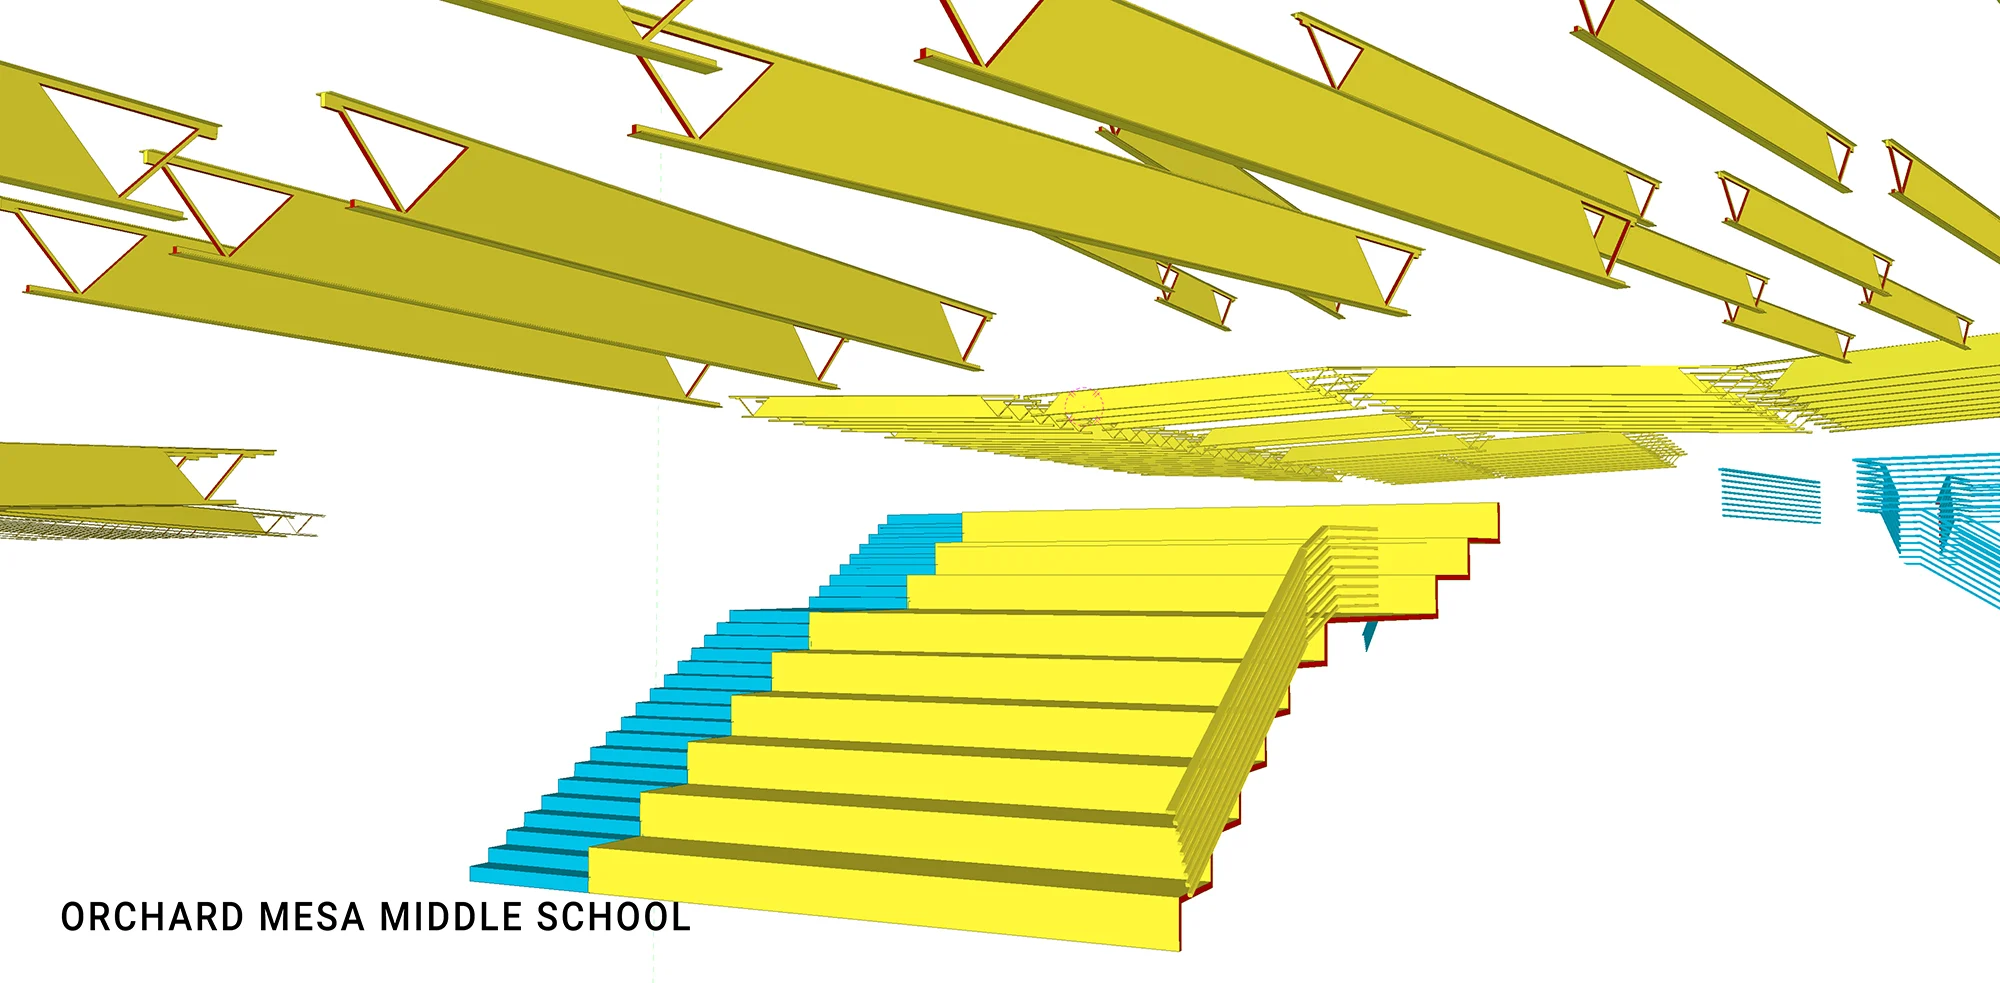 01/ Detailed Model
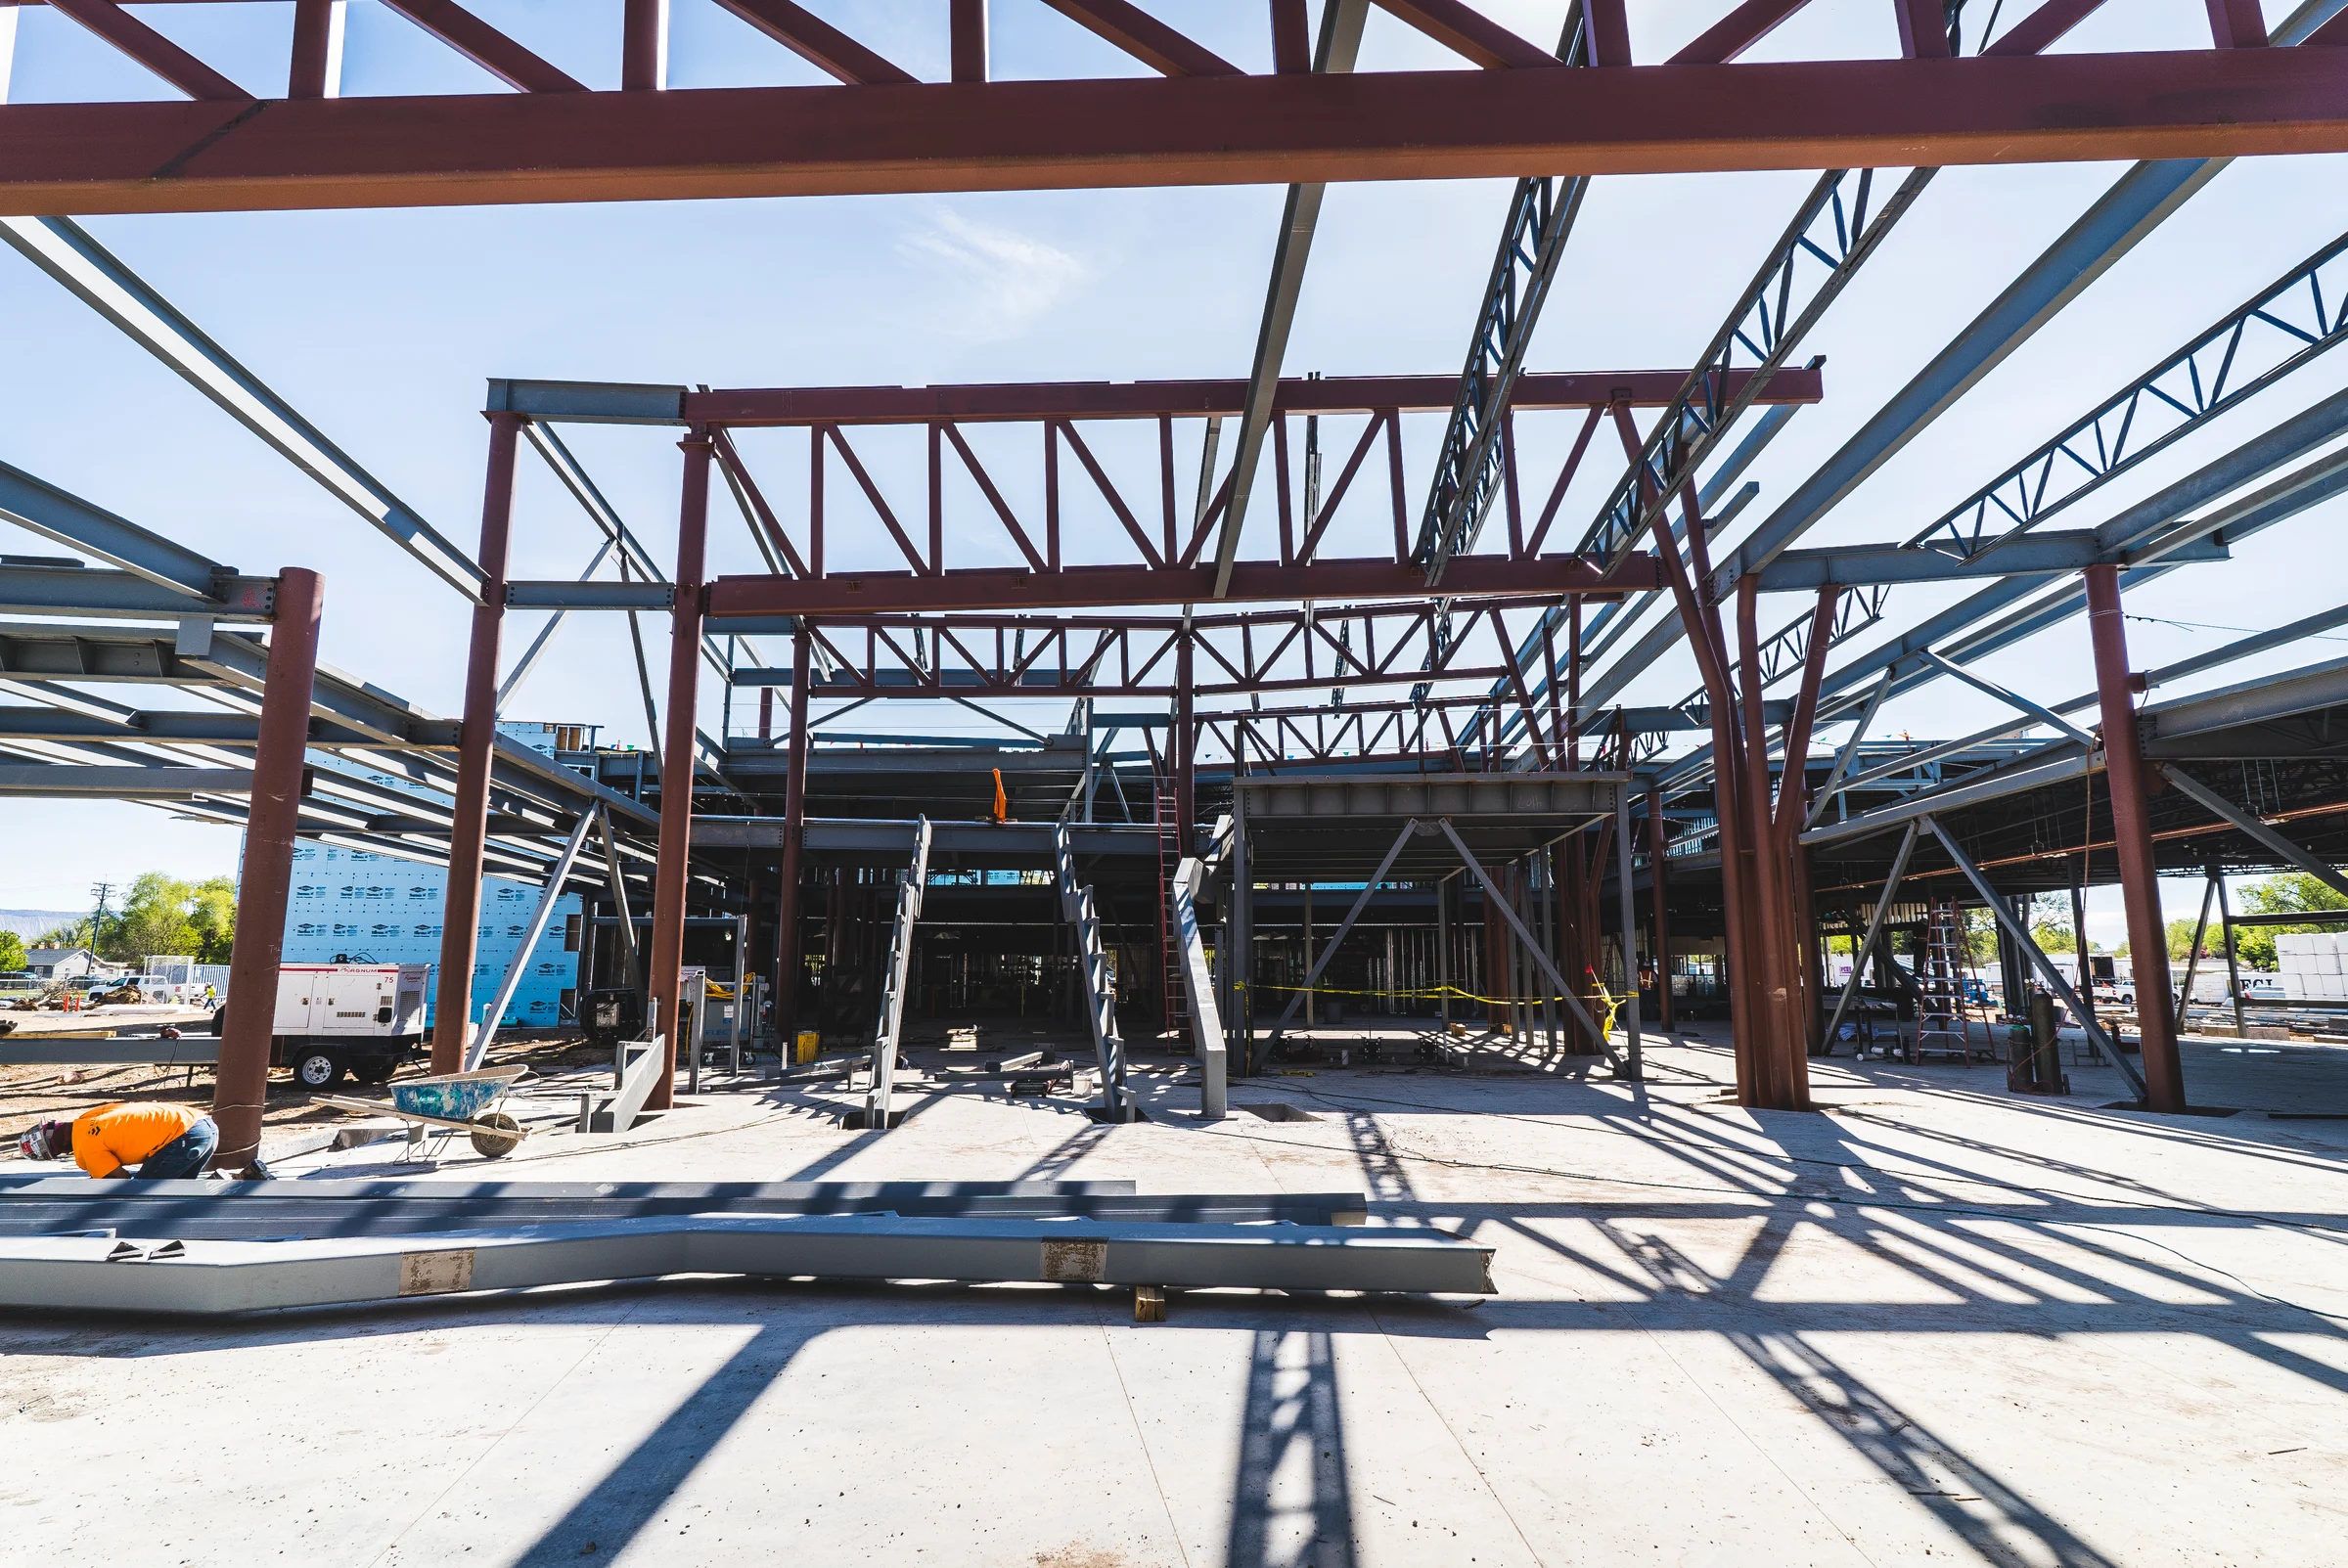 02/ Built Structure
TECHNICAL COMPLEXITY
The tree columns consisted of round HSS members branching in multiple directions to support the roof framing. Their geometry required accurate modeling of member intersections and connection locations.
The branching columns connected with roof beams and large built-up trusses spanning the school's common area, requiring coordinated detailing of complex structural interfaces.
The project's demanding schedule required a responsive coordination process to resolve design and detailing questions without delaying model development.
OUR APPROACH
The branching HSS assemblies and surrounding framing were developed in a coordinated 3D model. Model-based reviews allowed the team to examine complex geometry and resolve questions with the design team as detailing progressed.
Anatomic established a shared Google Sheets-based system for RFIs and project questions. Multiple participants could review and update the same information simultaneously, with questions typically answered within one or two days — and sometimes in real time.
Biweekly meetings brought together Anatomic, WSI, the general contractor and the design team. The shared question log kept unresolved issues visible and helped the team obtain timely decisions throughout the project.
Project animation