
COMMERCIAL

One Ski Hill Place

Structural steel detailing for a multi-level mountain resort at Breckenridge's Peak 8.

LOCATIONBreckenridge, Colorado, USA
CLIENT / FABRICATORZimmerman Metals
STRUCTURAL STEEL2,230 tons detailed by Anatomic
BUILDING AREA263,000 sq. ft.
COMPLETED2010

Project overview

A substantial steel frame shaped by a steep mountain site.

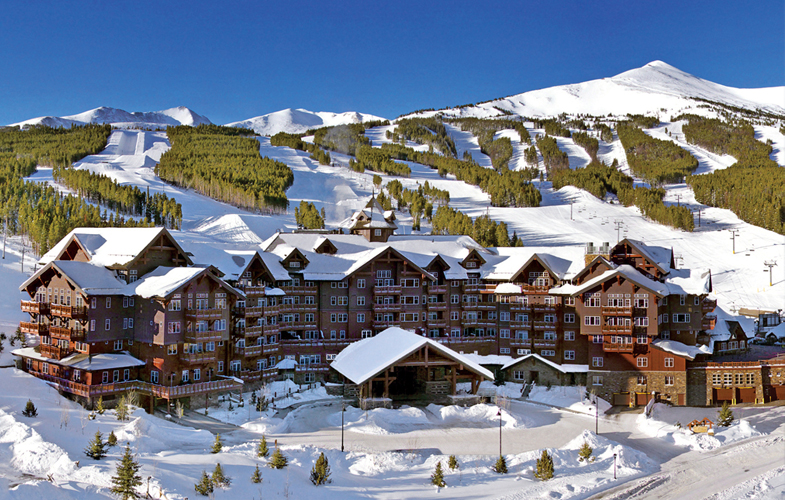
One Ski Hill Place is a 263,000-square-foot mountain resort at the base of Peak 8 in Breckenridge, Colorado, featuring 88 condominium residences, skier services, and below-grade parking.

Working with Zimmerman Metals, Anatomic provided structural steel detailing for the multi-level development.

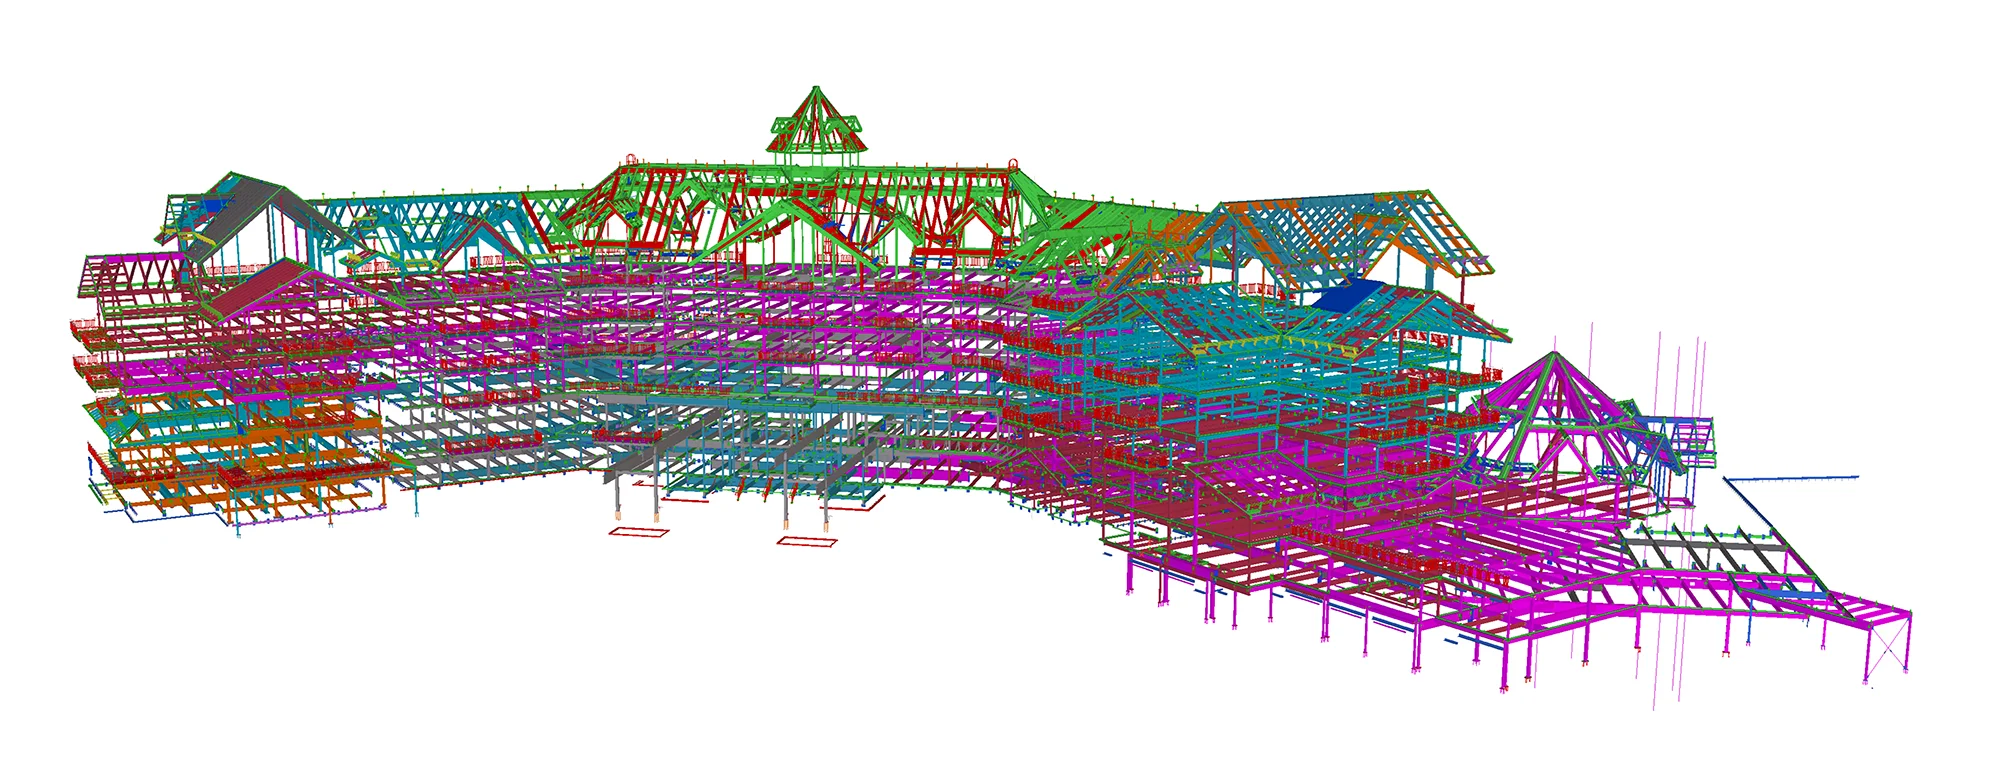
The crescent-shaped building steps up the mountainside, with changing floor elevations, steep rooflines, and varied steel framing conditions.

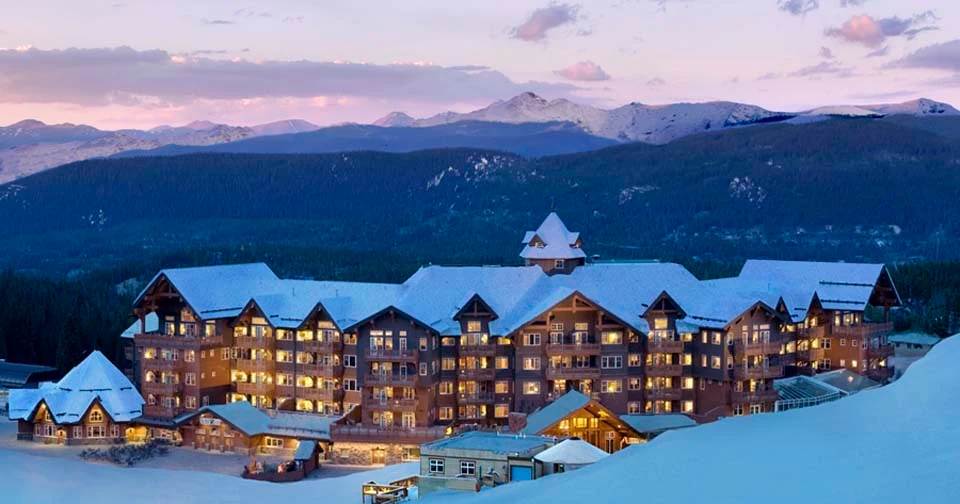
One Ski Hill lodge exterior in snow at dusk, with the mountain landscape behind it. 2,230 Tons detailed Enlarge view
One Ski Hill lodge exterior in snow at dusk, with the mountain landscape behind it.
Project team and technical details
Project
One Ski Hill Place
Location
Breckenridge, Colorado, USA
Client / Fabricator
Zimmerman Metals
Owner / Developer
Vail Resorts Development Co.
Architect
O'Bryan Partnership
Structural Engineer
Monroe & Newell Engineers, Inc.
General Contractor
PCL Construction Services Inc.
Steel Erector
Monument Steel Erectors Inc.
Construction Period
2008–2010
Market
Hospitality / Residential

Model to field

From coordinated steel geometry to the structure on site.

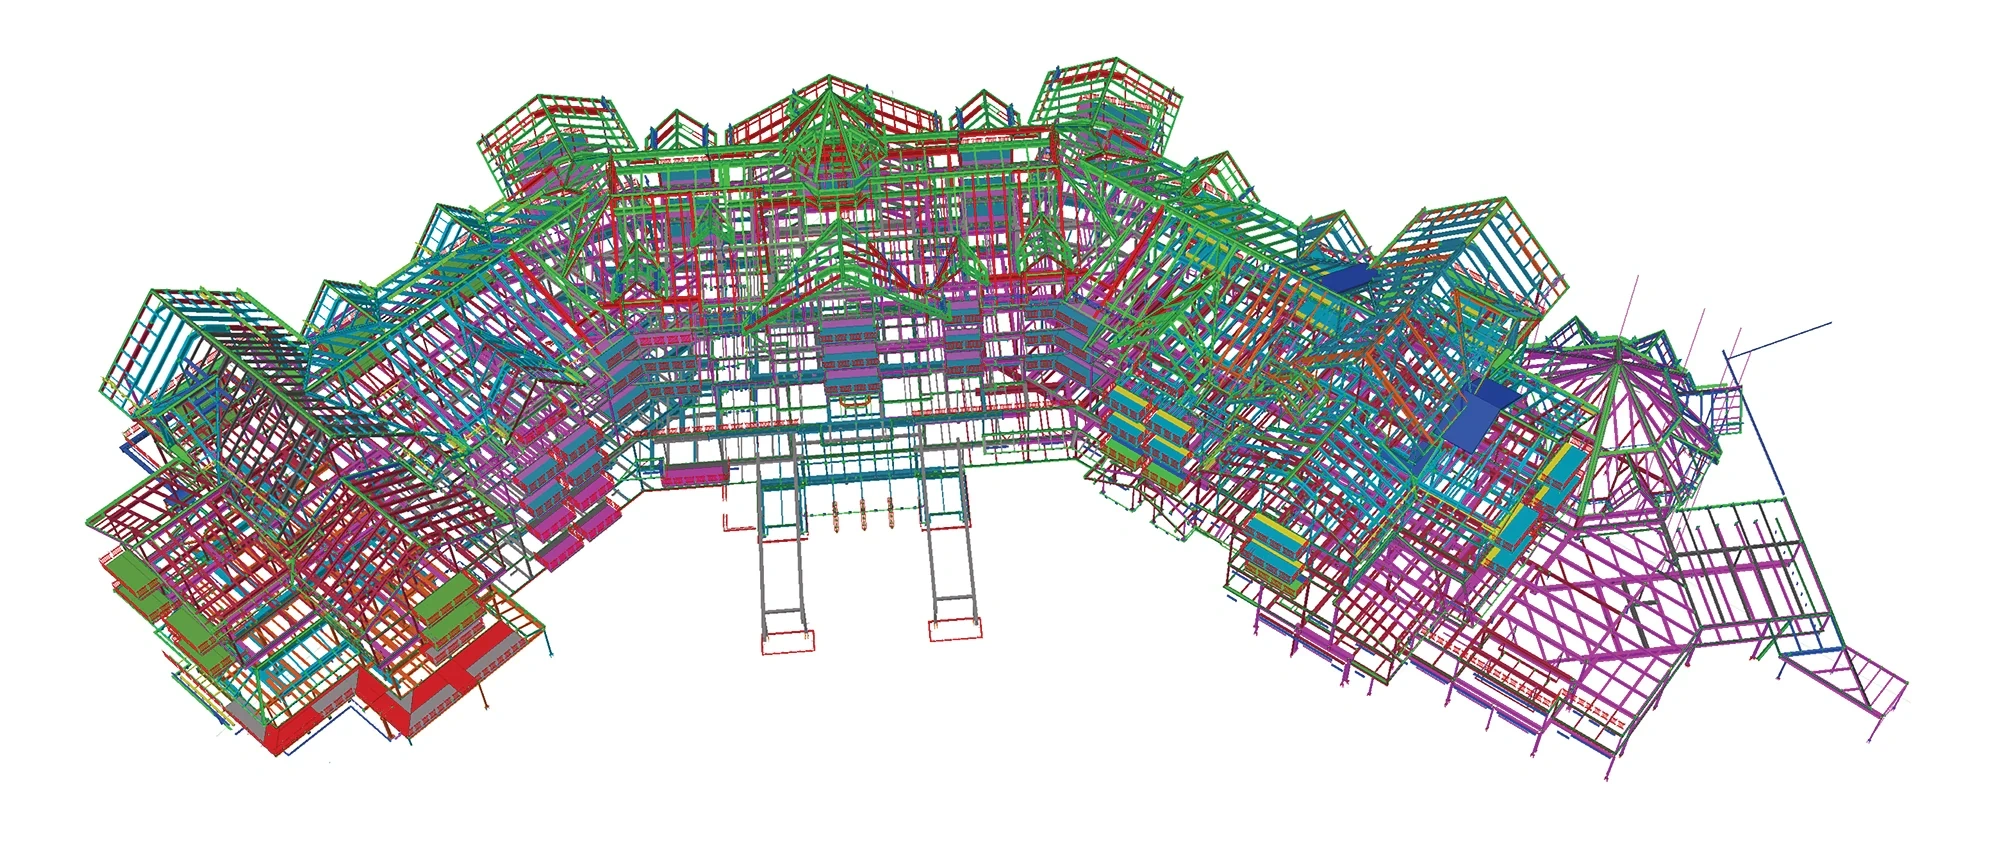
Overall structural steel model of One Ski Hill showing the curved building arrangement and roof framing.01 / COORDINATED MODEL
Structural steel model showing the building's stepped configuration, connected framing, and roof geometry.
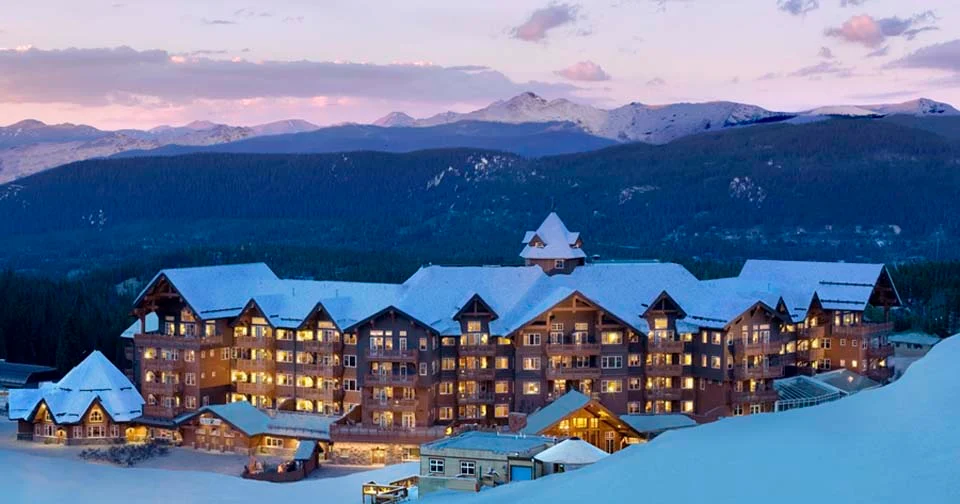
One Ski Hill lodge exterior in snow at dusk.02 / Completed building
One Ski Hill lodge exterior in snow at dusk.

TECHNICAL COMPLEXITY

Coordination and detailing challenges.

01

Changing elevations on a steep site

The building's front rises two stories higher than the rear. Five residential levels sit above a garden level containing the main lobby and shared resort spaces, with a heated parking garage below grade. These changes in elevation created varied framing and connection conditions.
02

Complex roof and architectural geometry

The crescent-shaped footprint, steep rooflines, large overhangs, and extensive glazing required careful coordination of the steel framing. Timber architectural elements added further interfaces between the structural frame and building envelope.

03

Winter erection and mountain logistics

Frequent snowfall, limited visibility, and restrictions on transporting oversized loads complicated construction at the active Peak 8 base area, where skier and pedestrian traffic continued nearby.

PROJECT COORDINATION

Steel erection through a Colorado winter.

Zimmerman Metals and Monument Steel Erectors carried out steel fabrication and erection through demanding winter conditions, completing erection of the structural frame in approximately six months.

Anatomic’s detailing provided the fabrication and erection information needed for the steel package, supporting coordination across the building’s residential, resort, and parking areas.