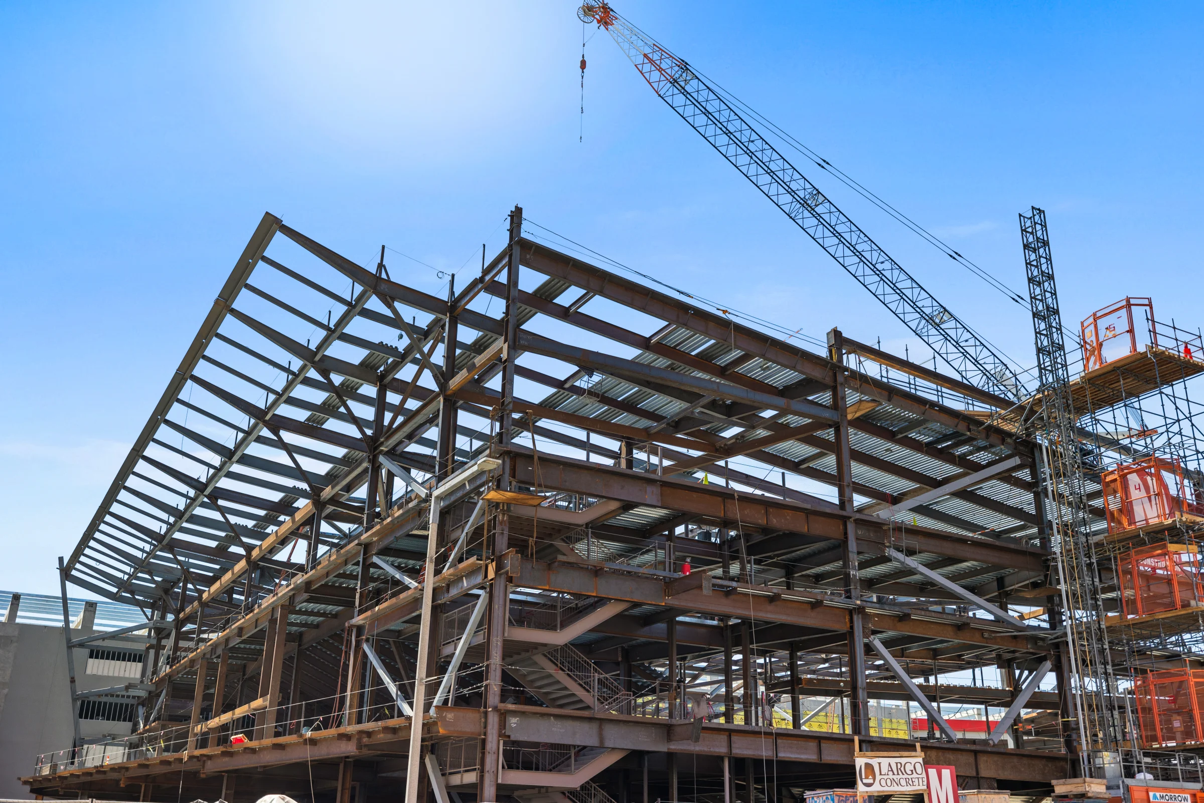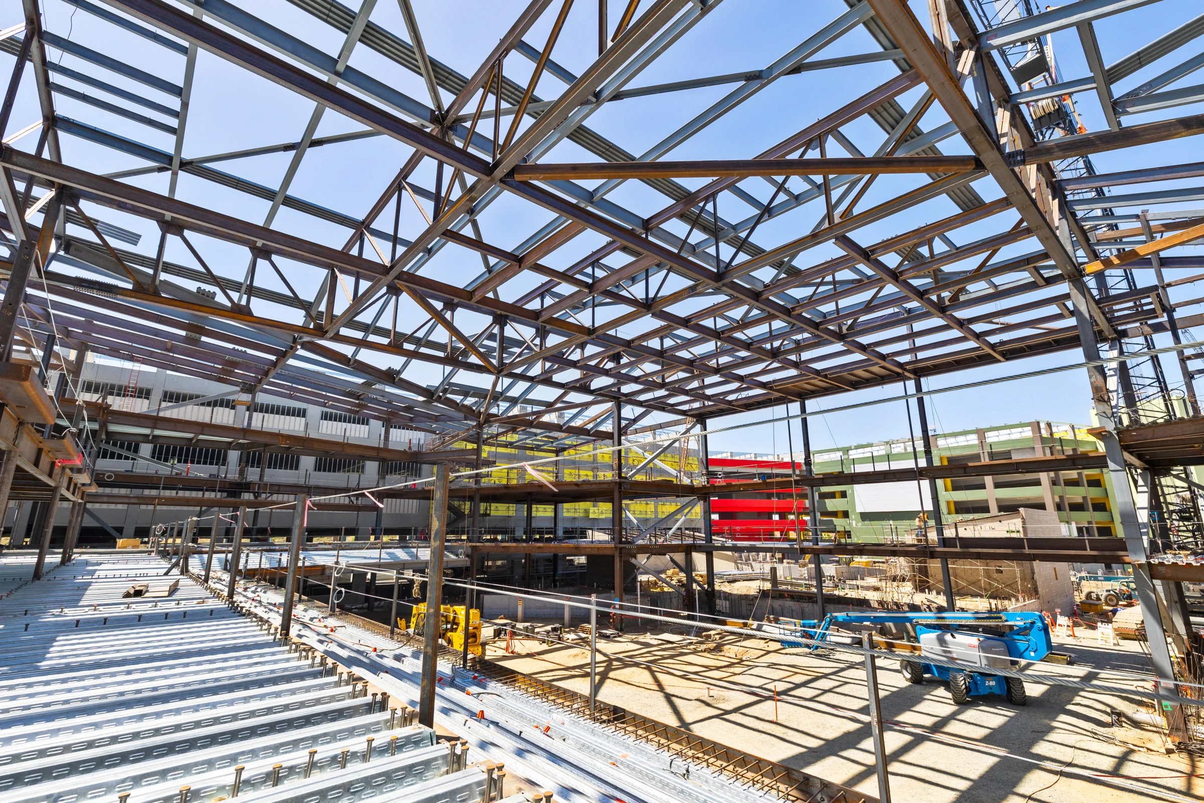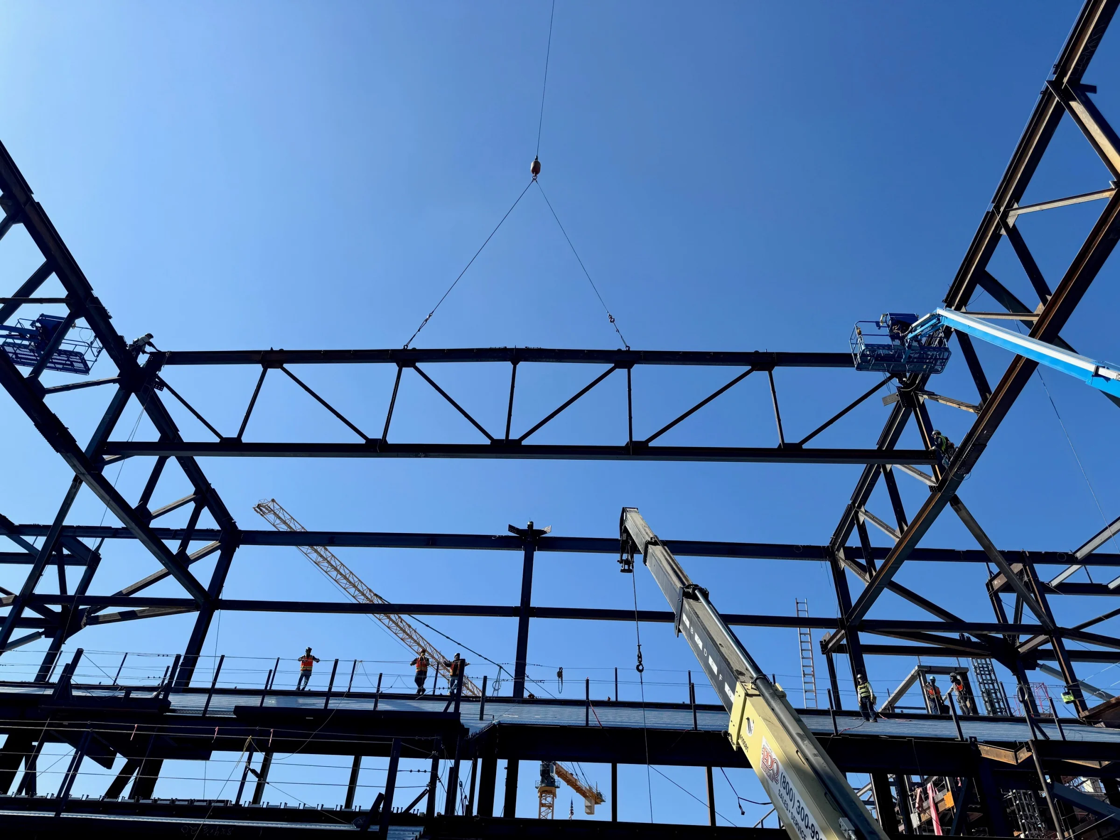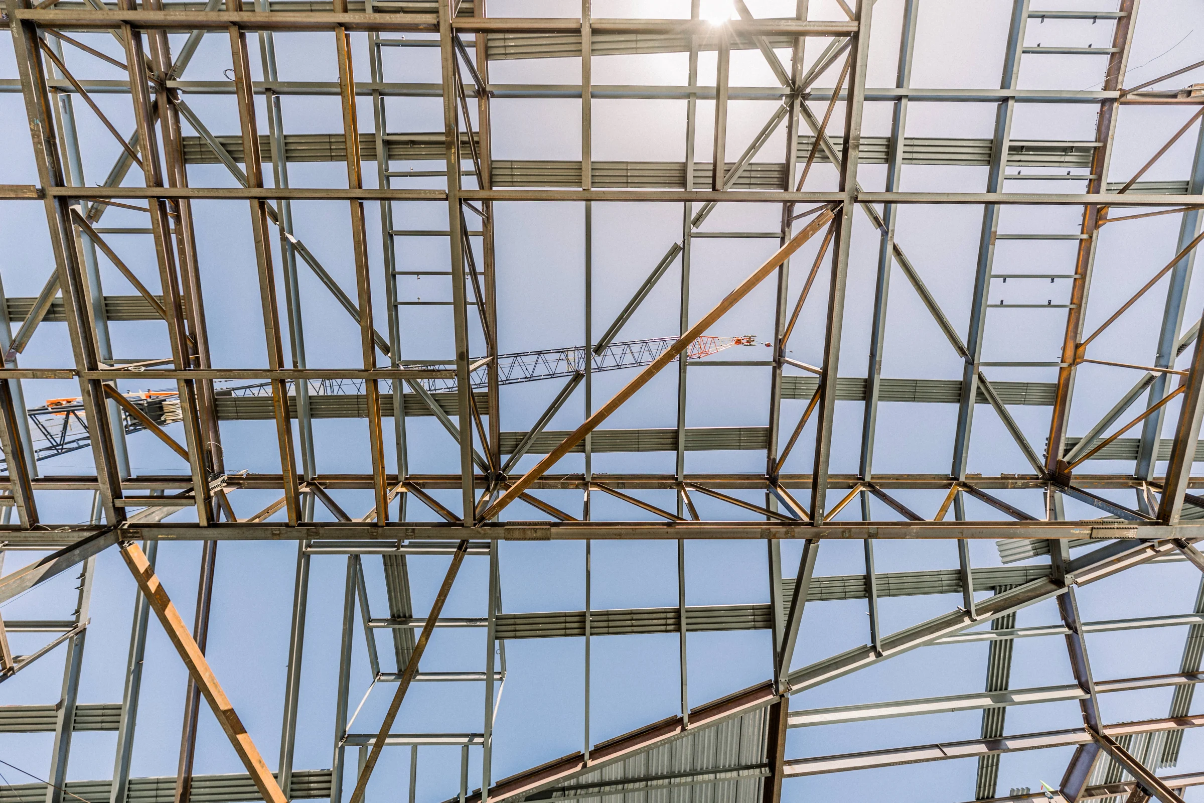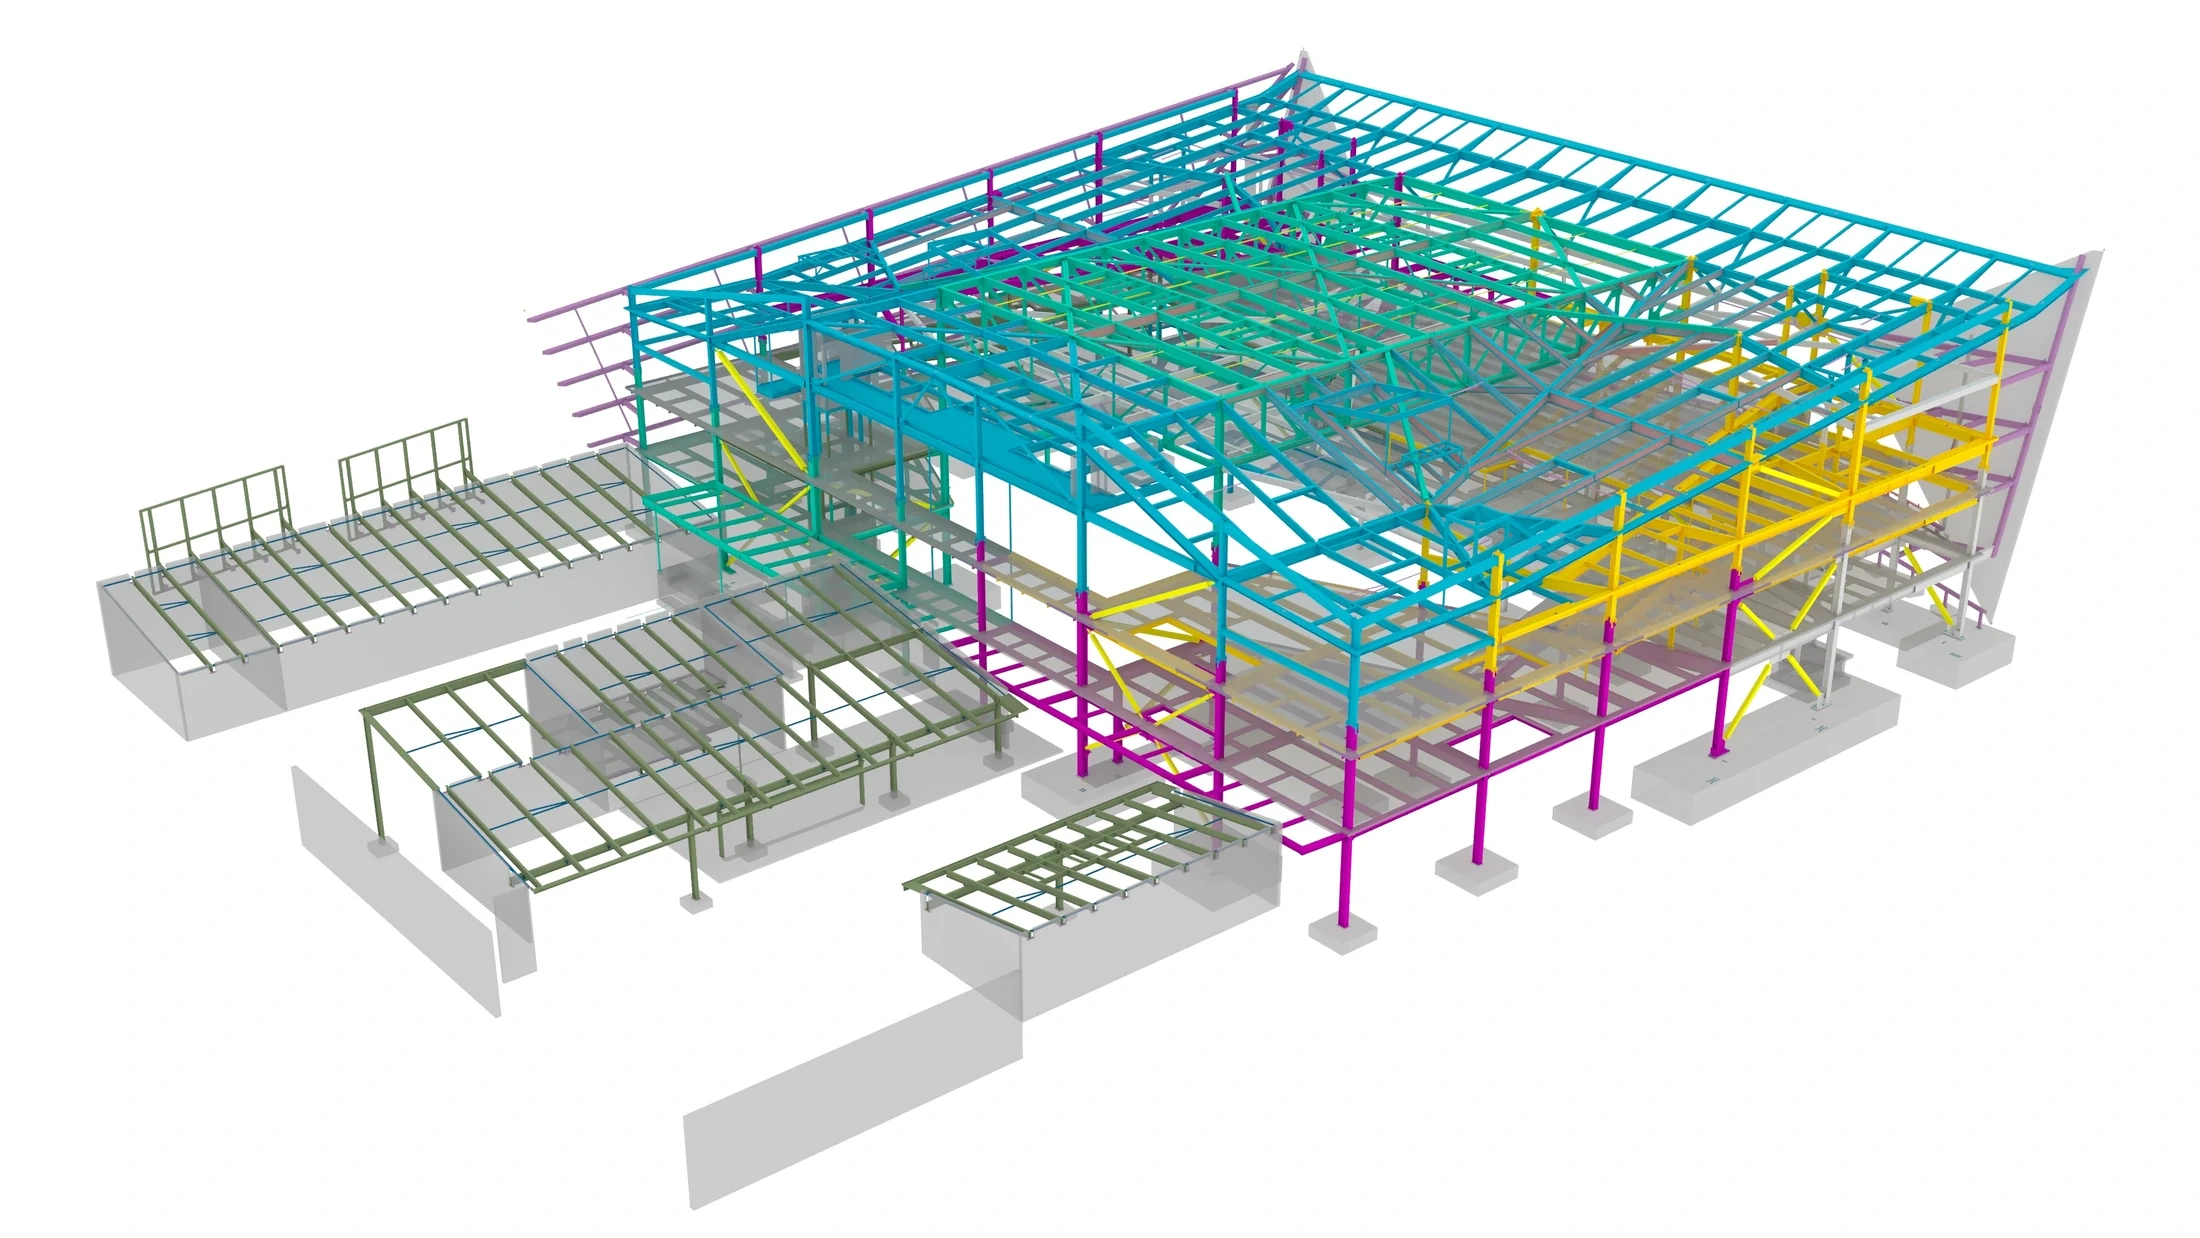
Cambered roof framing
The main roof truss was modeled with its specified camber. Adjacent roof members had to match the resulting geometry, requiring extensions and additional material allowances at selected connections.
ARENAS & VENUES
Complex steel detailing for a uniquely shaped entertainment venue.
Project overview
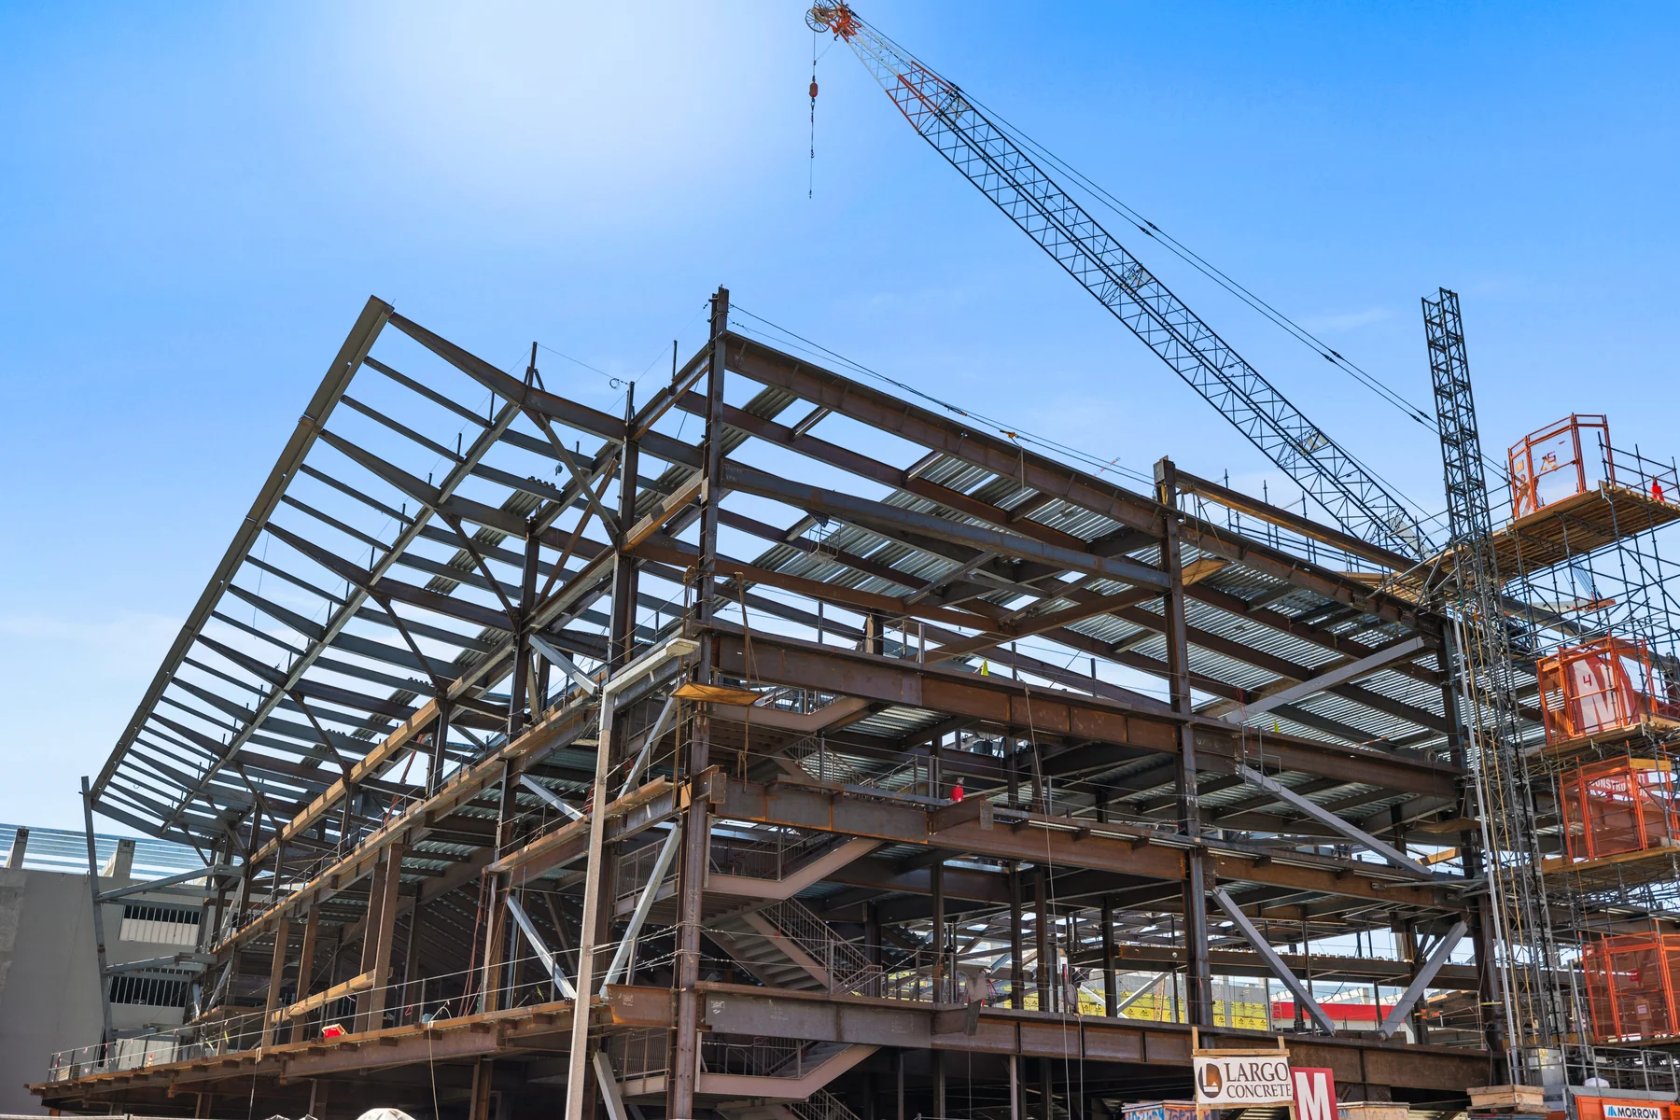
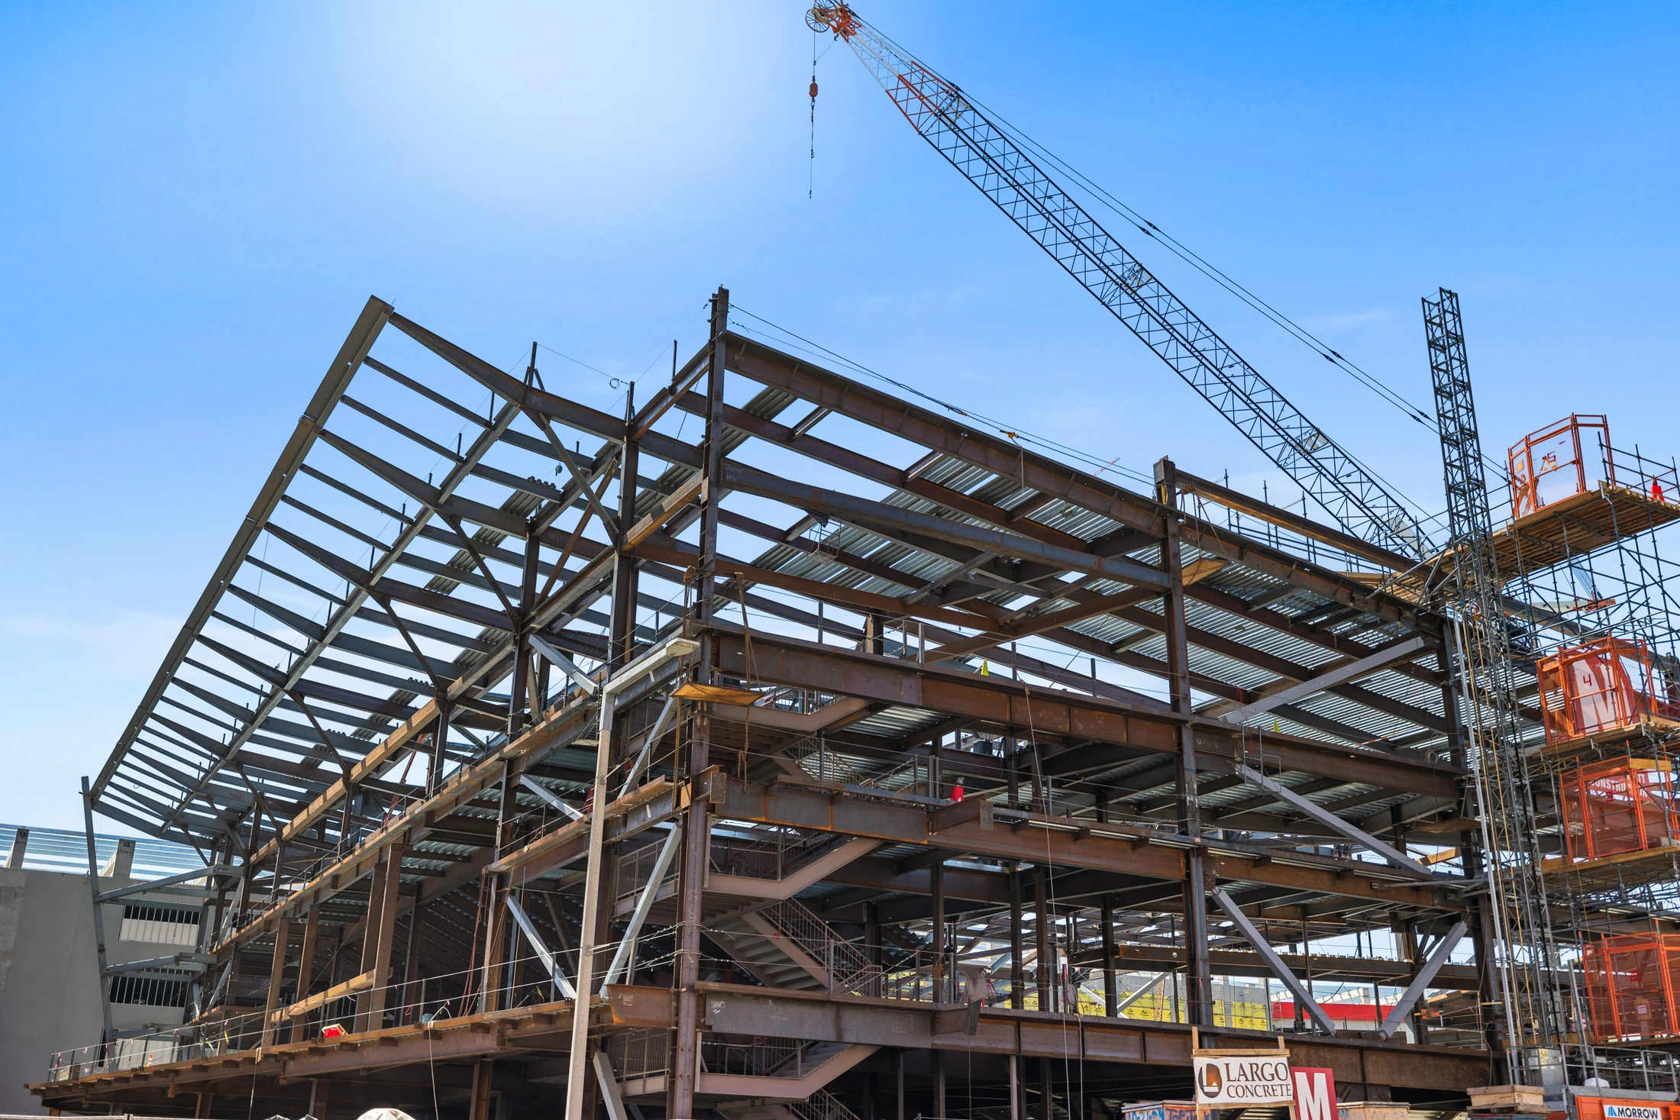
The OCVIBE Concert Hall is a new performance venue within the 100-acre OCVIBE development surrounding Honda Center in Anaheim, California.
Working for Junior Steel, Anatomic provided structural steel detailing using Tekla Structures. The building’s distinctive geometry required careful coordination of cambered roof framing, numerous project-specific connections and interfaces with the façade.
The team delivered fabrication drawings on time despite a demanding schedule.
 Approx. 1,100
Tons detailed
Enlarge view
Model to field
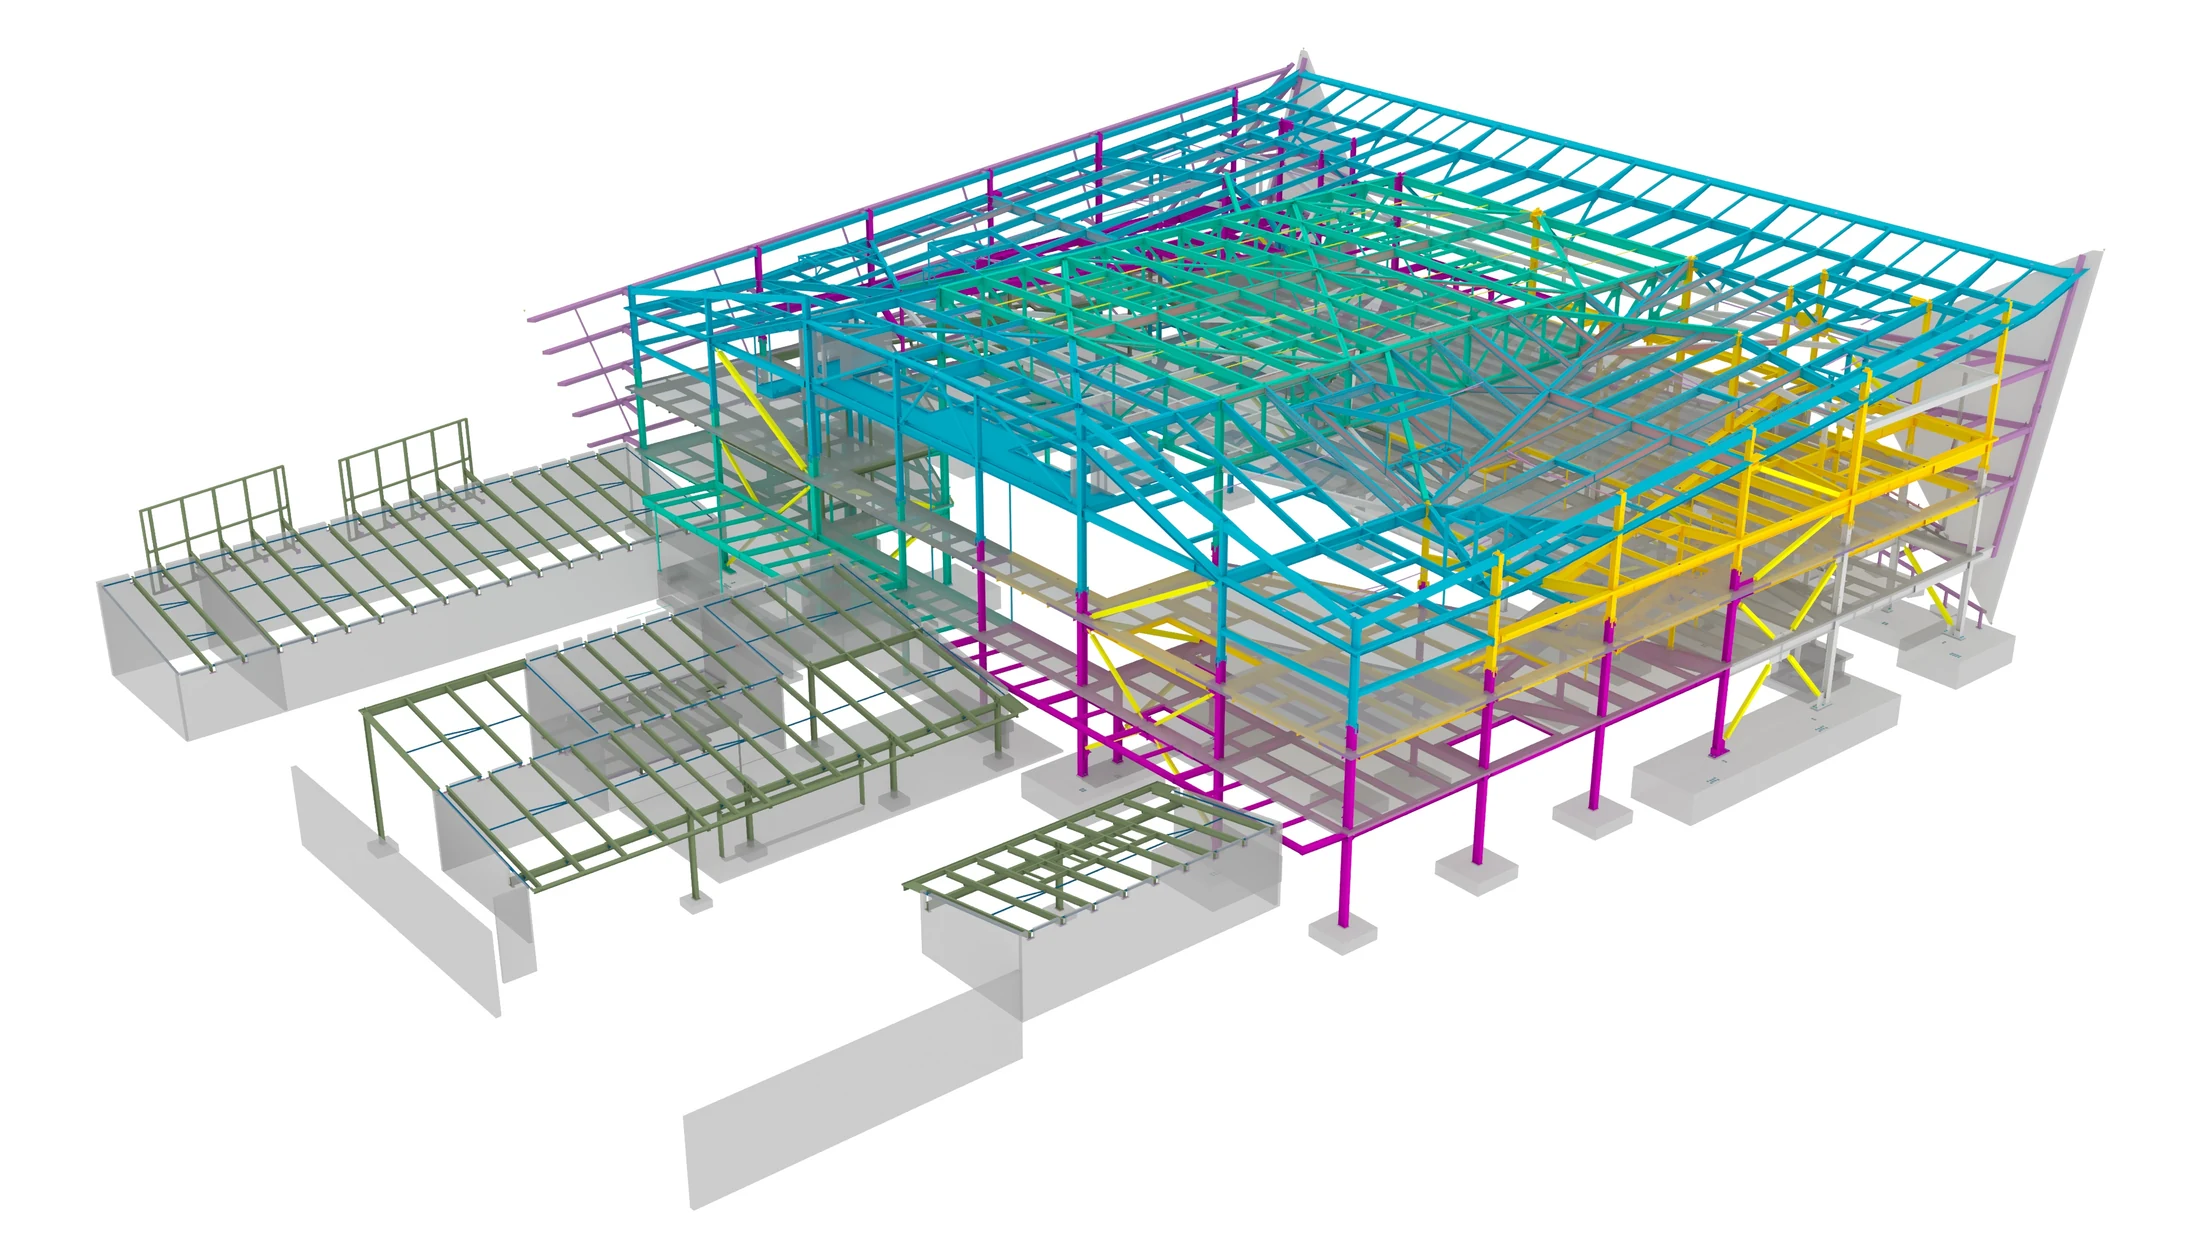 01 / Coordinated model
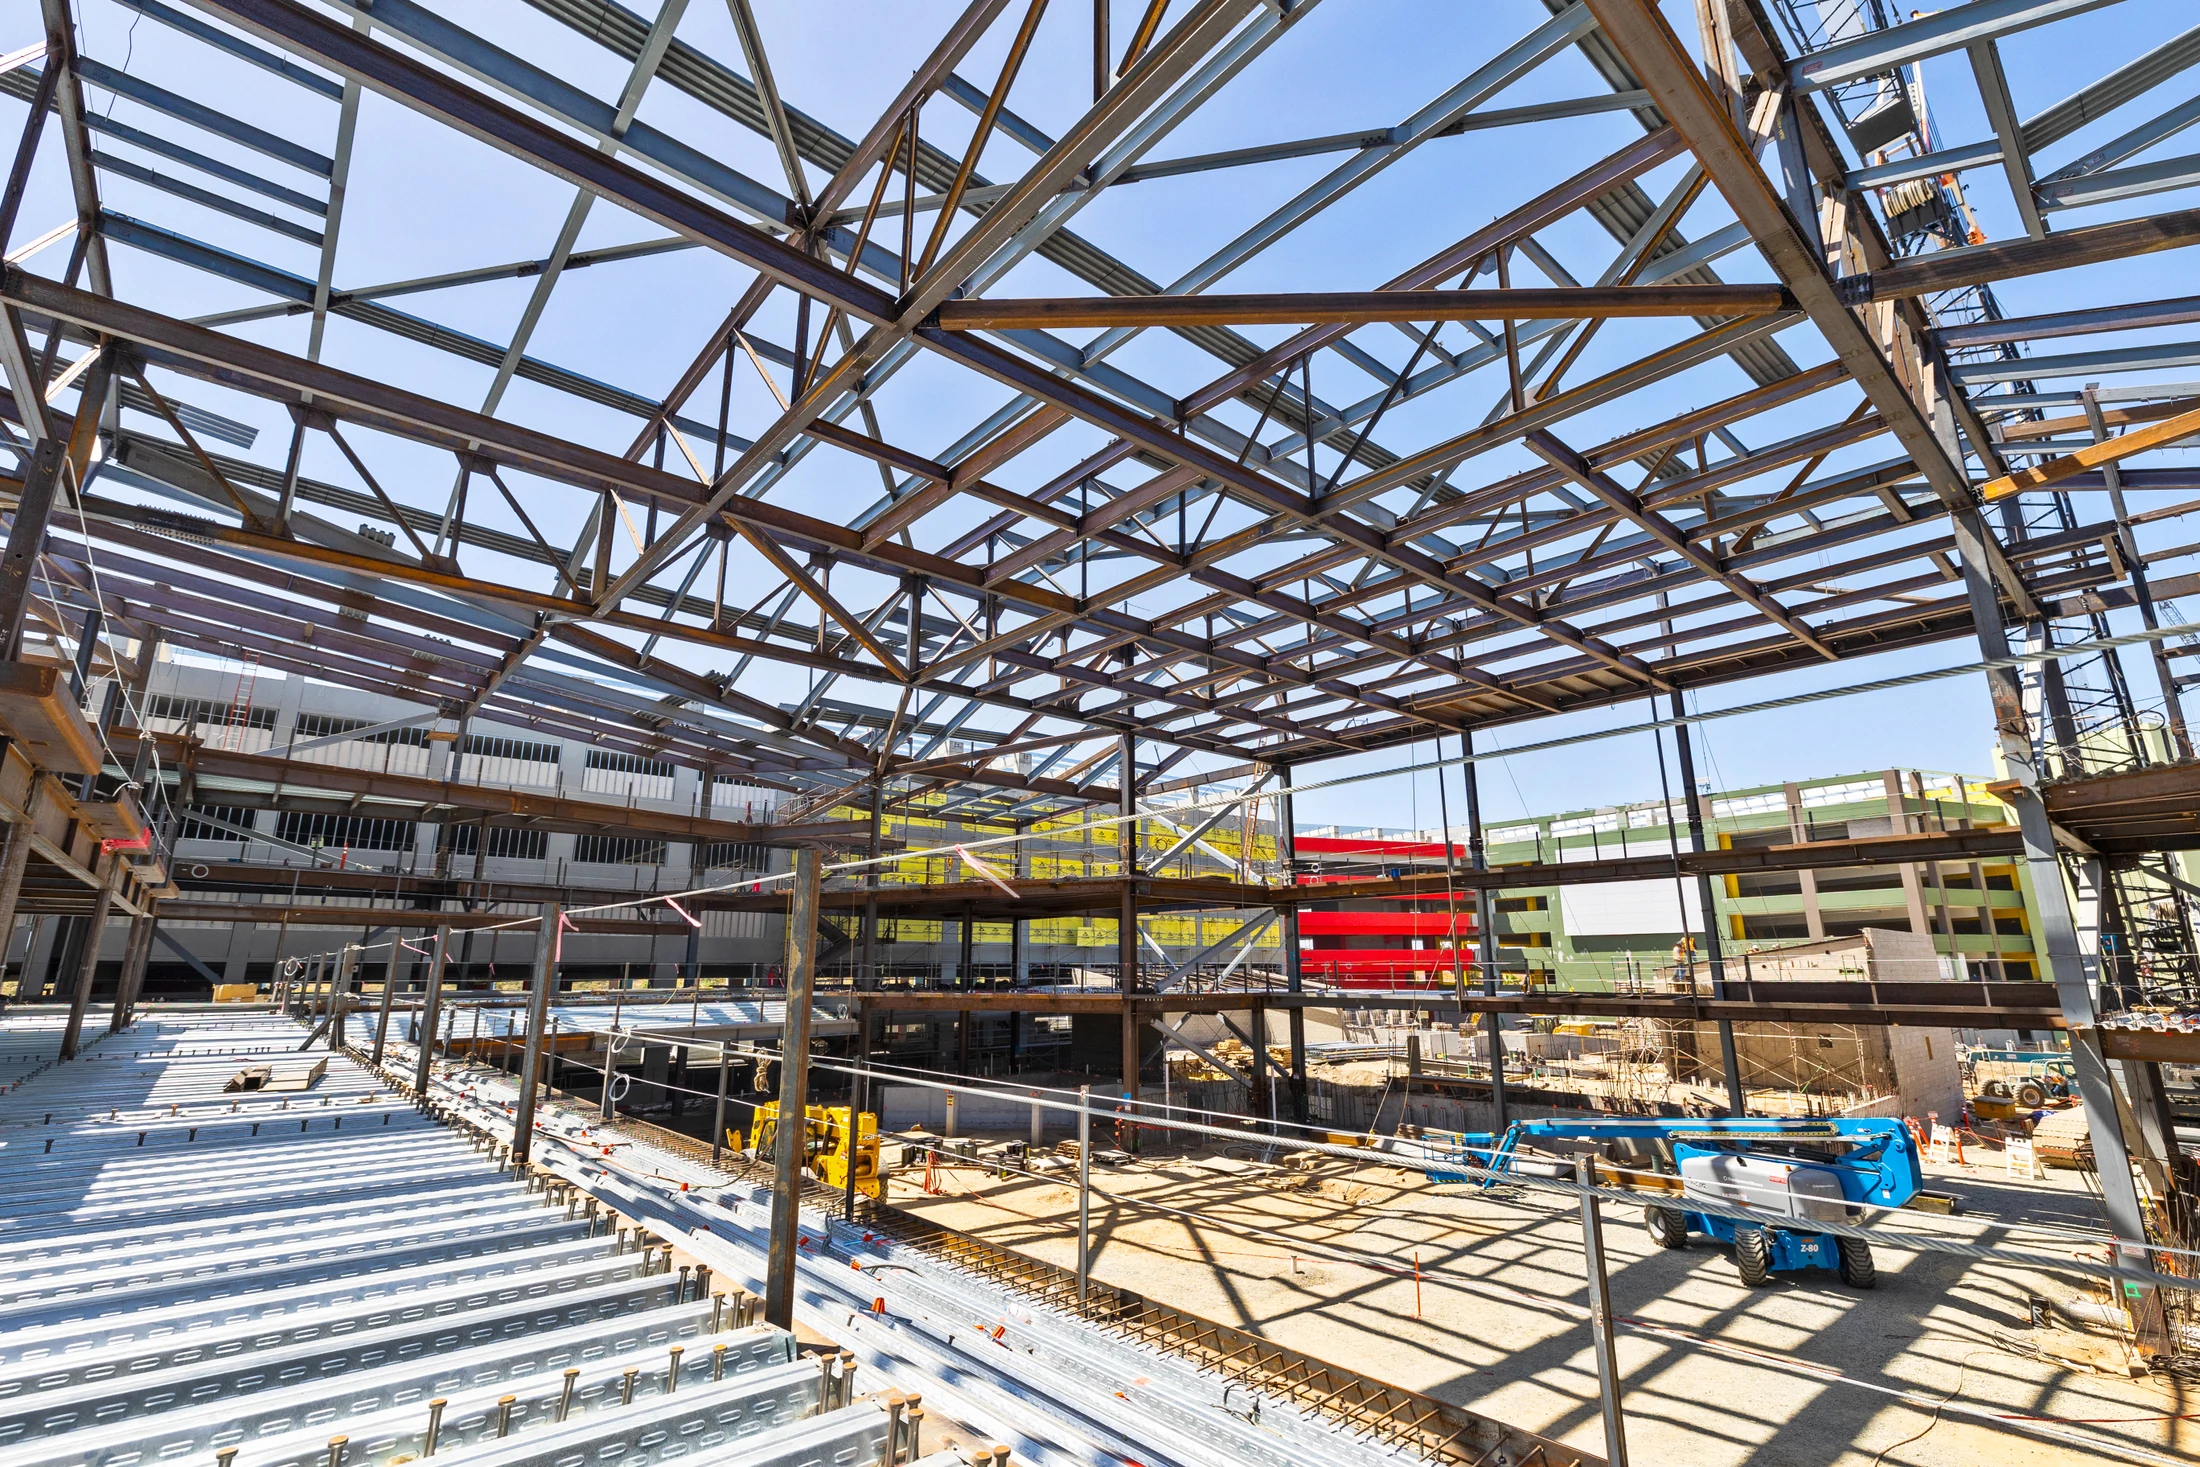 02 / Fabrication & field
Technical complexity
The main roof truss was modeled with its specified camber. Adjacent roof members had to match the resulting geometry, requiring extensions and additional material allowances at selected connections.
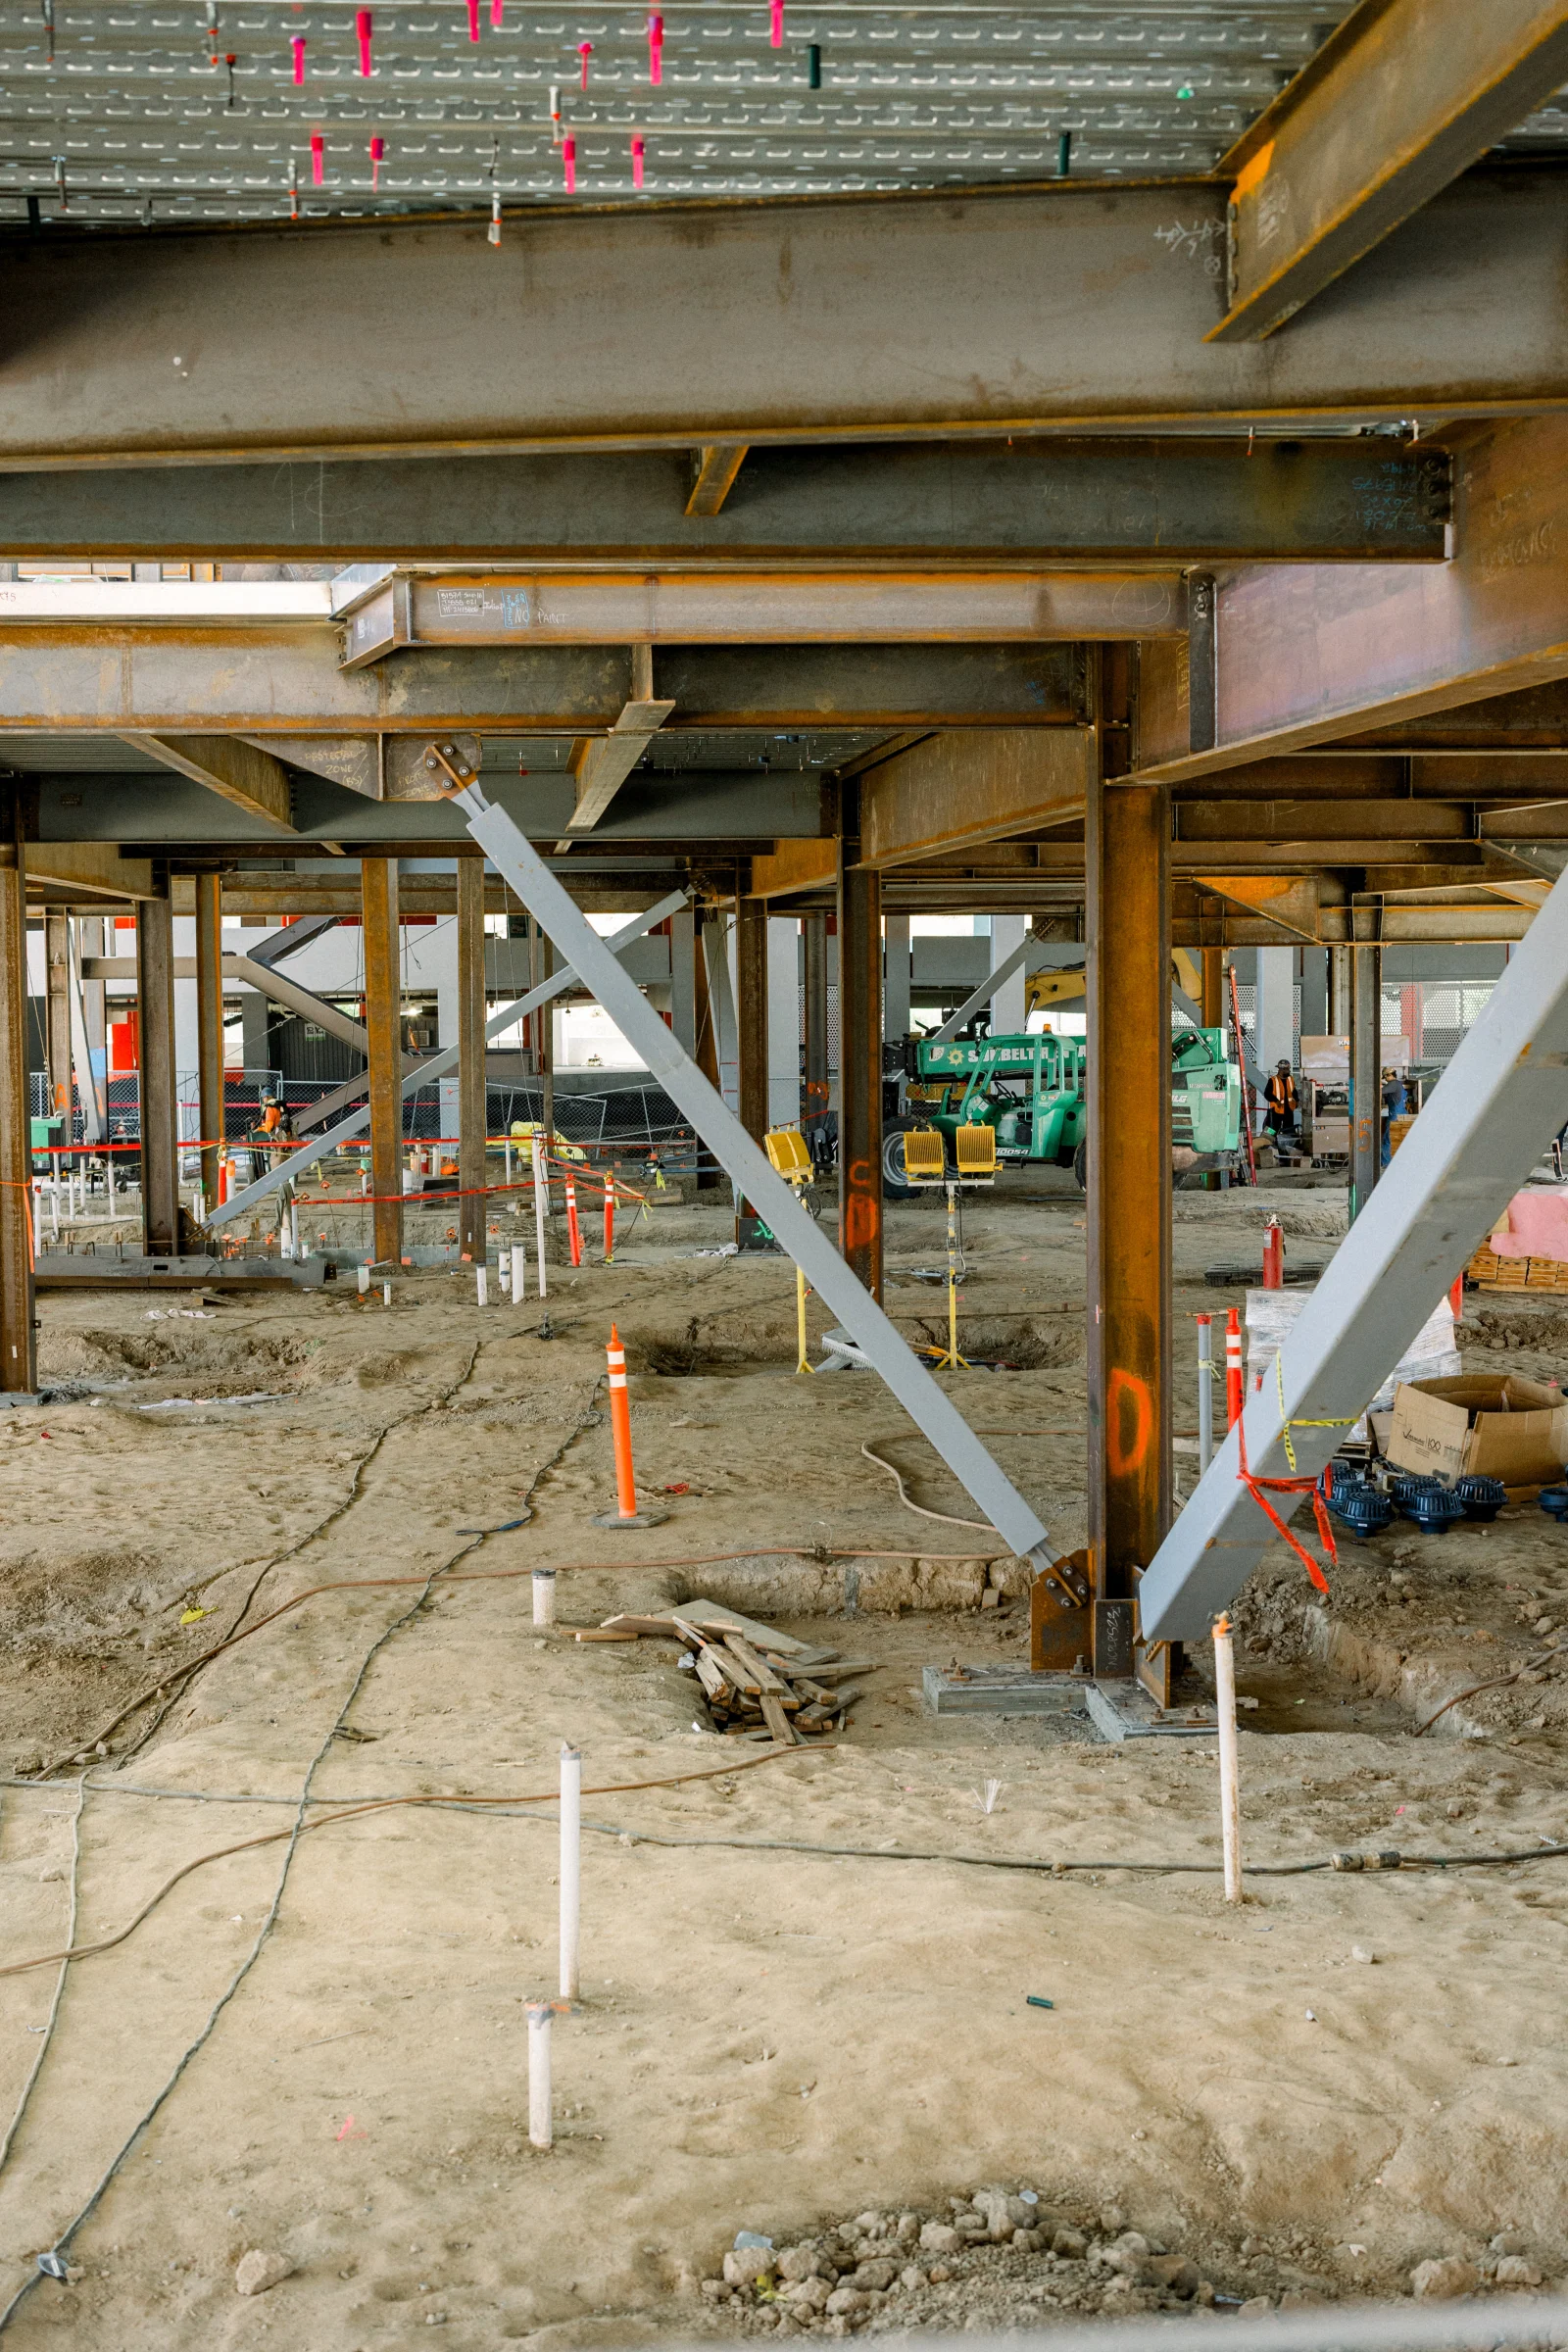
The building’s irregular shape created numerous project-specific connections that required individual attention rather than standard repetitive detailing.
Steel framing and connection locations had to be coordinated with façade suppliers to maintain alignment between the structure and the building envelope.
Despite complex geometry and extensive coordination requirements, the team delivered the required drawings on time. The client recognized Anatomic’s efforts and commitment to the schedule.
Project animation