Infrastructure & Transportation

Moynihan Station

Structural steel detailing for the reinforcement of historic roof trusses supporting a new skylight.

LocationNew York, New York
ClientL&M Fabrication and Machine
Structural SteelApproximately 295 tons
Completed2020

Project overview

Connecting a 1912 Post Office to a 21st-century New York transportation hub.

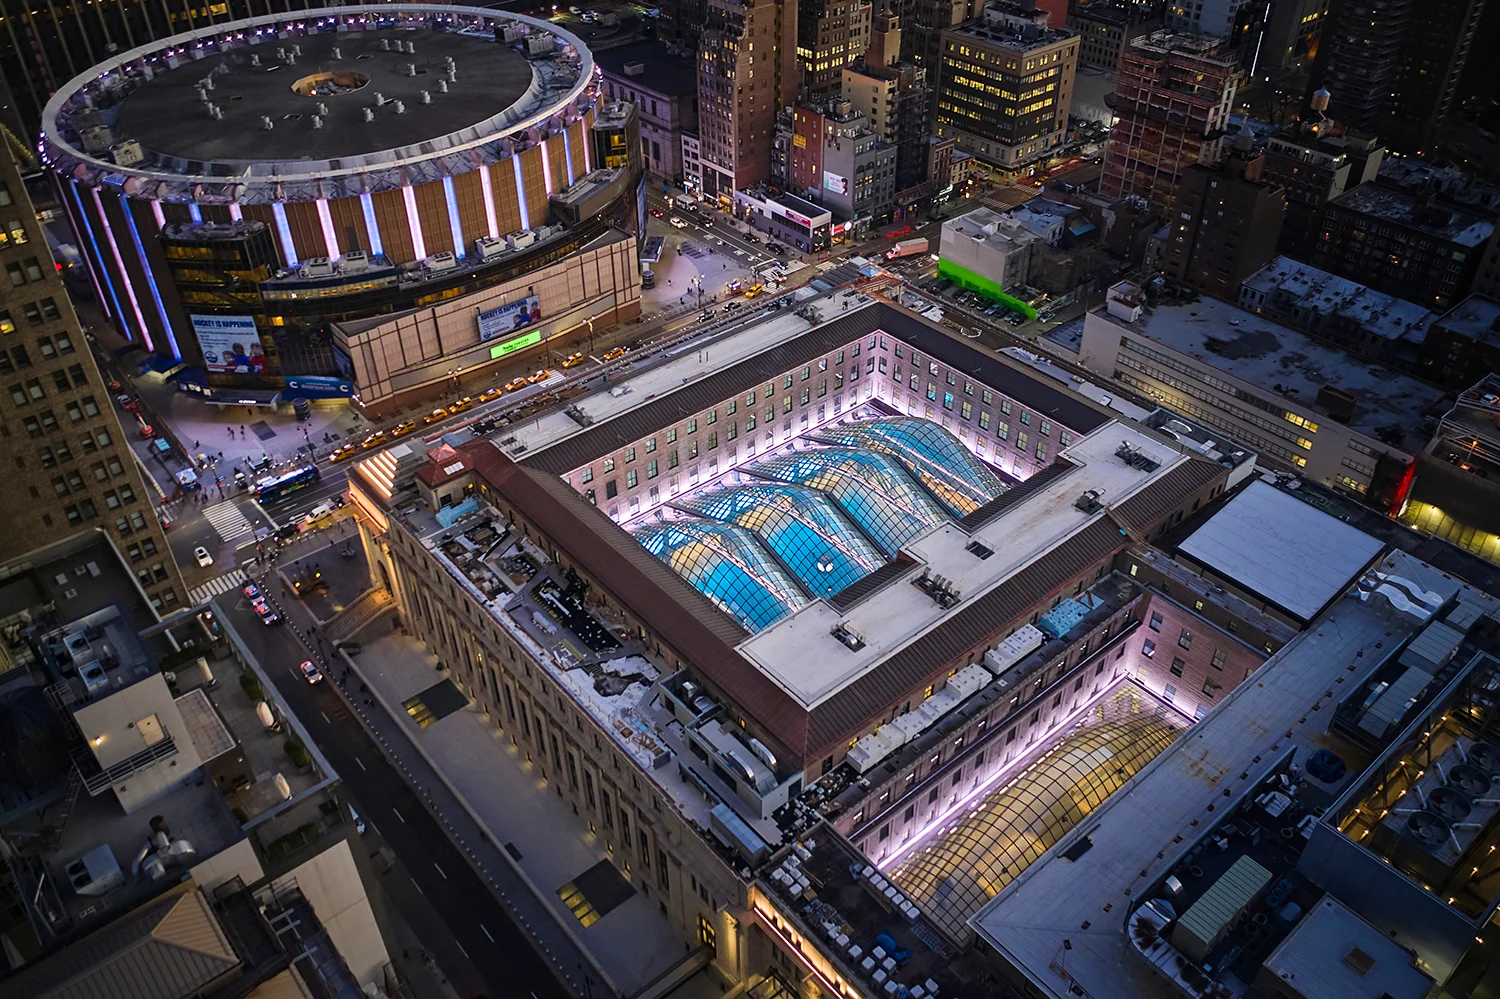
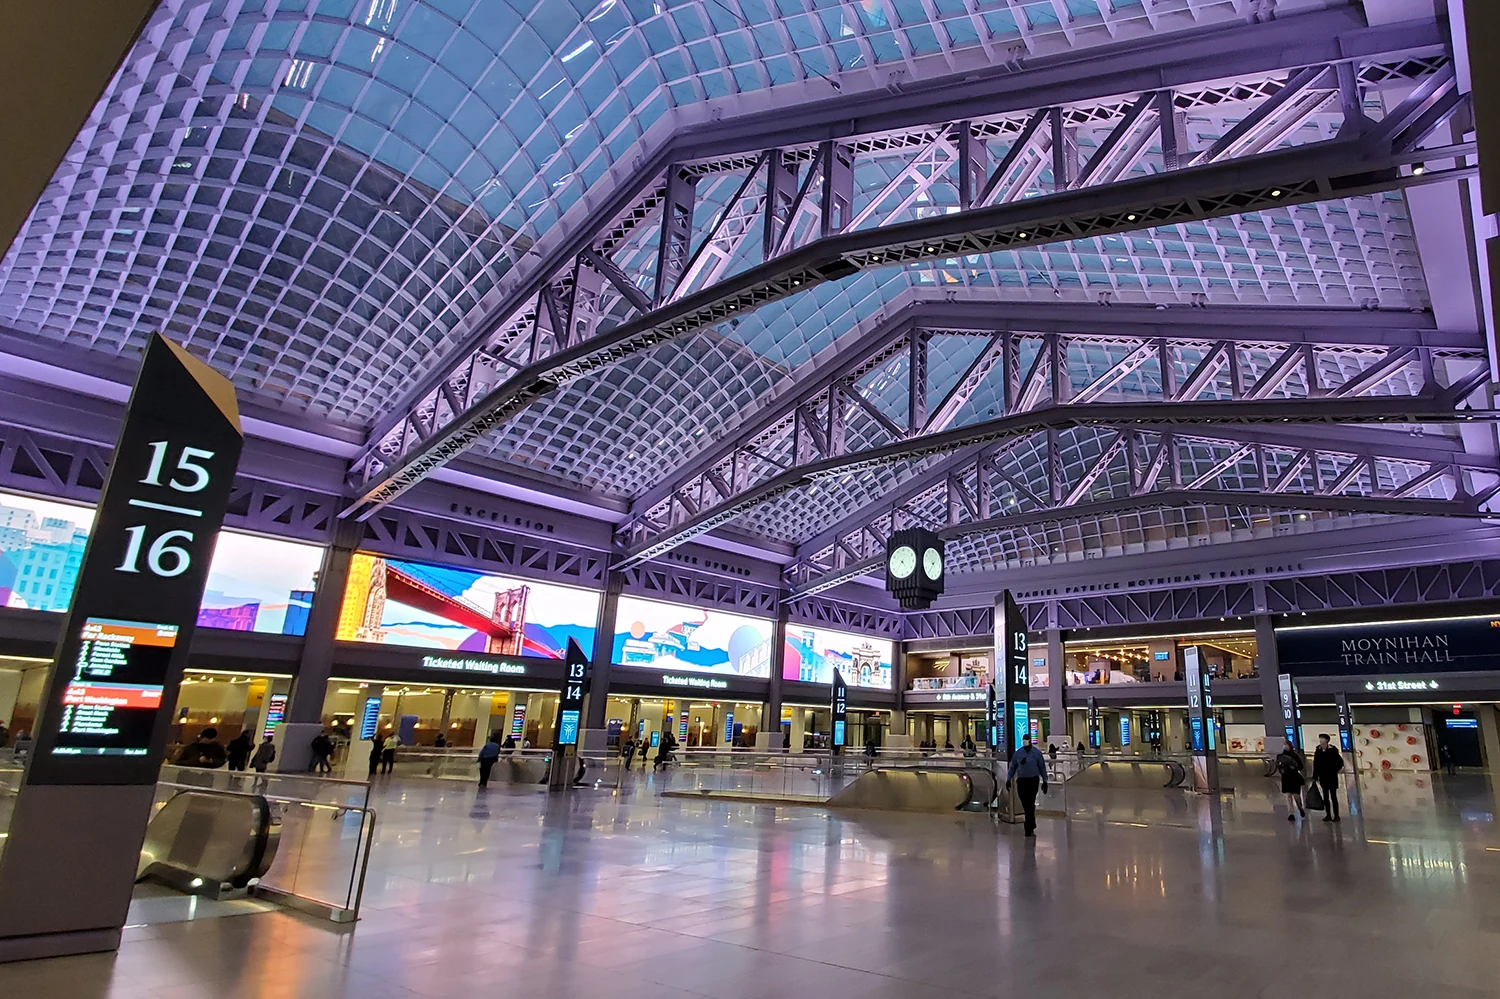
Moynihan Train Hall transformed the landmark James A. Farley Post Office Building into a 255,000-square-foot extension of New York Penn Station.

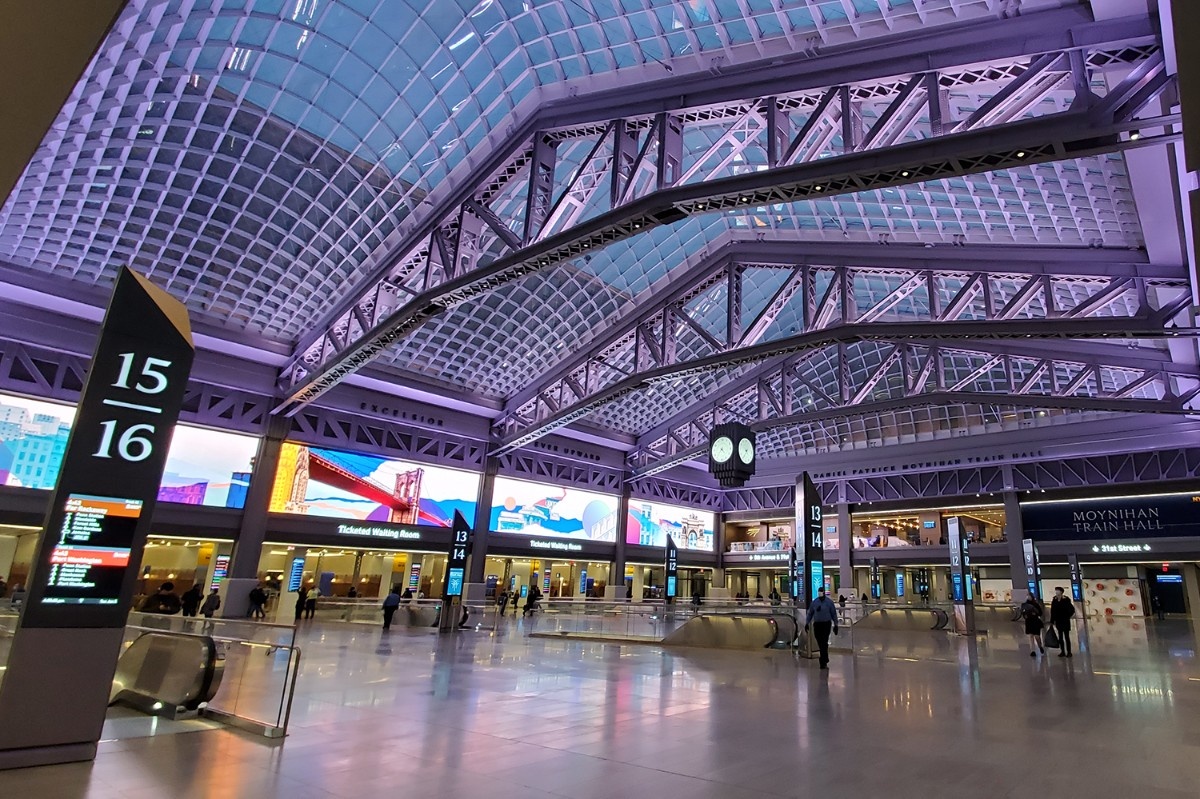
At the center of the project are three original 150-foot-long steel trusses that once supported the roof of the building’s mail hall.

Working for L&M Fabrication and Machine, our team provided steel detailing for an approximately 295-ton reinforcement package to support the roof trusses with the added load of the new skylight roof.

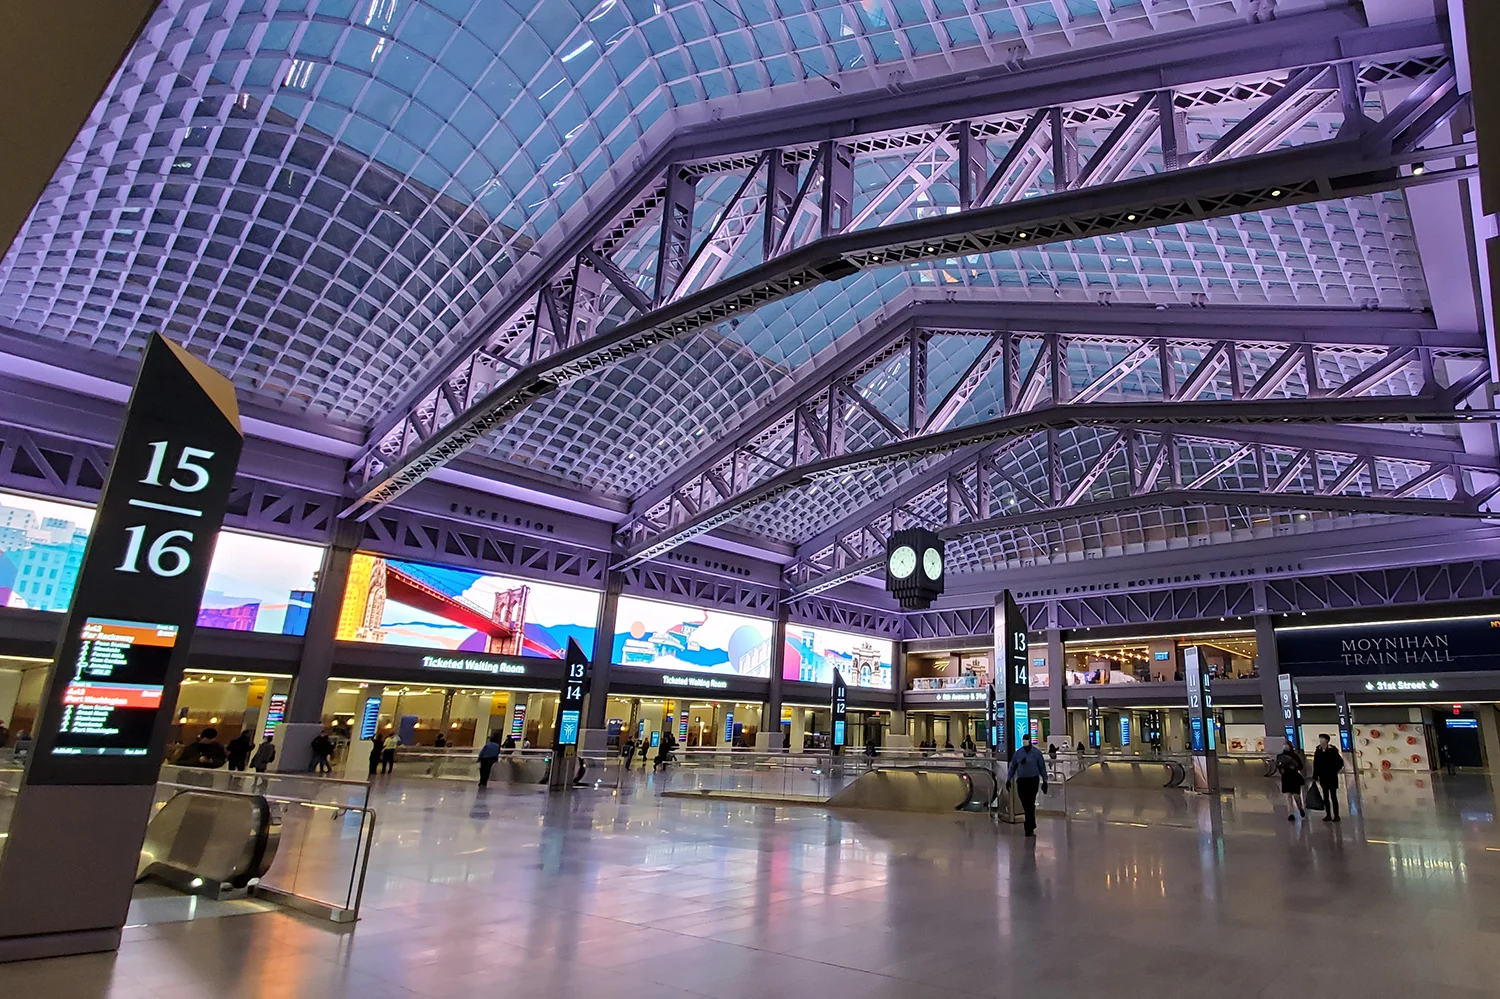
Completed glazed roof and steel trusses inside Moynihan Station Approx. 295 Tons detailed Enlarge view
Completed glazed roof and steel trusses inside Moynihan Station
Project team and technical details
Owner
New York State / Empire State Development
Primary scope
Structural steel reinforcement detailing
Existing structure
James A. Farley Post Office Building
Original construction
1912, with 1933 annex
Primary historic elements
Three 150-foot riveted steel trusses
New architectural feature
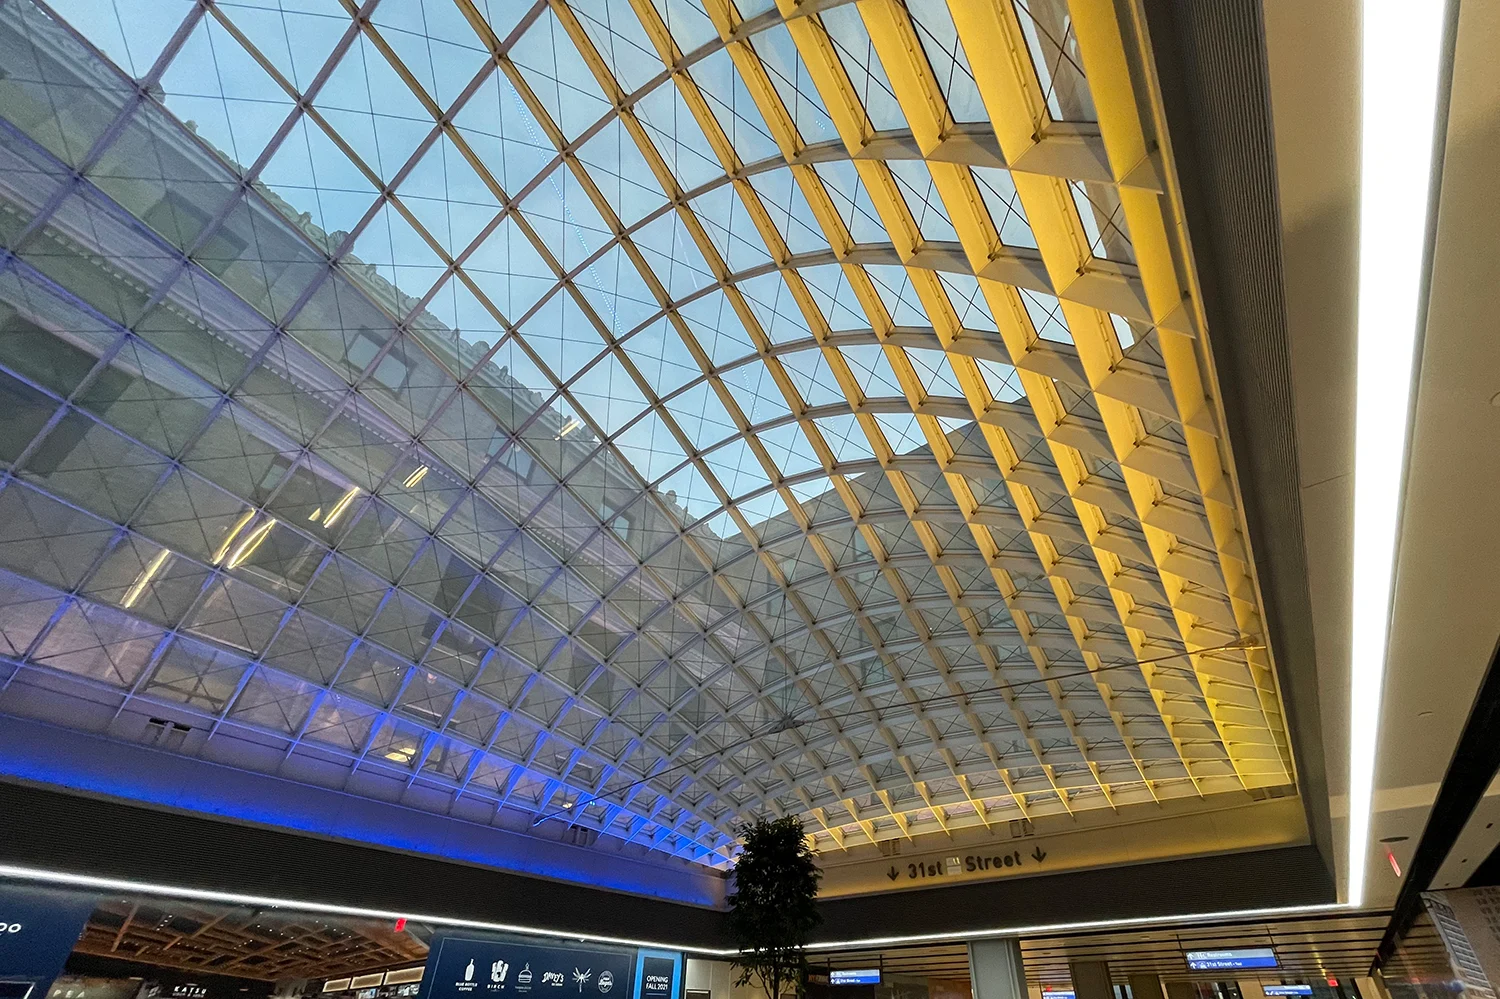
Four arched skylights rising 92 feet above the concourse
Structural engineer
Severud Associates
Architect
Skidmore, Owings & Merrill
General contractor
Skanska USA
Project-wide connection systems
Field-welded shear plates, bolted moment connections and SidePlate™ connection designs

Model to field

From coordinated geometry to the project on site.

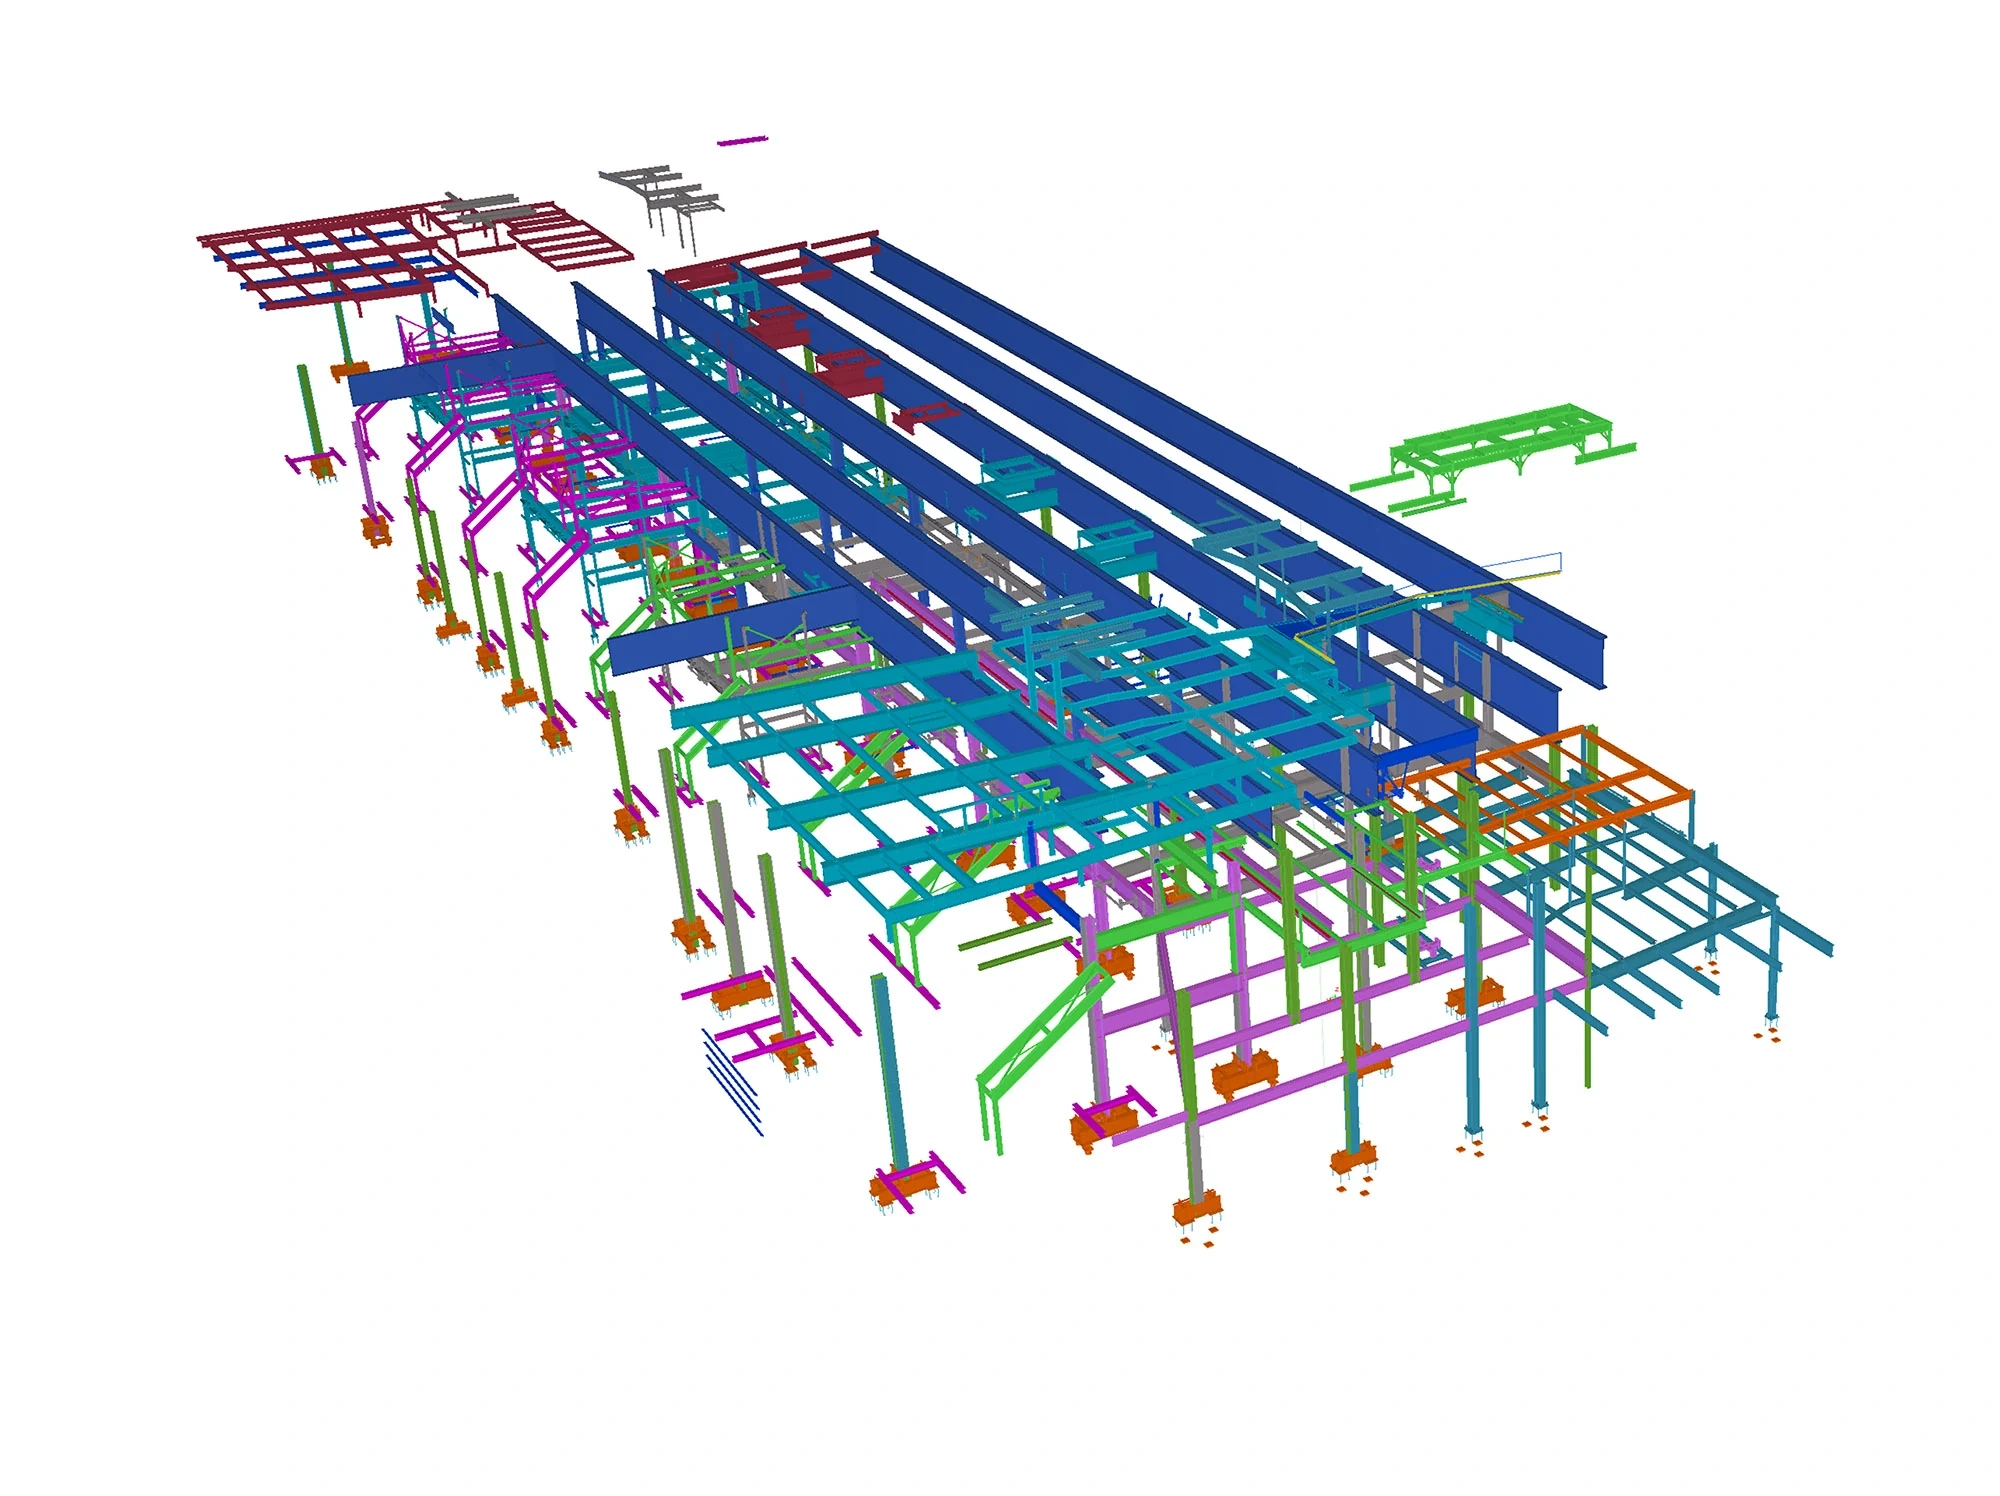
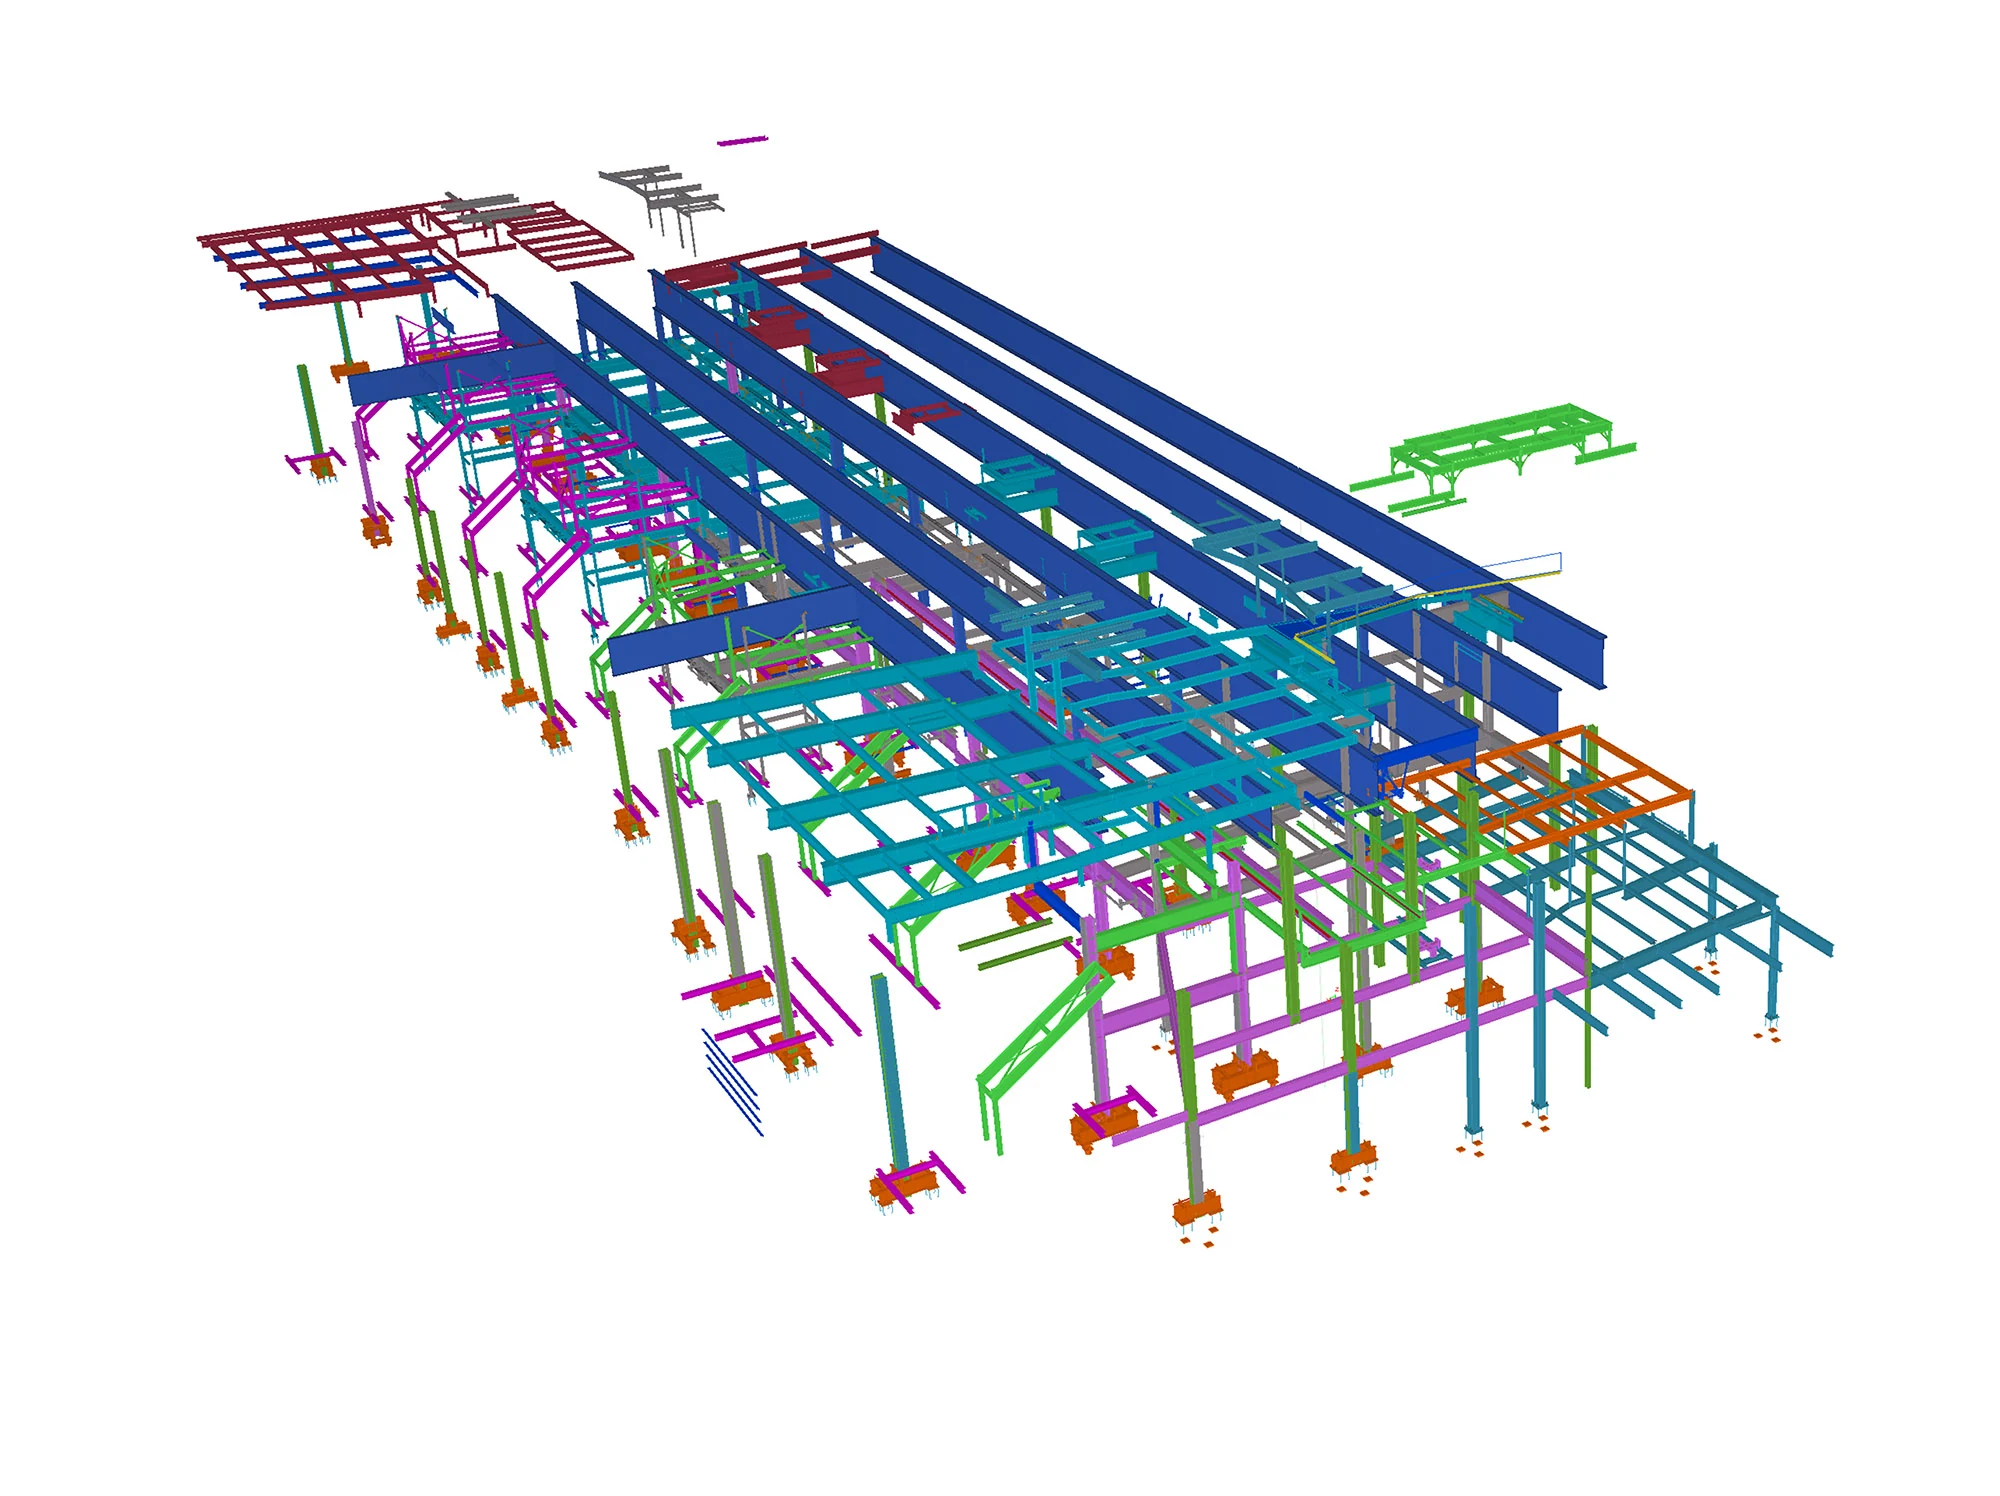
Overall structural steel model for Moynihan Station01 / Coordinated model
Overall structural steel model for Moynihan Station
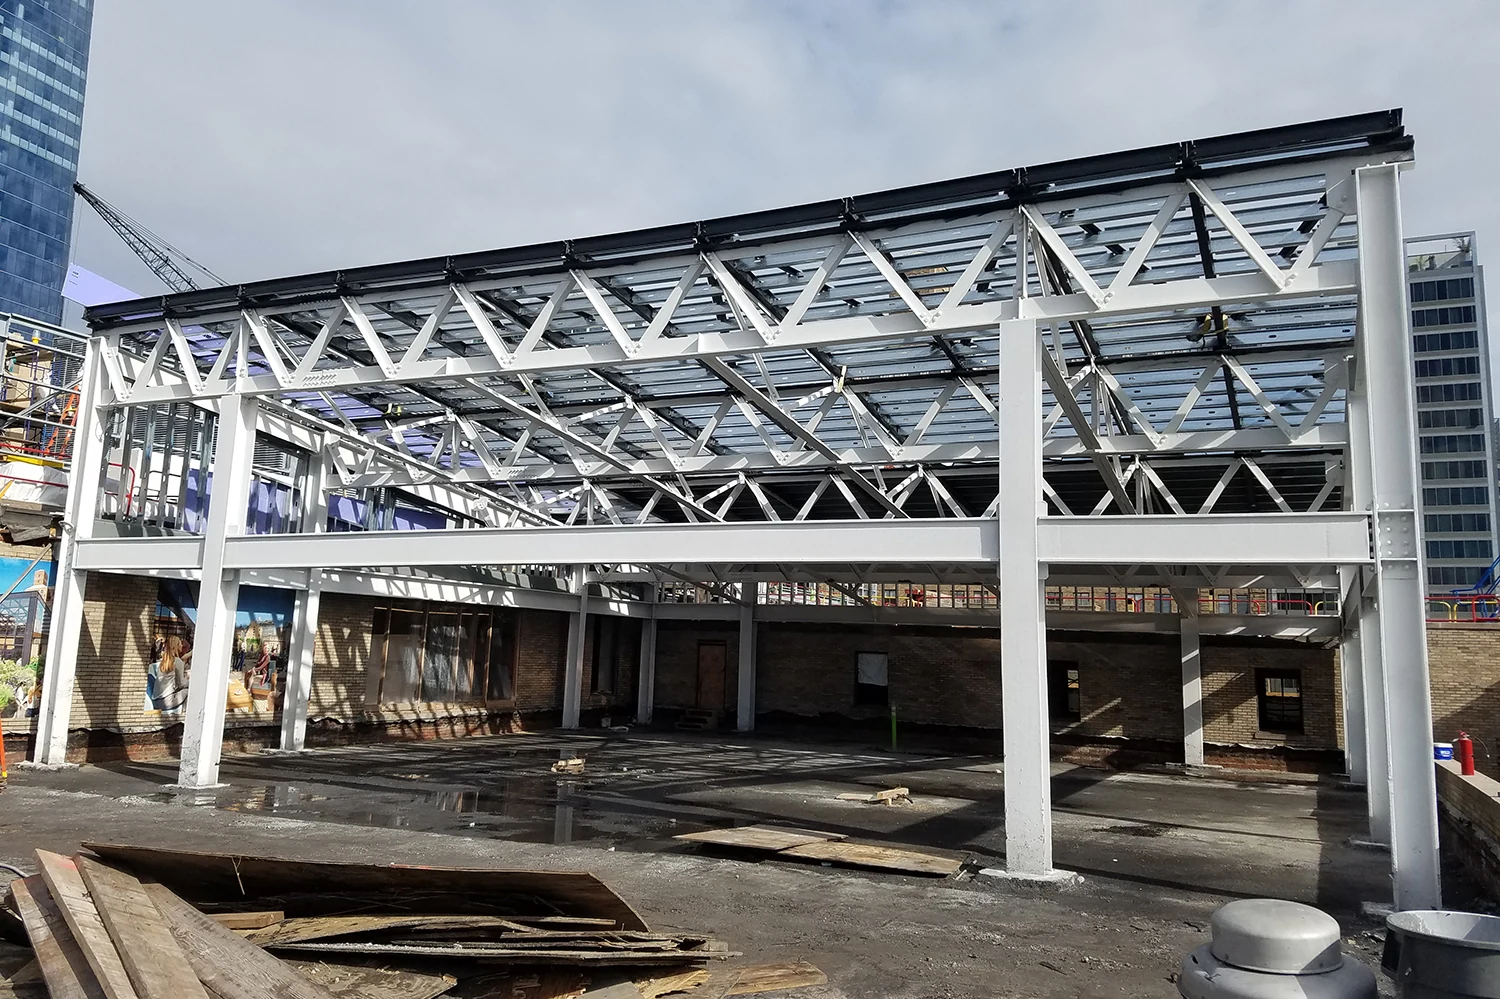
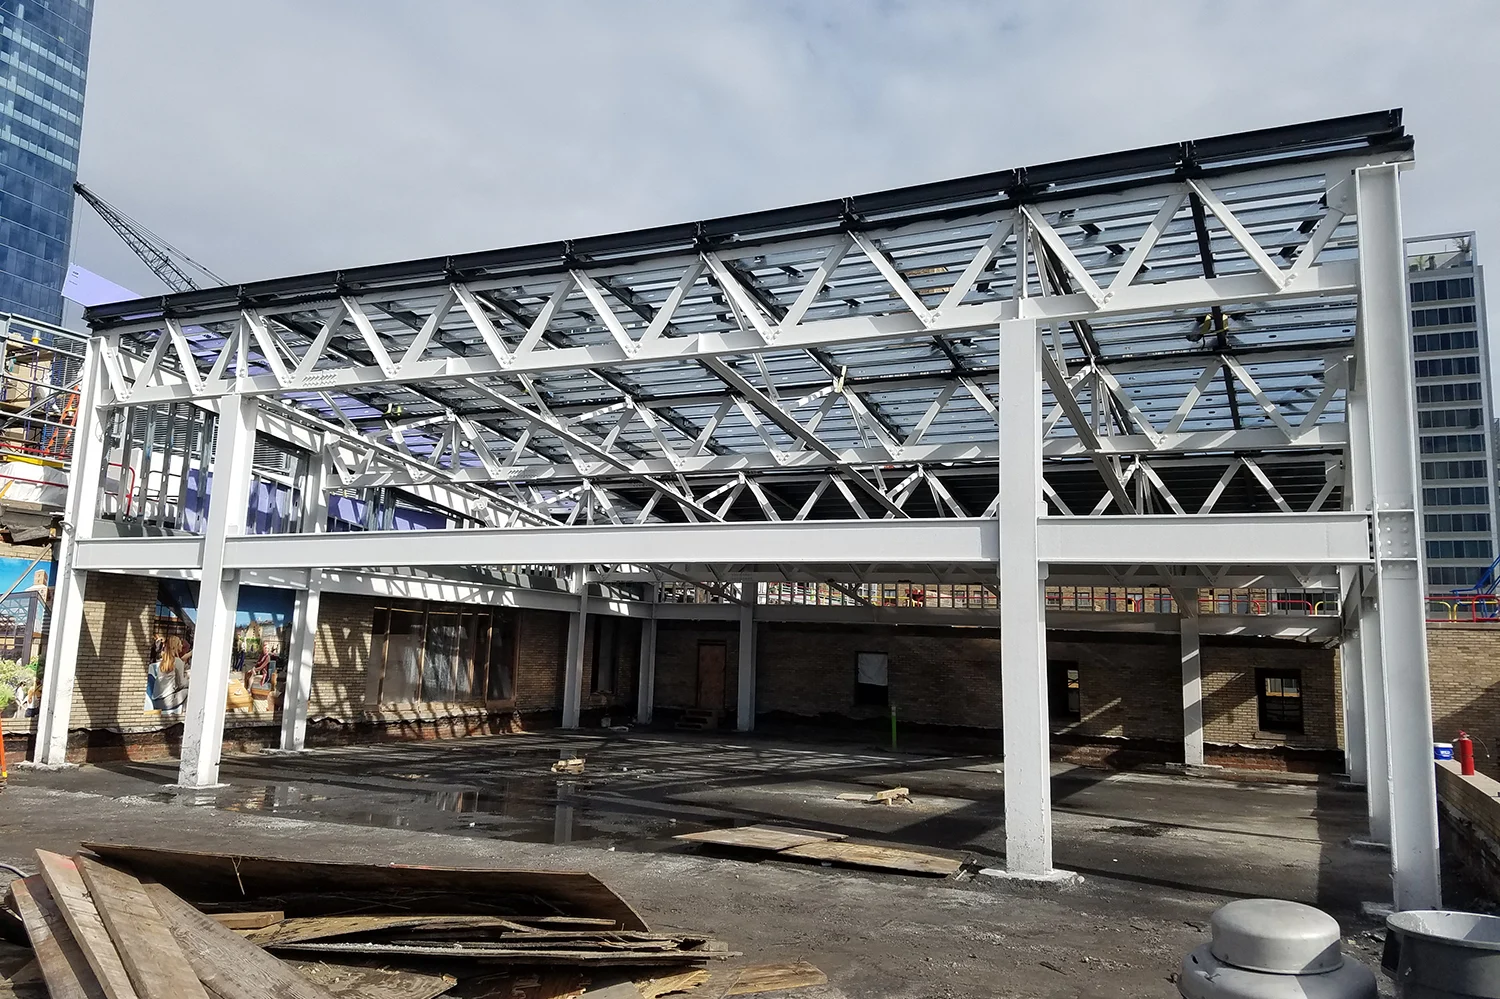
Project photograph of Moynihan Station02 / Fabrication & field
Project photograph of Moynihan Station

Technical challenges

Detailing reinforcement within historic steelwork.

01

Existing riveted connections

The new reinforcement had to fit around the original rivet heads and connection geometry. Detailing these interfaces required careful consideration of the existing steelwork to avoid conflicts between new and original components.
02

Built-up box sections

The reinforcement included built-up box sections, requiring precise detailing of their component geometry and connections to the existing trusses.