Developing design under EOR review
Regular model submissions supported ongoing coordination of the steel package as the structural design developed.
EDUCATION
Design-assist detailing for a coordinated educational steel package.
Project overview
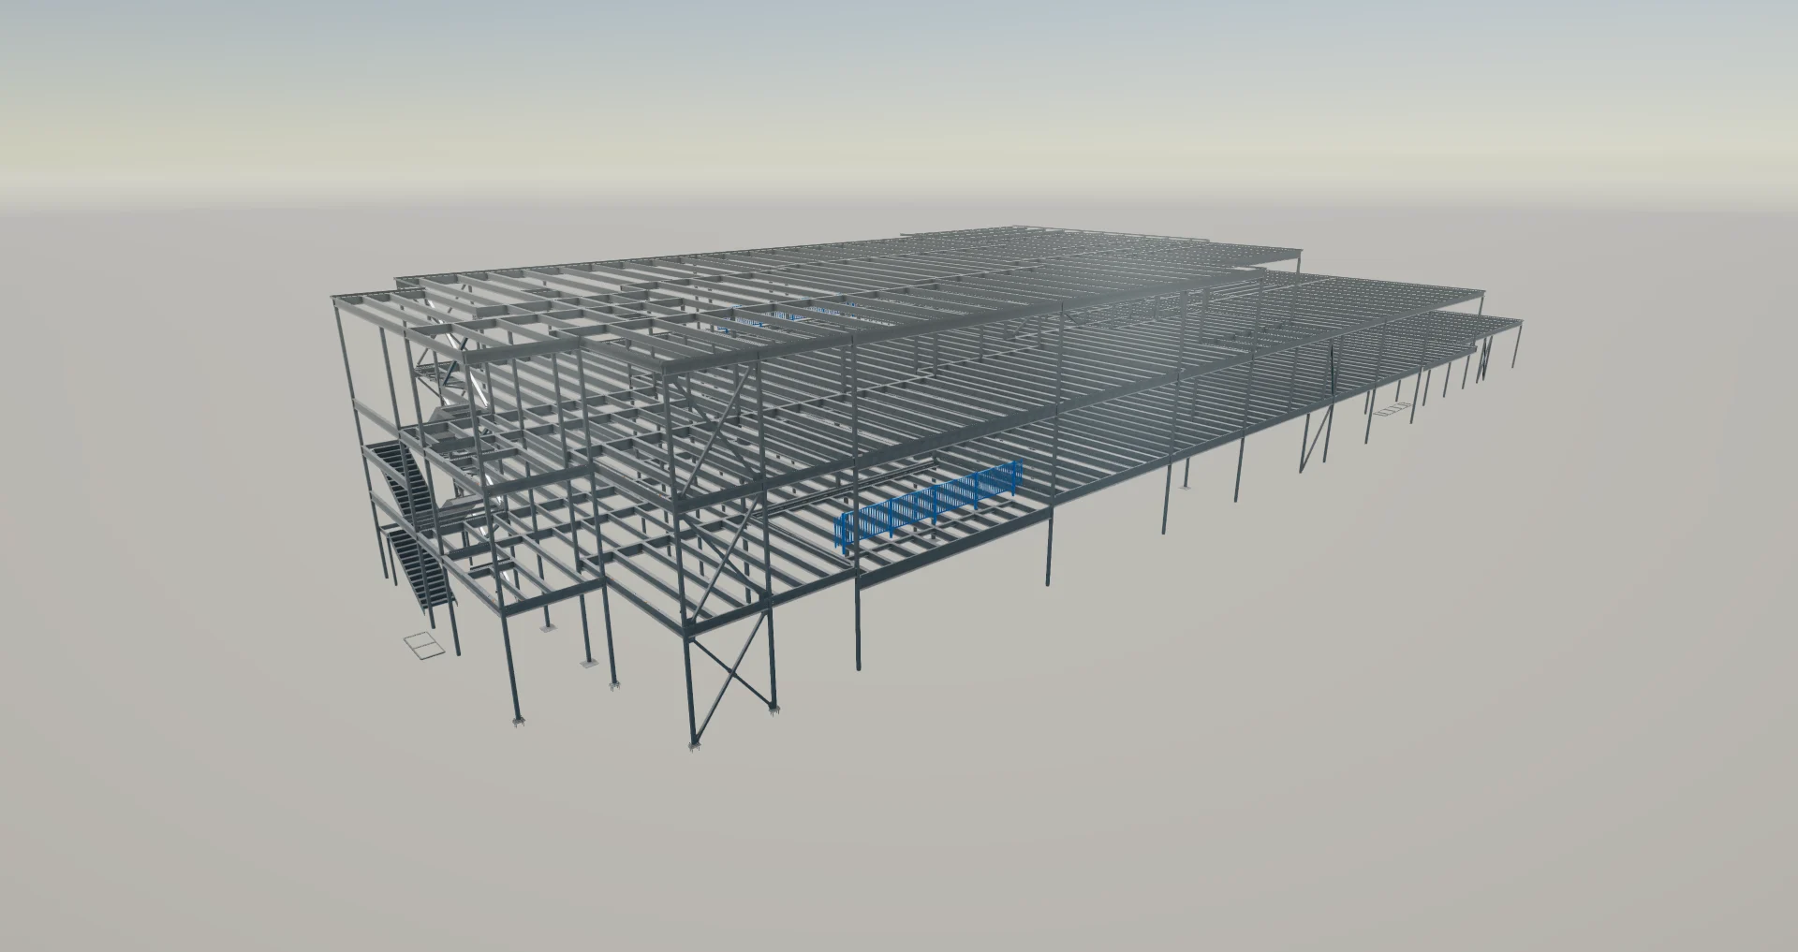
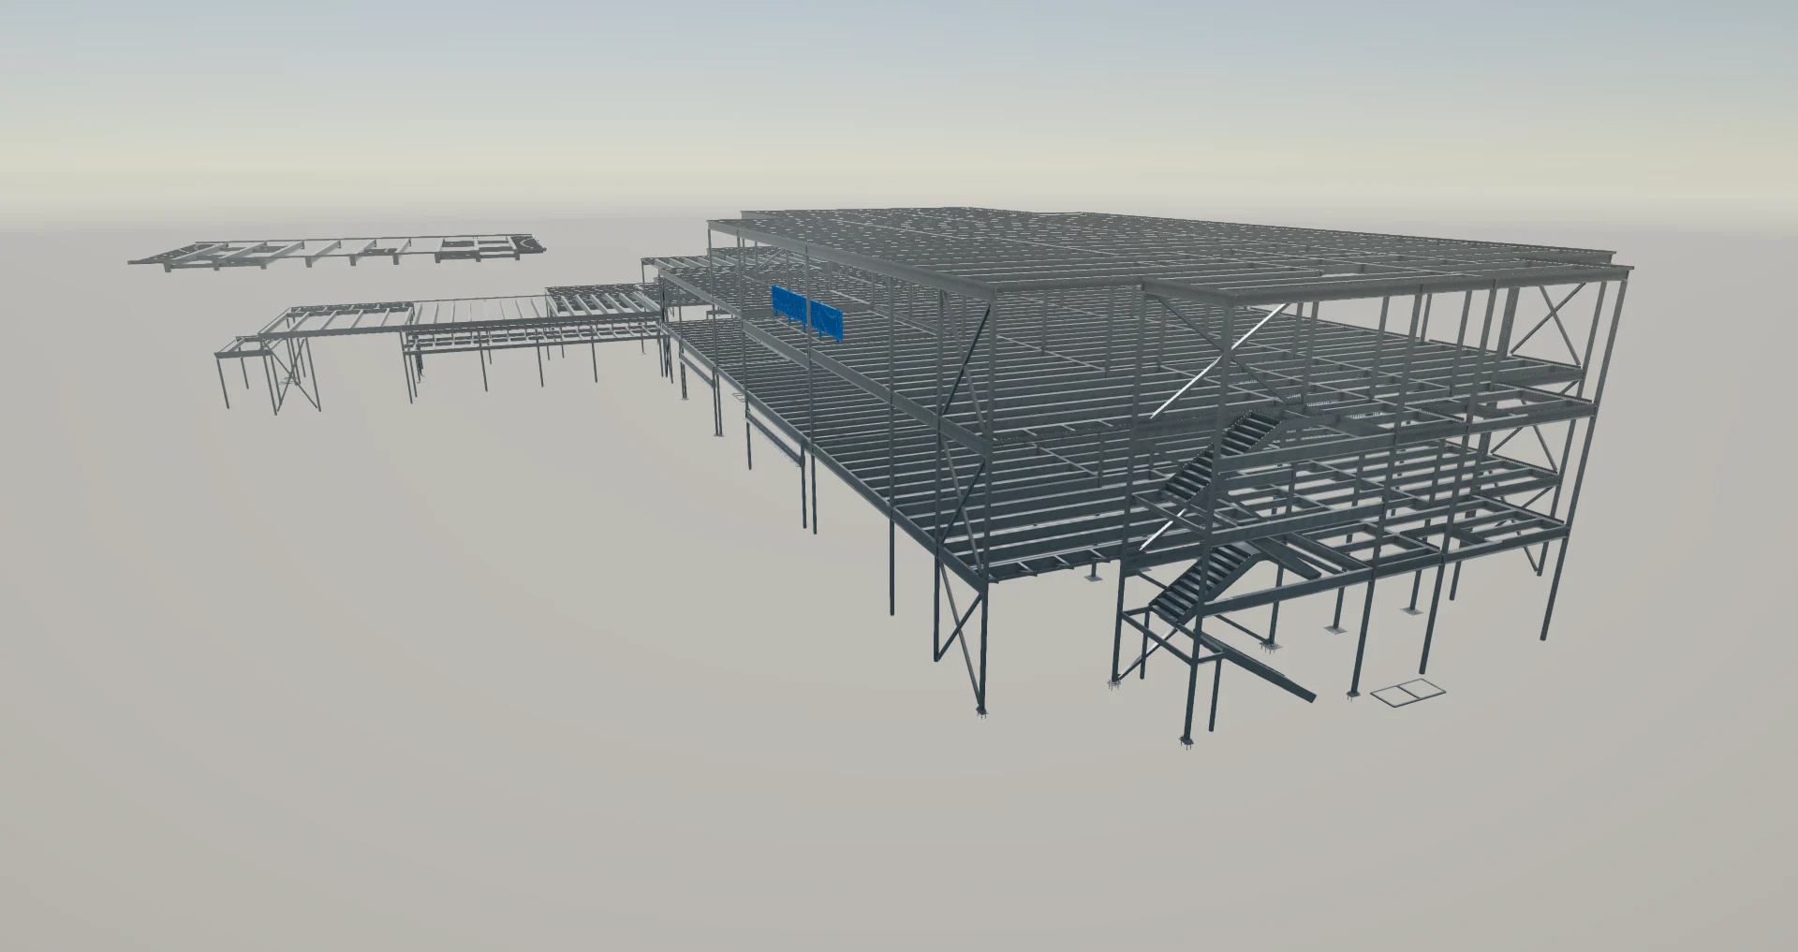
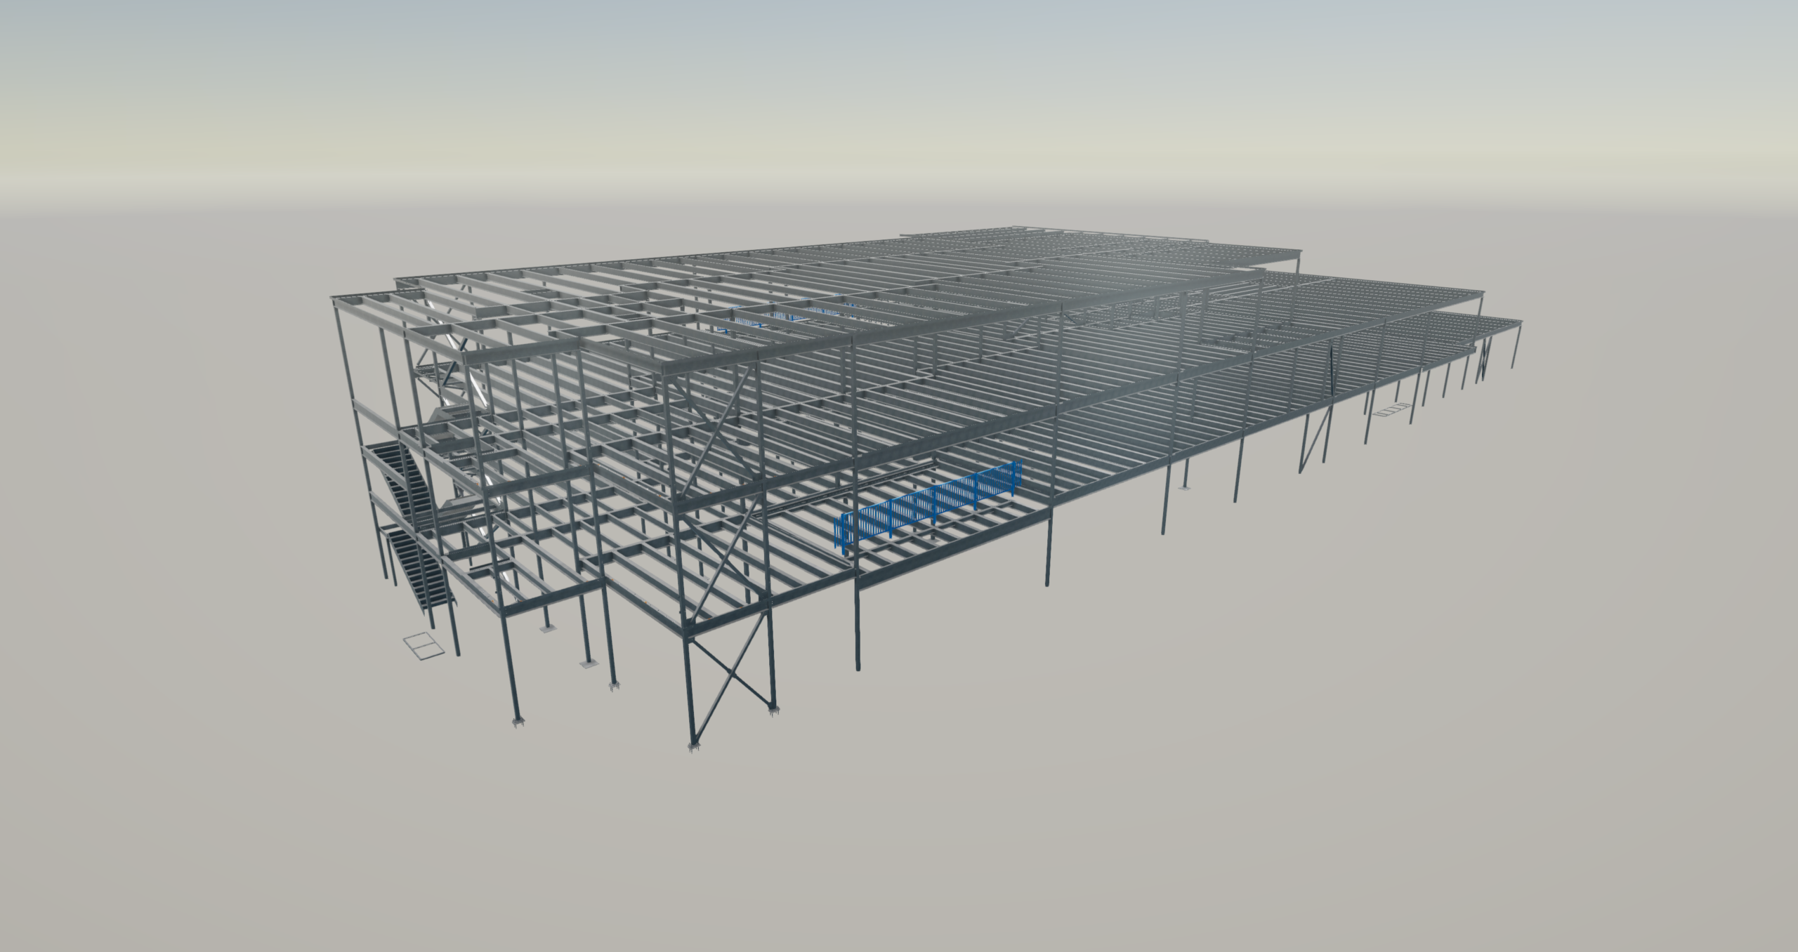
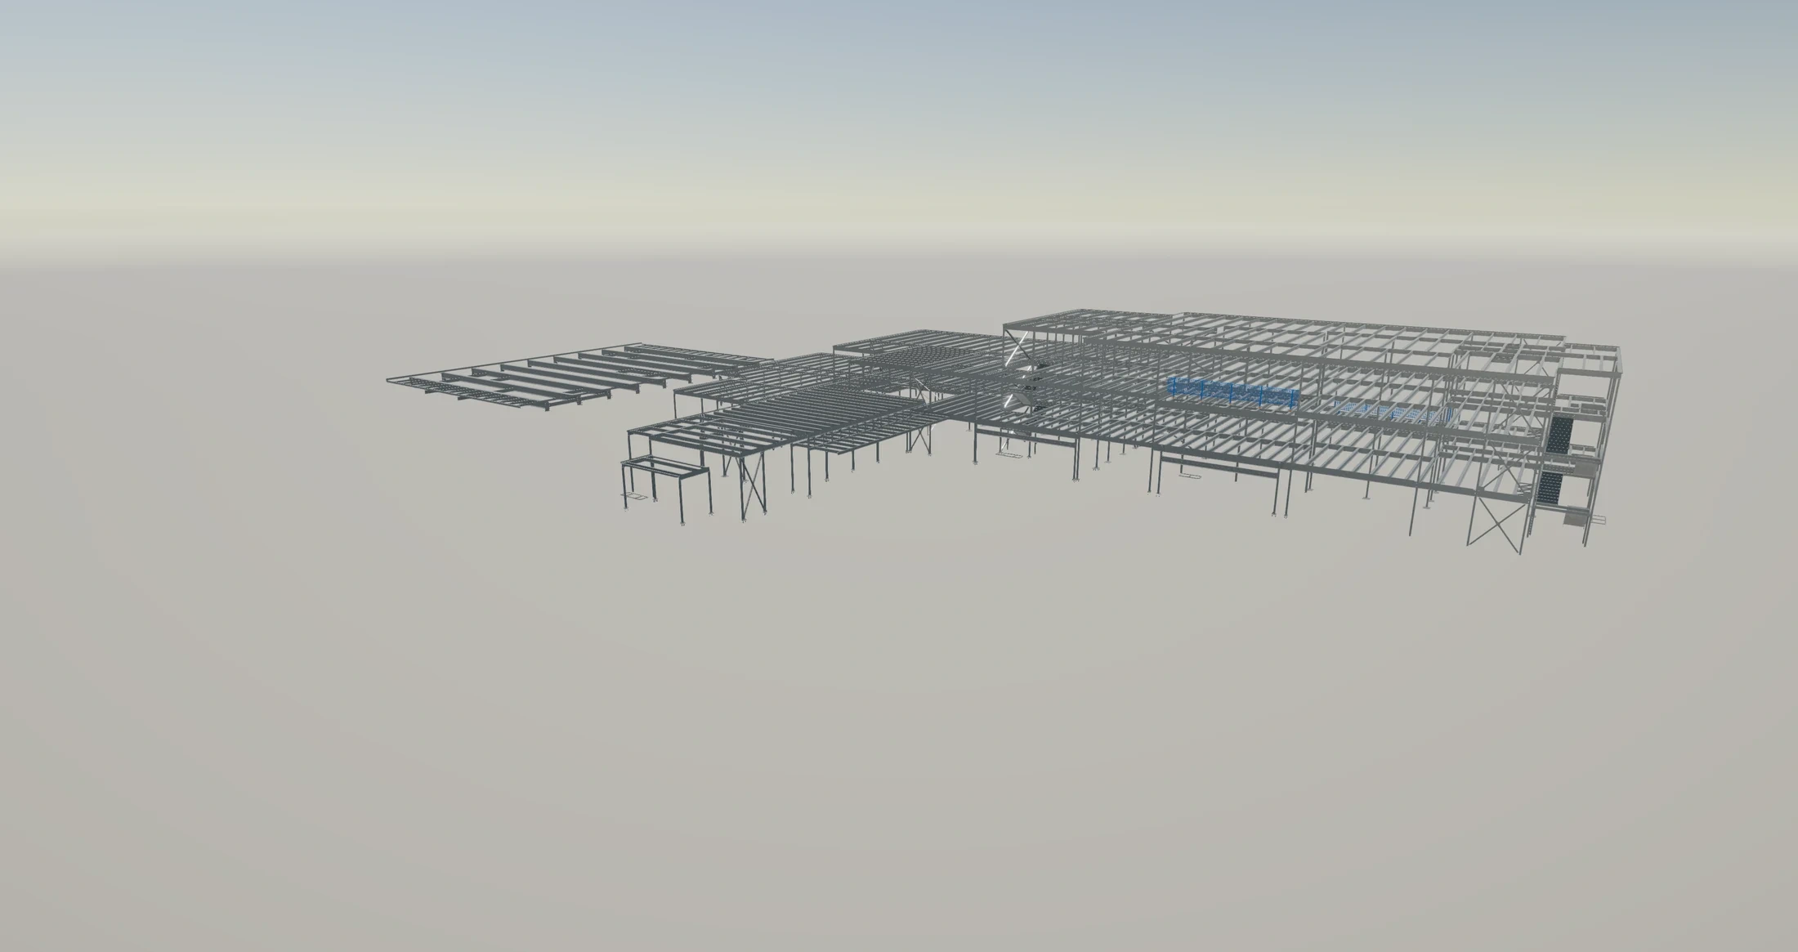
The Mogan Elementary School project, now known as Laurel Intermediate School, involved detailing for approximately 423 tons of structural and miscellaneous steel.
Working with TrueNorth Steel, Anatomic detailed the building’s primary steel framing, including columns, beams and bracing, together with elevator steel, stairs, ladders, railings and other miscellaneous metal components.
The project was delivered through a design-assist process, with updated models regularly submitted to the Engineer of Record for review.
 423
Tons detailed
Enlarge view
TECHNICAL COMPLEXITY
Regular model submissions supported ongoing coordination of the steel package as the structural design developed.
Elevator framing, stairs, ladders and railings required detailing alongside the main structural frame.
Structural steel and miscellaneous metals were detailed as distinct scopes requiring coordination with the building's structural and architectural requirements.
DESIGN DETAILING
Anatomic worked within an iterative design-assist workflow, regularly submitting updated steel models to the Engineer of Record for review.
This allowed the detailing team to coordinate developing framing conditions and steel interfaces as the design progressed, while preparing structural and miscellaneous steel information for TrueNorth Steel.