Retractable seating
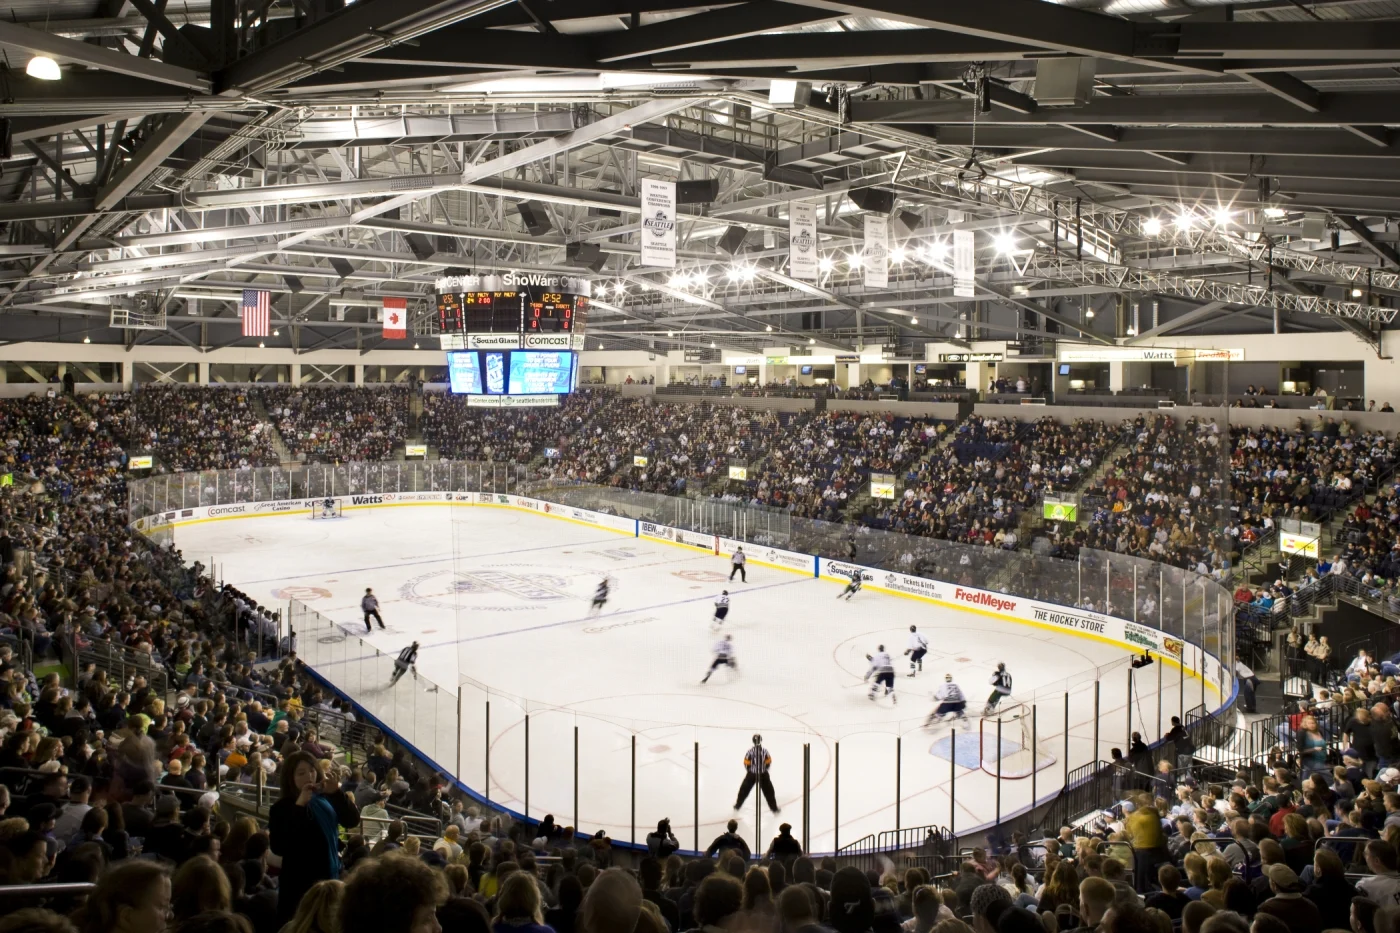
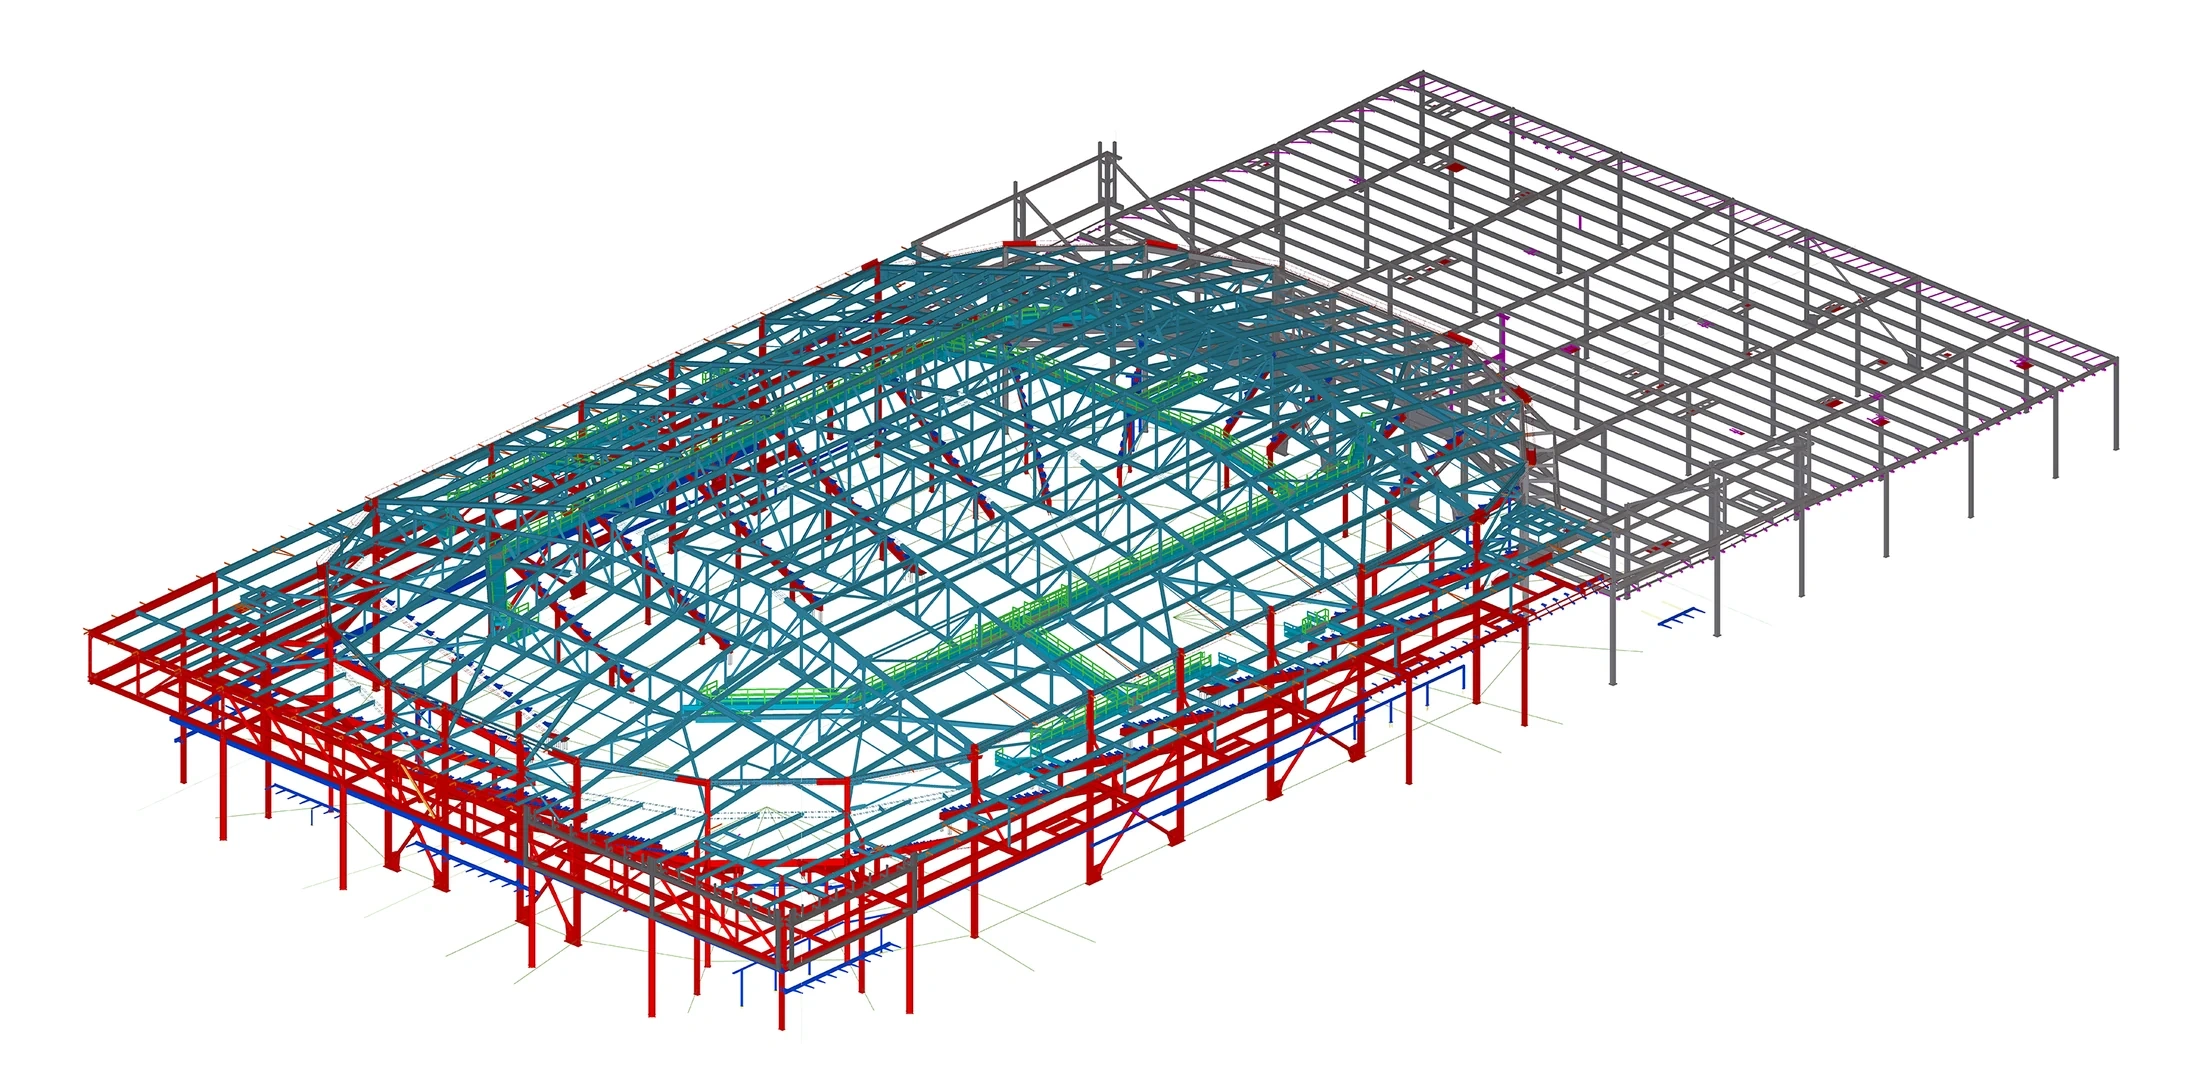
The steel framing had to accommodate the movement and storage of retractable seating sections as the arena changed between event configurations.
ARENAS & VENUES
Structural steel detailing for a multipurpose arena with long-span roof trusses and retractable seating.
Project overview
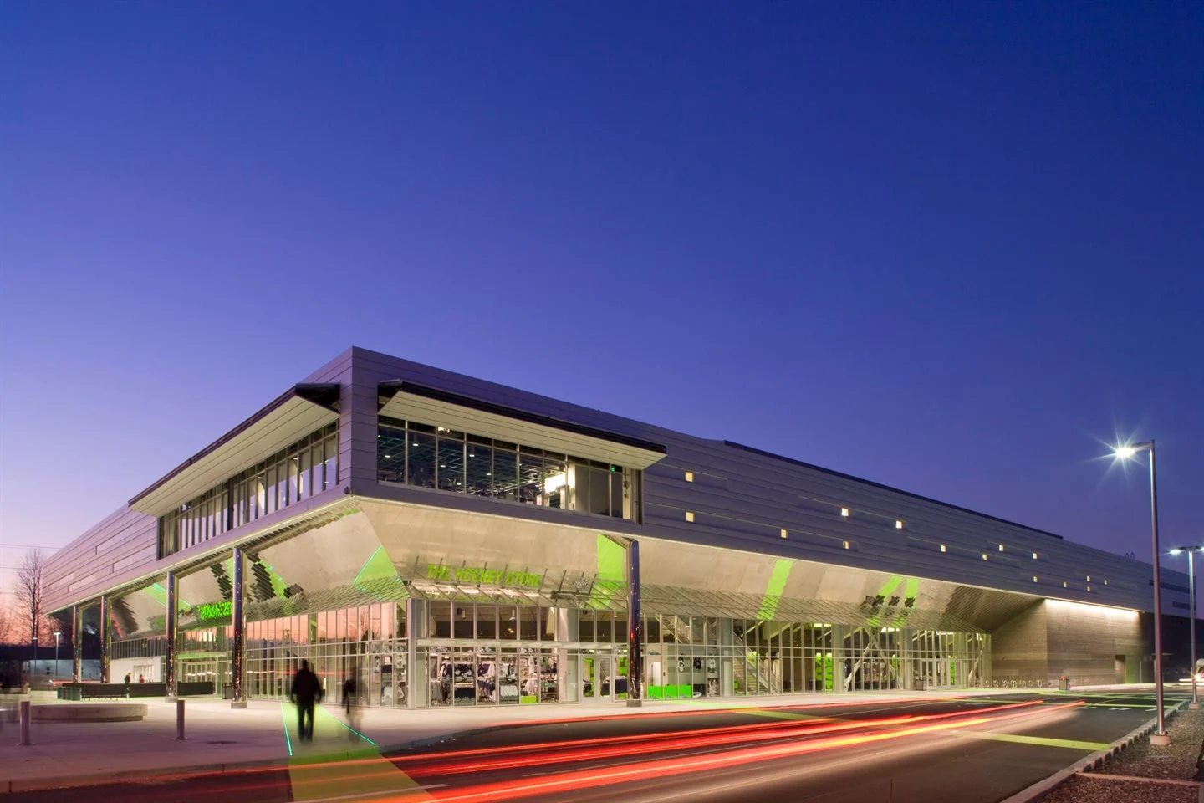
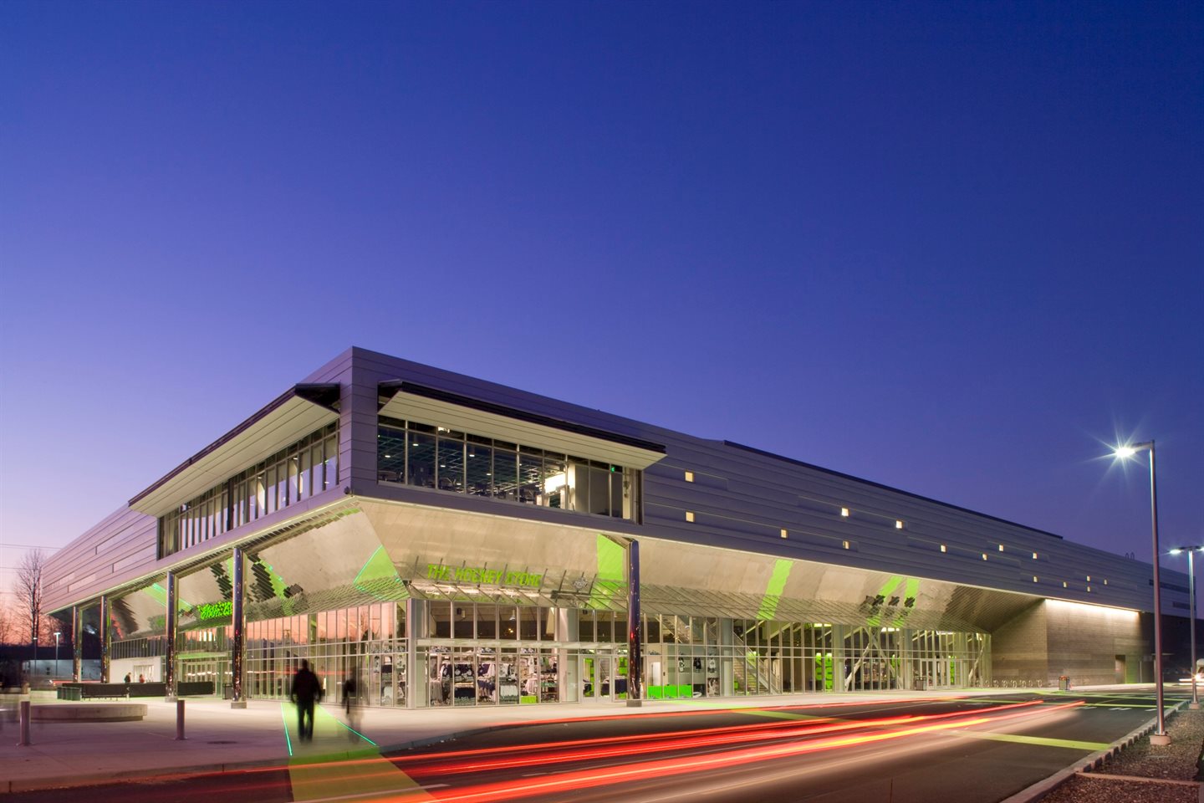
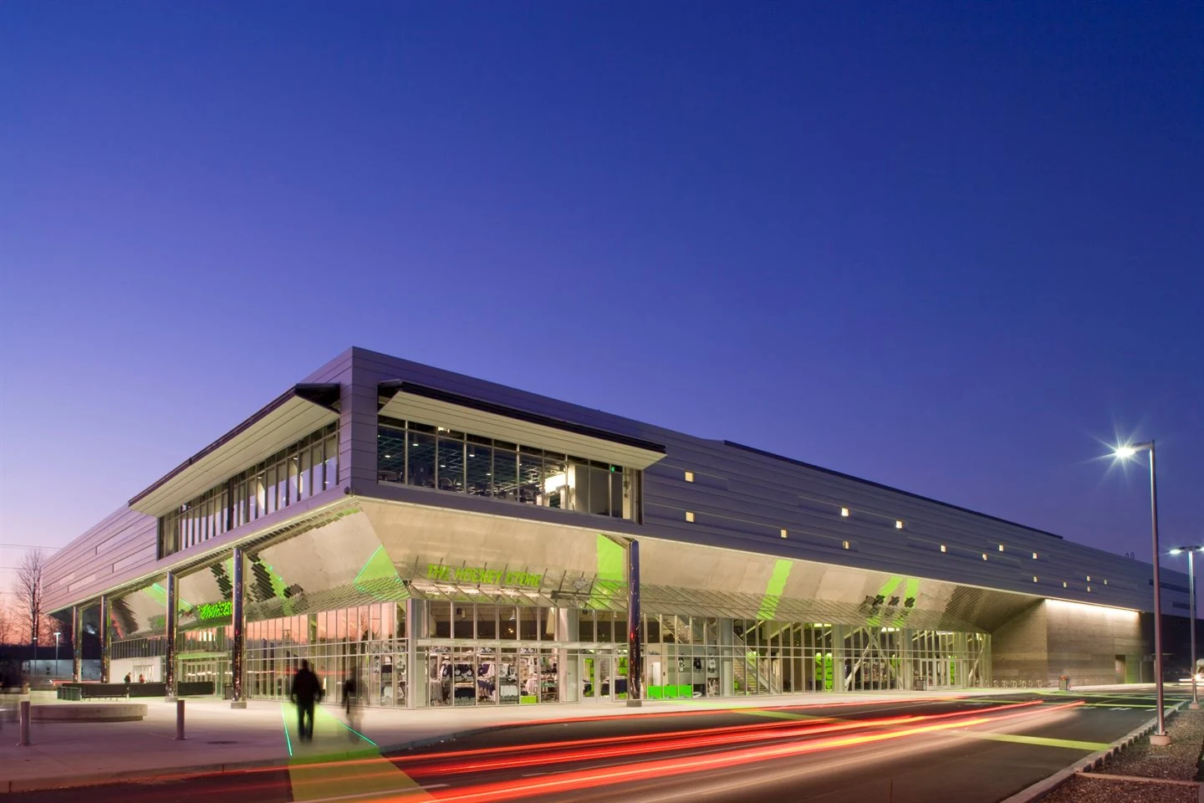
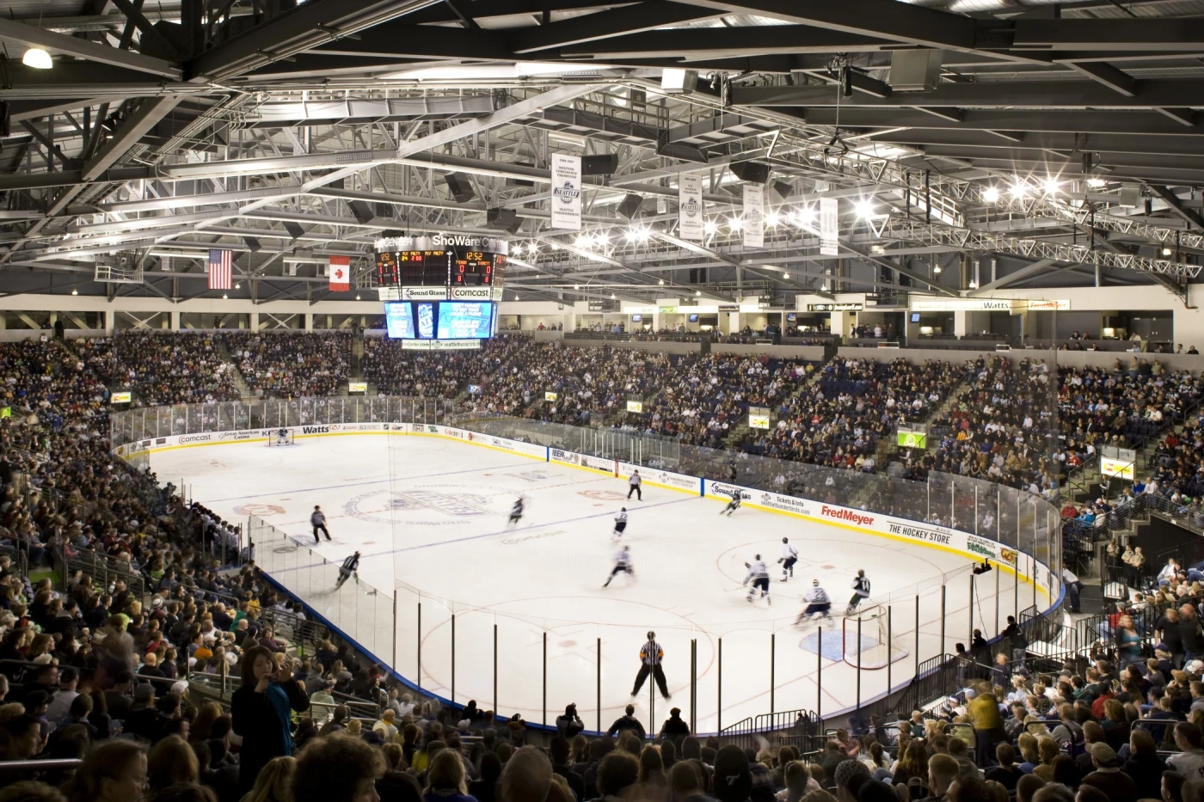
Kent Event Center, now known as accesso ShoWare Center, is a multipurpose sports and entertainment arena in Kent, Washington. The approximately 150,000-square-foot venue accommodates ice hockey, basketball, concerts and community events.
Working for Allied Steel, Anatomic provided structural steel detailing for approximately 1,300 tons of steel.
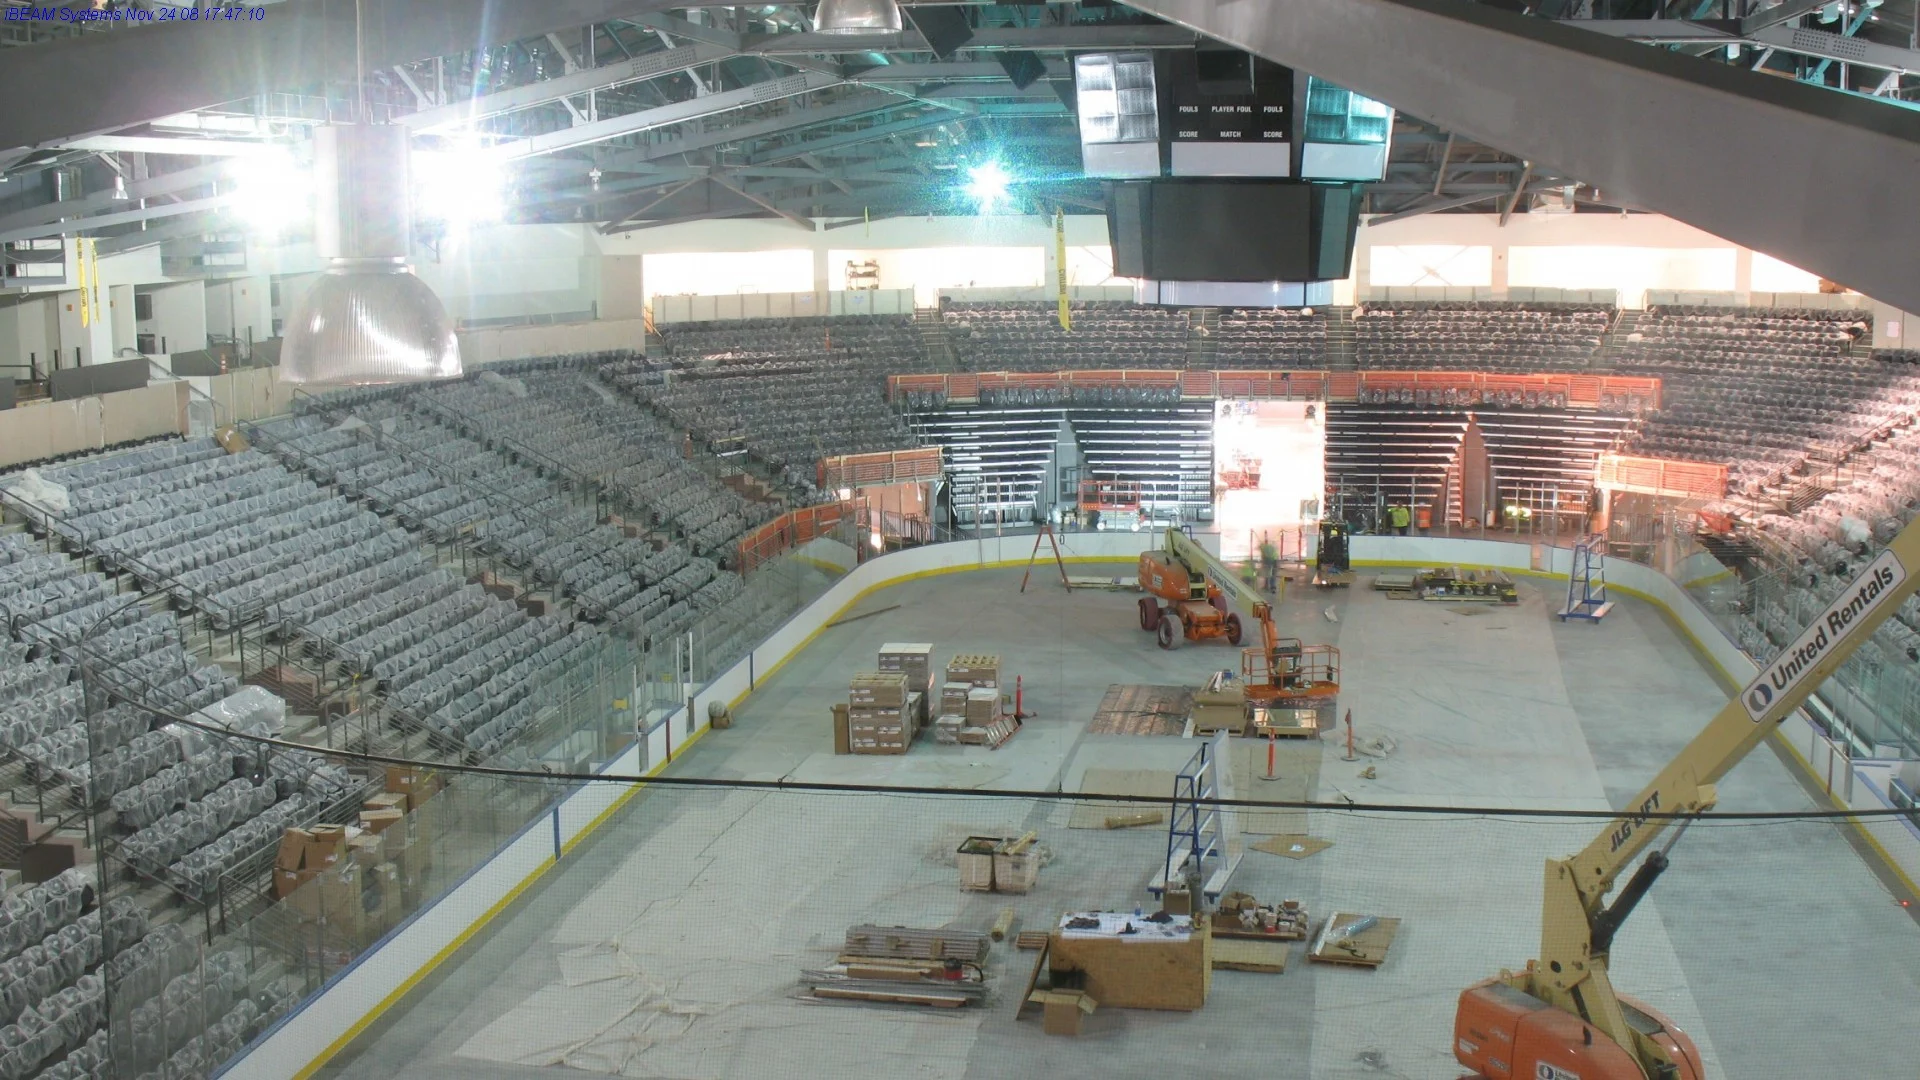
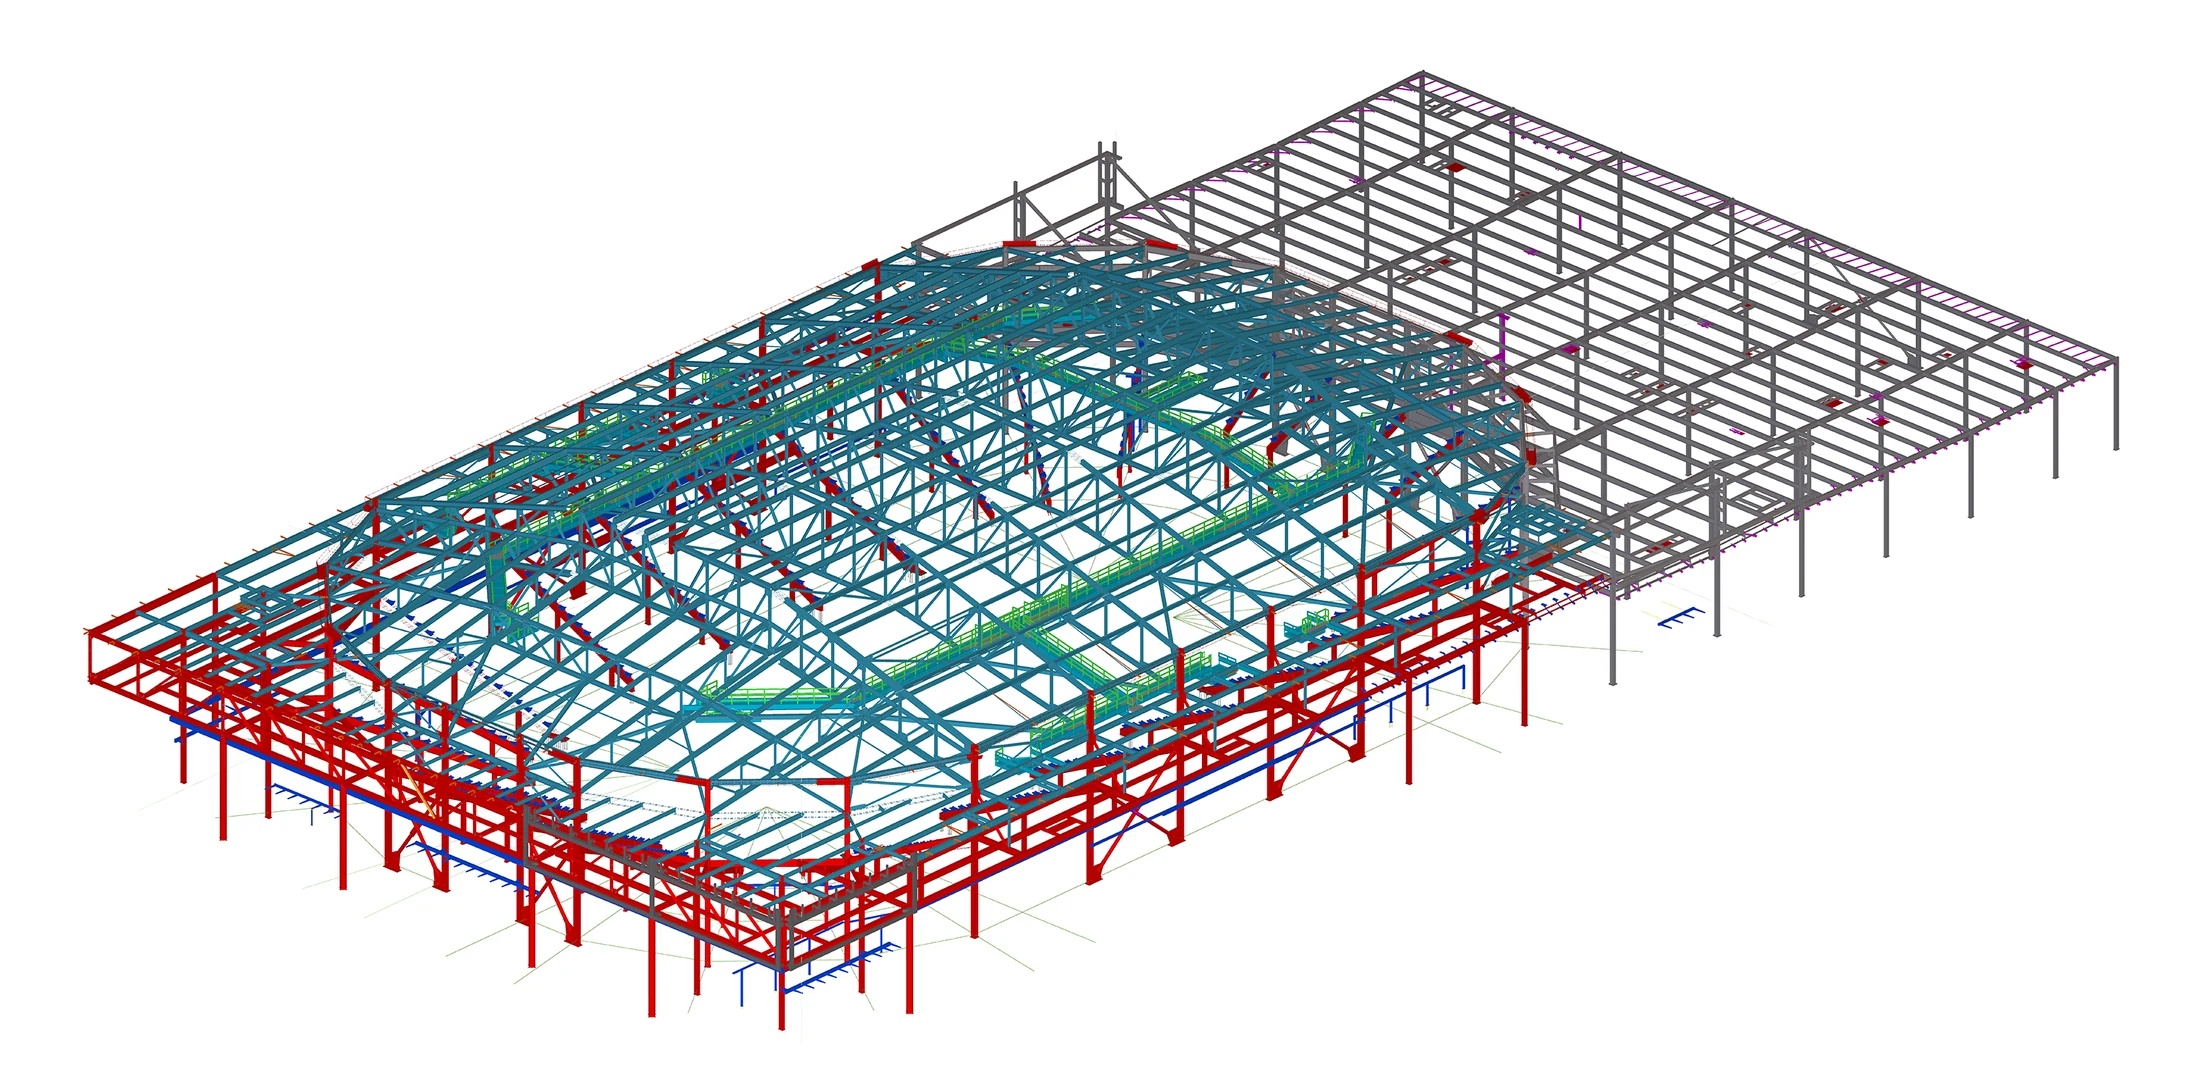
The project combined long-span custom roof trusses, a retractable seating system, suspended service catwalks and support steel for a center-hung scoreboard. Each element had to be coordinated within the arena’s structural framework.
 Approx. 1,300
Tons detailed
Enlarge view
Model to field
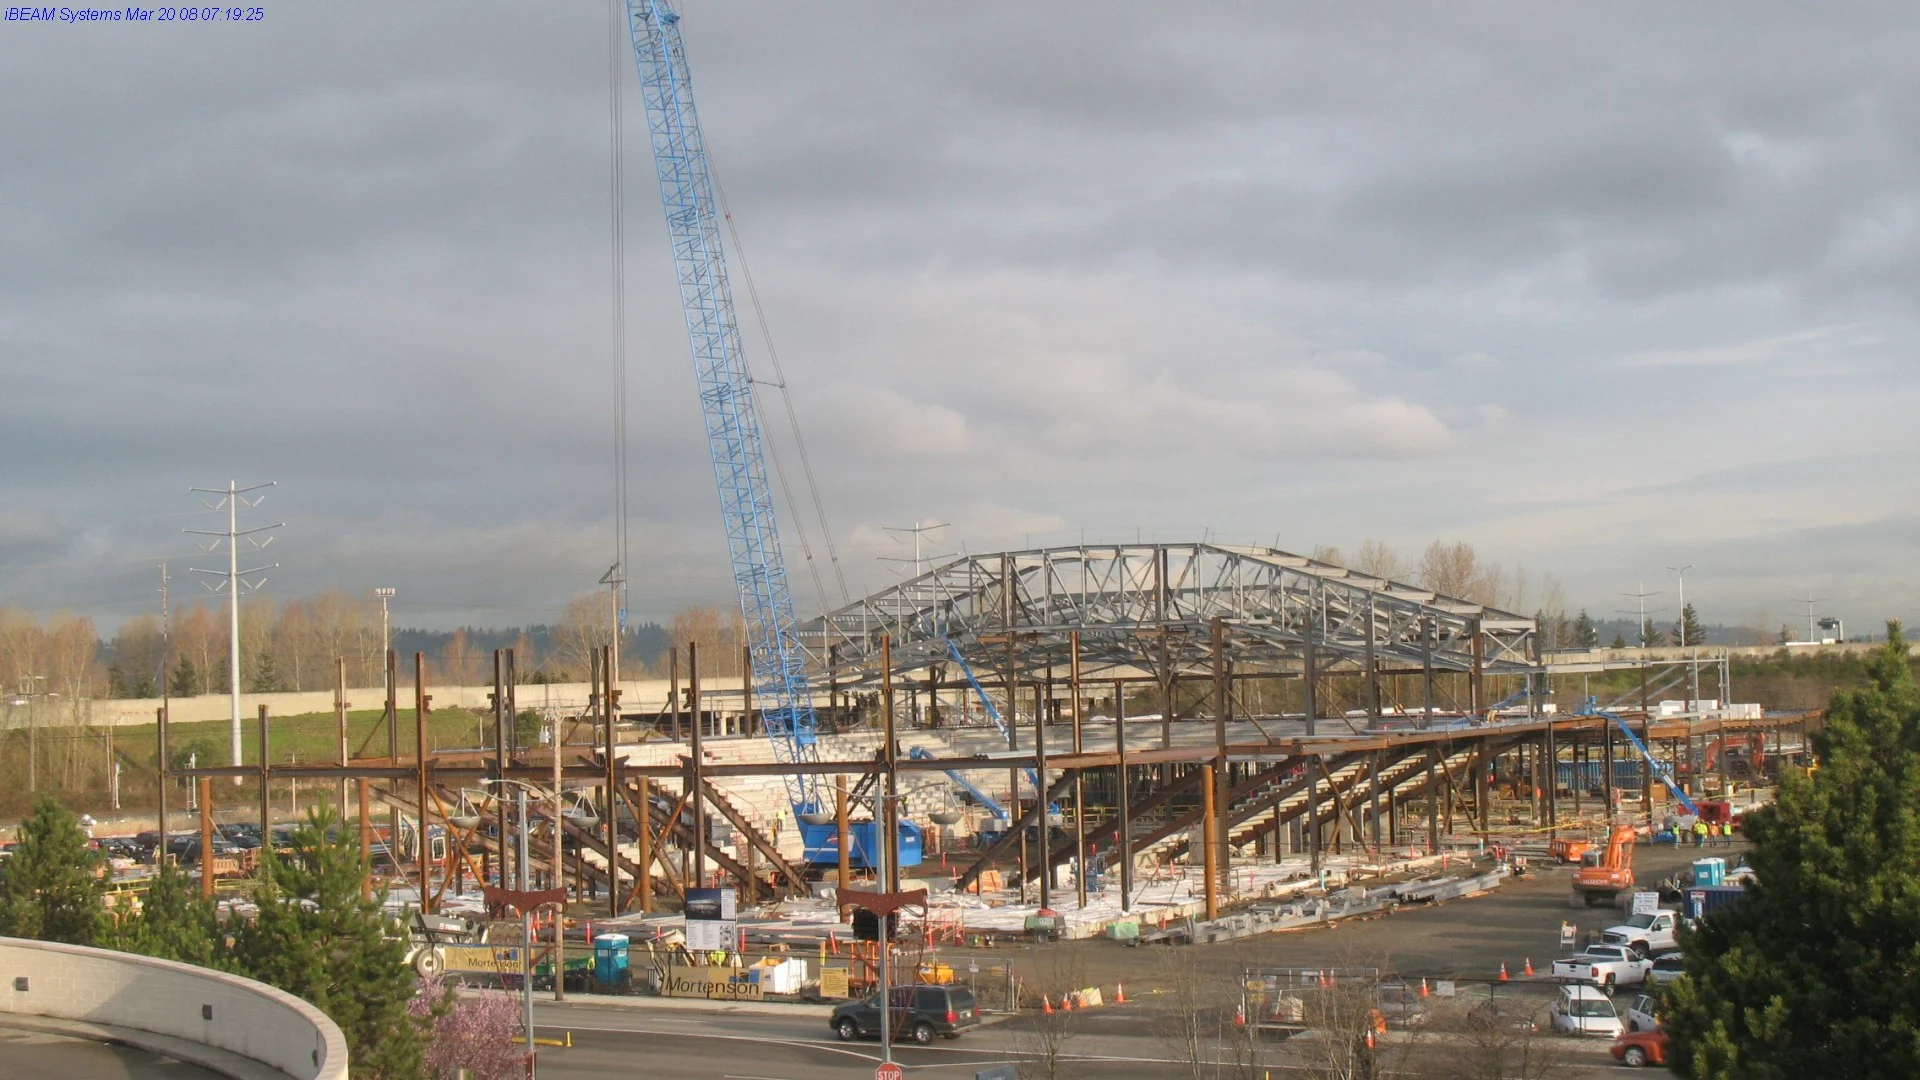
The arena roof incorporates custom steel trusses spanning the main event floor. These trusses were assembled on the ground and lifted into position as complete, full-length sections.
This erection method required accurate detailing and dimensional control so the individual assemblies would fit together in the field.
According to the project team, the entire roof system bolted together without a single erection problem.
 01 / Coordinated model
 02 / Fabrication & field
Technical complexity
The steel framing had to accommodate the movement and storage of retractable seating sections as the arena changed between event configurations.
Overhead framing incorporated a service catwalk for lighting and building systems, together with support steel for the center-hung scoreboard.
Large custom trusses required precise connection geometry and dimensional consistency to support assembly and erection as full-length sections.