Elliptical atriums and promenade
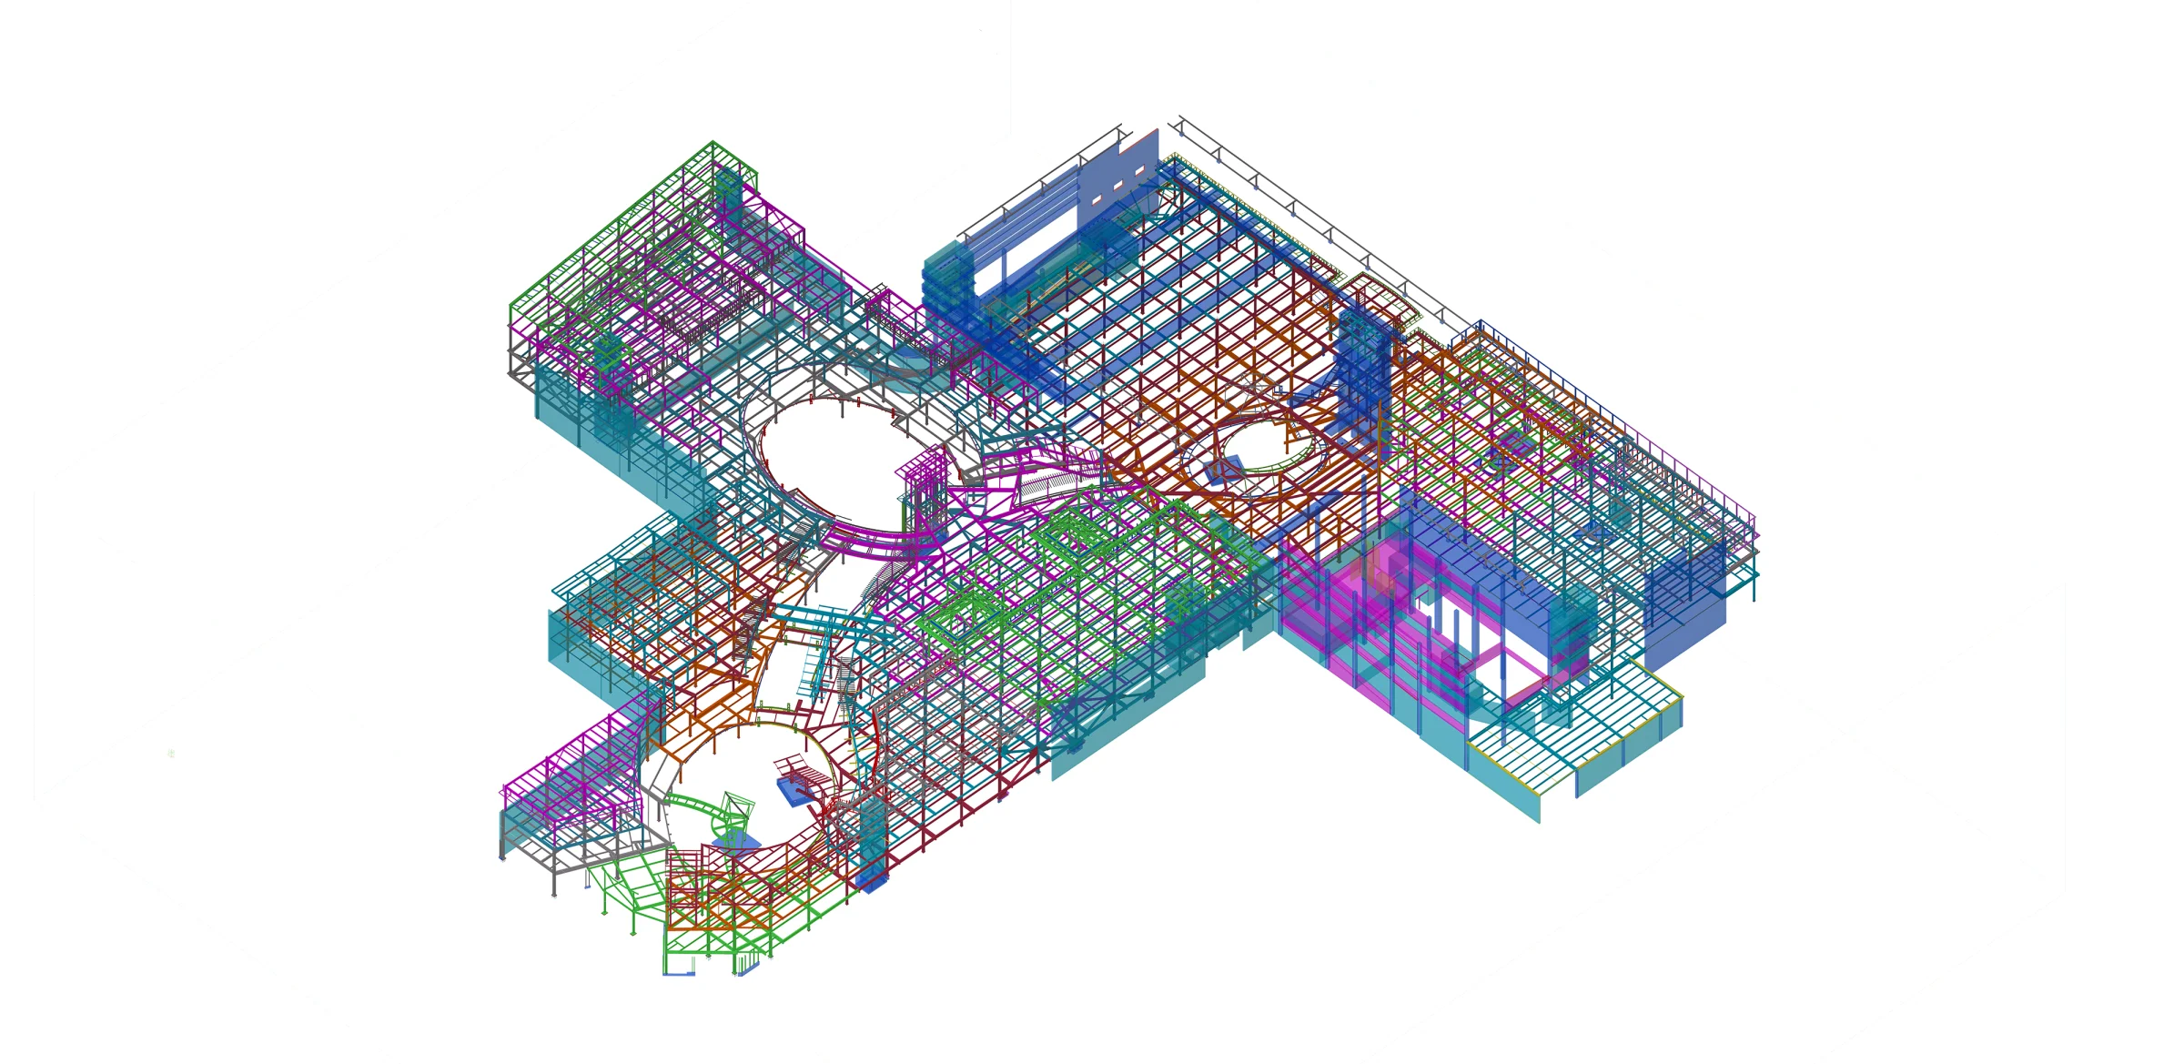
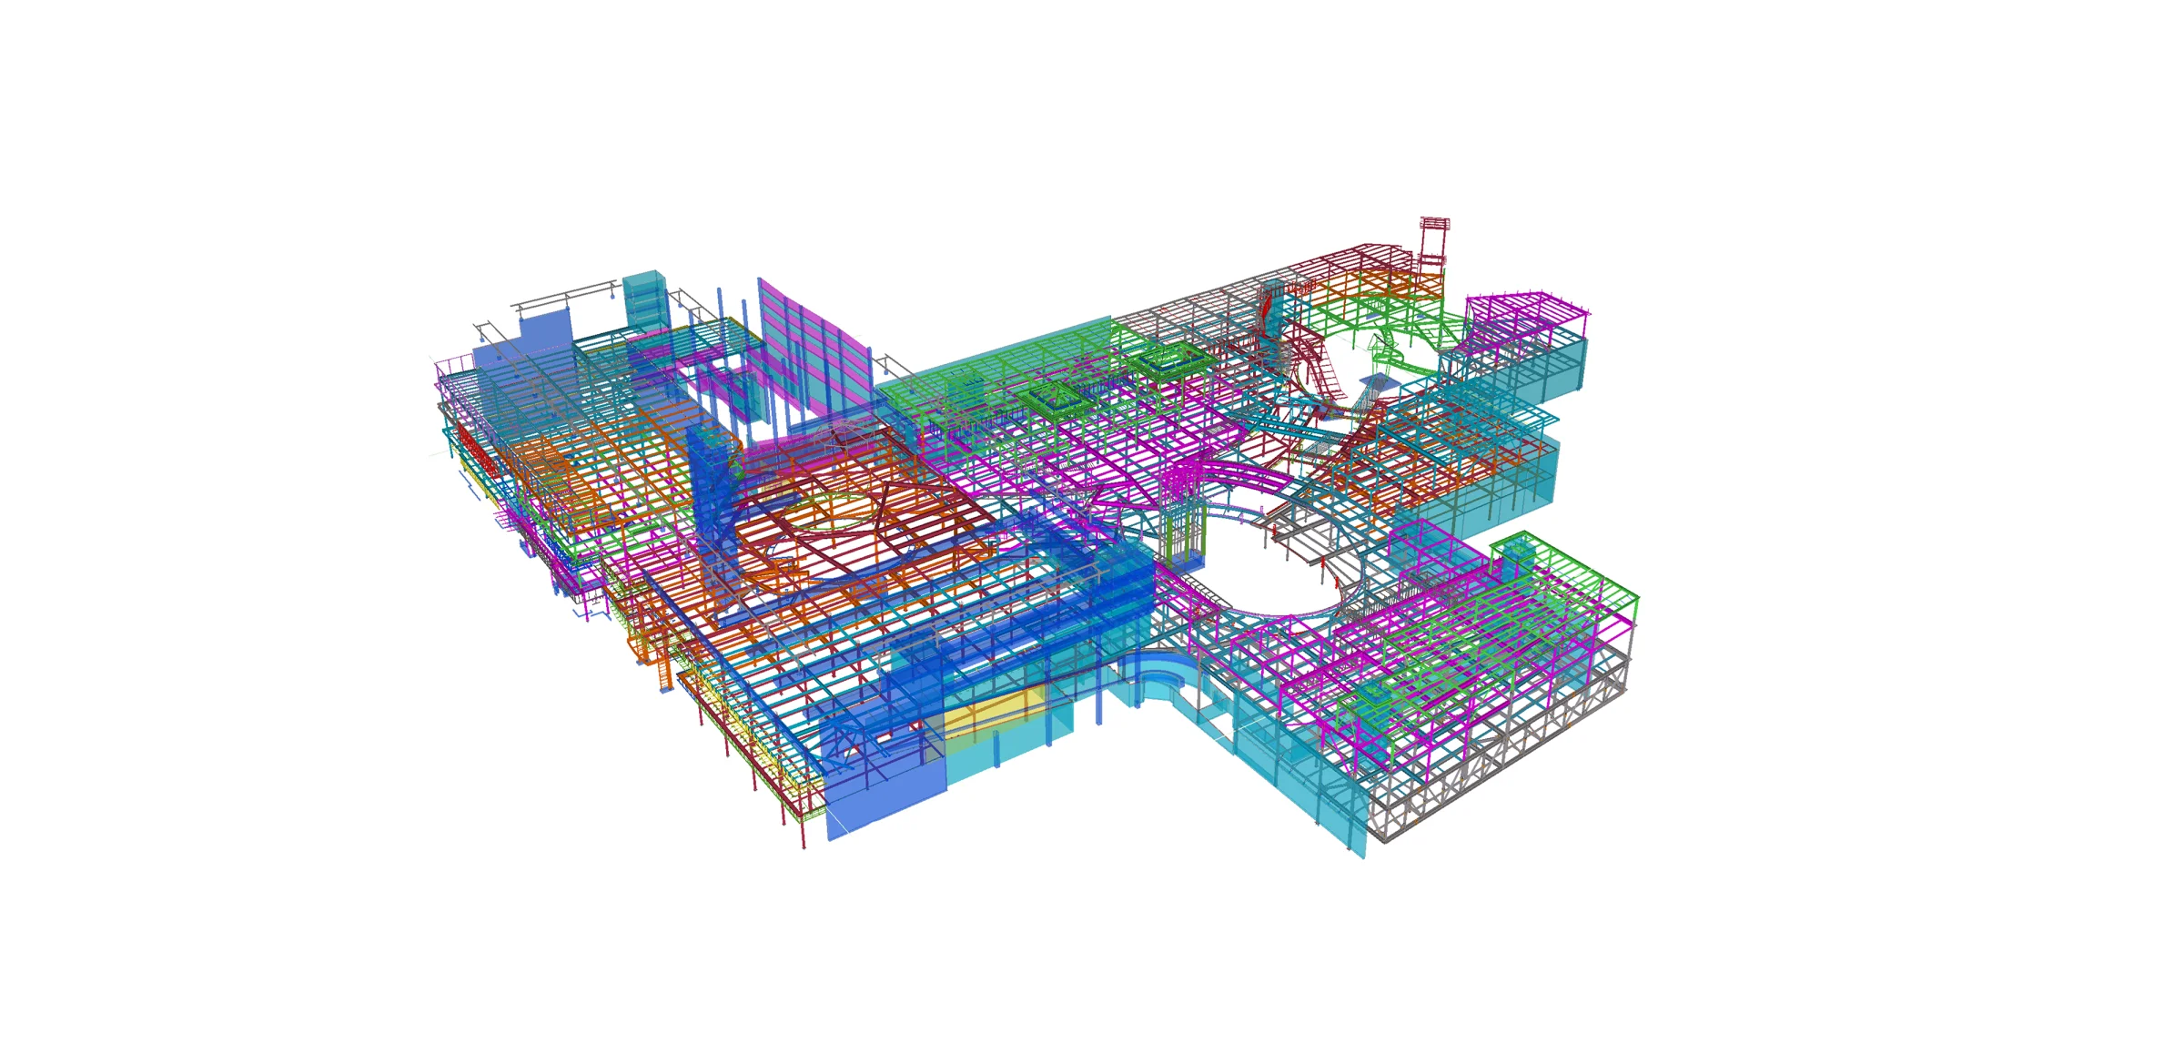
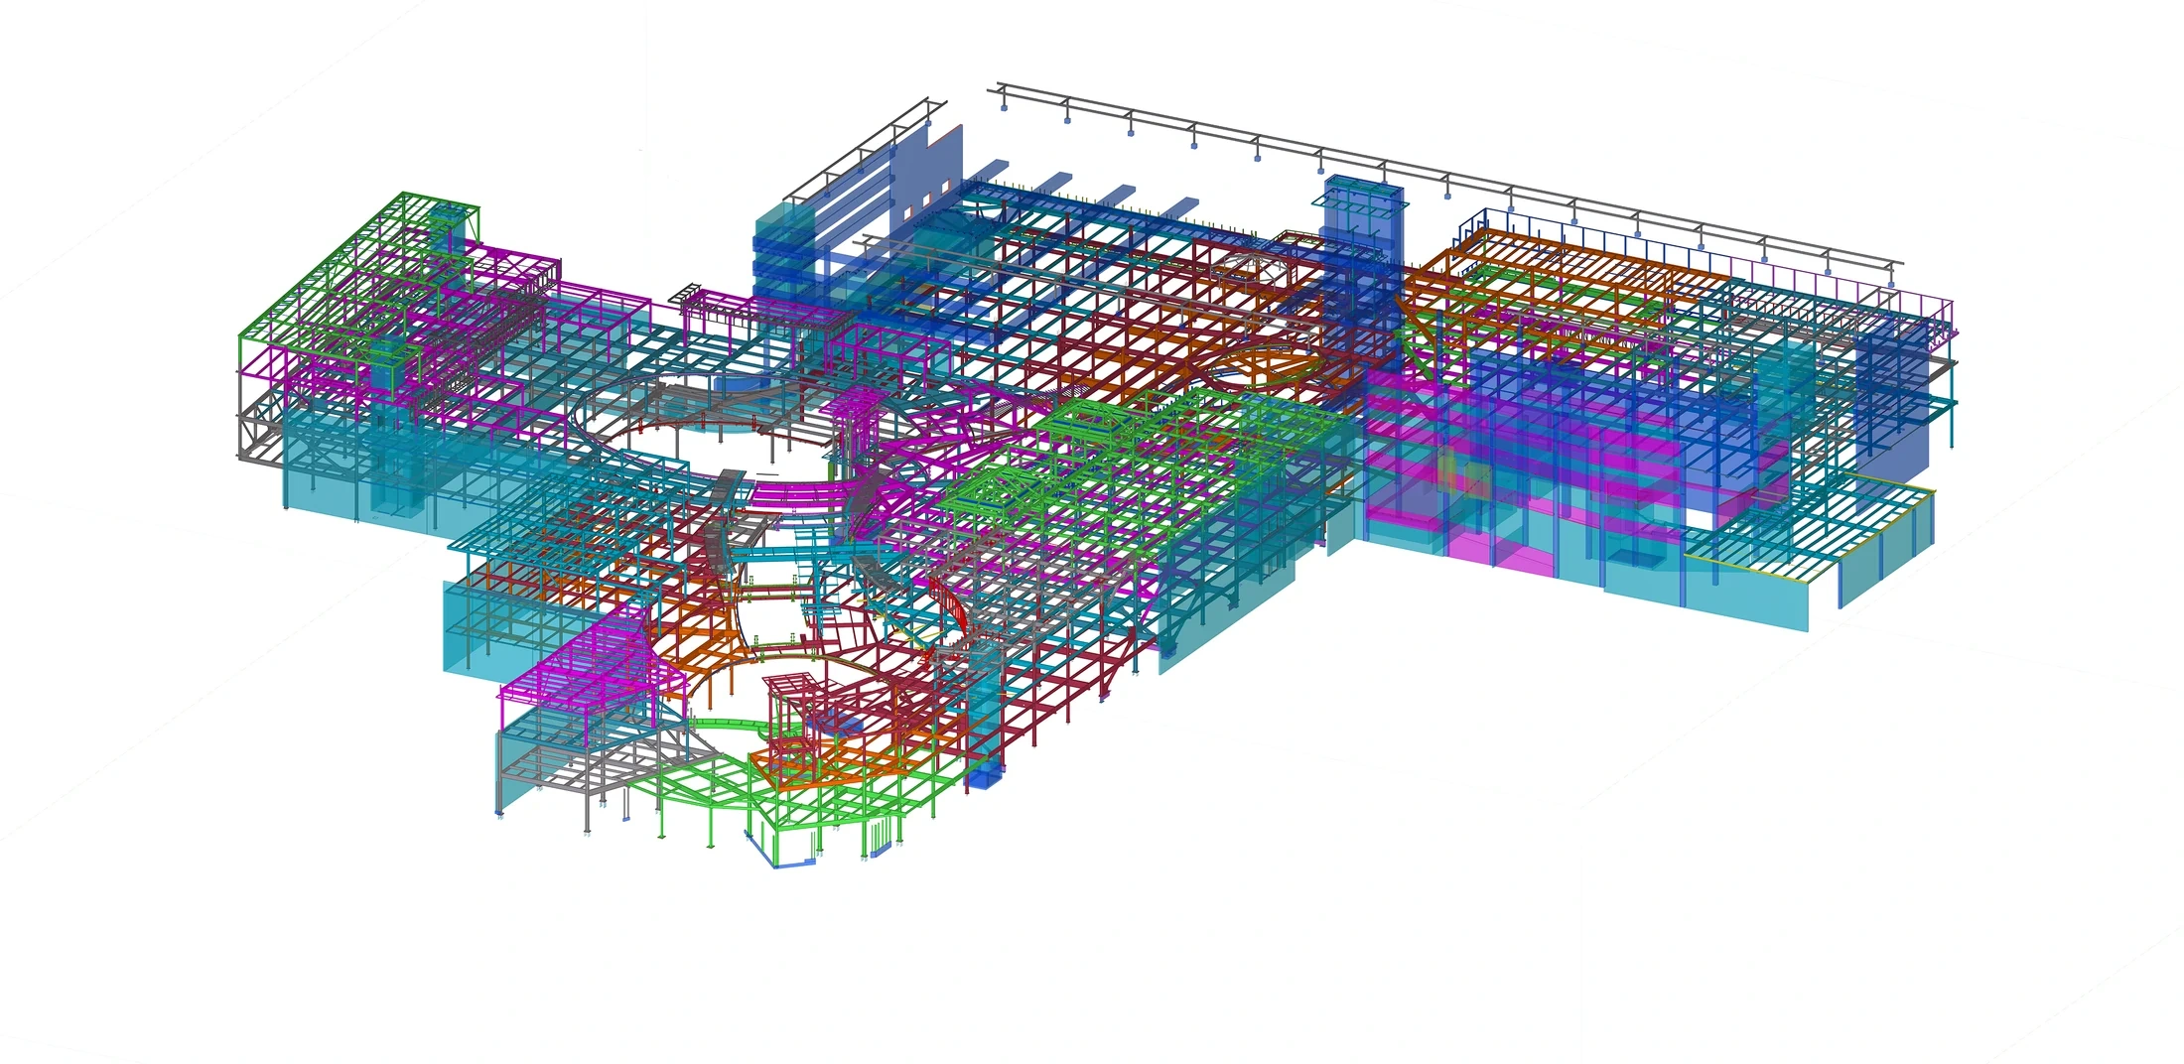
Complex curved framing connecting three open-air atriums with the pedestrian promenade and curtain wall systems.
COMMERCIAL
Complex curved steel detailing for three elliptical atriums and a landmark Waikīkī redevelopment.
Project overview
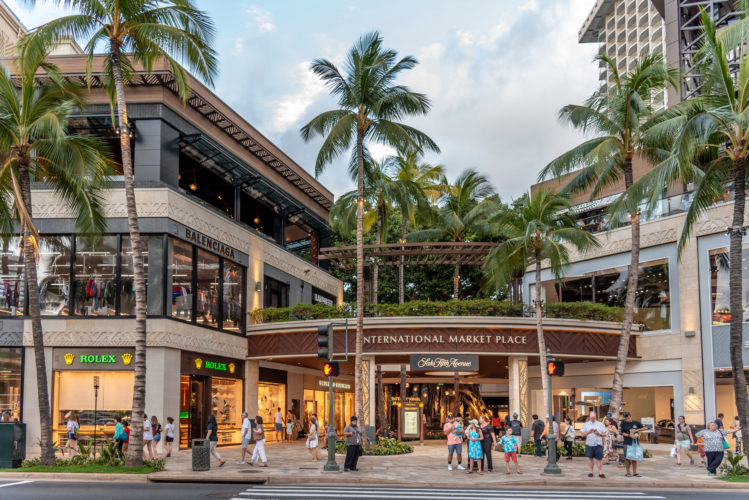
International Market Place is a major redevelopment of a landmark shopping destination in Waikīkī, Honolulu. The approximately 345,000-square-foot retail center combines shopping, dining, and entertainment around three large open-air atriums.
The atriums feature elliptical steel openings connected by a sweeping pedestrian promenade, creating complex intersections between curved structural framing and curtain wall systems.
Working for Allied Steel, Anatomic provided structural steel detailing for the project under an exceptionally compressed schedule.
 3,200
Tons detailed
Enlarge view
DETAILING SCOPE
Complex curved framing connecting three open-air atriums with the pedestrian promenade and curtain wall systems.
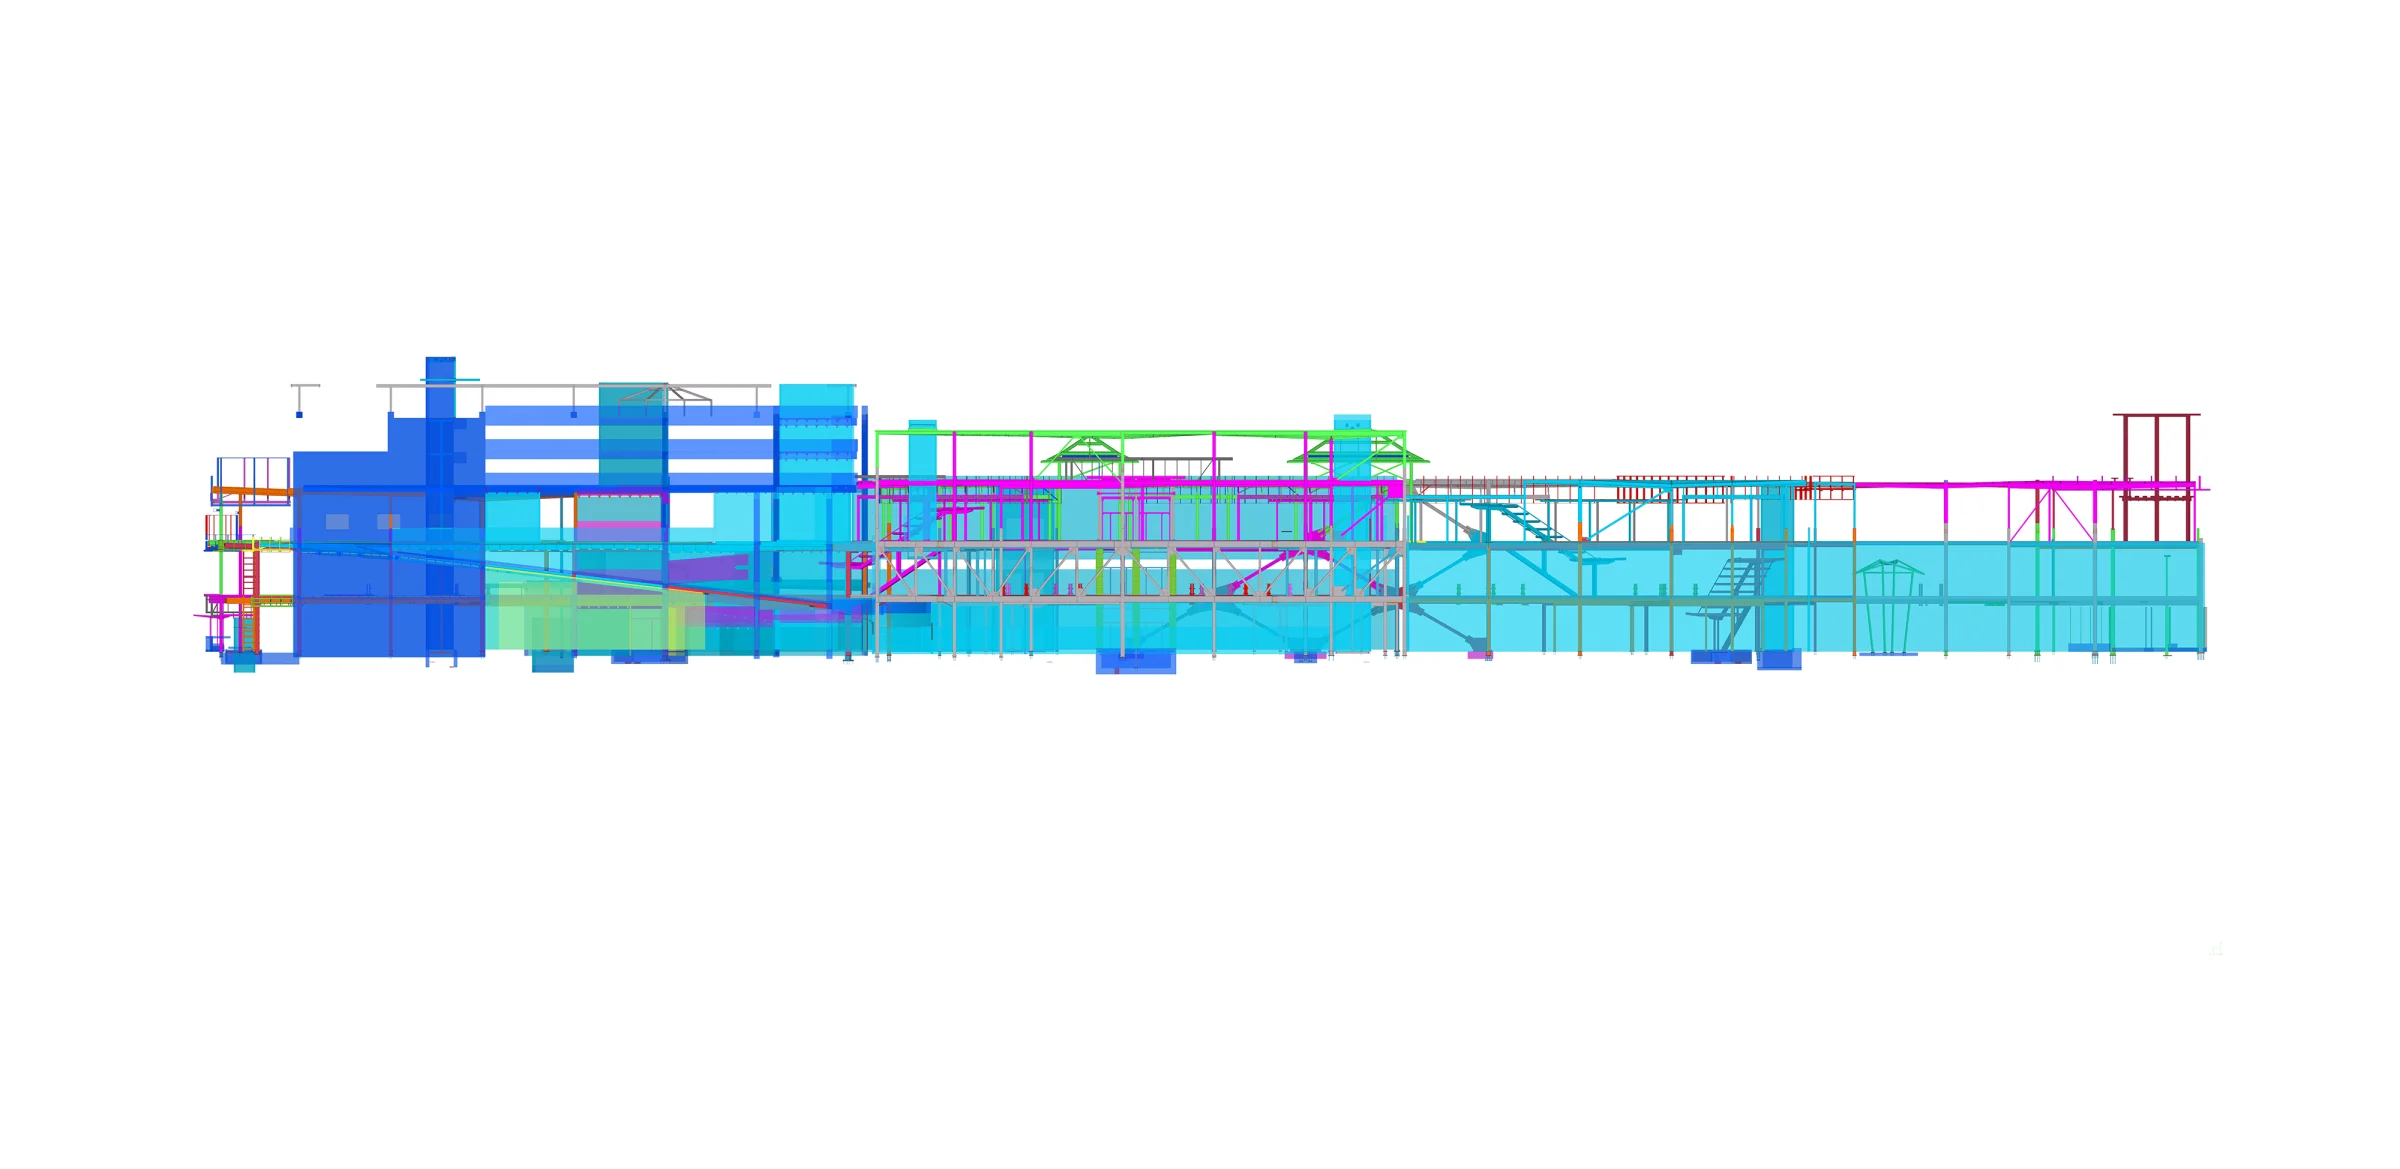
Specialized connections between six structural zones designed to accommodate independent movement.
Engineered trusses supporting a three-story retail section extending approximately 20 feet beyond its supporting structure.
Steel framing for the central glass elevator and angled escalator canopies within the atriums.
Coordination of steel embed locations with off-site fabricated precast garage panels.
Frequent BIM model reviews involving the detailing, fabrication, erection and engineering teams.
TECHNICAL COMPLEXITY
Elliptical steel openings and a curving promenade created demanding intersections with surrounding framing and curtain walls.
Hinged seismic connections, bearing assemblies and yield-line bracing required careful detailing of the interfaces between structural zones.
BIM reviews with the bearing pad supplier helped align steel connections, bearing locations and movement requirements.
Precambered trusses supported three levels of retail space projecting approximately 20 feet over an open area.
Accurate embed locations were essential to connecting structural steel with large precast panels manufactured off site.
OUR APPROACH
The project required close coordination between Anatomic, Allied Steel, the erector, structural engineers and other participants.
Frequent model-review sessions provided a shared three-dimensional reference for resolving curved geometry, seismic connections, cantilevered trusses and precast interfaces.
This coordinated workflow supported delivery of the steel detailing package within the project’s three-month schedule.