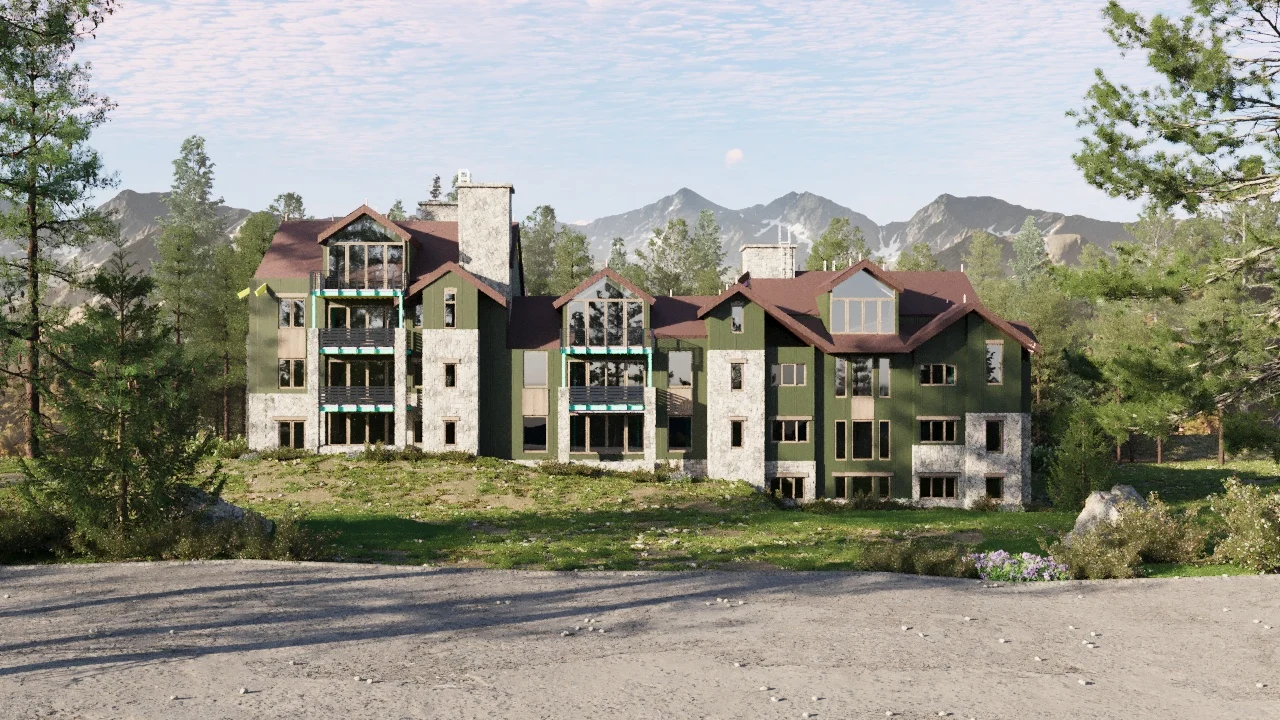
Structural steel framing
Modeling and detailing steel members and connections within the residential structure.
COMMERCIAL
Structural steel and miscellaneous metals detailing for a residential development combining steel, timber, and complex roof geometry.
Project overview
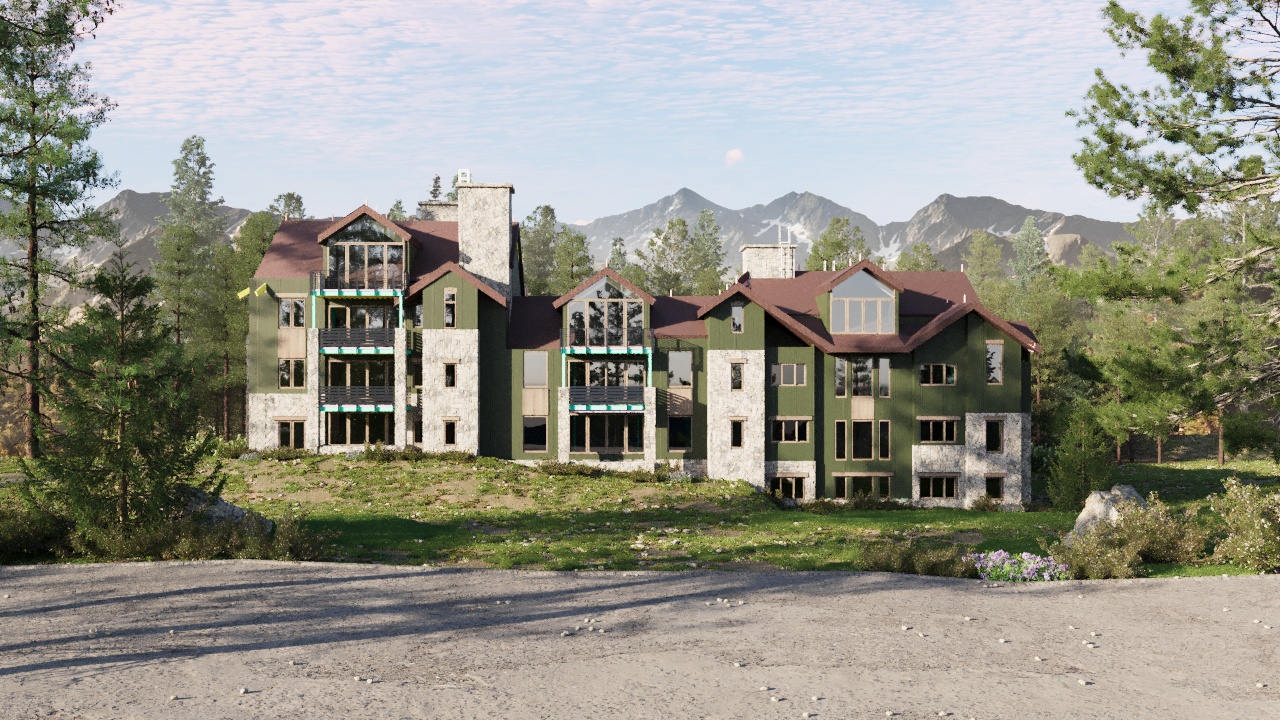
Highline Residences is a condominium development in Mountain Village, Colorado, and the community’s first new condominium project in more than a decade.
Working with Western Slope Iron & Supply, Anatomic provided structural steel and miscellaneous metals detailing for a building combining steel framing, extensive timber construction, and complex architectural roof forms.
The project required close coordination with the engineer and Shaw Construction as concrete work progressed on site, while roof framing and stair details continued to develop.
 285
Tons detailed
Enlarge view
DETAILING SCOPE
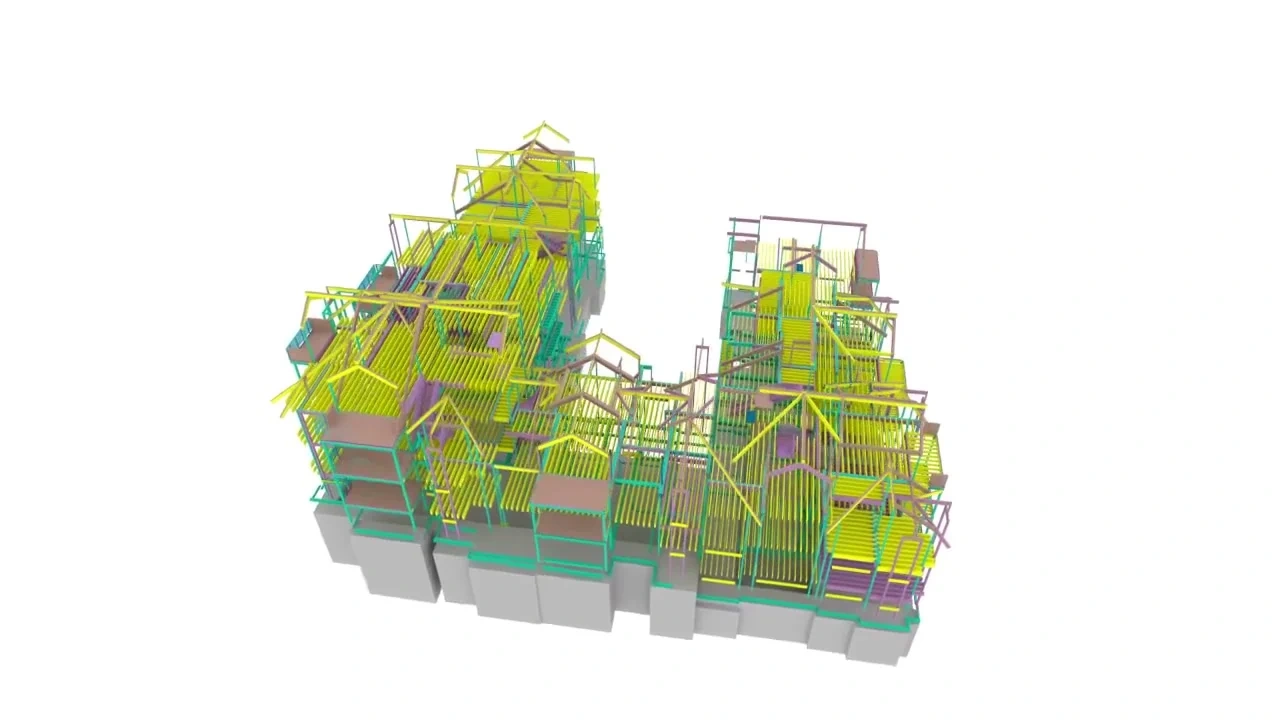
Modeling and detailing steel members and connections within the residential structure.
Resolving interfaces between structural steel, wood framing, and miscellaneous metals.
Detailing framing across multiple roof slopes, elevations, and changing connection conditions.
Developing stair details through RFIs, engineering reviews, and successive revisions.
TECHNICAL COMPLEXITY
Concrete construction was already underway during the early detailing phase. Critical steel information had to be issued quickly to support work progressing on site.
Extensive timber framing required coordination of steel members, connections, elevations, and miscellaneous metal components across different structural systems.
Multiple roof slopes and elevation changes created complex framing intersections and steel-to-timber interfaces that required careful three-dimensional coordination.
Stair framing generated numerous RFIs and several rounds of engineering review and recalculation. The detailing model was updated as these conditions were resolved with the engineer and contractor.
Project animation
PROJECT OUTCOME
Highline Residences required the detailing team to respond to an accelerated construction schedule while coordinating steel, timber, complex roof framing, and evolving stair details.
Close communication with the fabricator, engineer, and contractor supported timely steel releases and resolution of technical issues as the project progressed.