LocationHighlands Ranch, Colorado
Client and FabricatorDrake-Williams Steel
Structural SteelApproximately 3,900 tons
Hospital SizeApproximately 360,000 square feet
Construction Period2017–2019
Project overview
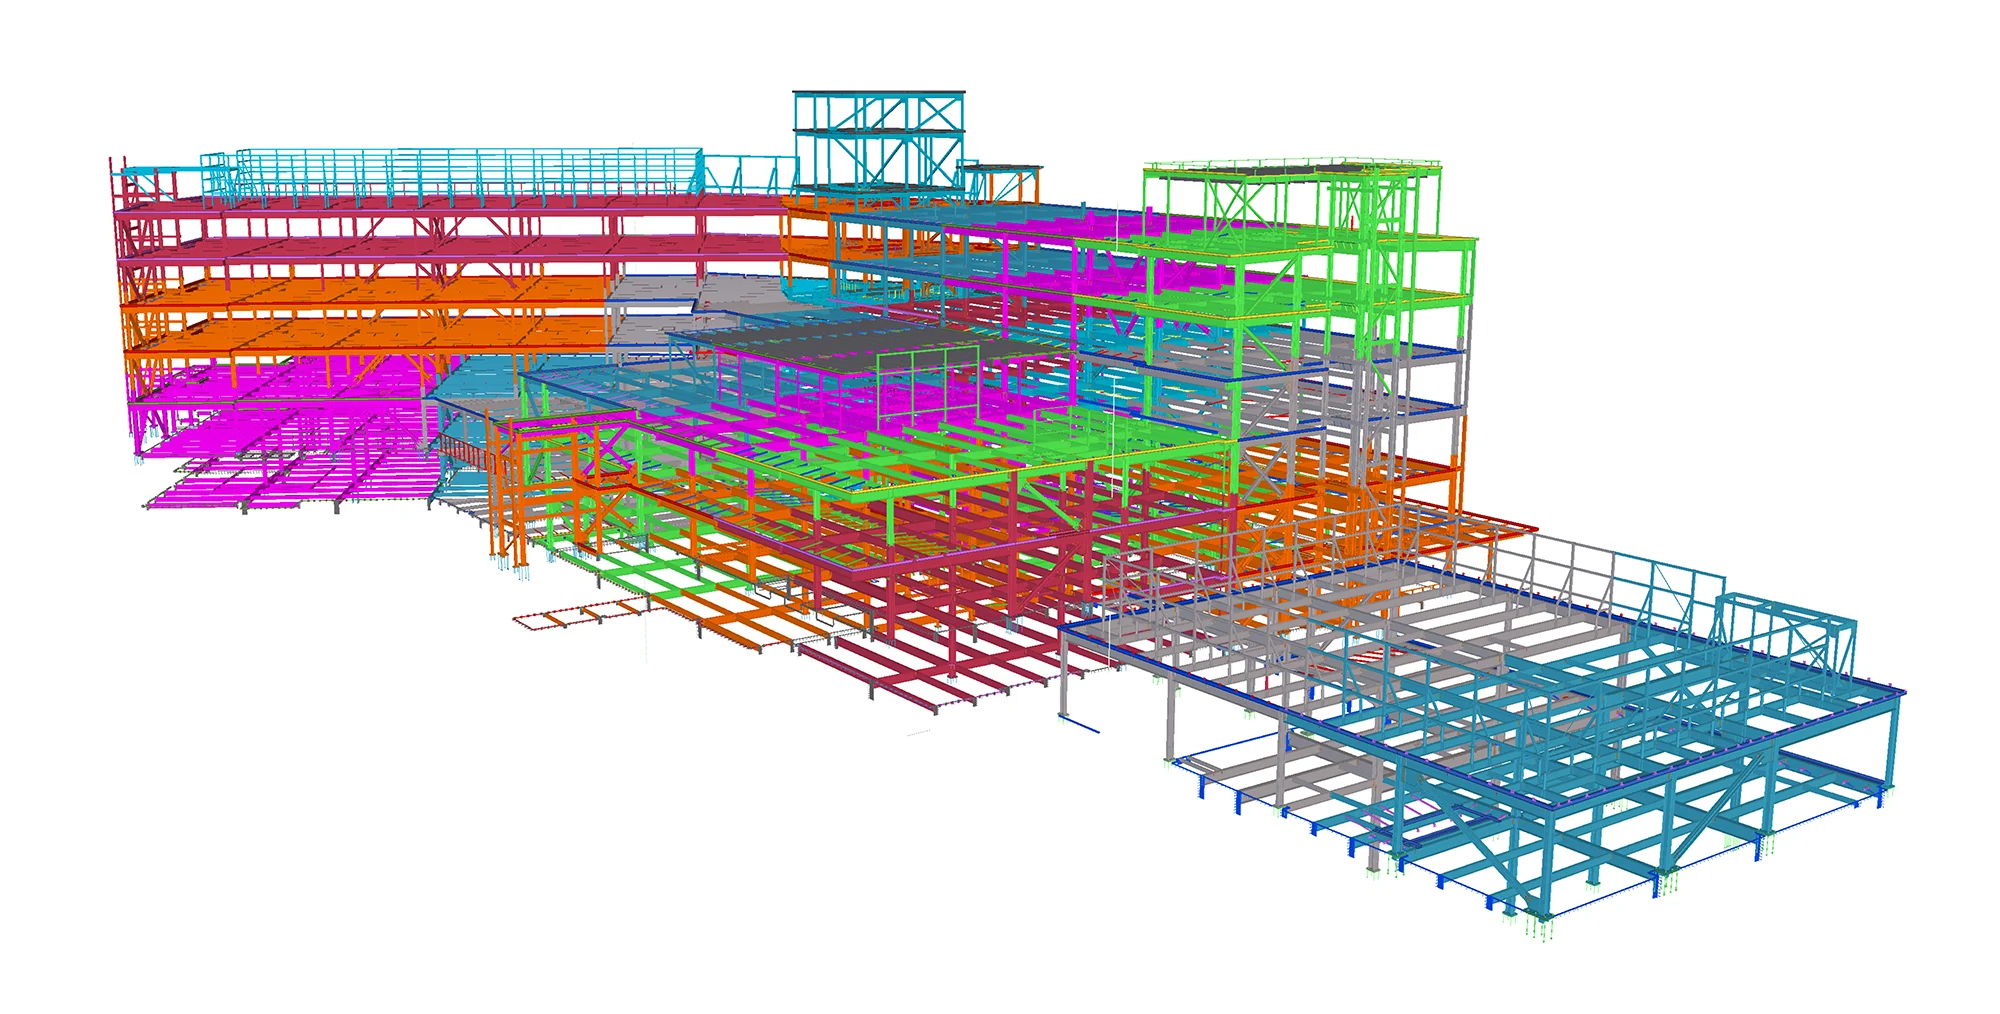
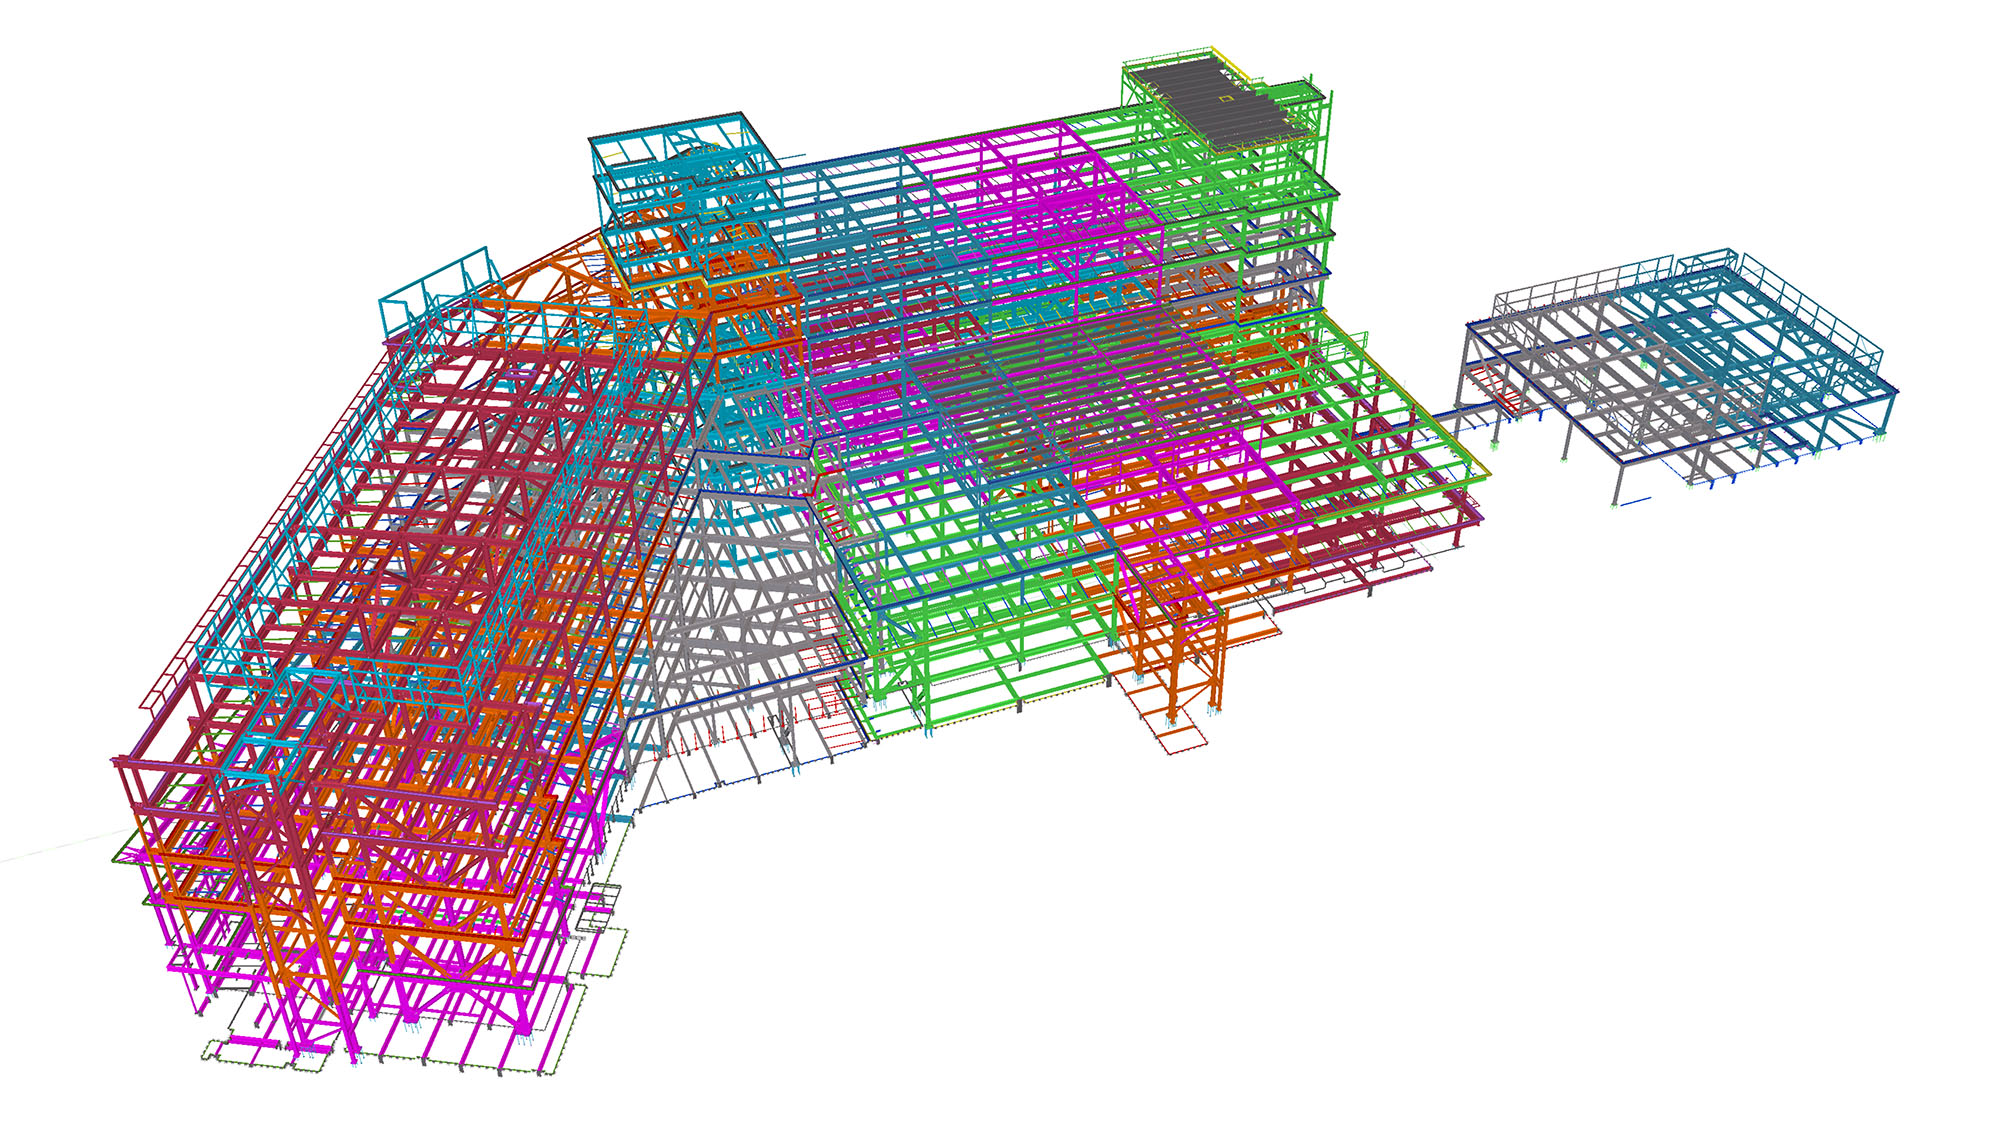
Structural steel detailing for a major healthcare campus south of Denver.
UCHealth Highlands Ranch Hospital is a six-story regional medical center developed to serve the growing communities south of Denver.
The approximately 360,000-square-foot hospital forms part of a 33.3-acre campus that also includes an attached 85,000-square-foot medical office building with a two-story cancer center, a 550-space parking structure and a central utility plant.
Working for Drake-Williams Steel, Anatomic provided structural steel detailing for approximately 3,900 tons of steel.
The hospital was designed with capacity for future growth, including shelled space intended to accommodate additional patient services. It opened in 2019.
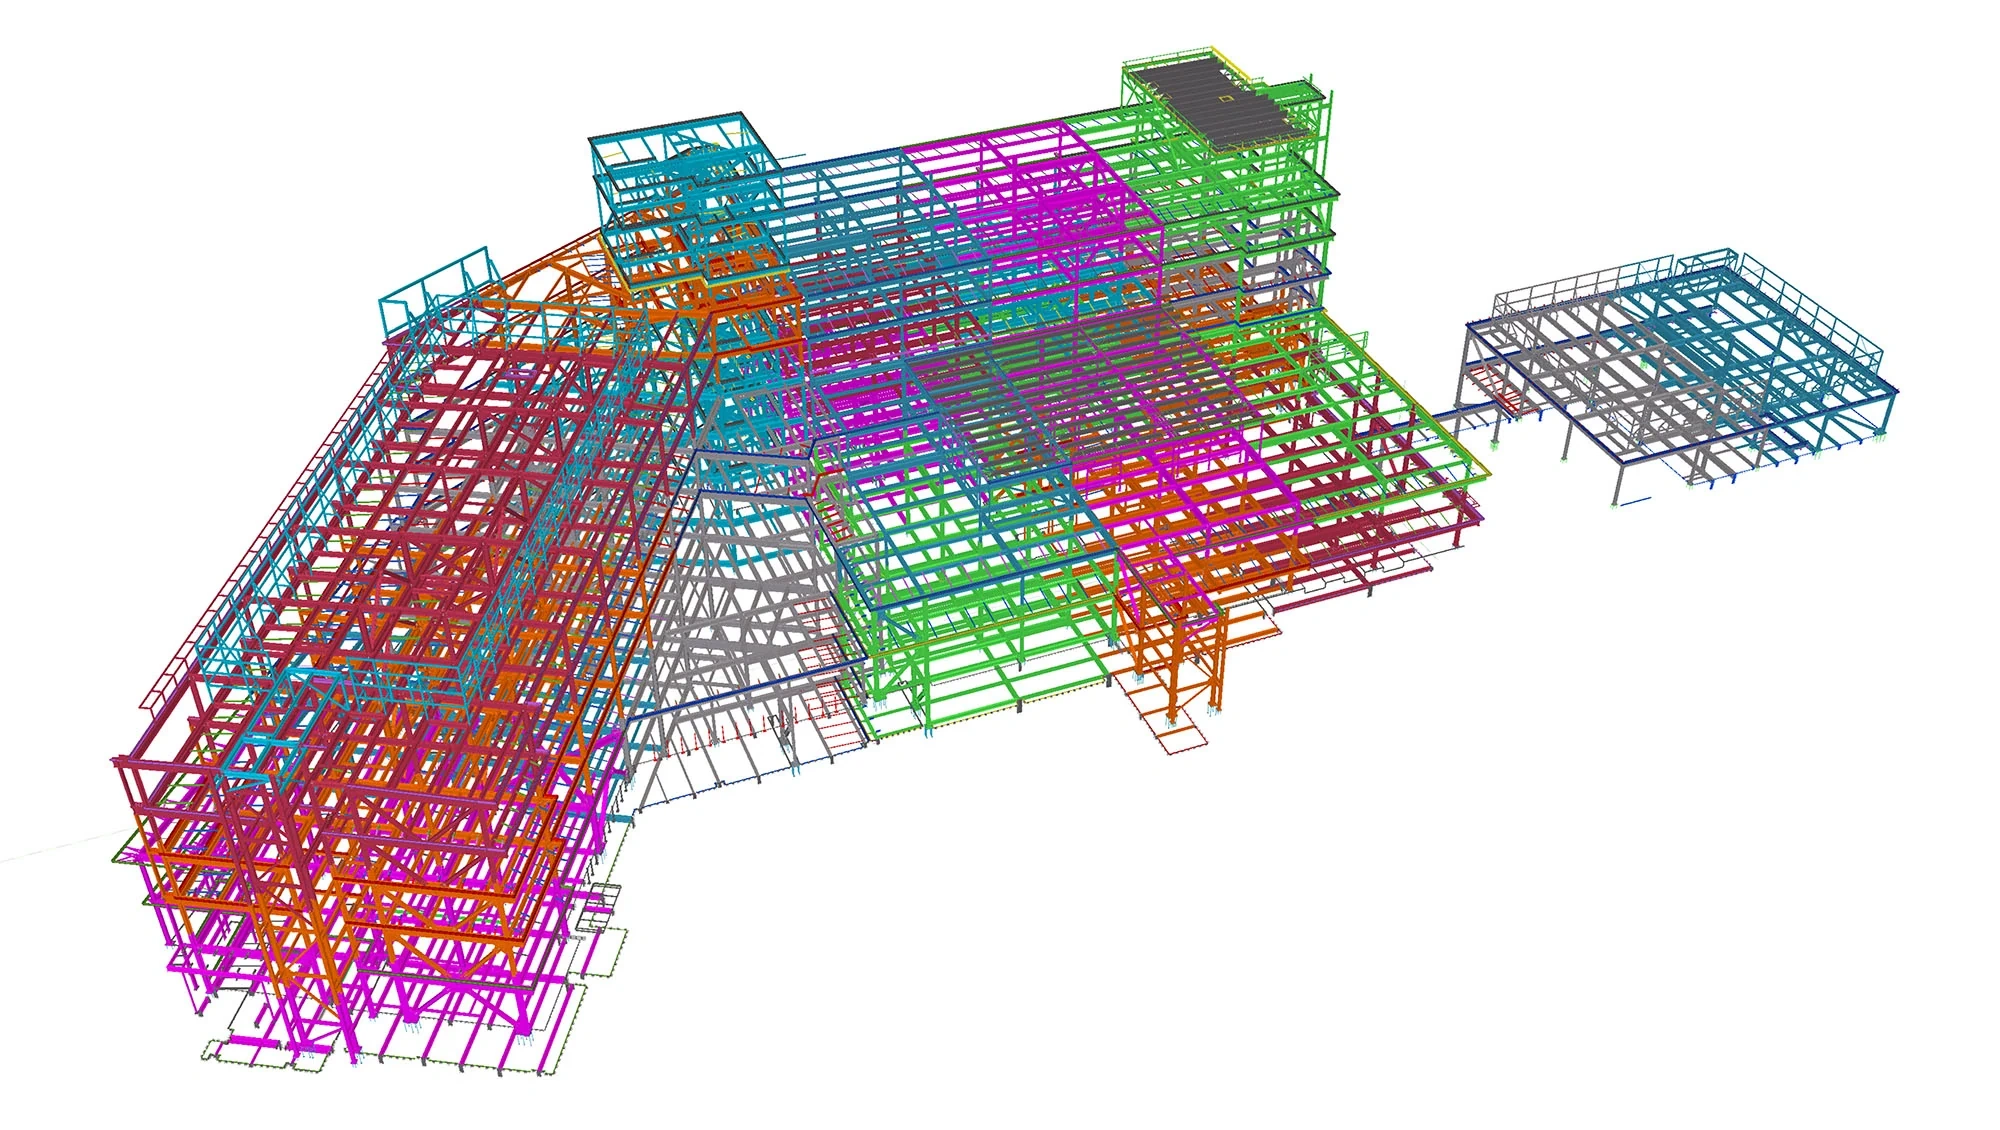 Approx. 3,900
Tons detailed
Enlarge view
Project team and technical details
- Owner
- UCHealth
- Structural Engineer
- Datum Engineers
- Design Architect
- EYP
- General Contractor
- Mortenson
- Primary Scope
- Structural steel detailing
- Campus Size
- Approximately 33.3 acres
- Medical Office Building
- Approximately 85,000 square feet
- Parking Structure
- 550 spaces