
Built-up curved deck edges
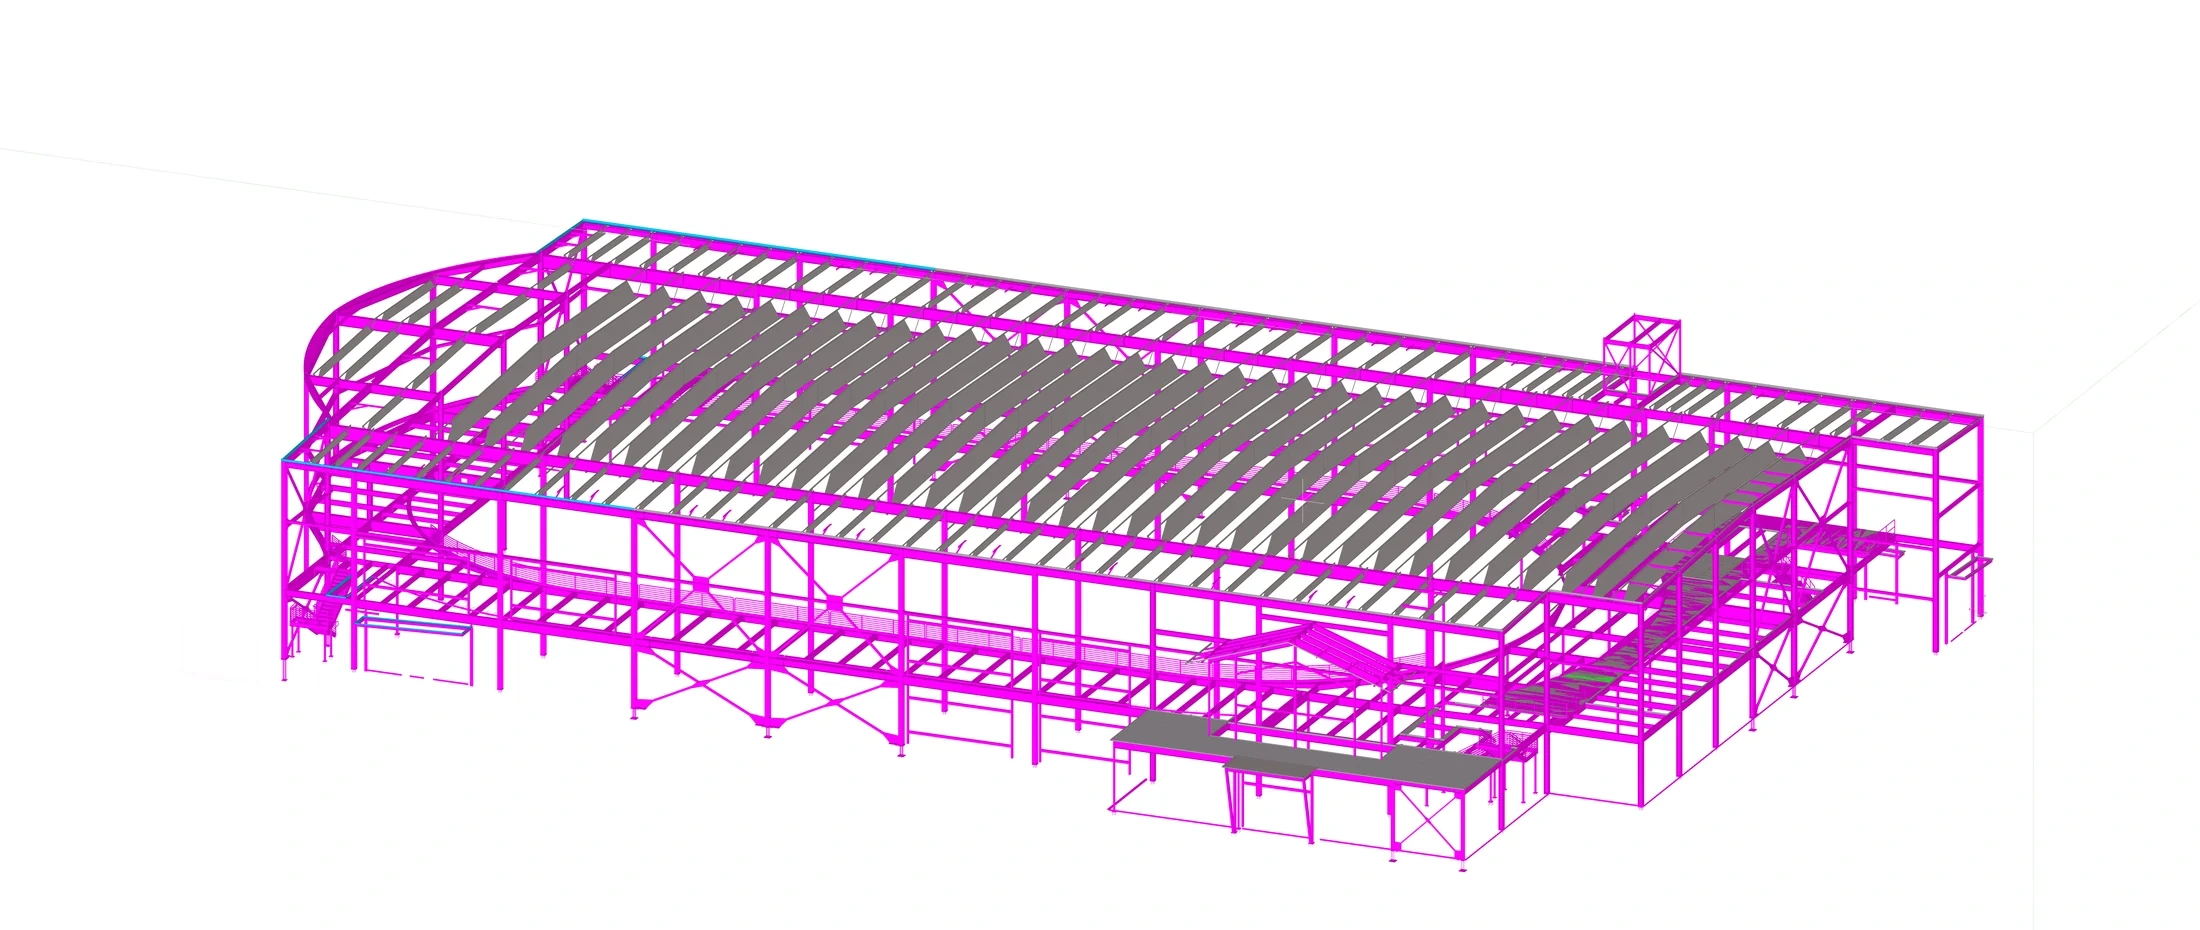
The required deck-edge geometry could not be achieved with conventional rolled angles. Instead, the team detailed assemblies made from two welded plates, cut and shaped to follow the running track’s curvature.
ARENAS & VENUES
Structural steel detailing for a military fitness facility with curved running-track geometry.
Project overview
The FTW453 Physical Readiness Fieldhouse is an indoor training facility at Fort Wainwright, Alaska, featuring an elevated running track and spaces for year-round physical activities.
Working for Allied Steel, Anatomic delivered Design Detailing for approximately 380 tons of structural steel using Tekla Structures and Tekla Model Sharing.
The main challenges involved curved deck-edge assemblies and railing layouts around the running track, along with an accelerated schedule driven by the facility’s planned use.
 Approx. 380
Tons detailed
Enlarge view
Technical complexity
The required deck-edge geometry could not be achieved with conventional rolled angles. Instead, the team detailed assemblies made from two welded plates, cut and shaped to follow the running track’s curvature.
The curved railing system required precise positioning along the running track. Careful layout also helped limit the number of drawings needed to document the railing geometry.
The detailing schedule was driven by the need to prepare the facility for upcoming physical activities. Tekla Model Sharing supported collaboration as the team completed the Design Detailing scope by November 2024.
Project animation