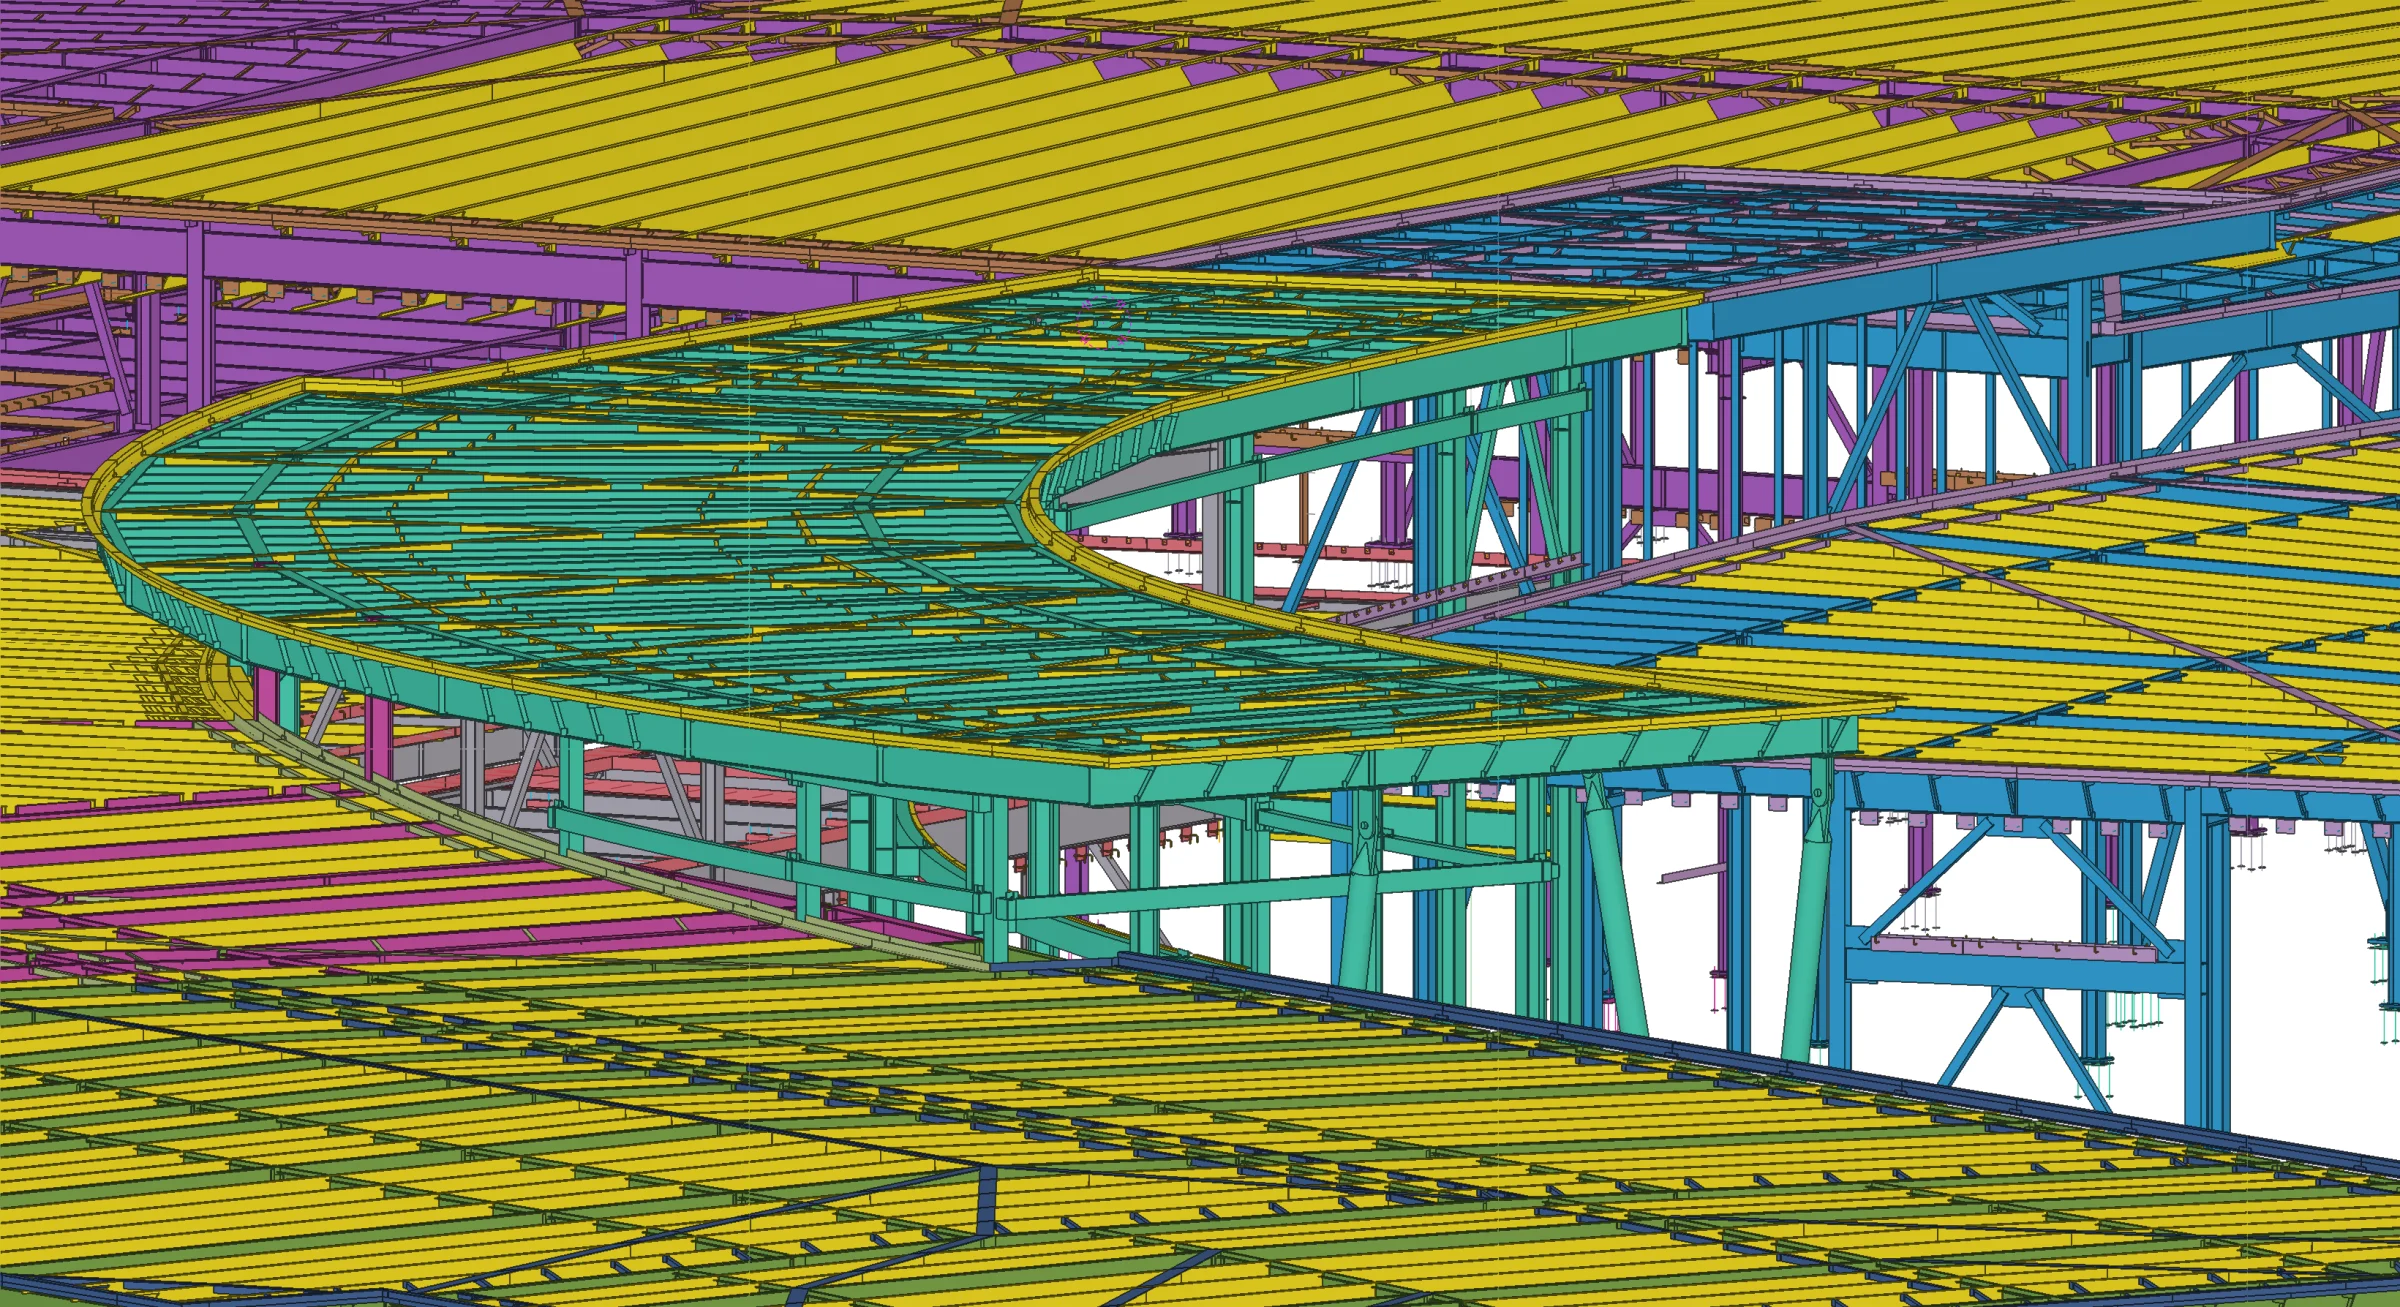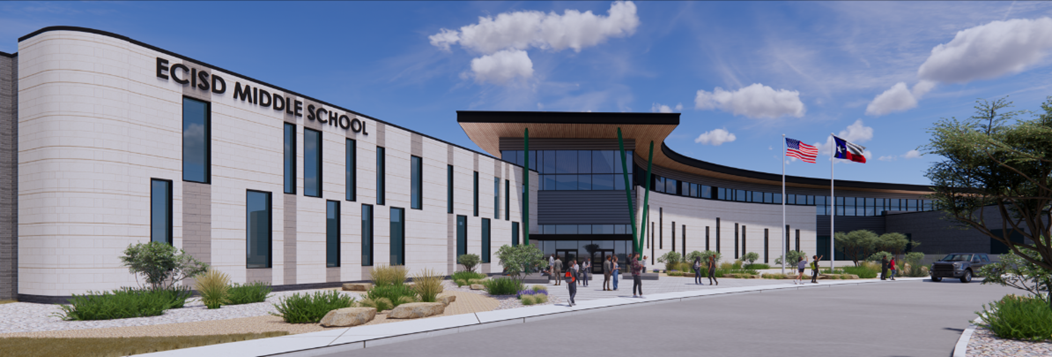
Curved steel at the building envelope
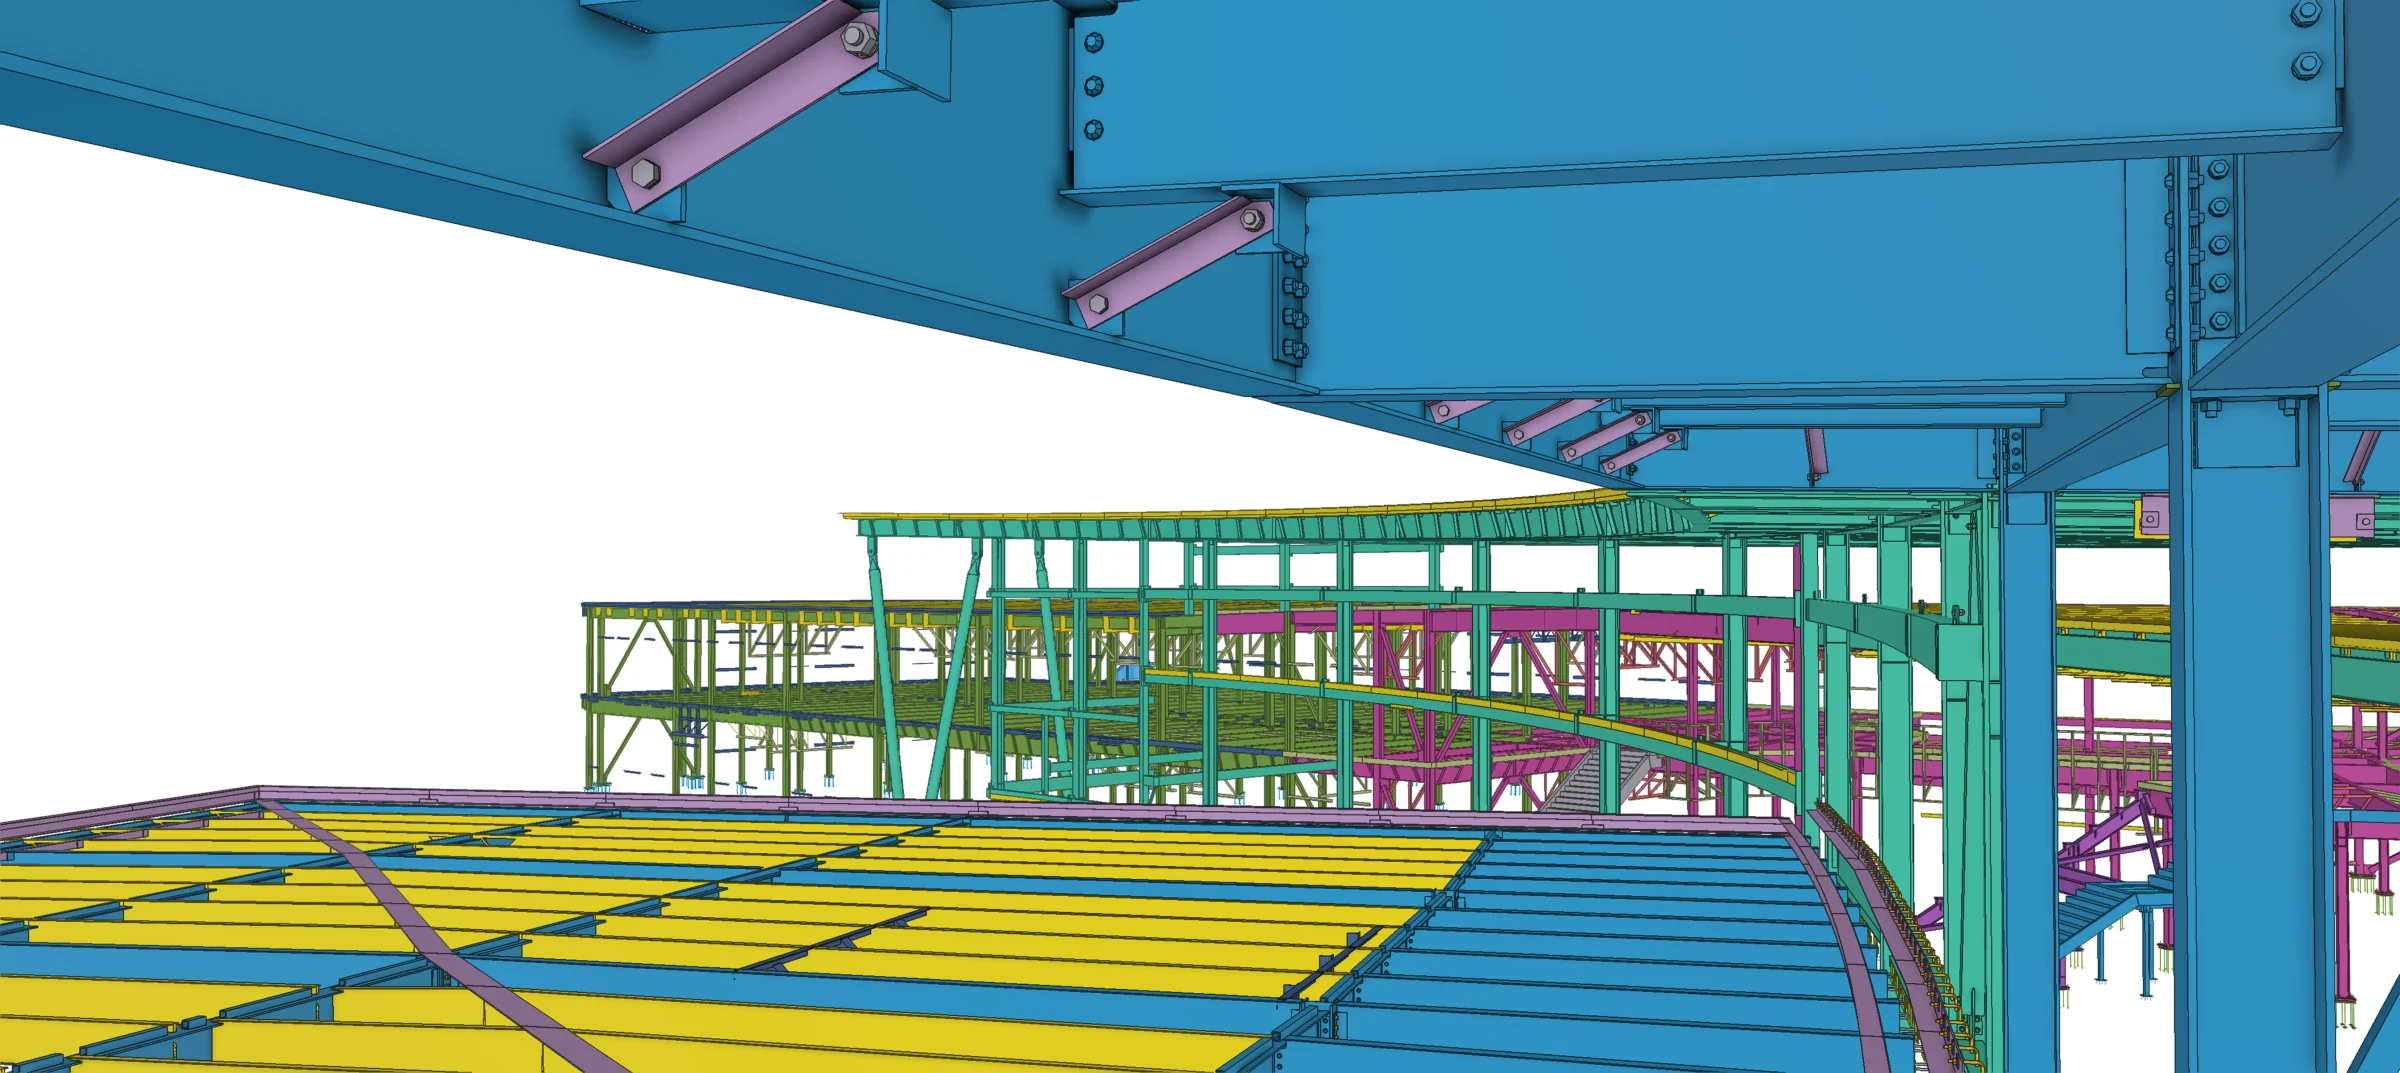
Steel framing associated with curved façade elements required accurate modeling of geometry and connections at architectural interfaces.
EDUCATION
1,473 tons of structural steel detailing for a modern middle school.
Project overview
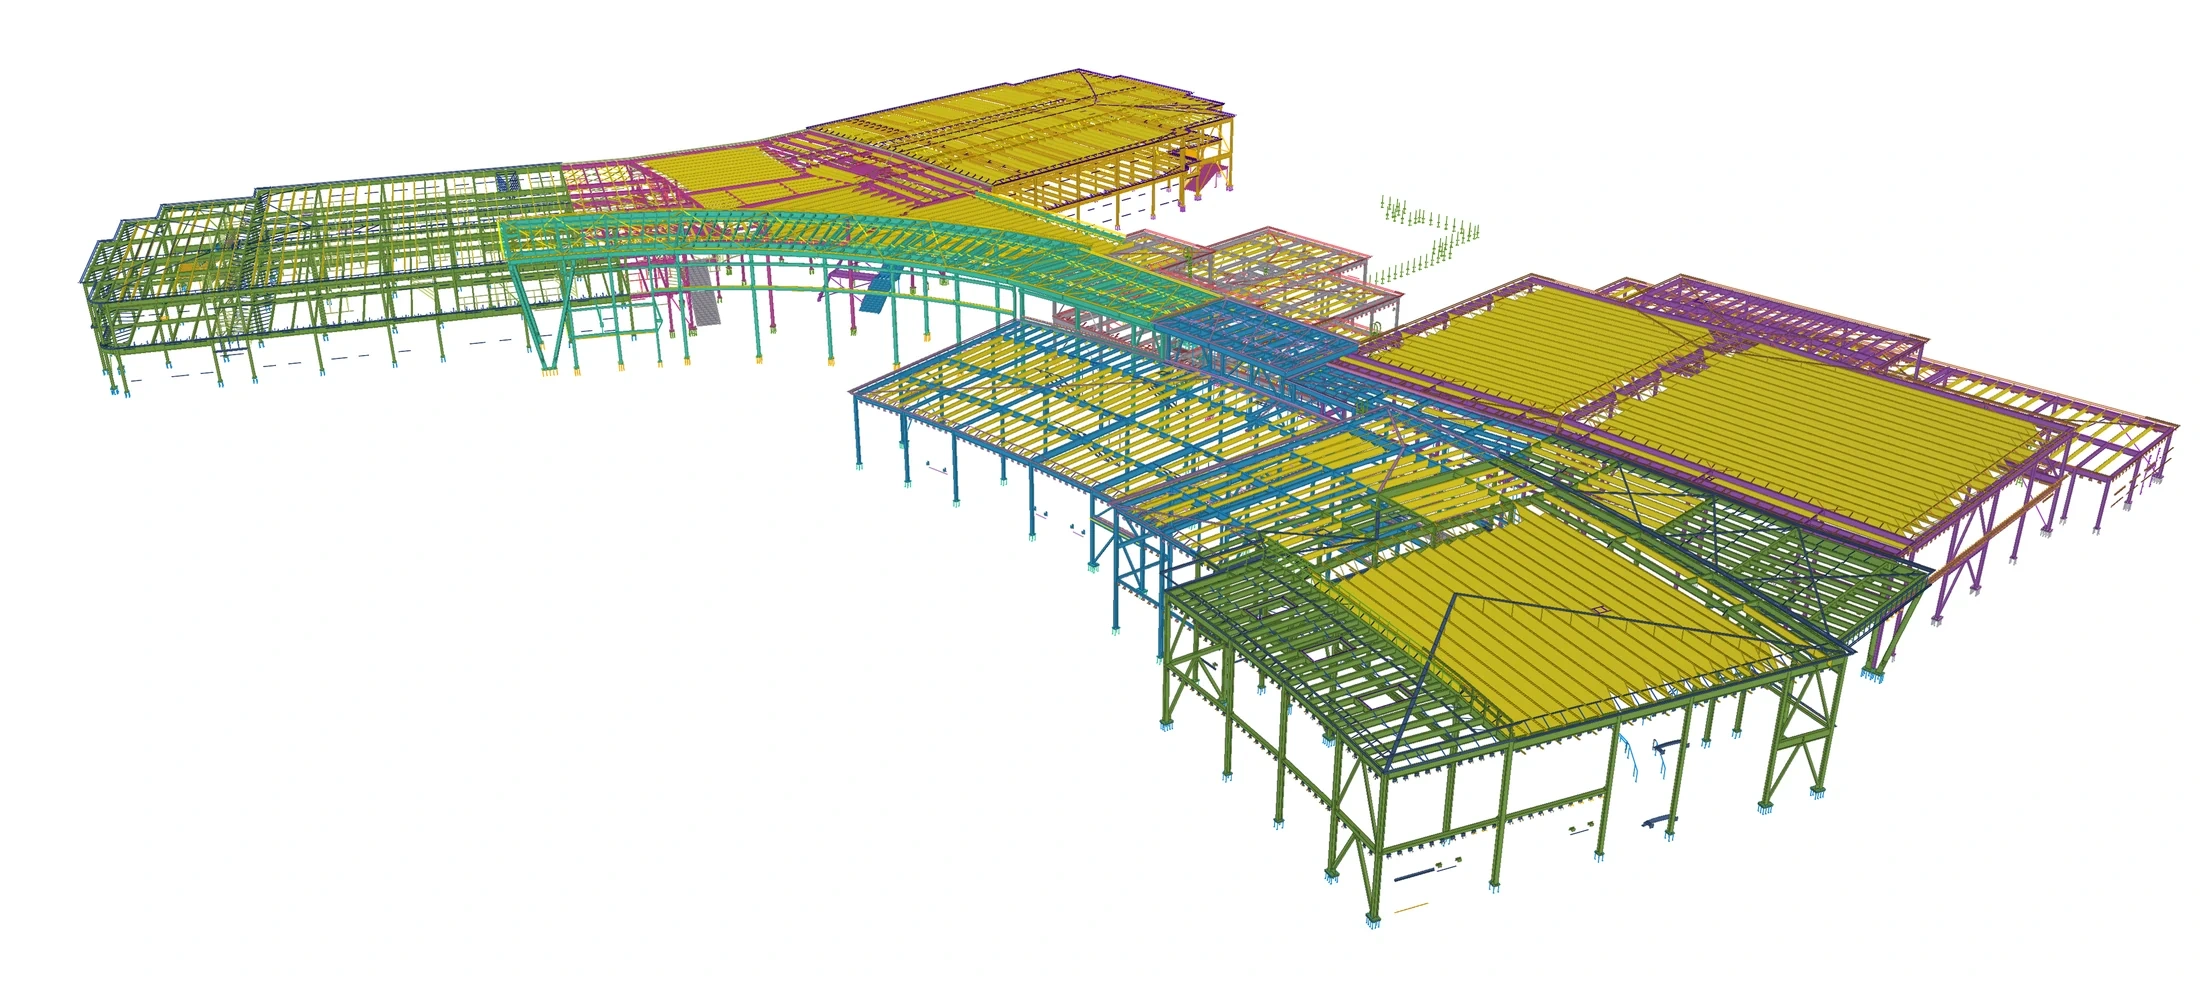
Ector County ISD New Middle School is a two-story educational facility spanning more than 18,000 m² (approximately 194,000 sq. ft.), designed to accommodate around 1,000 students.
The building combines classrooms, flexible instructional spaces, common areas, athletic facilities and administrative functions. Its steel framing supports long spans, open interior layouts and curved architectural elements.
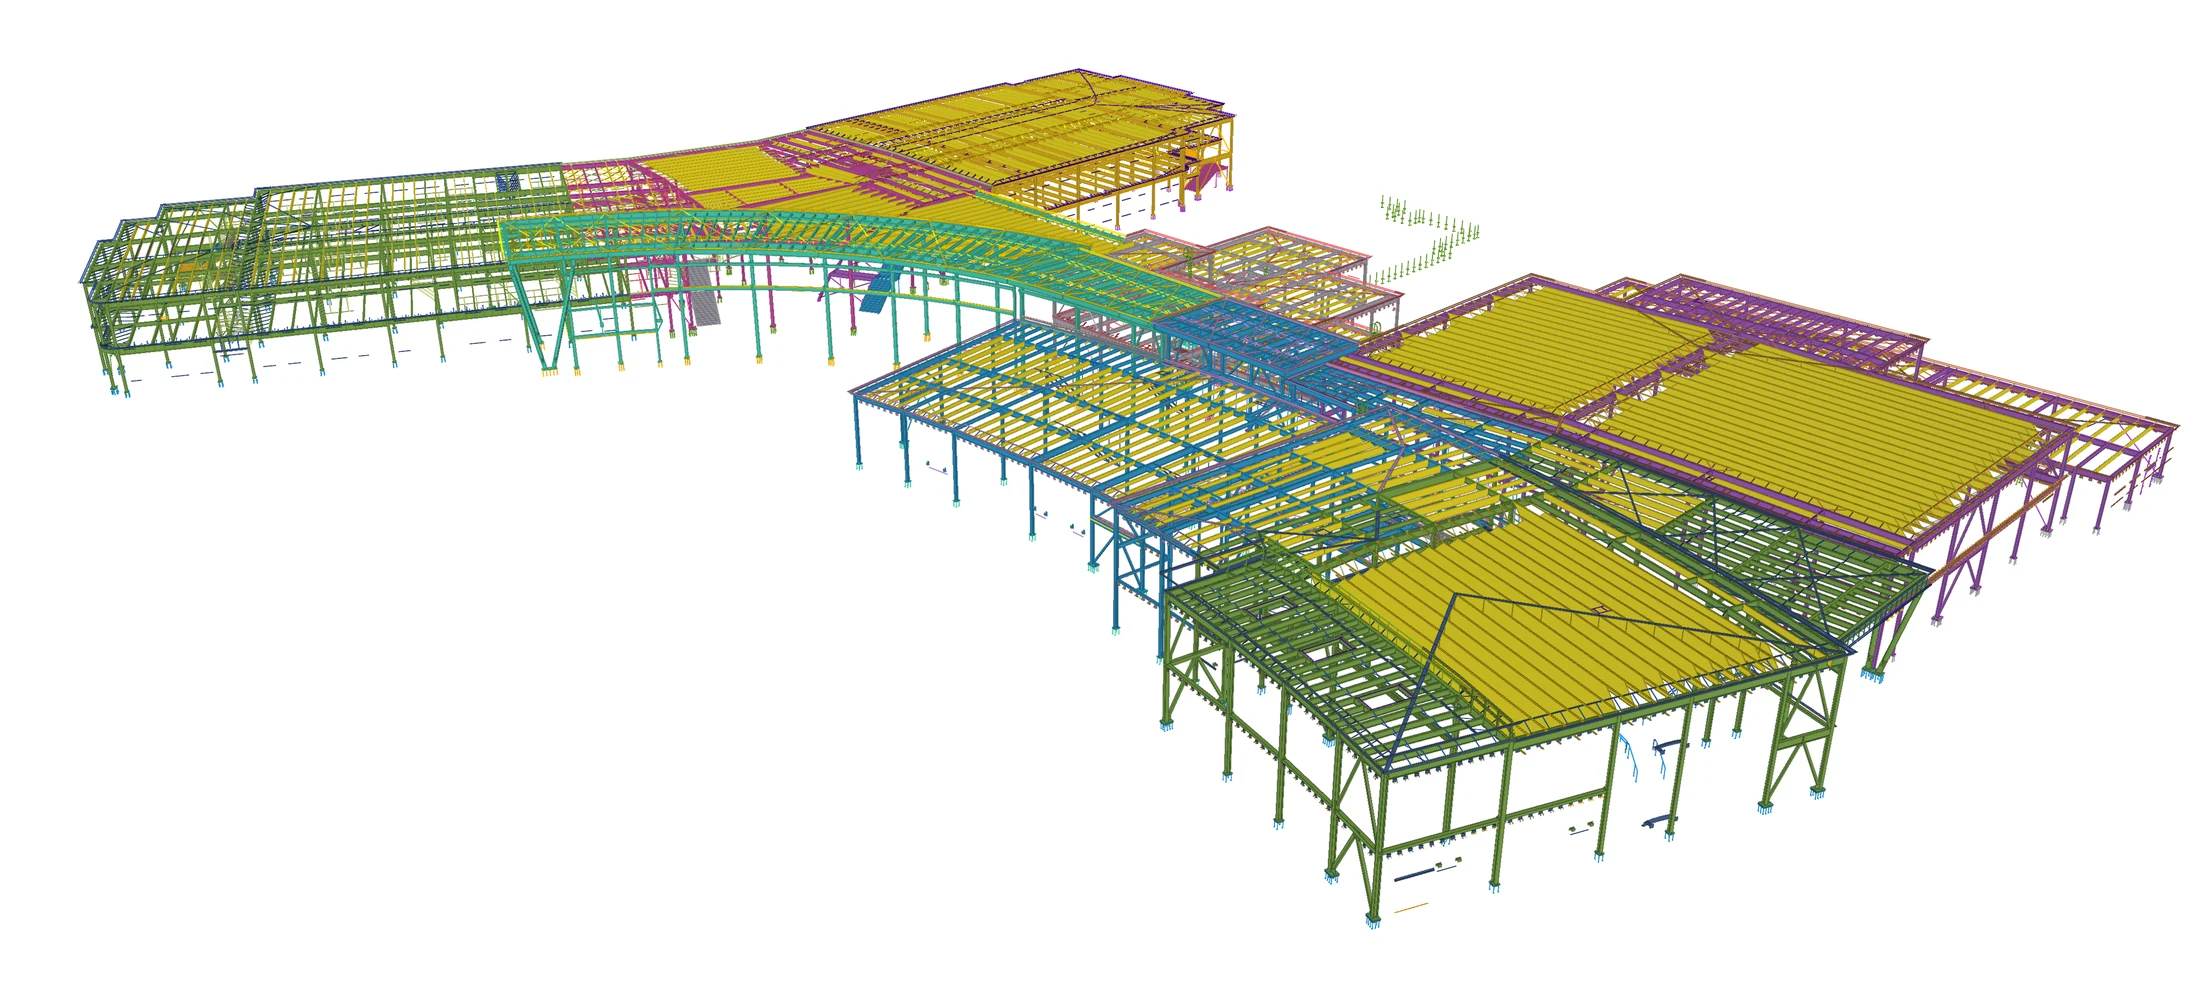
Working with TrueNorth Steel, Anatomic detailed approximately 1,473 tons of structural steel using Tekla Structures, coordinating complex framing geometry and fabrication information across the building.
 1,473
Tons detailed
Enlarge view
TECHNICAL COMPLEXITY
Steel framing associated with curved façade elements required accurate modeling of geometry and connections at architectural interfaces.
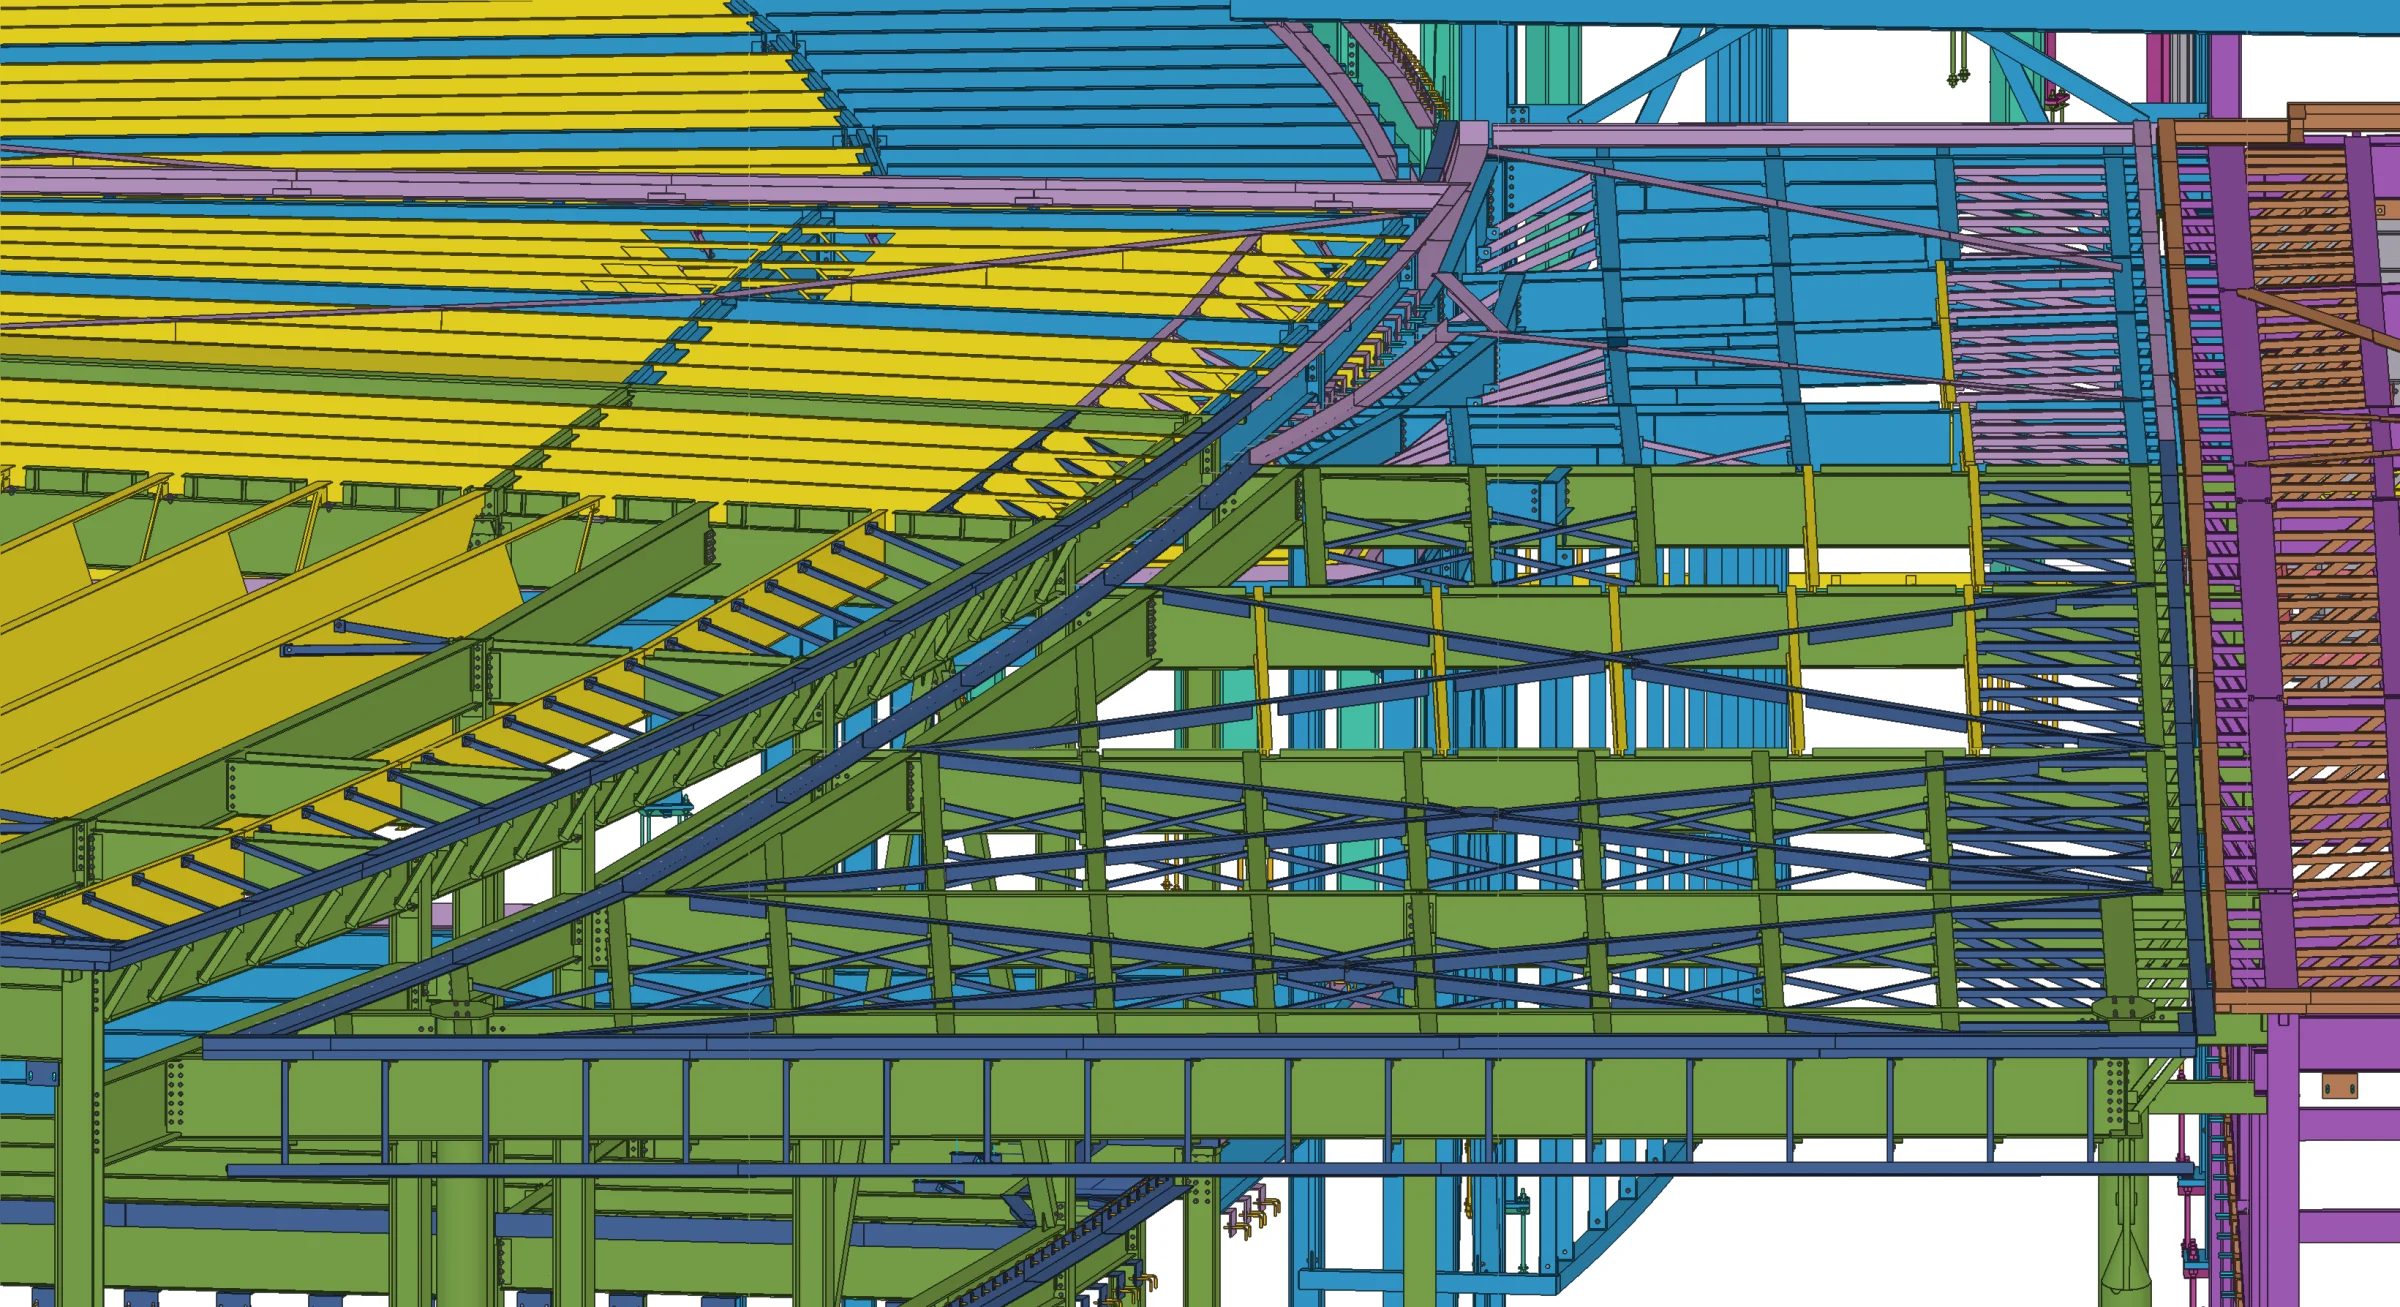
Open educational and athletic spaces required precise detailing across different structural framing conditions.
Coordination with mechanical, electrical and plumbing systems helped identify potential conflicts before fabrication and installation.
OUR APPROACH
Using Tekla Structures, Anatomic developed a detailed 3D steel model to coordinate member geometry, connections and interfaces with other building systems.
The model supported clash detection, prefabrication planning and the preparation of fabrication information for TrueNorth Steel.
This coordinated workflow helped reduce potential execution errors and supported more efficient assembly of steel components.