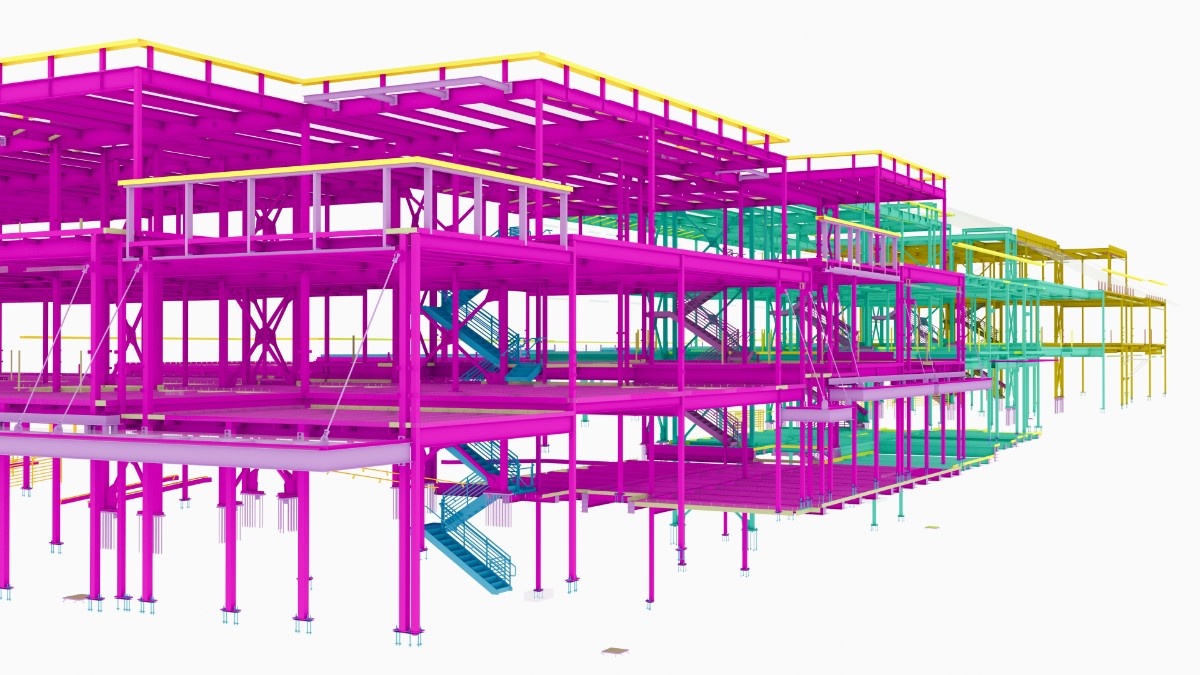
Primary structural framing
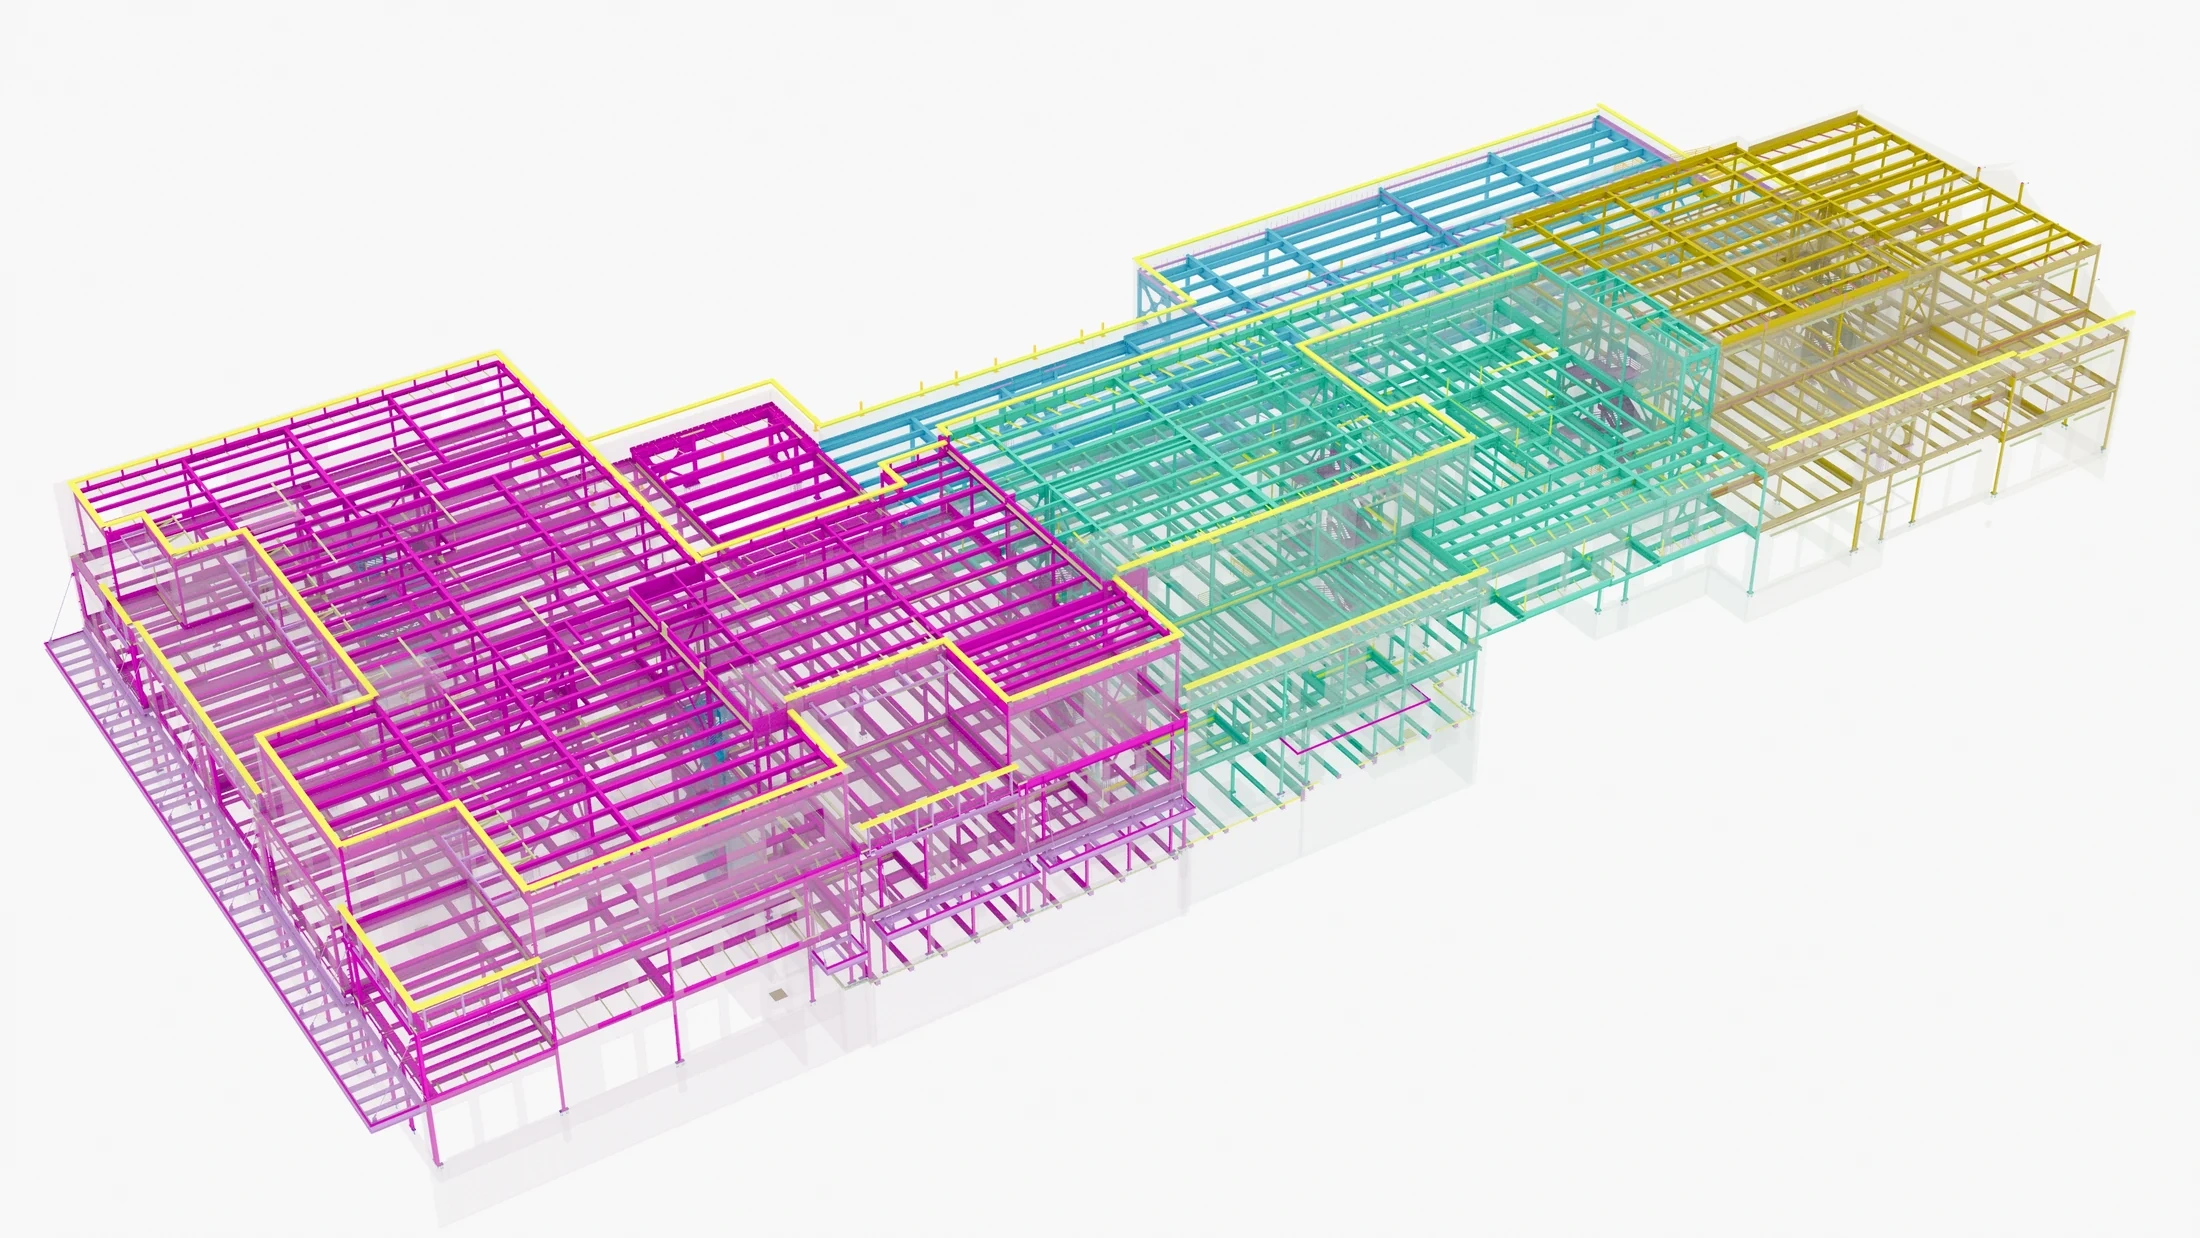
Steel modeling and detailing across the basement and three above-grade levels, including changes in slab elevations.
COMMERCIAL
Seismic steel detailing and design-assist coordination for a mixed-use development in Jackson.
Project overview
Cache & Pearl is a three-story mixed-use development in downtown Jackson, Wyoming, combining ground-floor retail and parking with 18 residential units above.
The building also includes a basement, rooftop deck, pool, and spa.
Working with Allied Steel, Anatomic modeled and detailed the structural and miscellaneous steel package using Tekla Structures. The scope included complex seismic connections, design-assist steel, and extensive coordination across changing slab elevations.
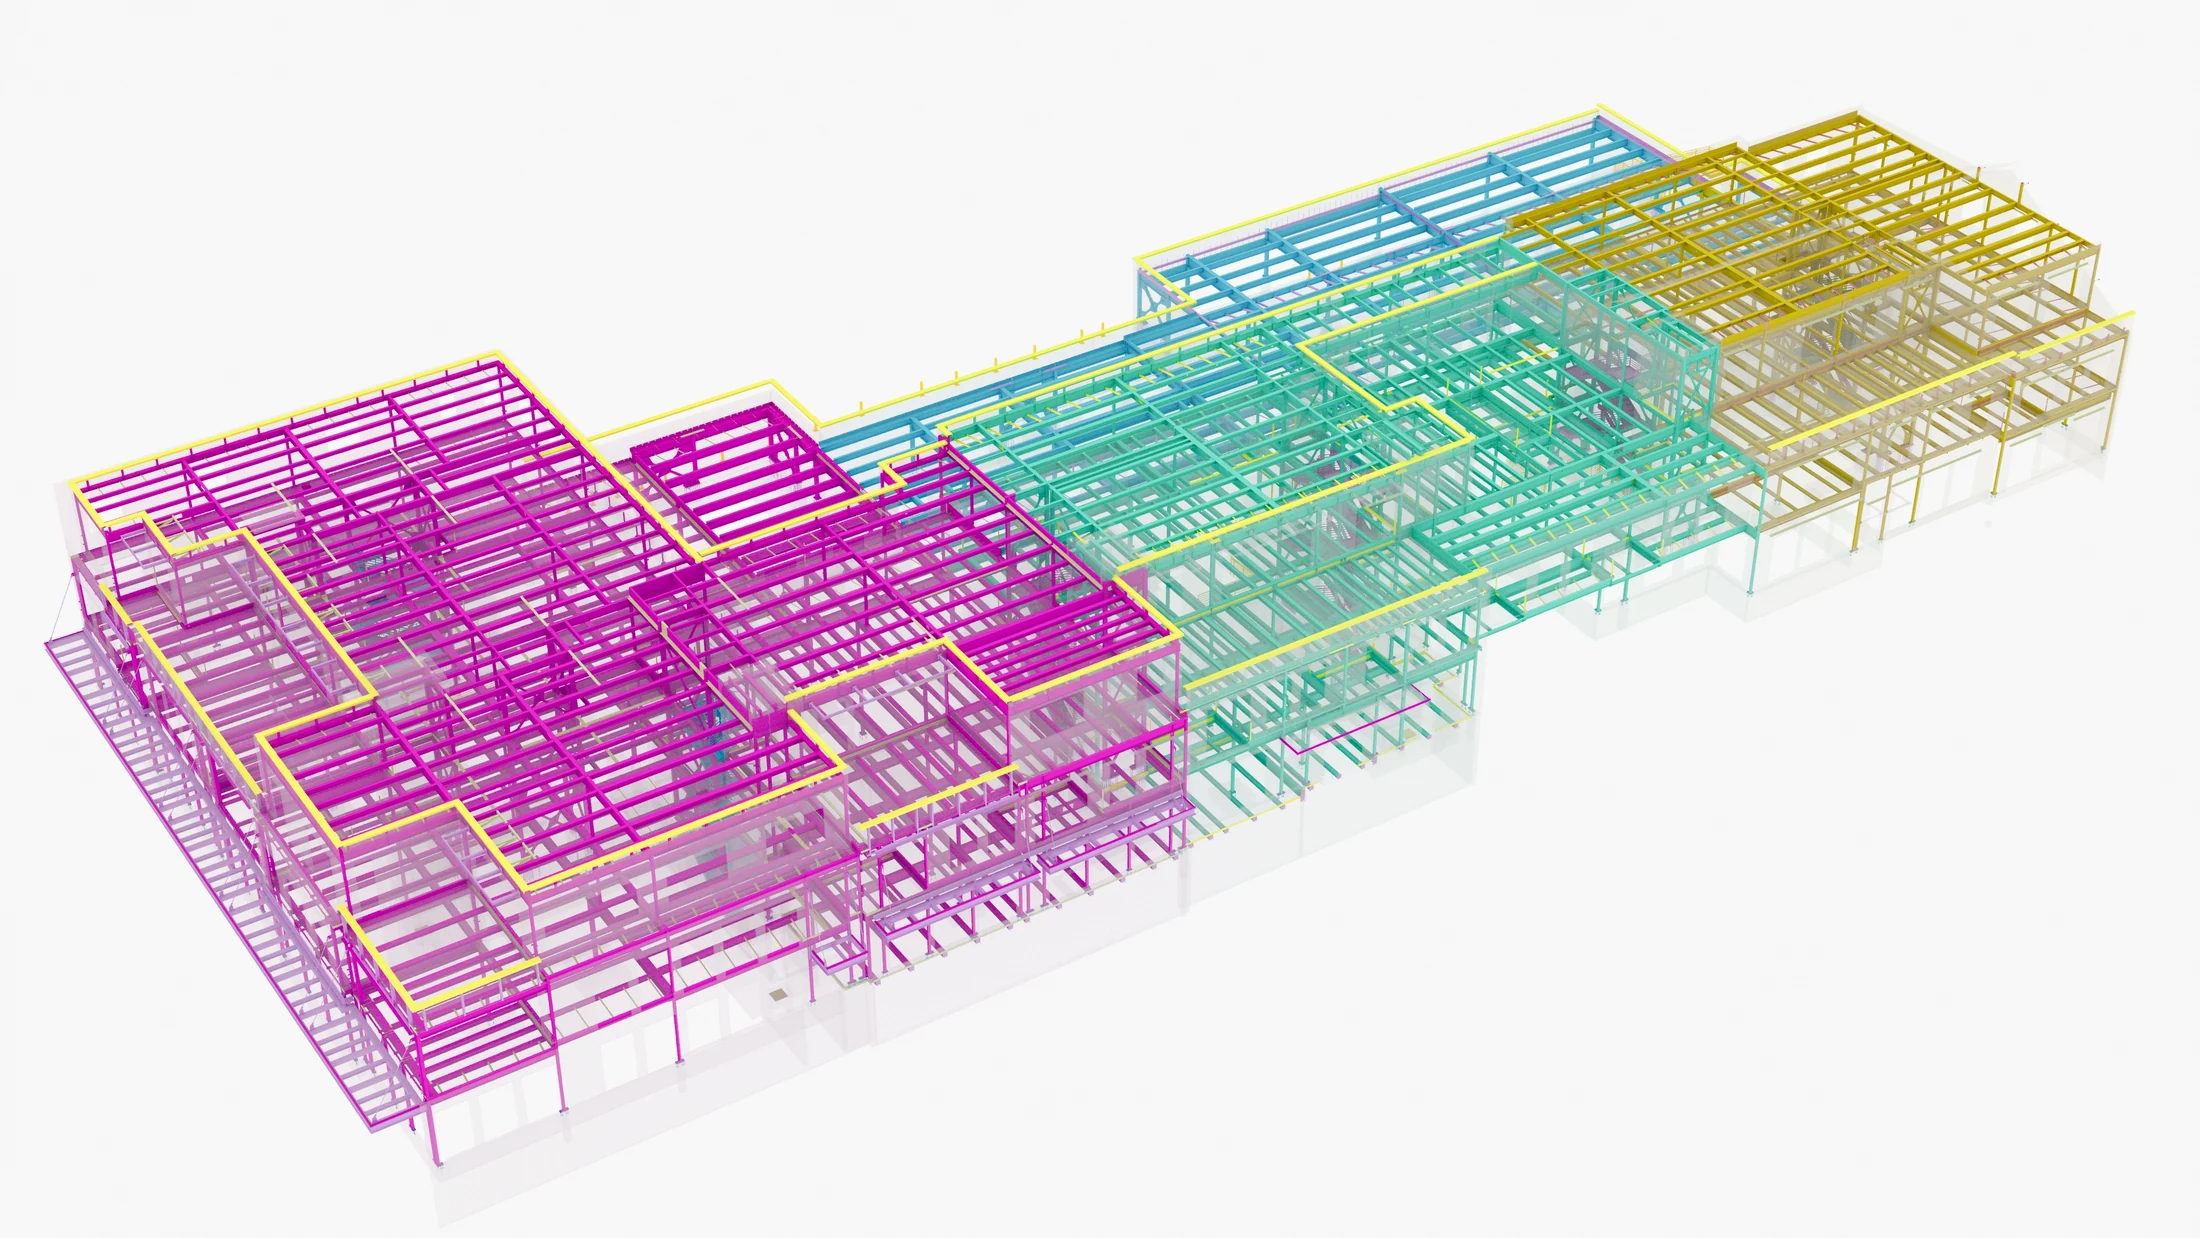 912
Tons detailed
Enlarge view
DETAILING SCOPE
Steel modeling and detailing across the basement and three above-grade levels, including changes in slab elevations.
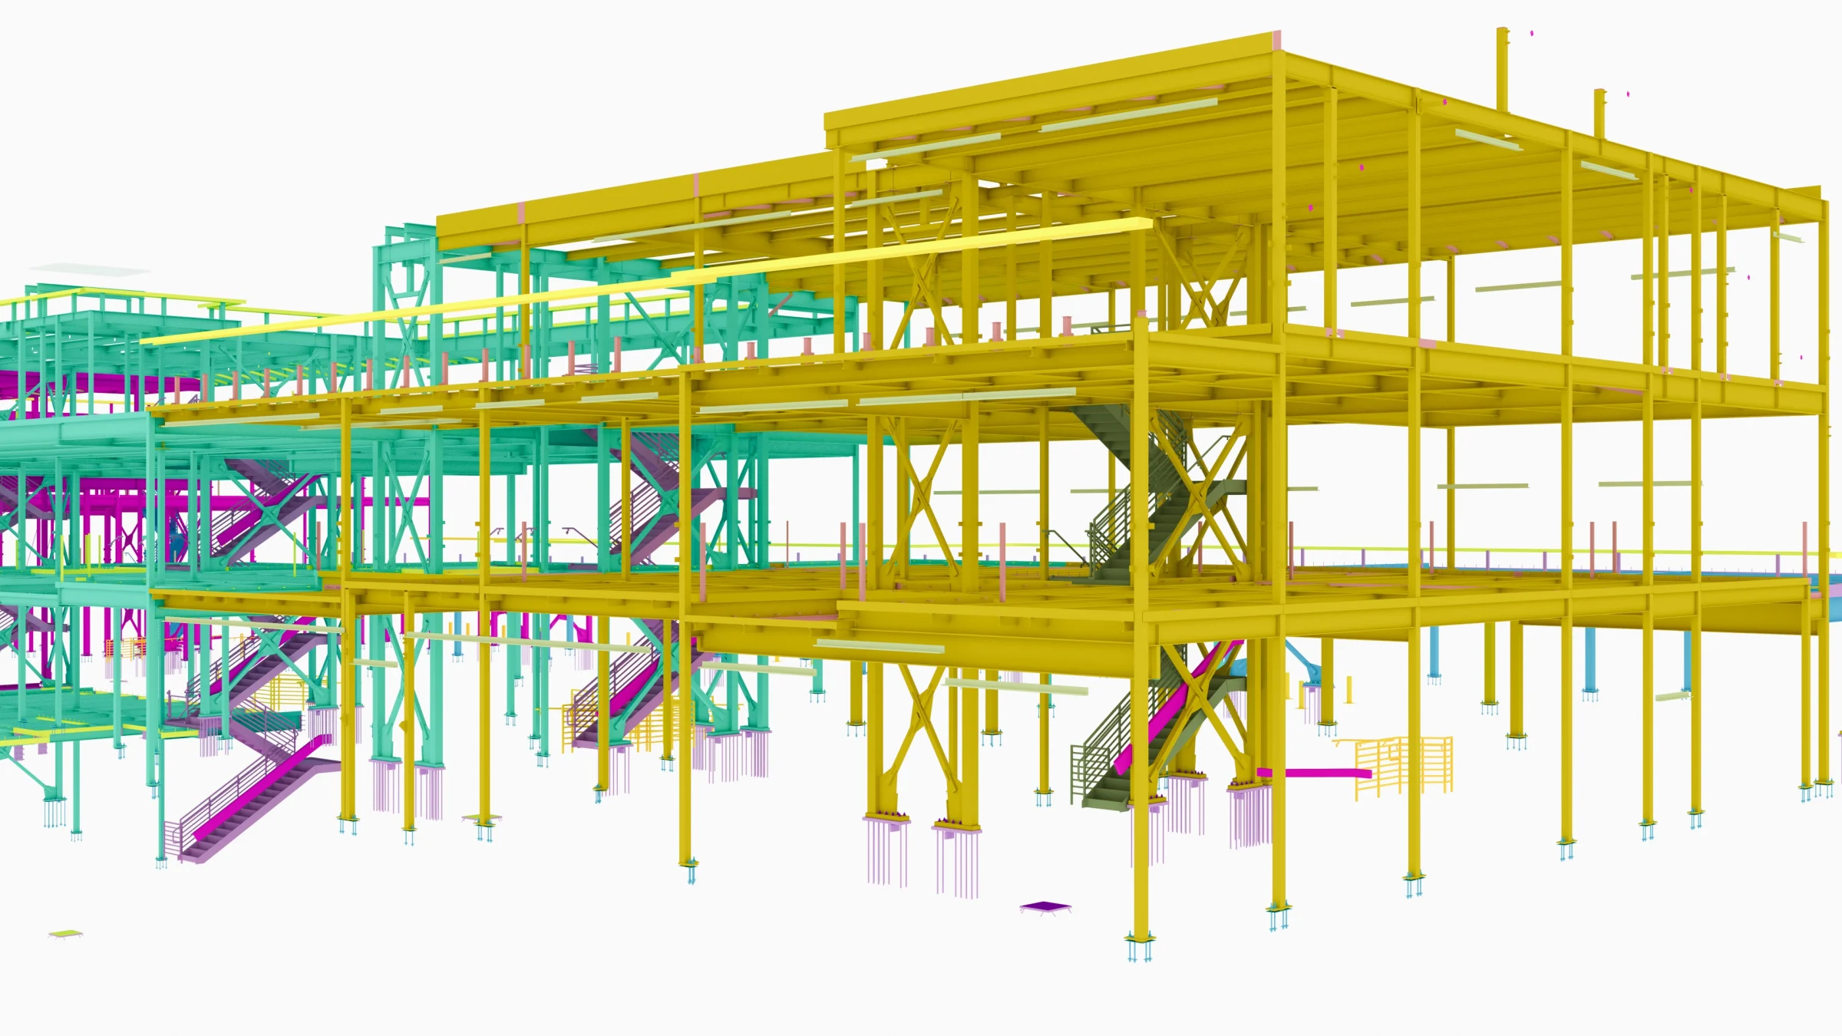
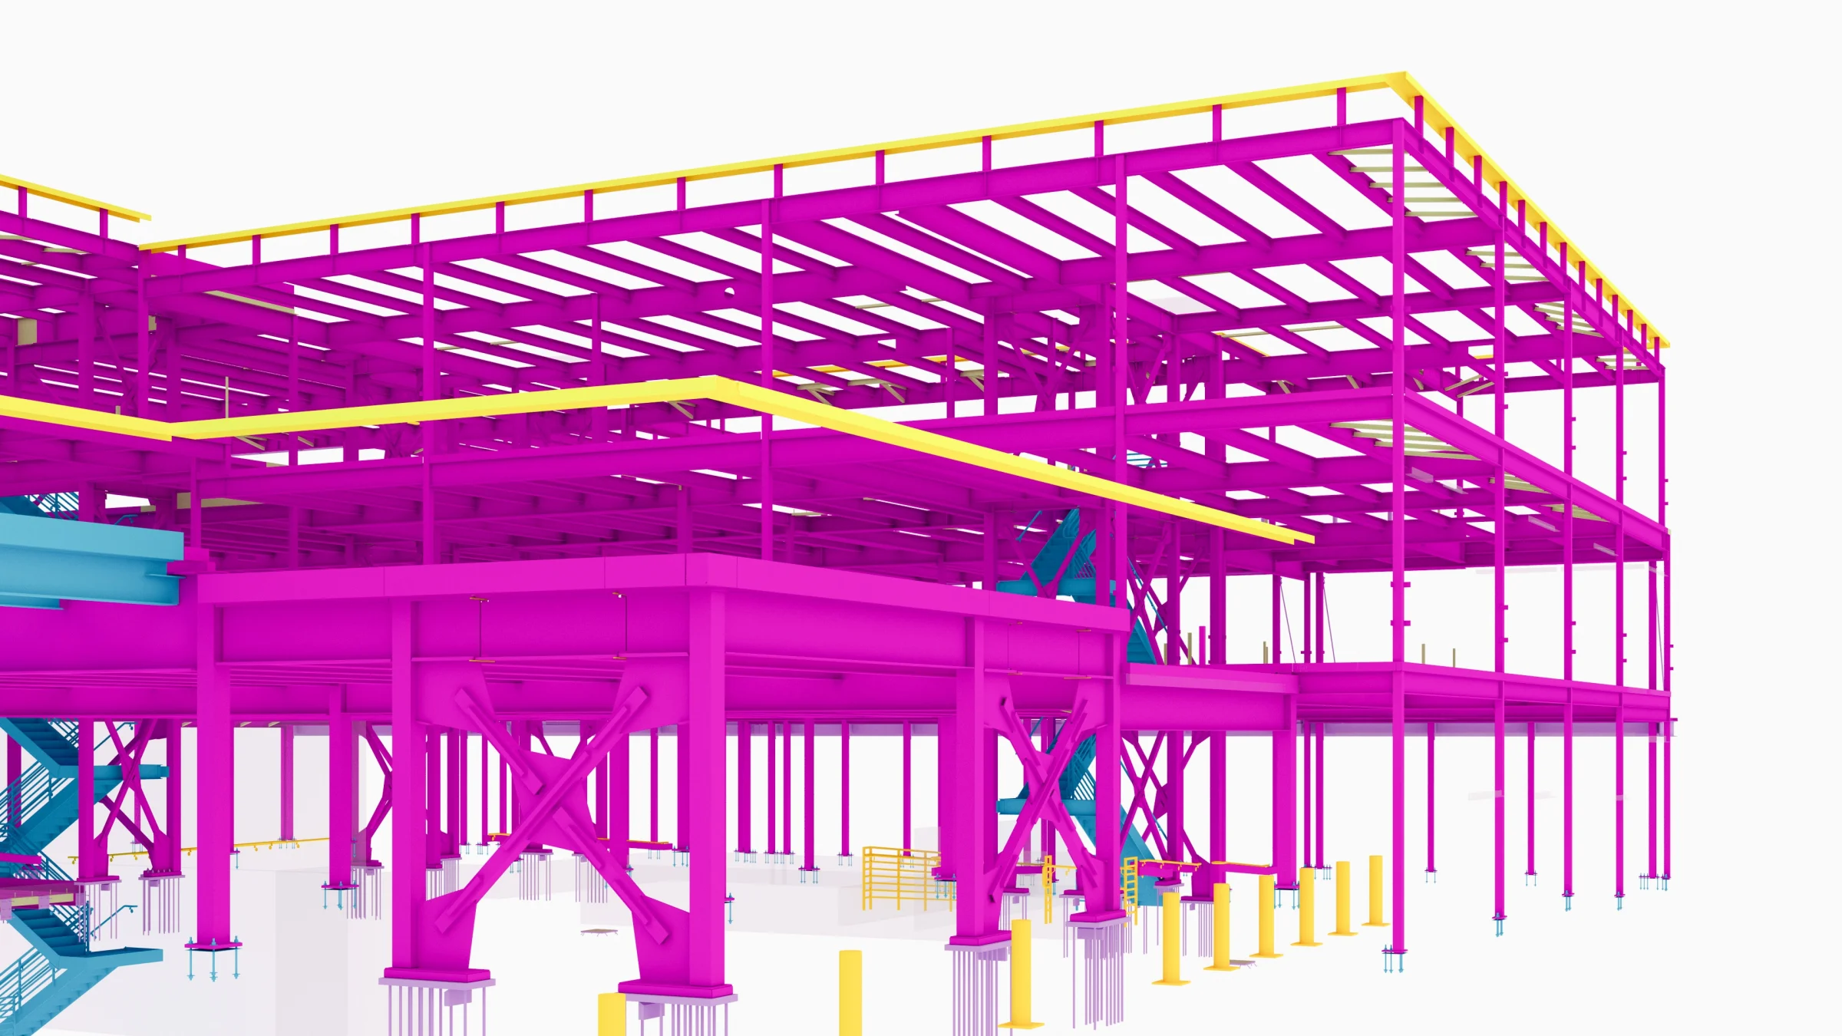
HSS braced-frame connections, yield gusset plates, moment-welded connections, and special braced-frame connections within the Seismic Force-Resisting System.
Development of light structural steel details in coordination with the engineer and architect.
Steel stairs, landings, and railings, plus an additional two-flight stair with a gate.
Coordination of steel interfaces with deck and elevator suppliers.
Detailing of connection conditions incorporating thermal break bearing pads.
TECHNICAL COMPLEXITY
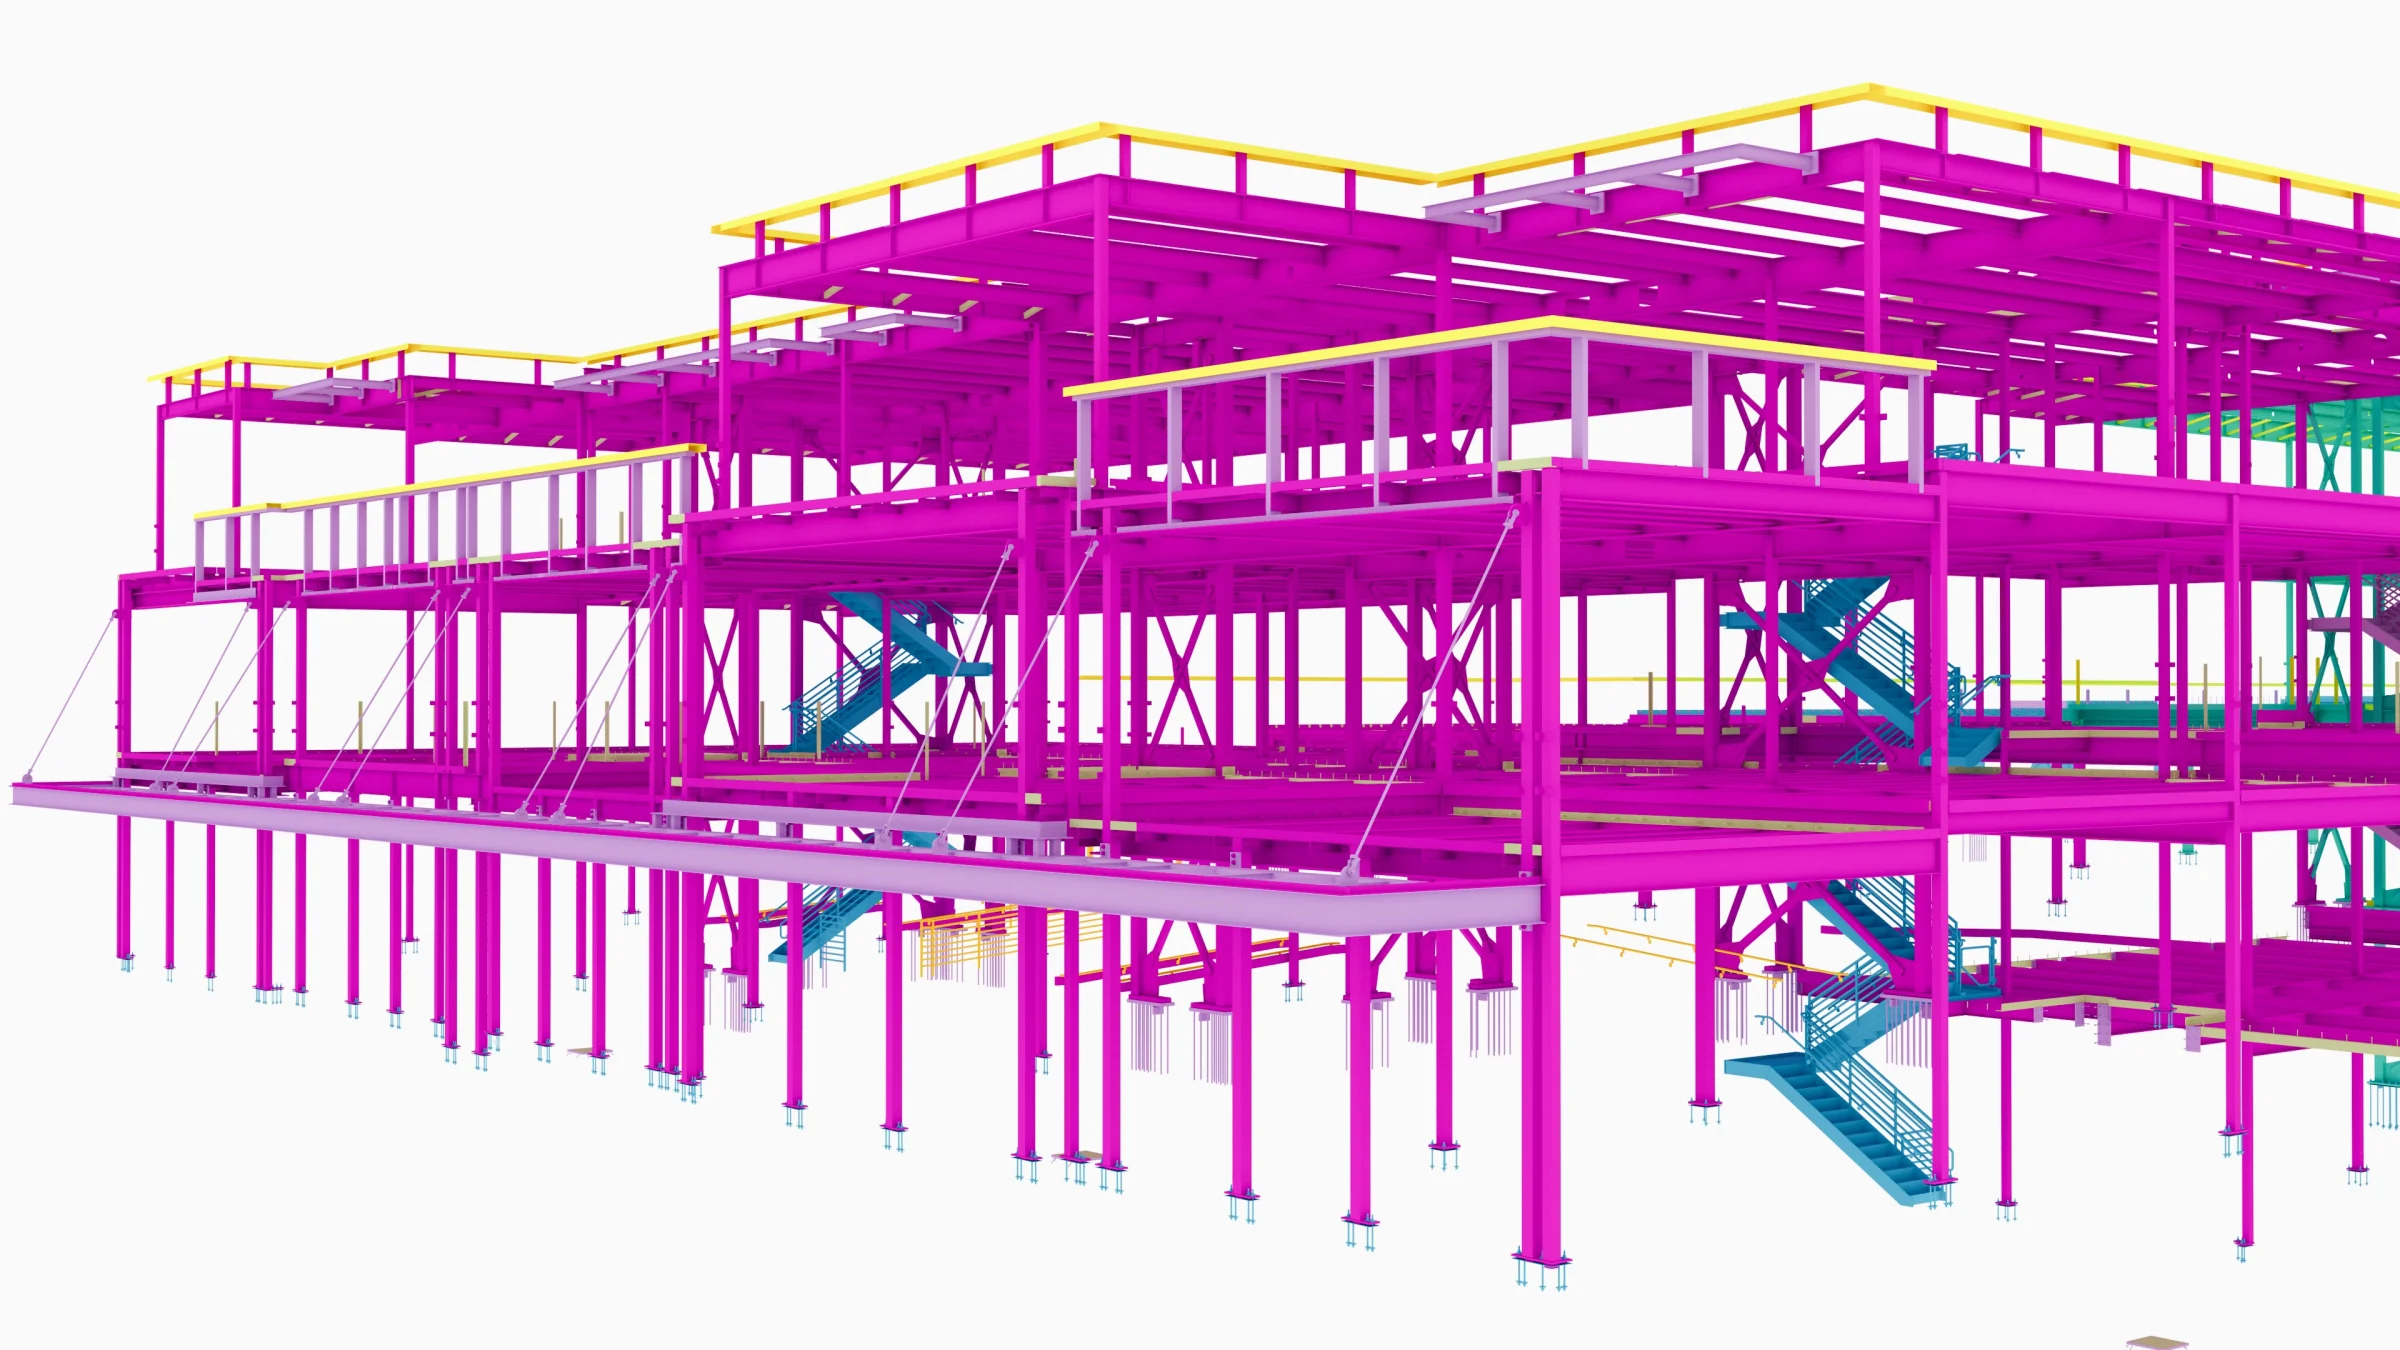
Changing floor levels created complex relationships between structural framing, connections, stairs, and adjacent building systems. These conditions required accurate three-dimensional coordination.
The project incorporated several specialized connection types associated with the seismic system. Their geometry and detailing requirements had to be coordinated with the surrounding steel framing.
Six stair towers, complete with landings and railings, required careful coordination of stair geometry, support conditions, and floor elevations.
Model exports supported collaboration with the engineer and architect as the design-assist scope developed. Coordination with deck and elevator suppliers helped resolve interfaces affecting fabrication and installation.
OUR APPROACH
Tekla Structures was used to model the steel package and support coordination with the wider project team.
Model exports helped the engineer and architect review developing conditions, particularly where changing slab elevations and specialized connections affected other building elements.
The coordinated model also provided the basis for fabrication and erection information.
Project animation