Project overview
A year-round training environment for the Denver Broncos.
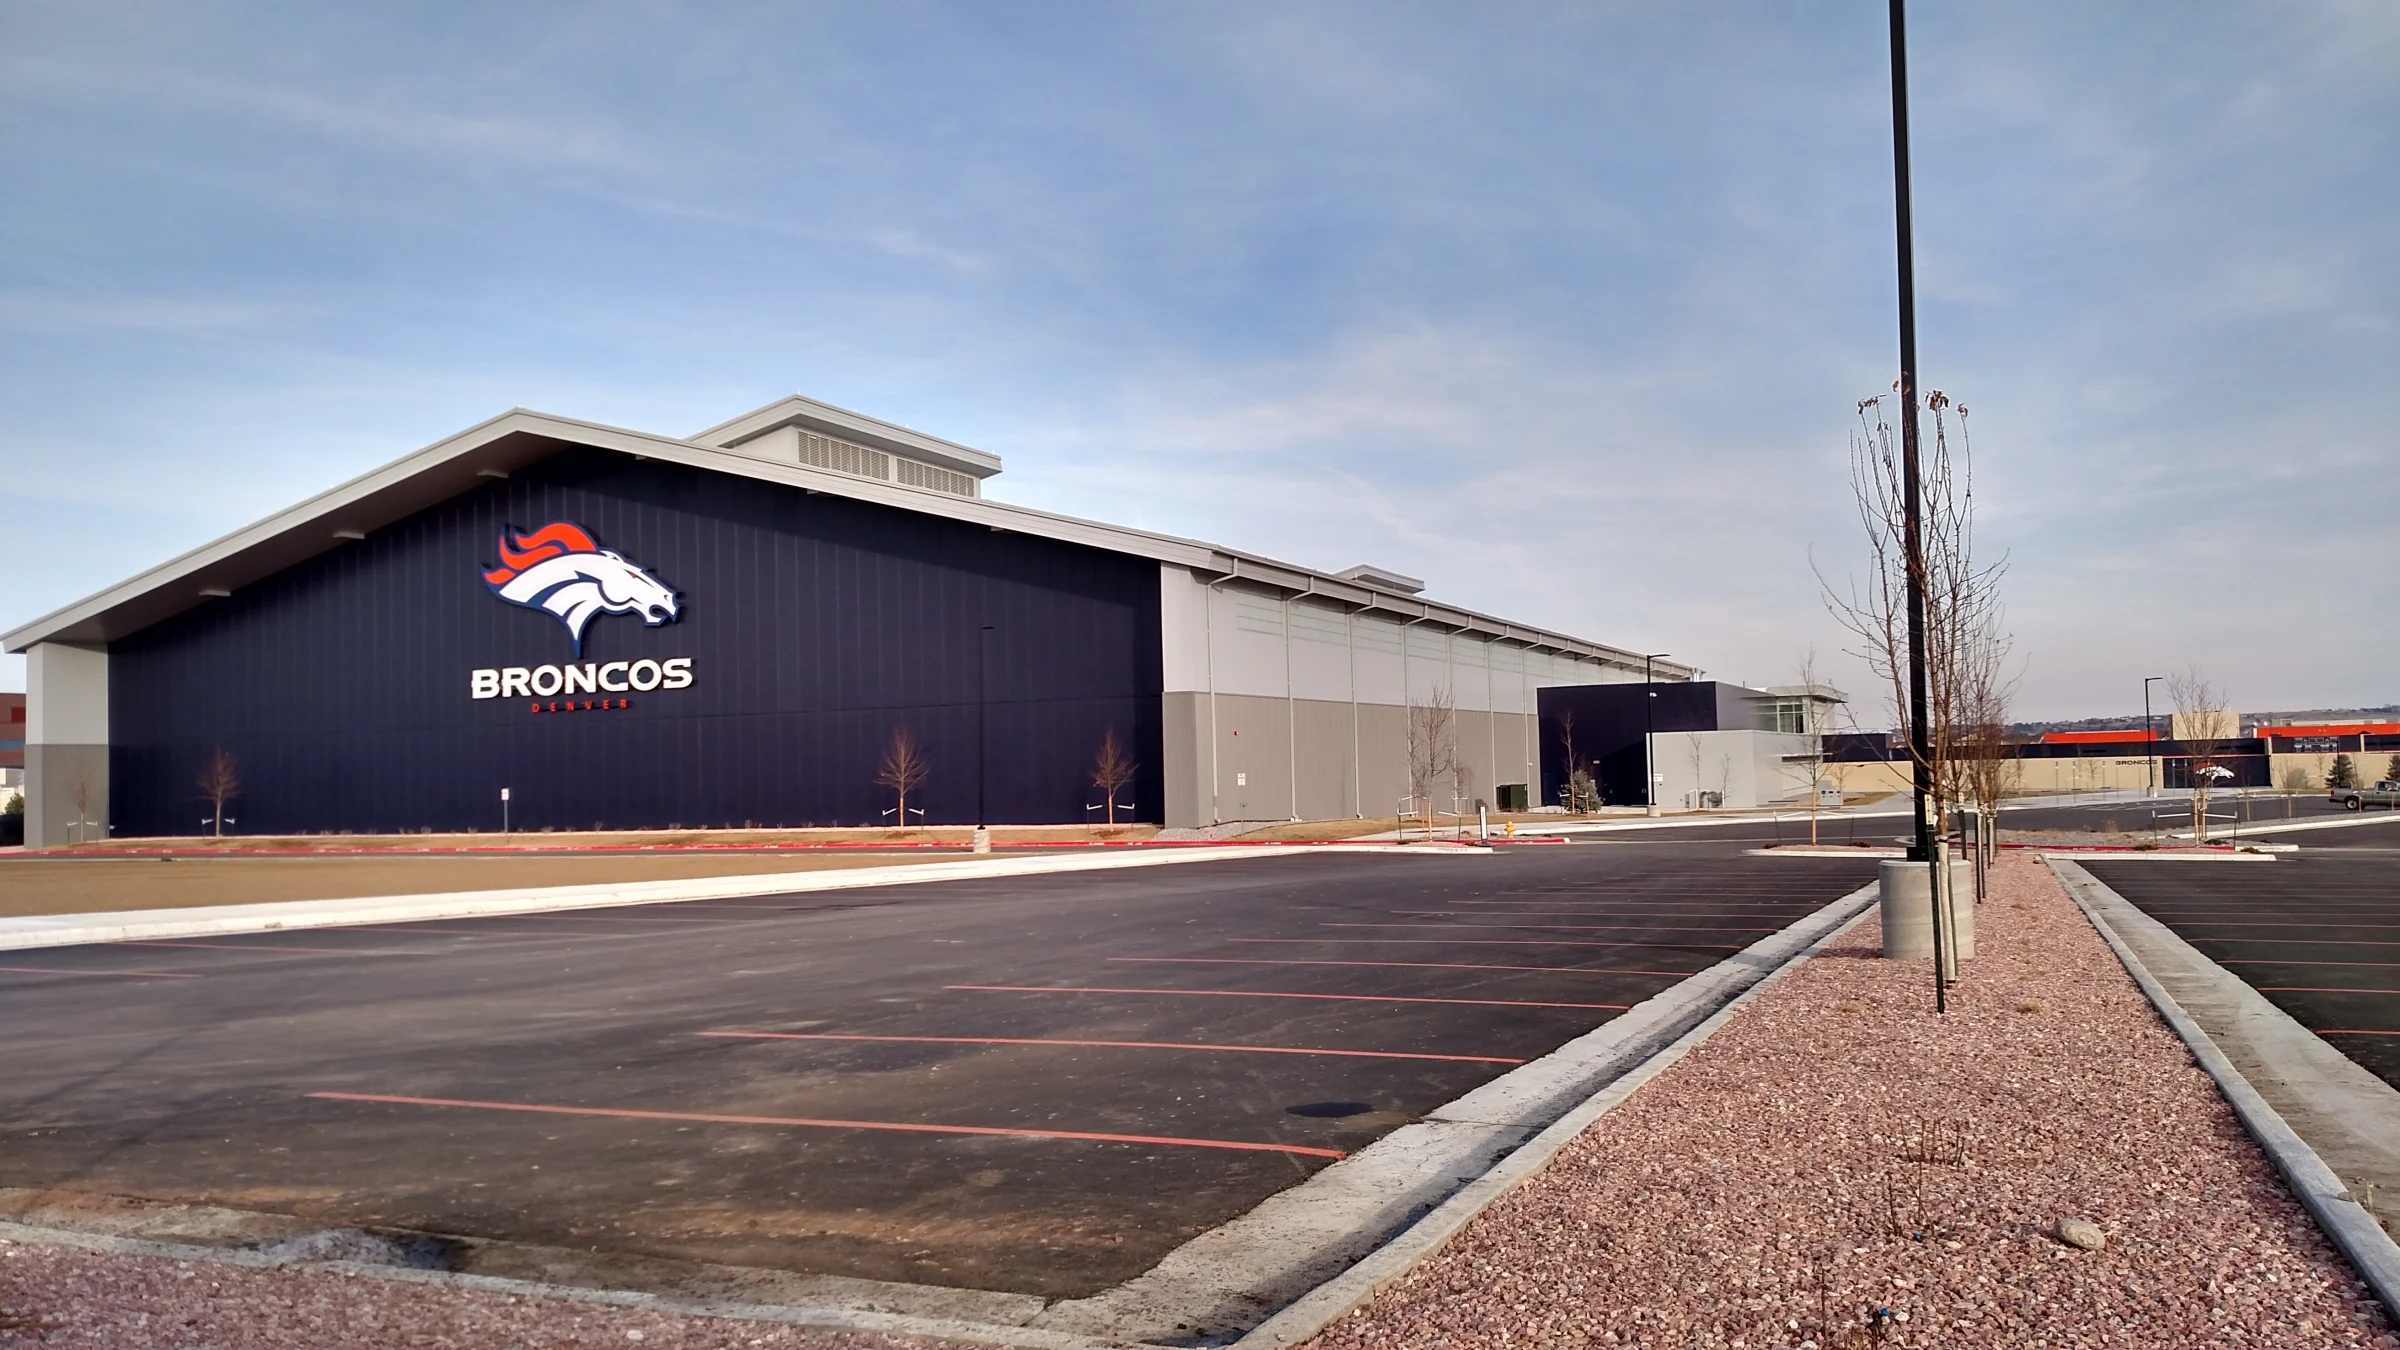
The Pat Bowlen Fieldhouse is the Denver Broncos’ indoor practice facility at the team’s headquarters in Centennial, Colorado.
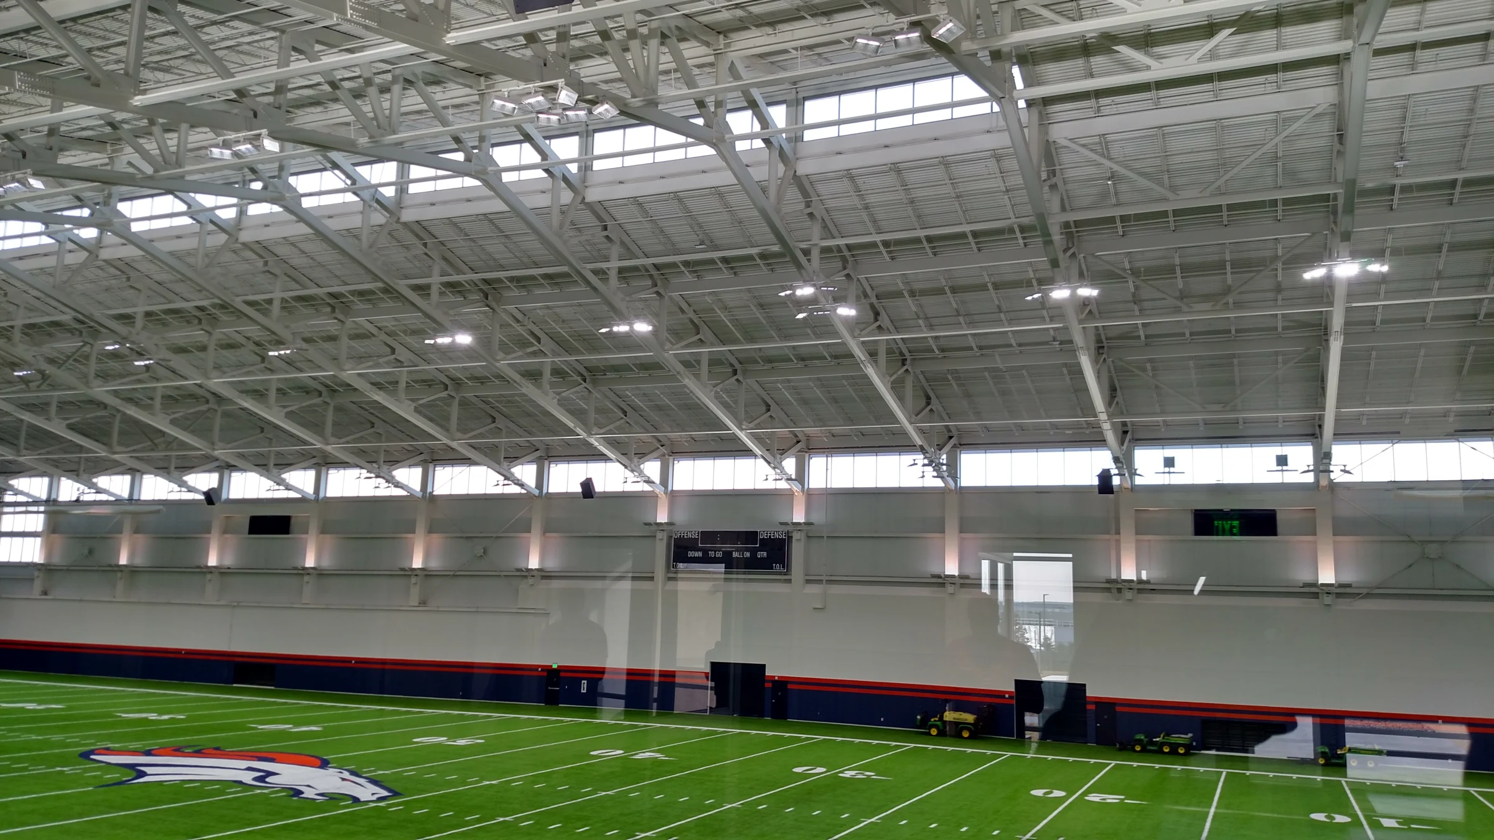
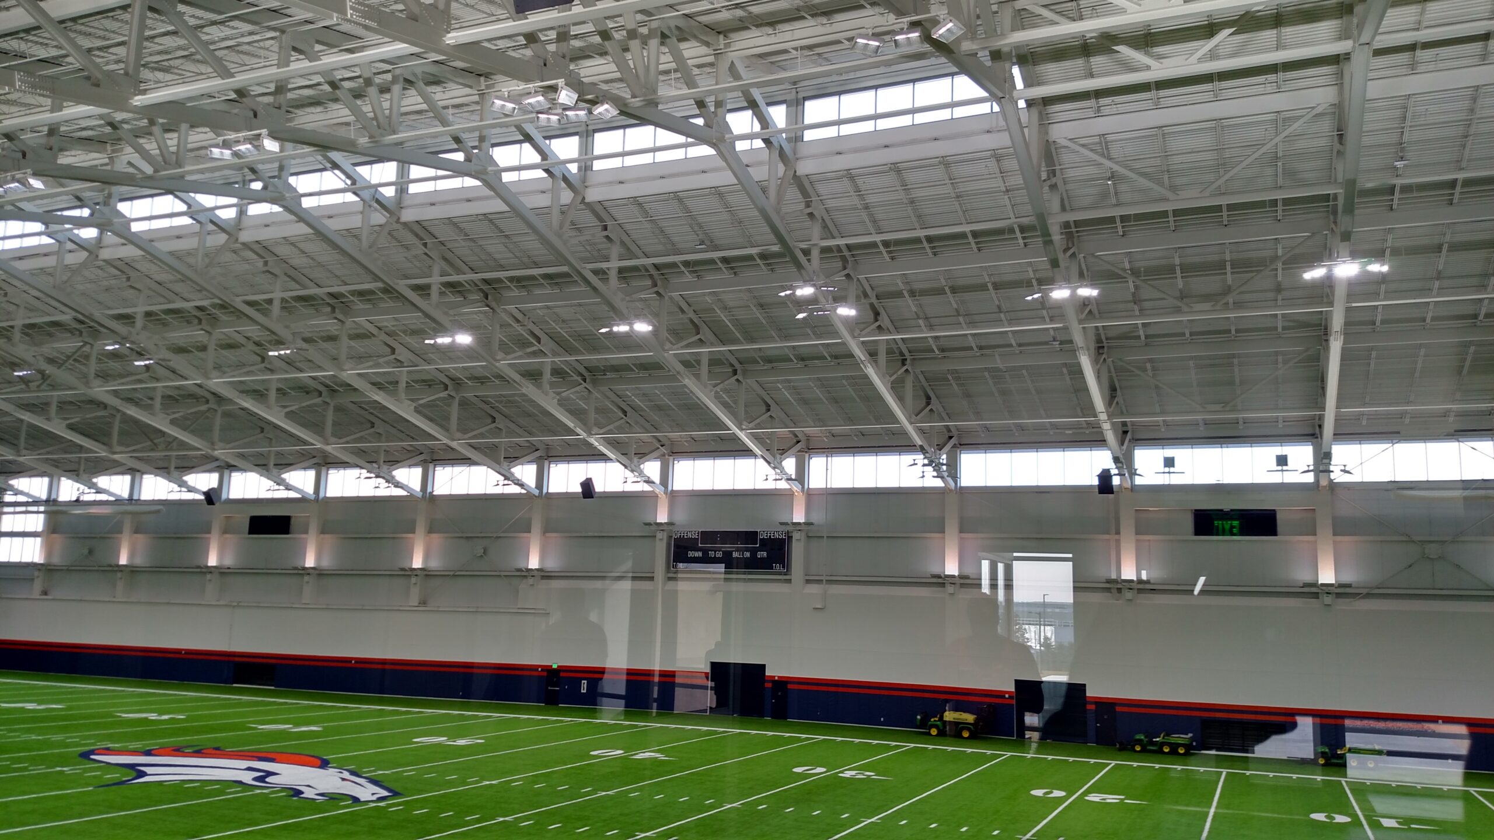
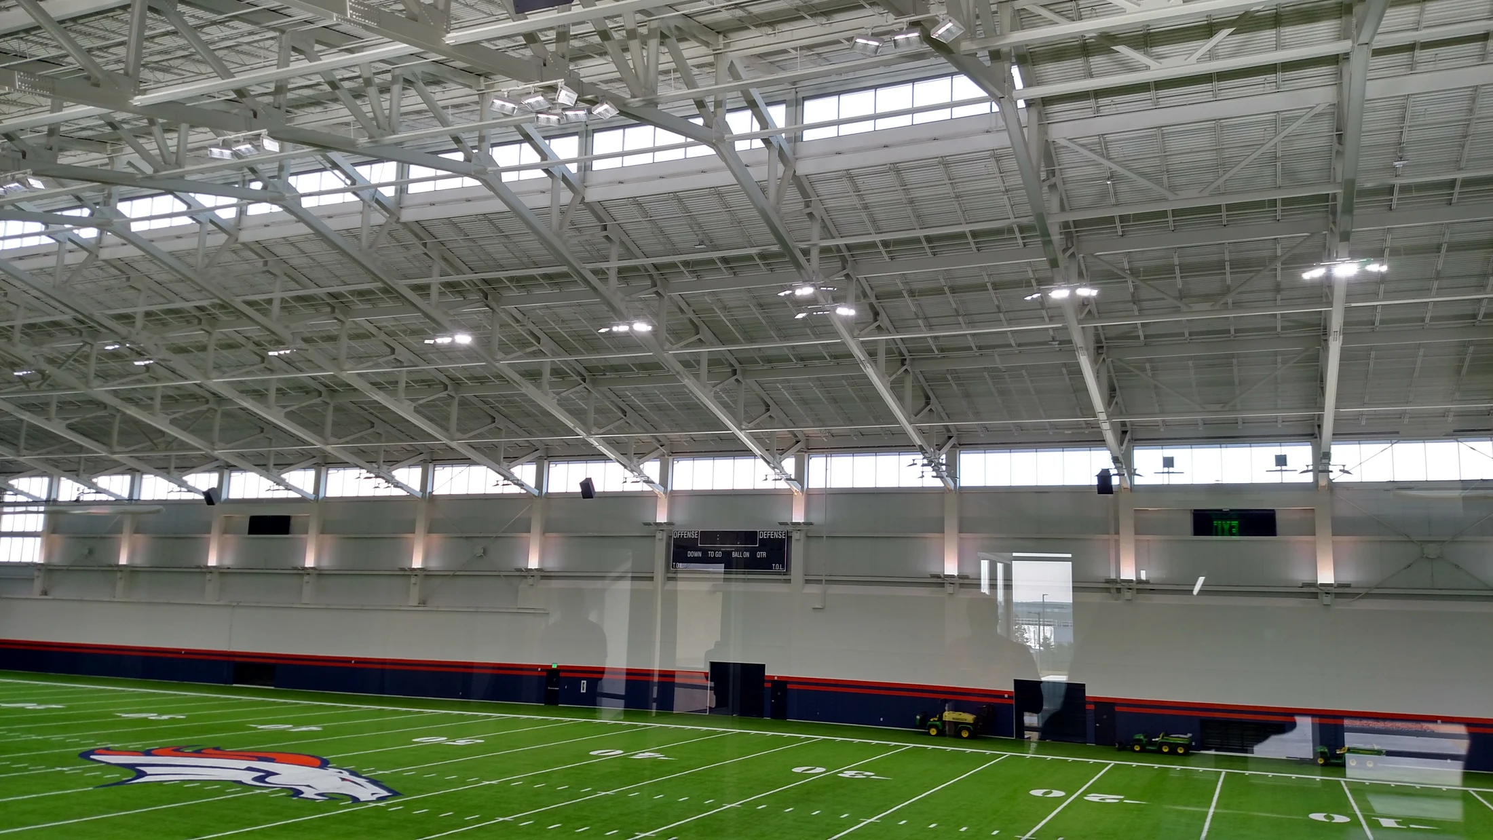
The 115,000-square-foot building houses a full-length artificial turf football field, allowing the team to train indoors throughout the year. The facility also includes locker rooms, offices, a video production room and a retail store.
Anatomic provided structural steel detailing for the facility’s structural framework, working with Martin/Martin Consulting Engineers on the steel package.
 Approx. 1,200
Tons detailed
Enlarge view
Design detailing
Developing the steel model during the design phase.
The Broncos Training Facility was delivered through Anatomic’s Design Detailing approach, bringing steel modeling and detailing into the structural design phase.
Working with the project’s engineering team, Anatomic developed the steel model as part of the design coordination process, helping align structural information with the requirements of steel fabrication.
This early involvement supported the development of coordinated detailing information for the facility’s approximately 1,200-ton steel structure.
Project team and technical details
- Engineer
- Martin/Martin Consulting Engineers
- General Contractor
- Saunders Construction, Inc.
- Project Period
- 2013–2014
- Primary Scope
- Structural steel detailing
- Delivery Method
- Design Detailing
- Facility Type
- Indoor professional football training facility
Model to field
From structural steel model to completed training facility.
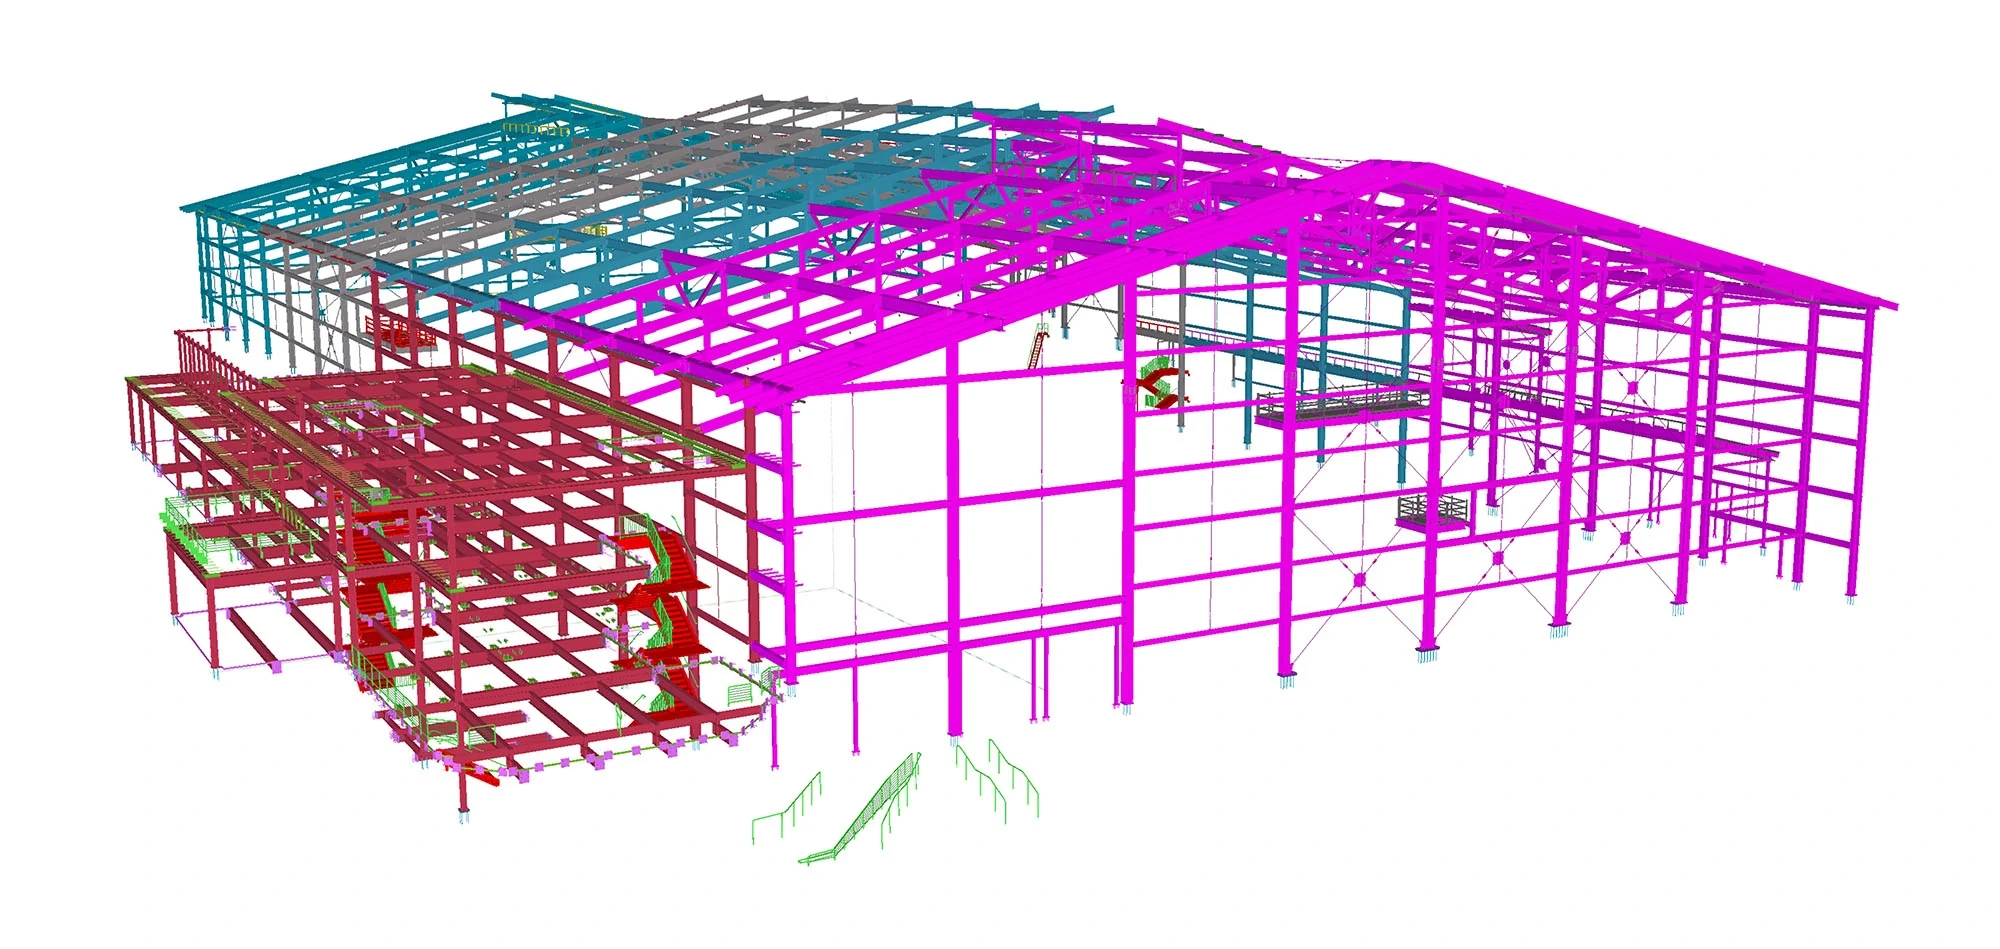
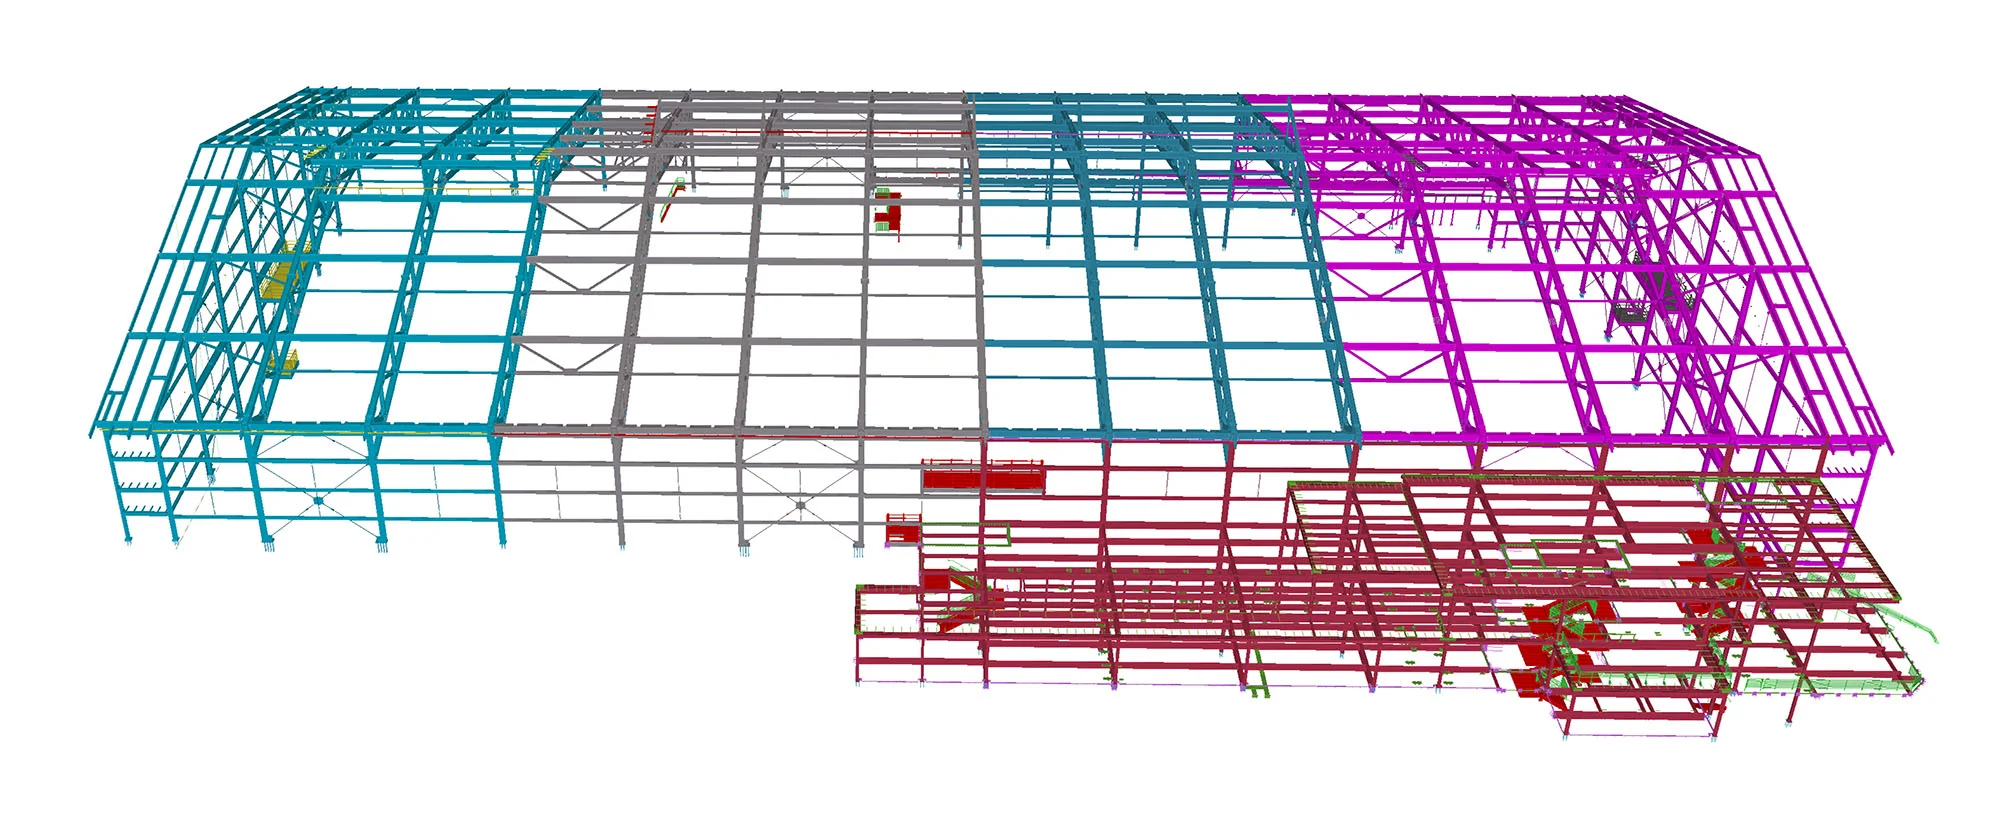
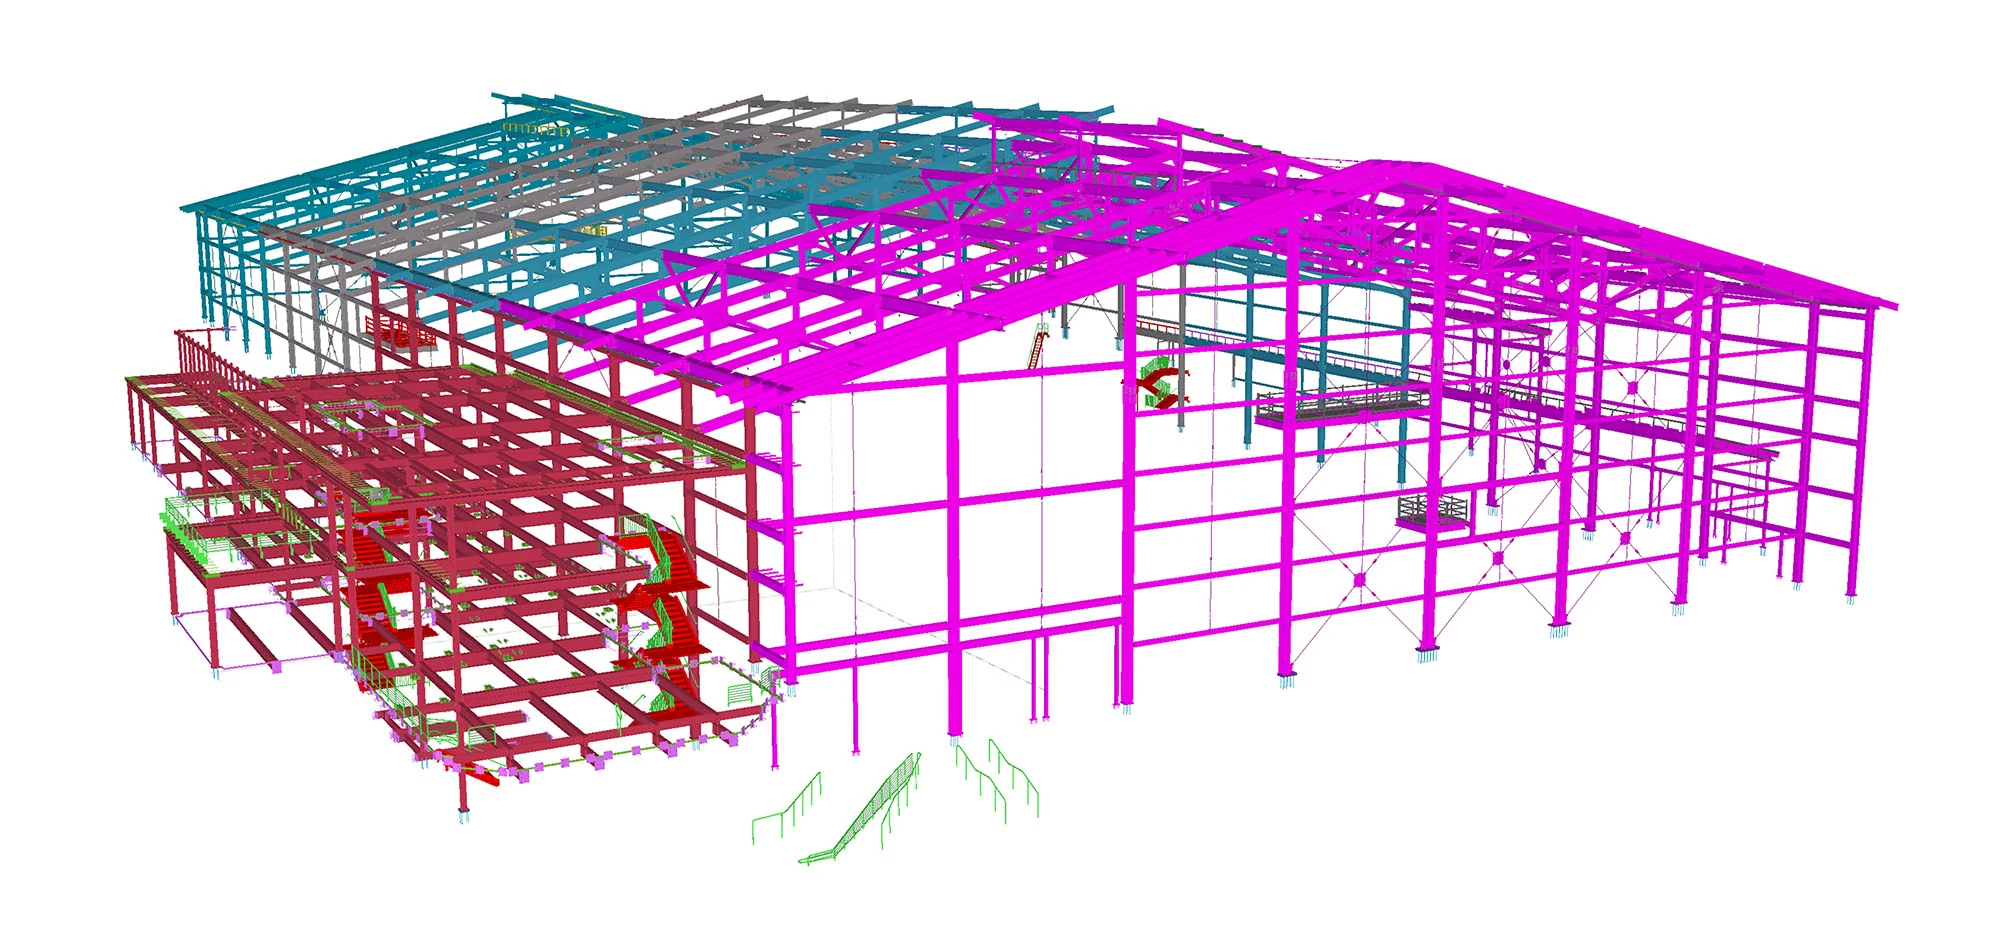
The structural model illustrates the steel framework detailed for the Pat Bowlen Fieldhouse.
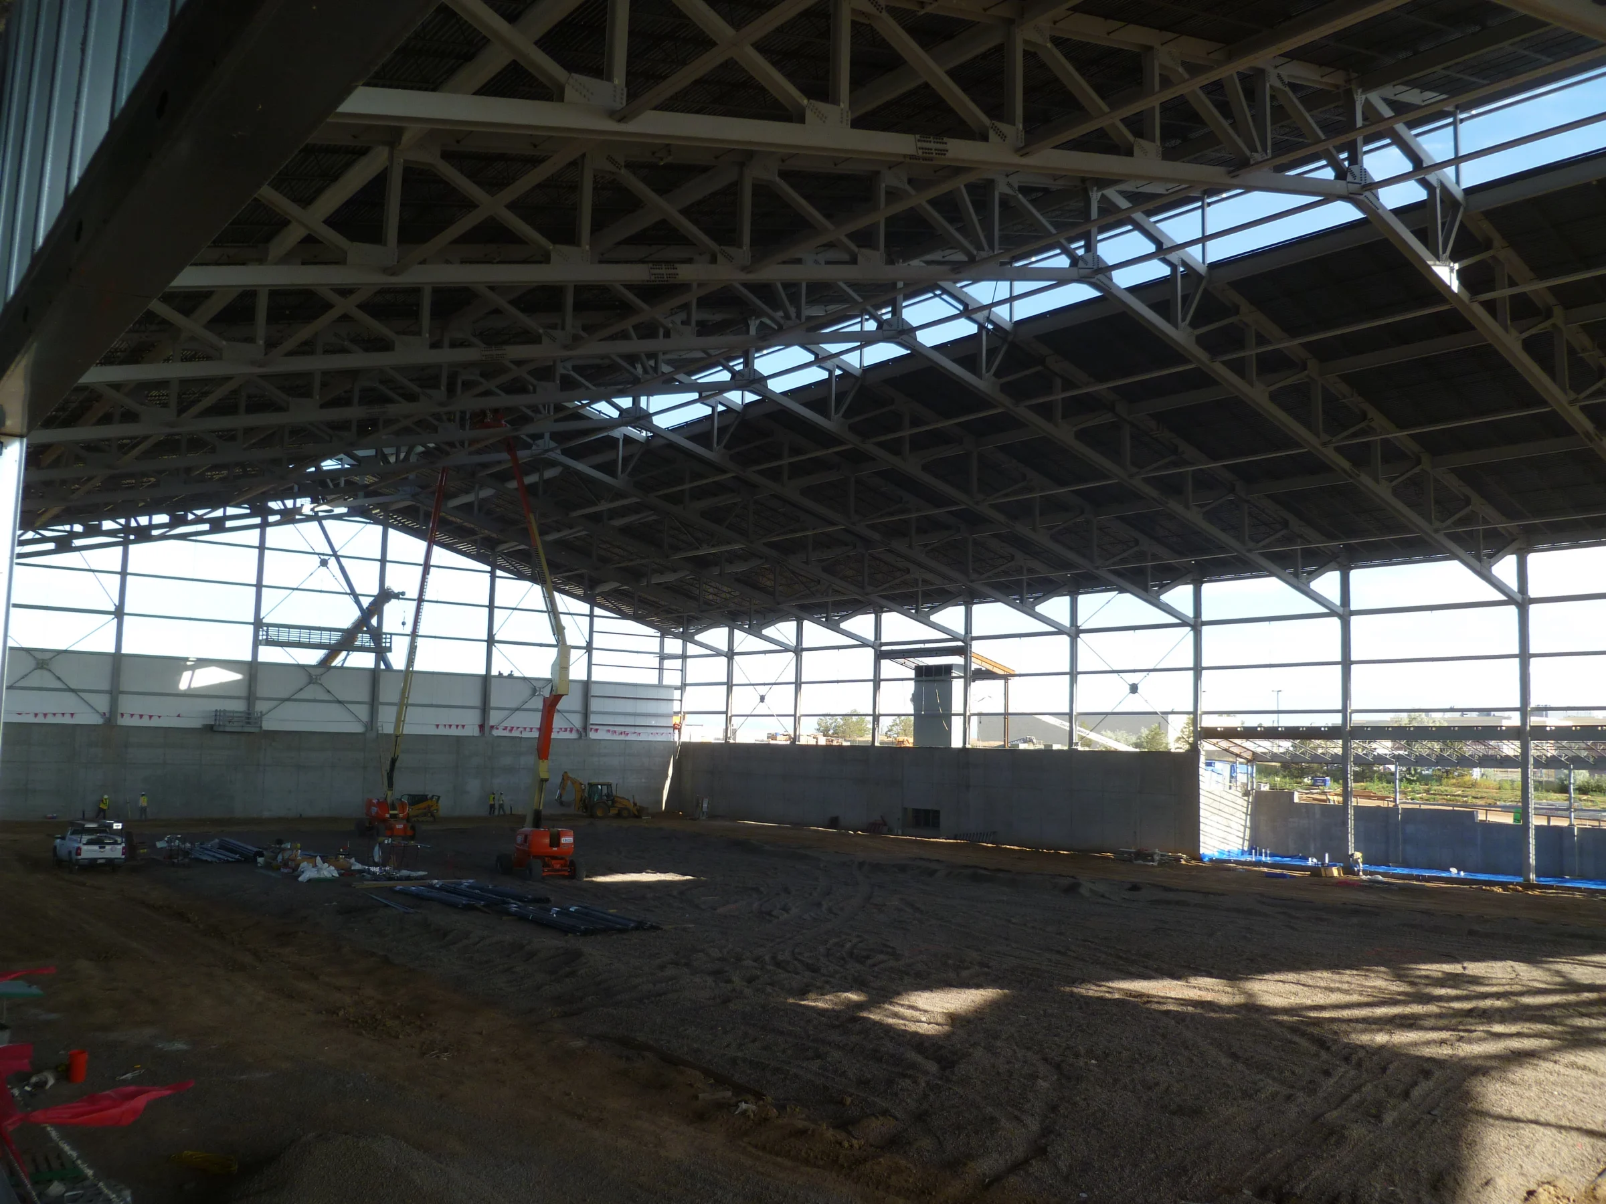
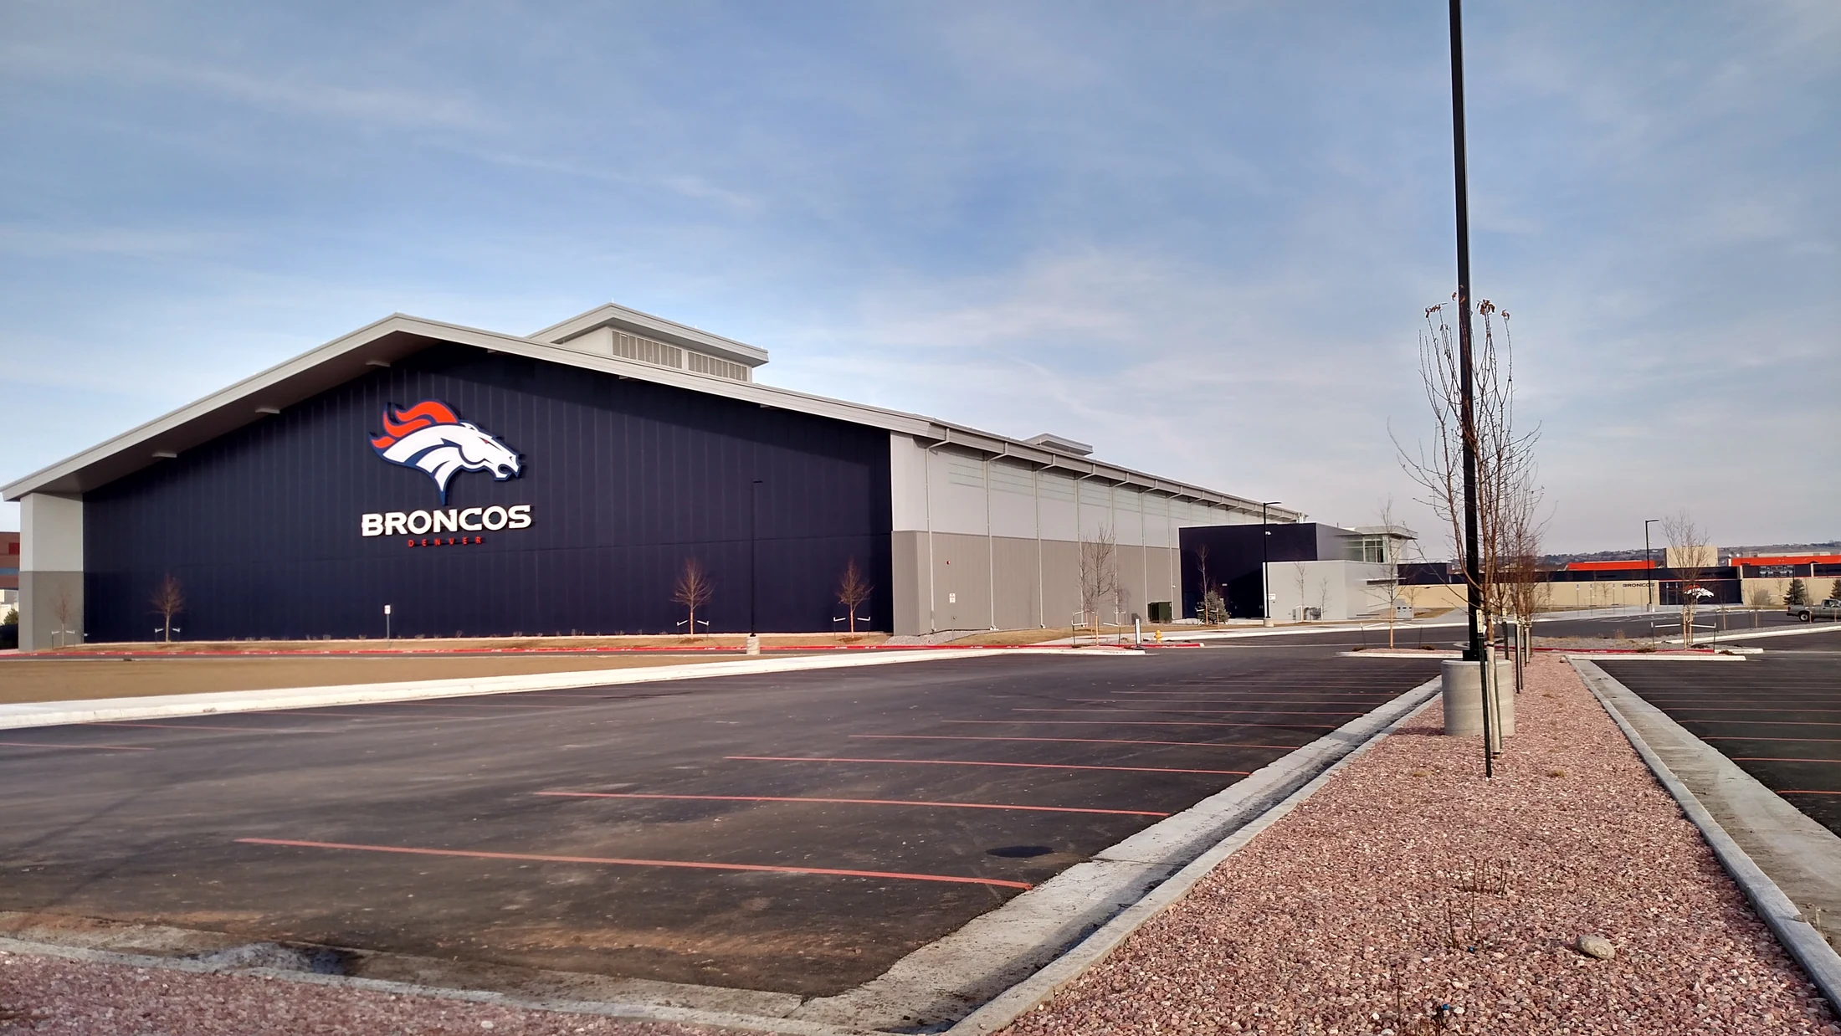
Alongside photographs of the completed facility, it provides a view of the structural steel behind the building’s full-length indoor practice field.
 01 / Coordinated model
 02 / Fabrication & field