COMMERCIAL / DESIGN DETAILING

Barnard Office Complex

Design detailing for a complex S-shaped steel structure.

LocationBozeman, Montana
ClientTrueNorth Steel
Structural SteelApproximately 1,400 tons
Delivery MethodDesign Detailing

Project overview

Detailing alongside an evolving design.

The Barnard Office Complex in Bozeman, Montana, serves as the corporate headquarters of Barnard Construction, a heavy civil contractor delivering major infrastructure projects across North America.

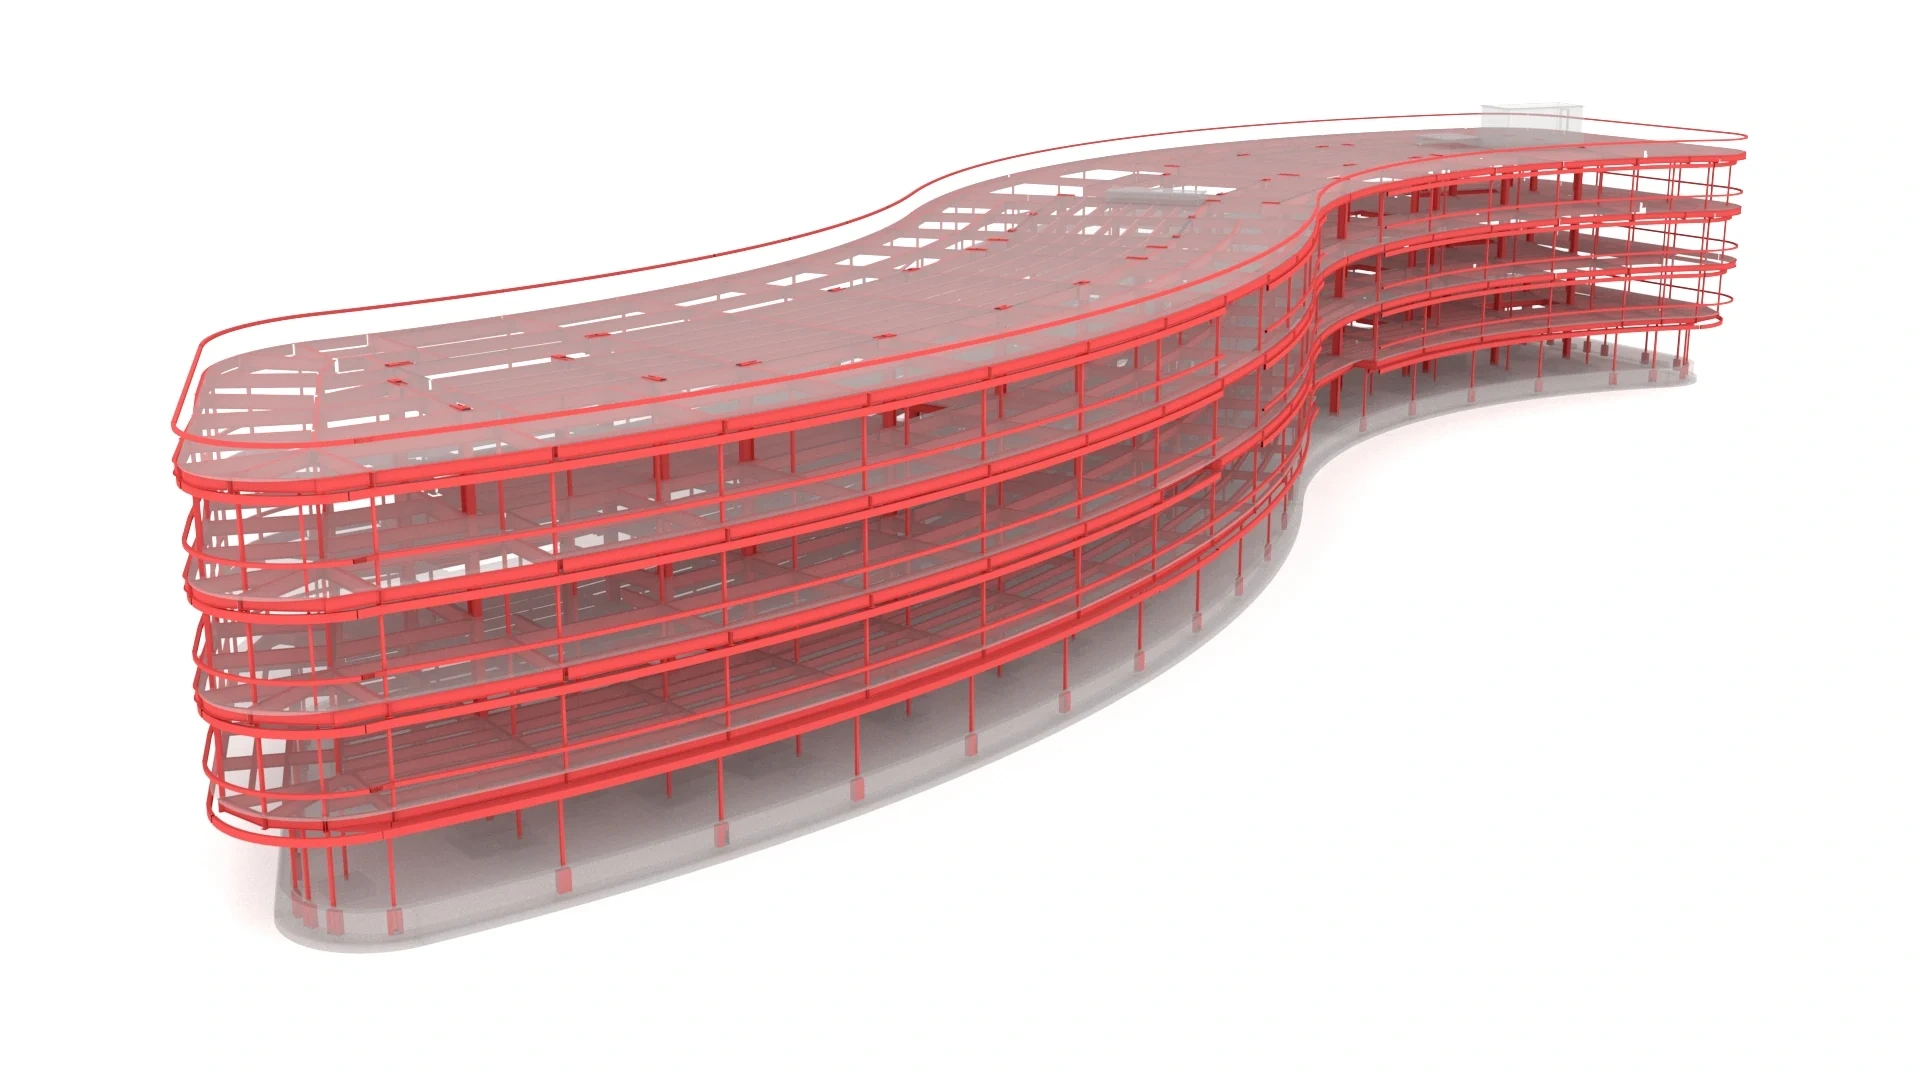
The building’s distinctive S-shaped form creates a structural framework with continuously changing member orientations, framing angles and connection conditions.

Working with TrueNorth Steel, Anatomic provided structural and miscellaneous steel detailing for approximately 1,400 tons of steel. The project was delivered through a Design Detailing process, with modeling and fabrication information developed alongside the evolving structural design.

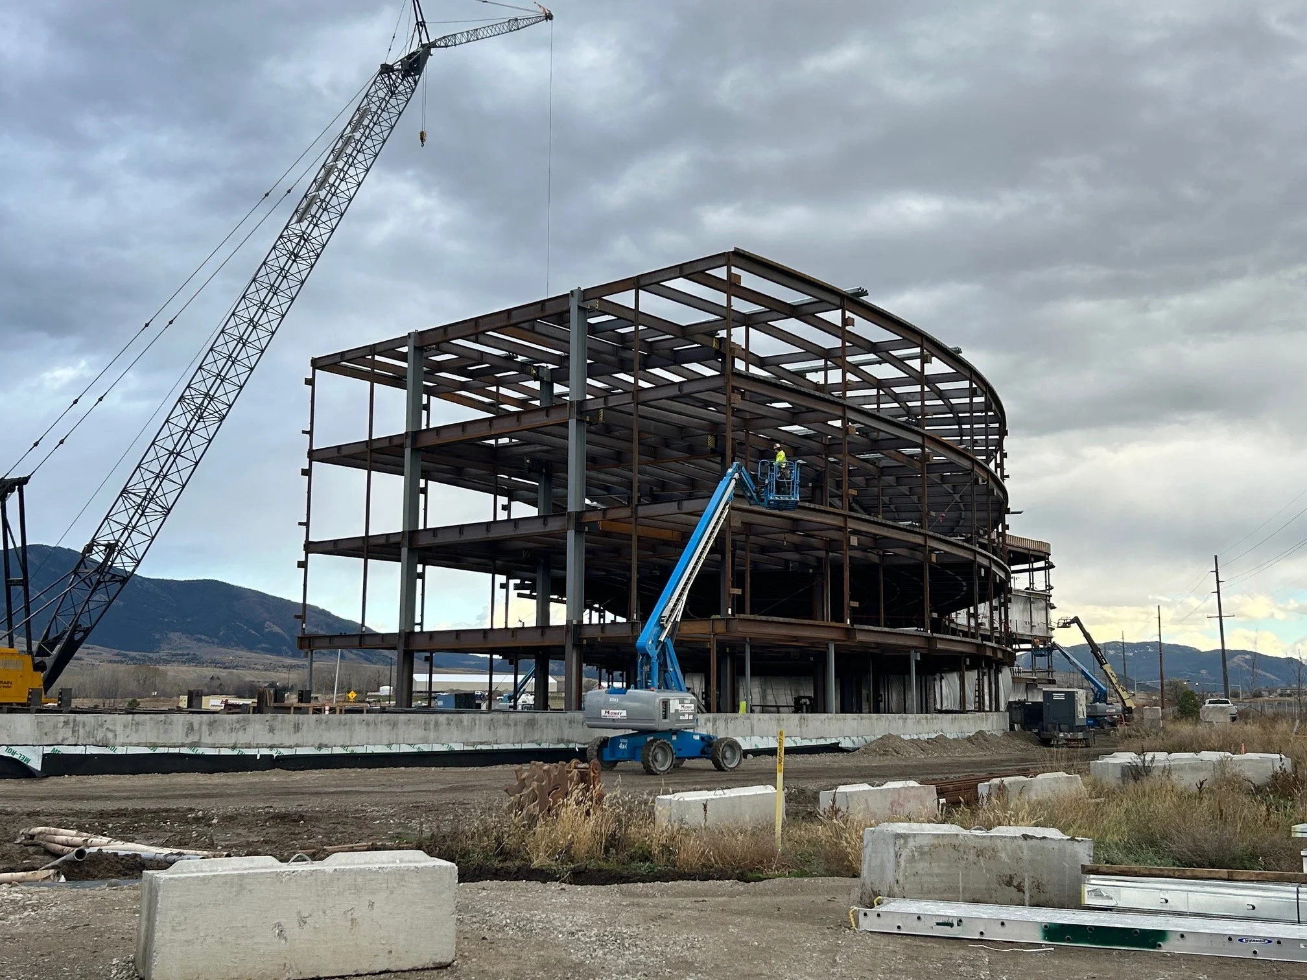
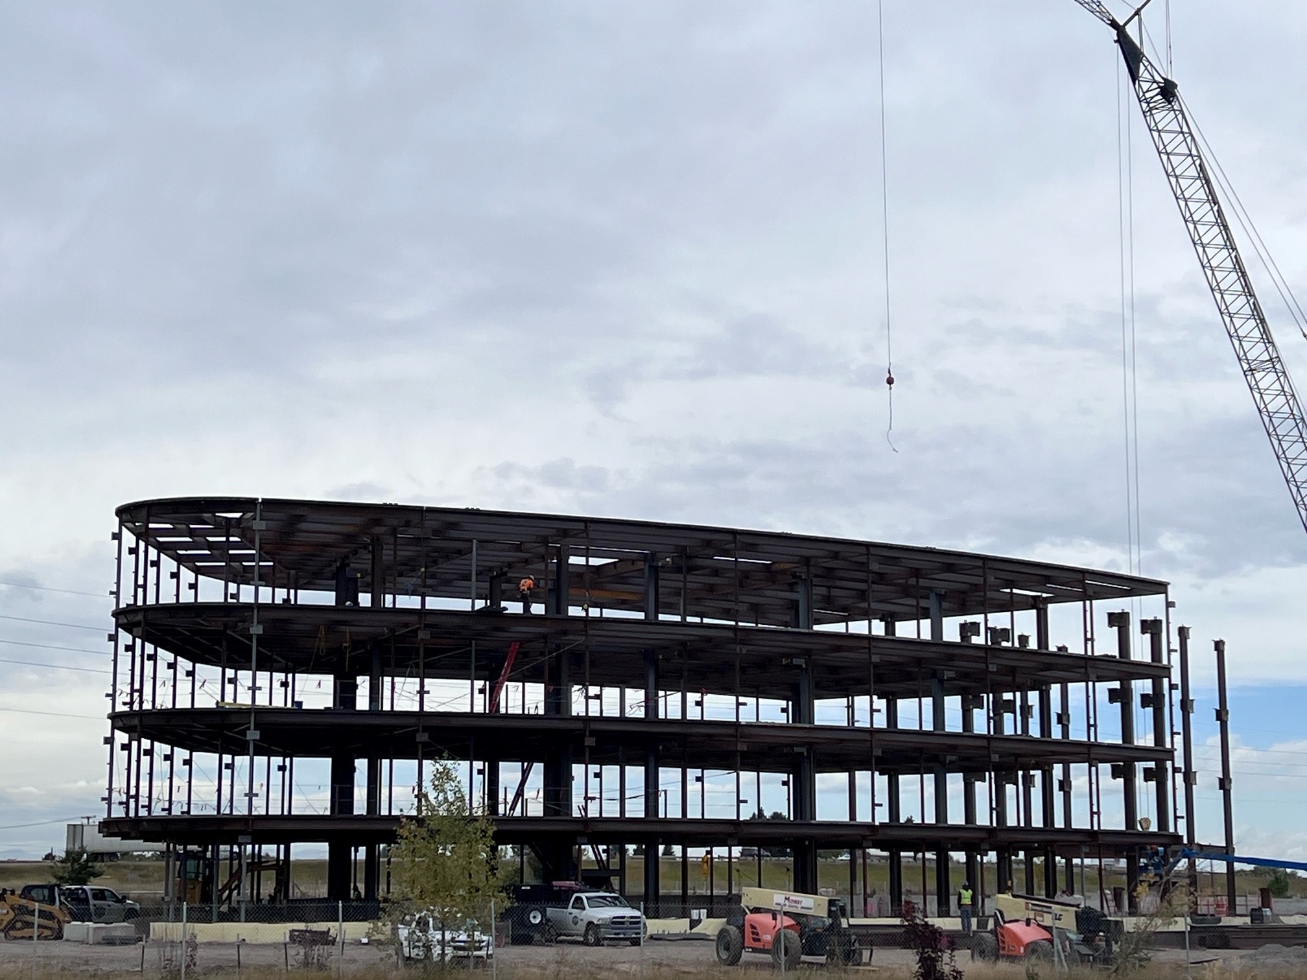
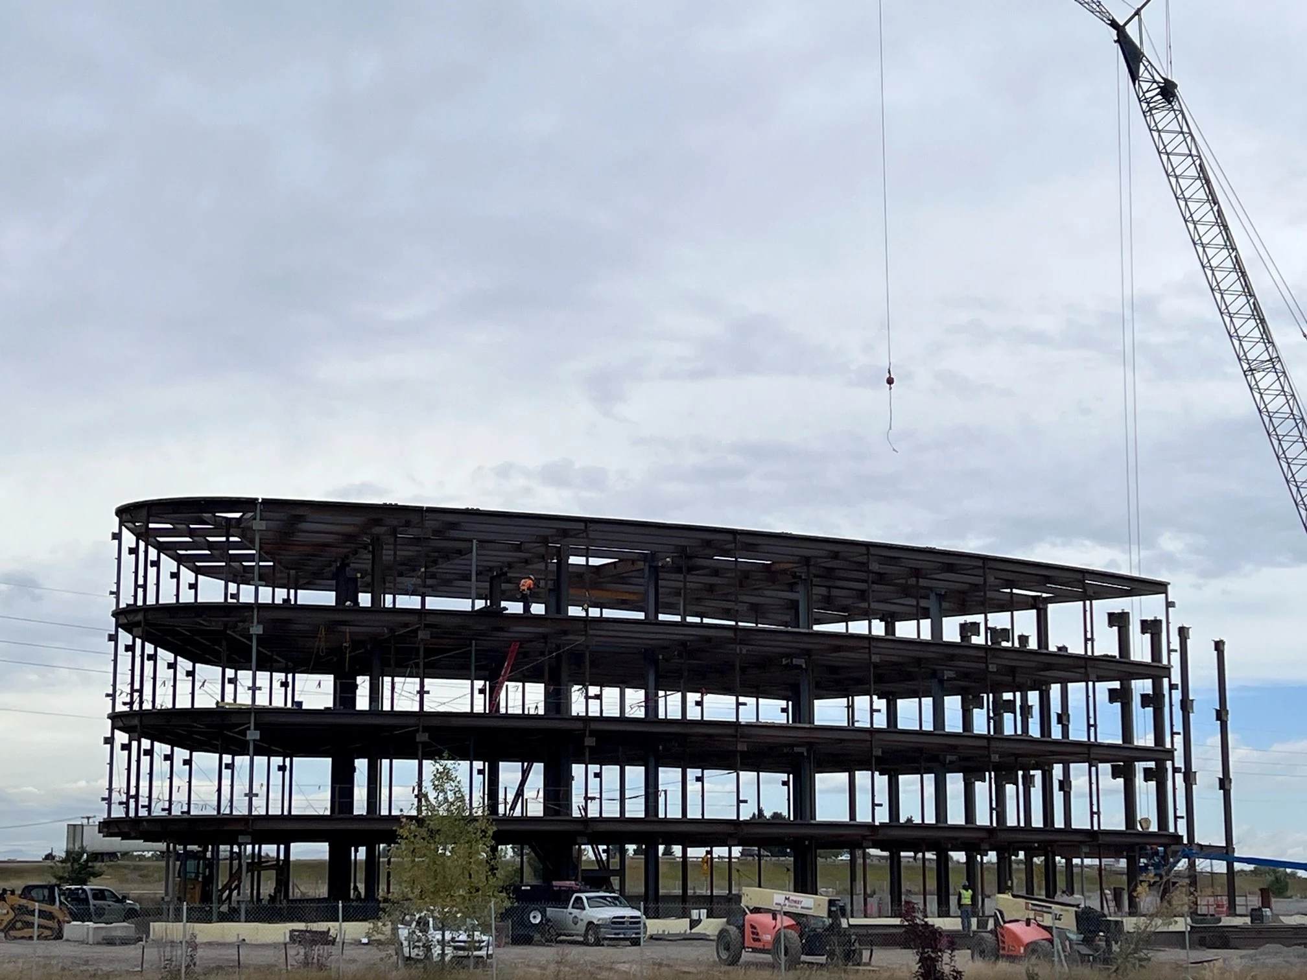
Overall steel frame of Barnard Office Complex during construction, with its curved facade line and multiple floor levels. Approx. 1,400 Tons detailed Enlarge view
Overall steel frame of Barnard Office Complex during construction, with its curved facade line and multiple floor levels.
Project team and technical details
Owner
Barnard Construction
Detailing Period
2023–2024
Delivery Method
Design Detailing
Scope
Structural and miscellaneous steel detailing
Detailing Platform
Tekla Structures
Key Connection System
SidePlate™ moment connections

Design detailing

Developing the steel model alongside the structural design.

Rather than waiting for a substantially complete design package, Anatomic developed the Tekla model as structural design information became available.

Close coordination with TrueNorth Steel and the design team allowed revised framing and connection requirements to be incorporated throughout the process.

The model supported the preparation of shop drawings, erection drawings and fabrication information while the design continued to evolve.

Technical complexity

Non-standard framing and specialized connections.

01

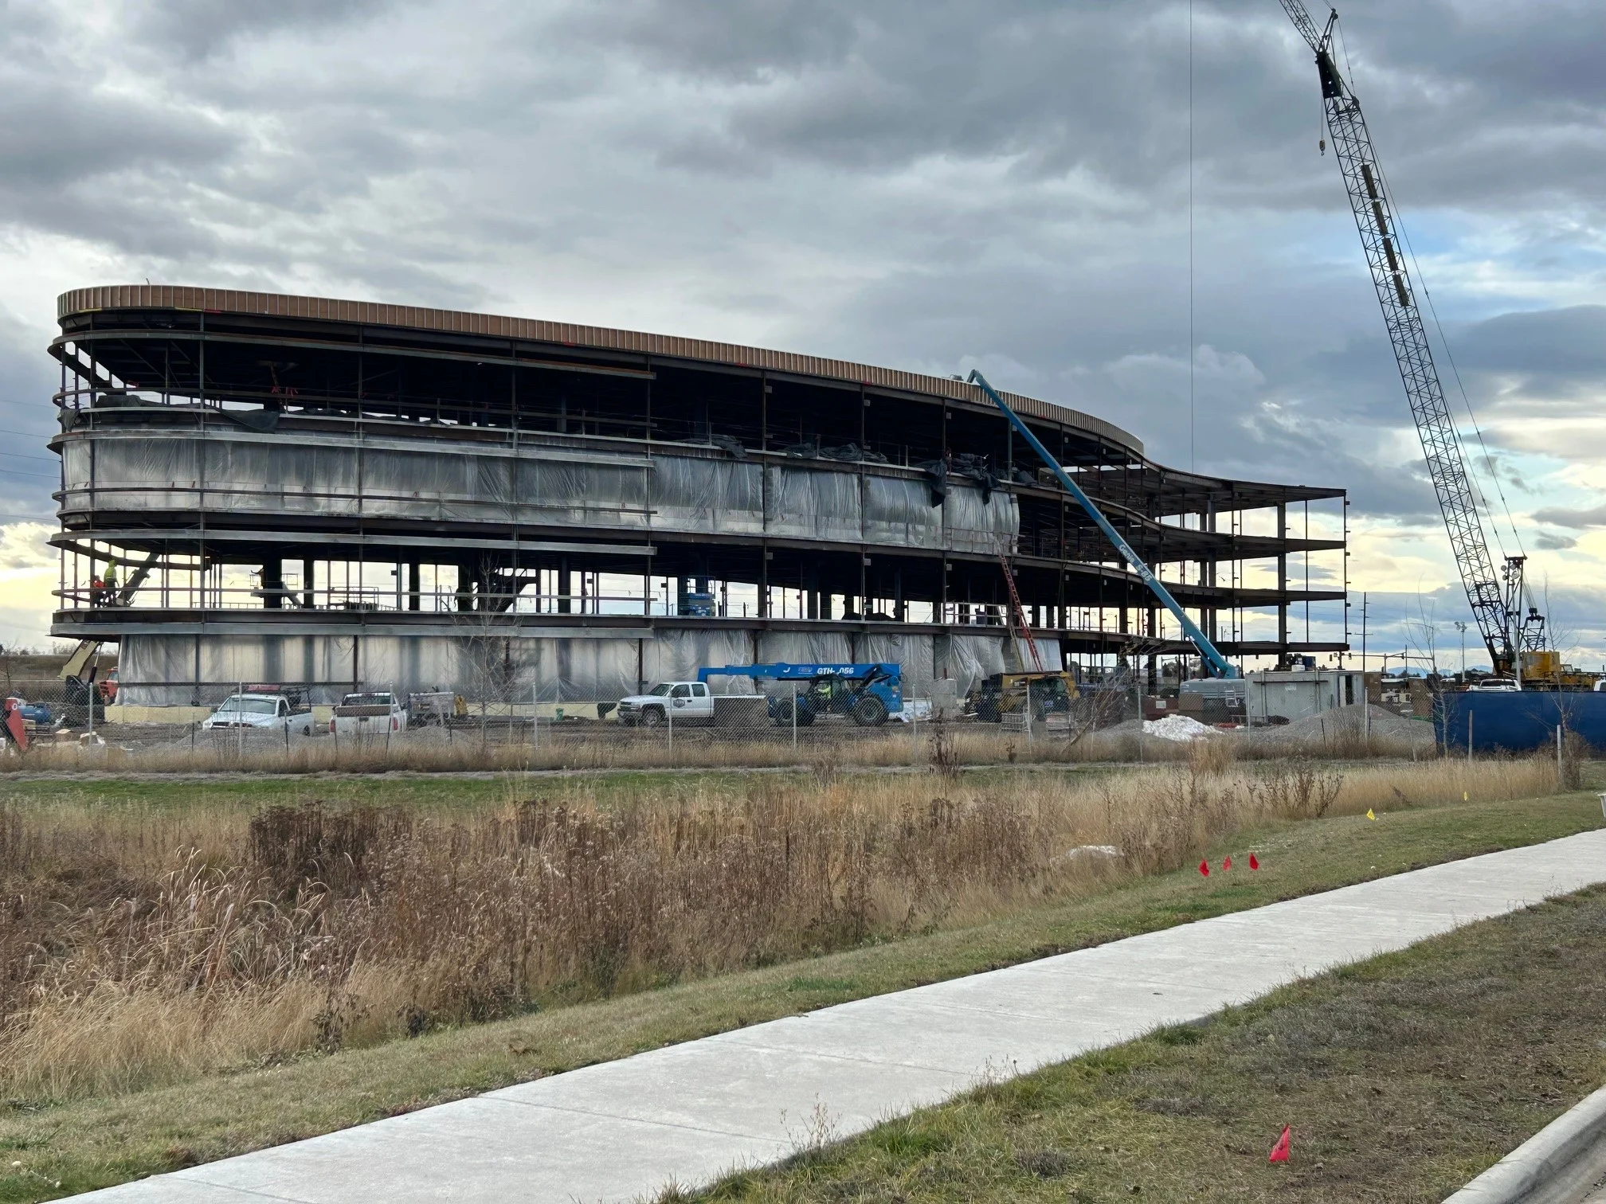
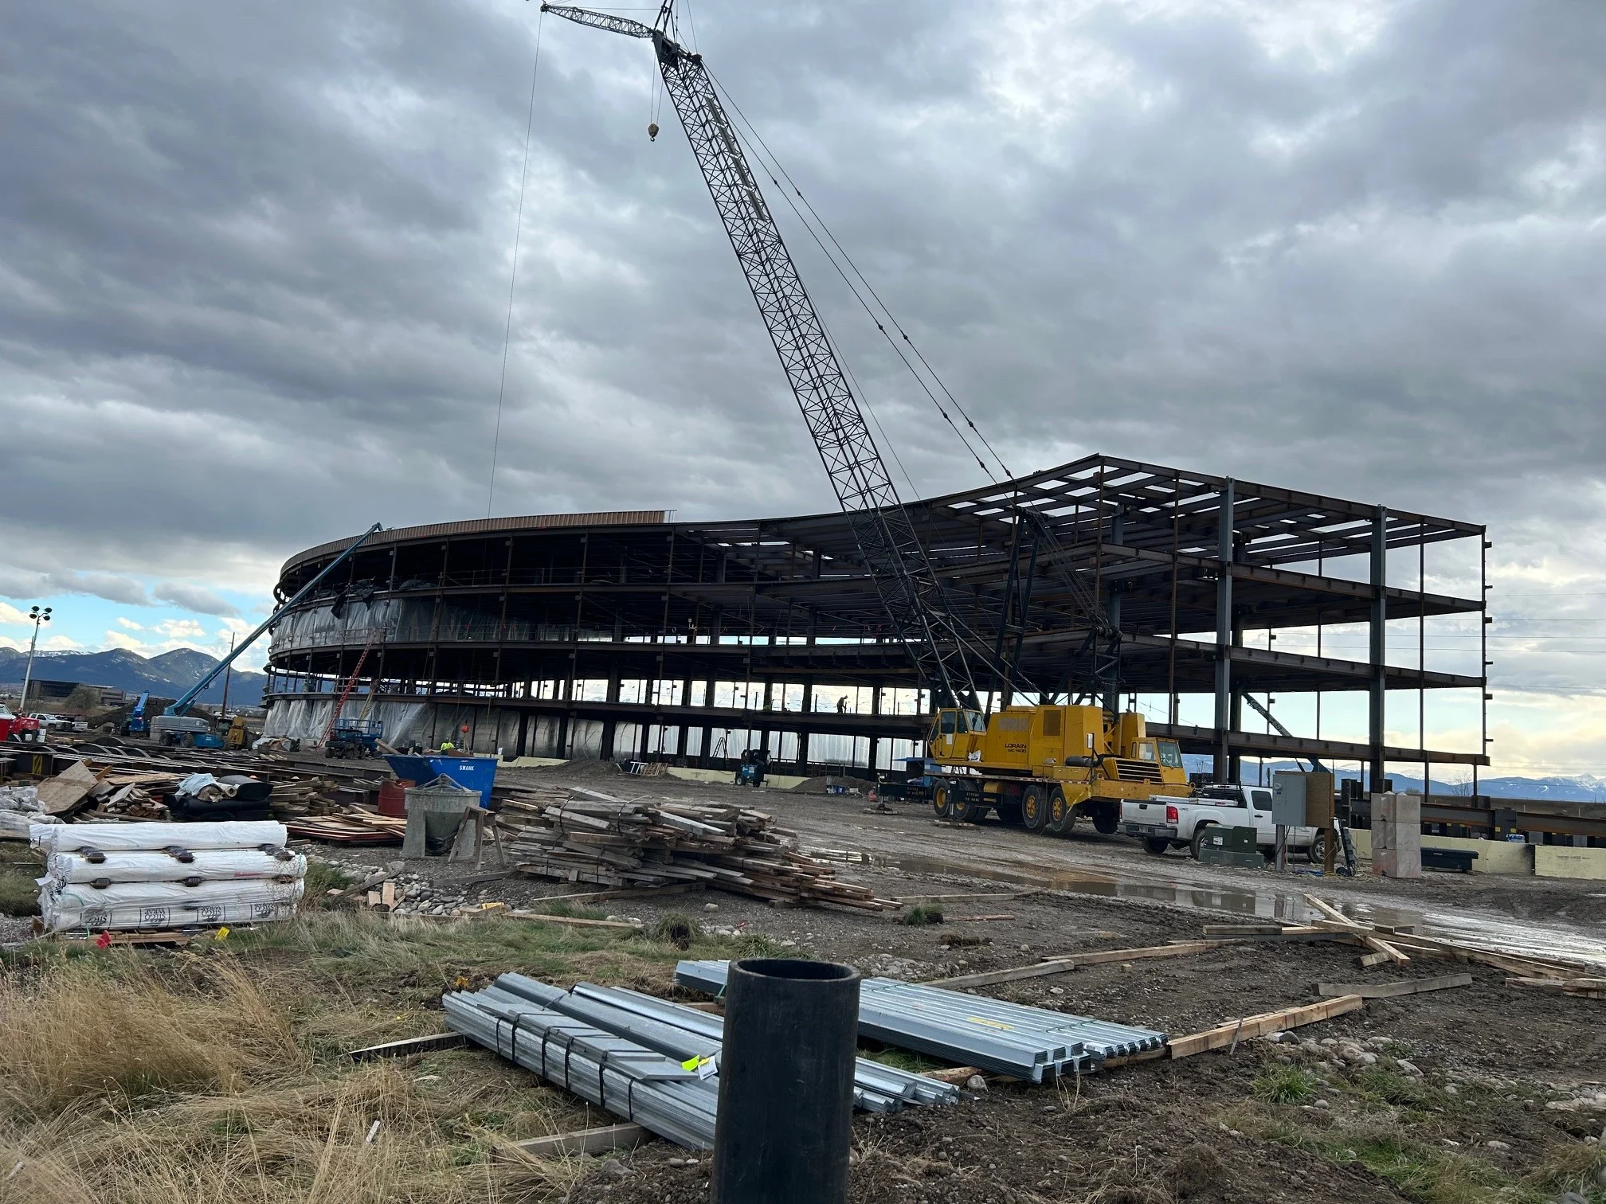
Changing geometry across an S-shaped building

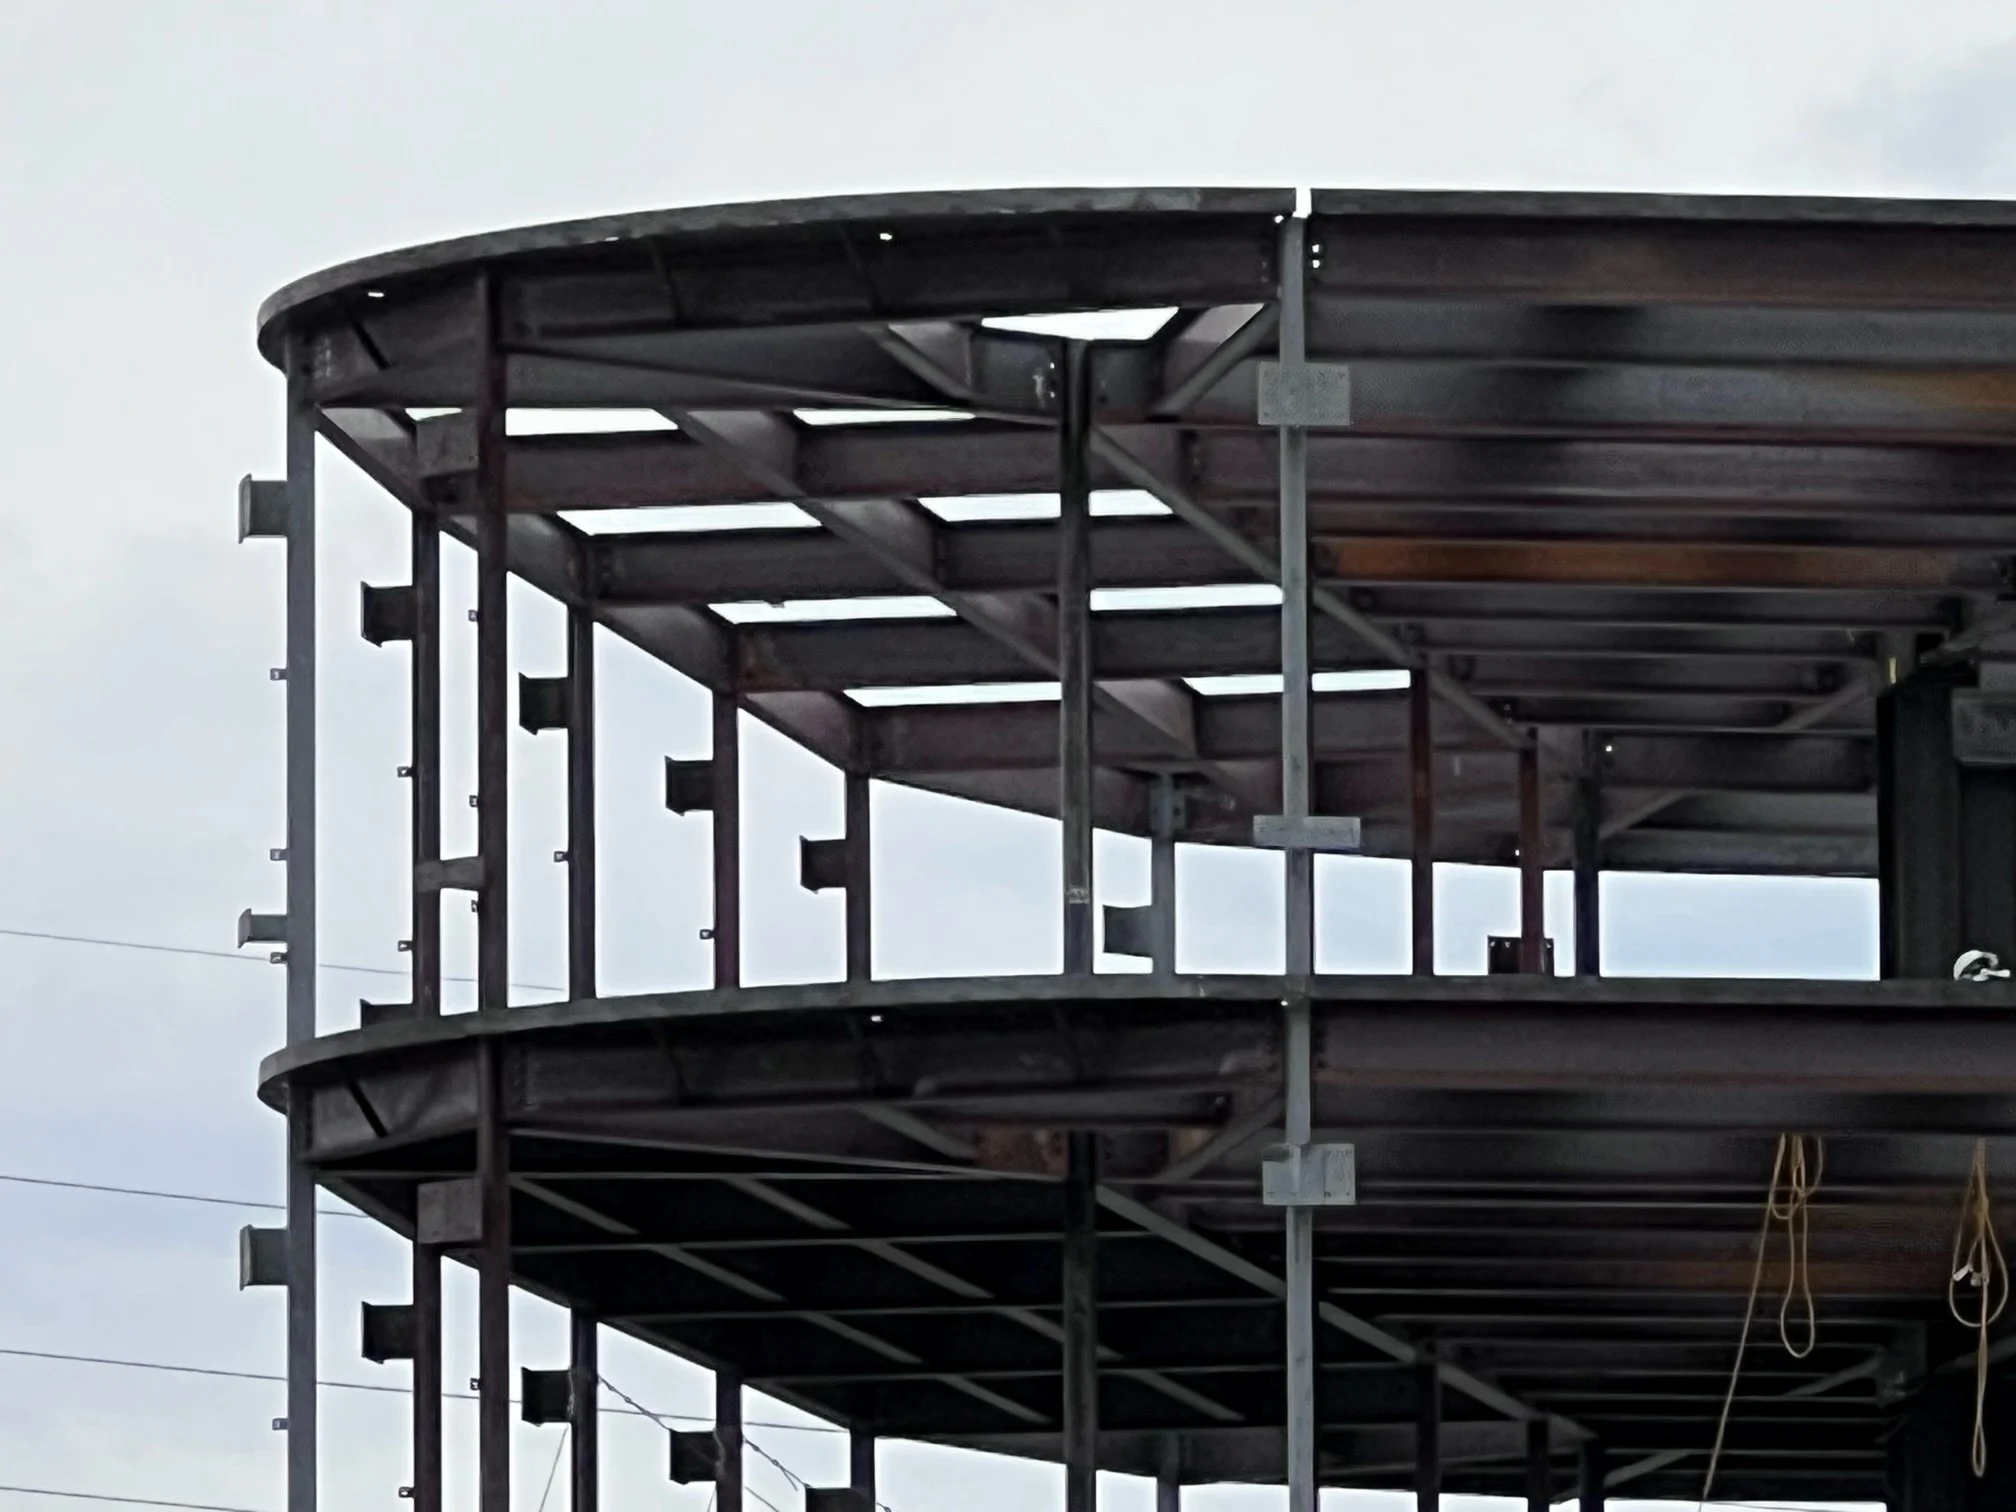
The building’s curved plan created continuously varying member orientations, framing angles and connection conditions. Limited repetition required careful detailing of individual framing locations throughout the structure.
02

SidePlate™ moment connections

The SidePlate™ system had to be integrated into the building’s irregular framing. Detailing required accurate coordination of connection components with beams, columns and adjacent structural members.