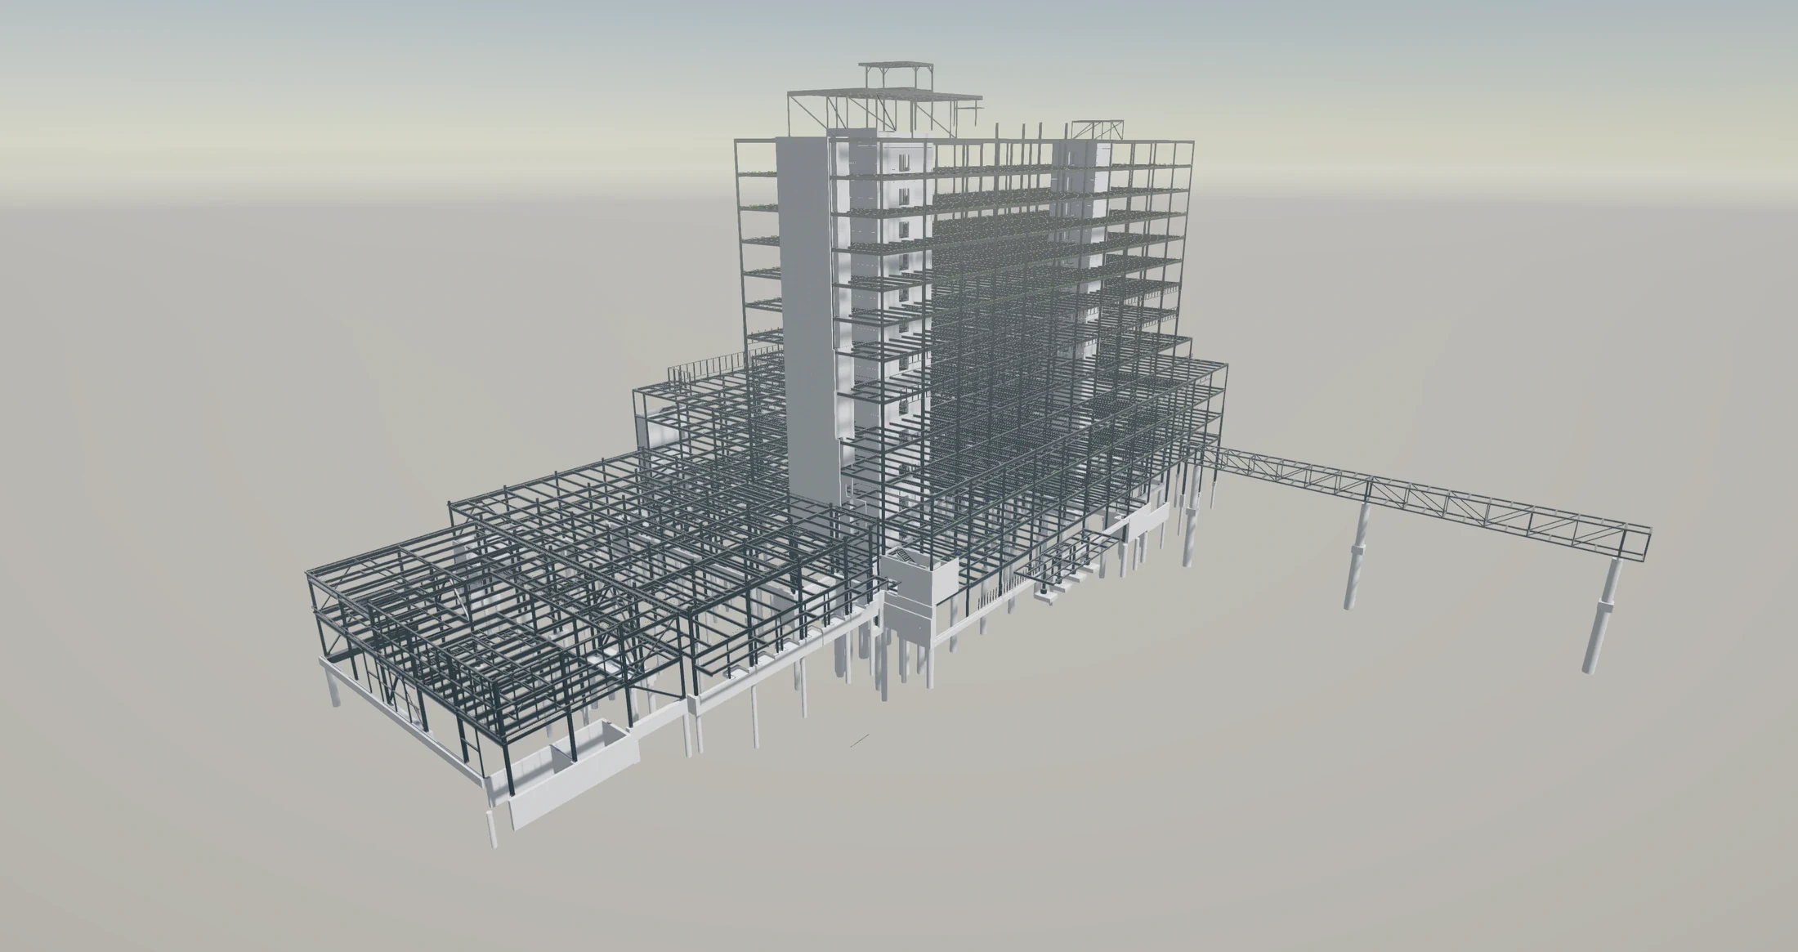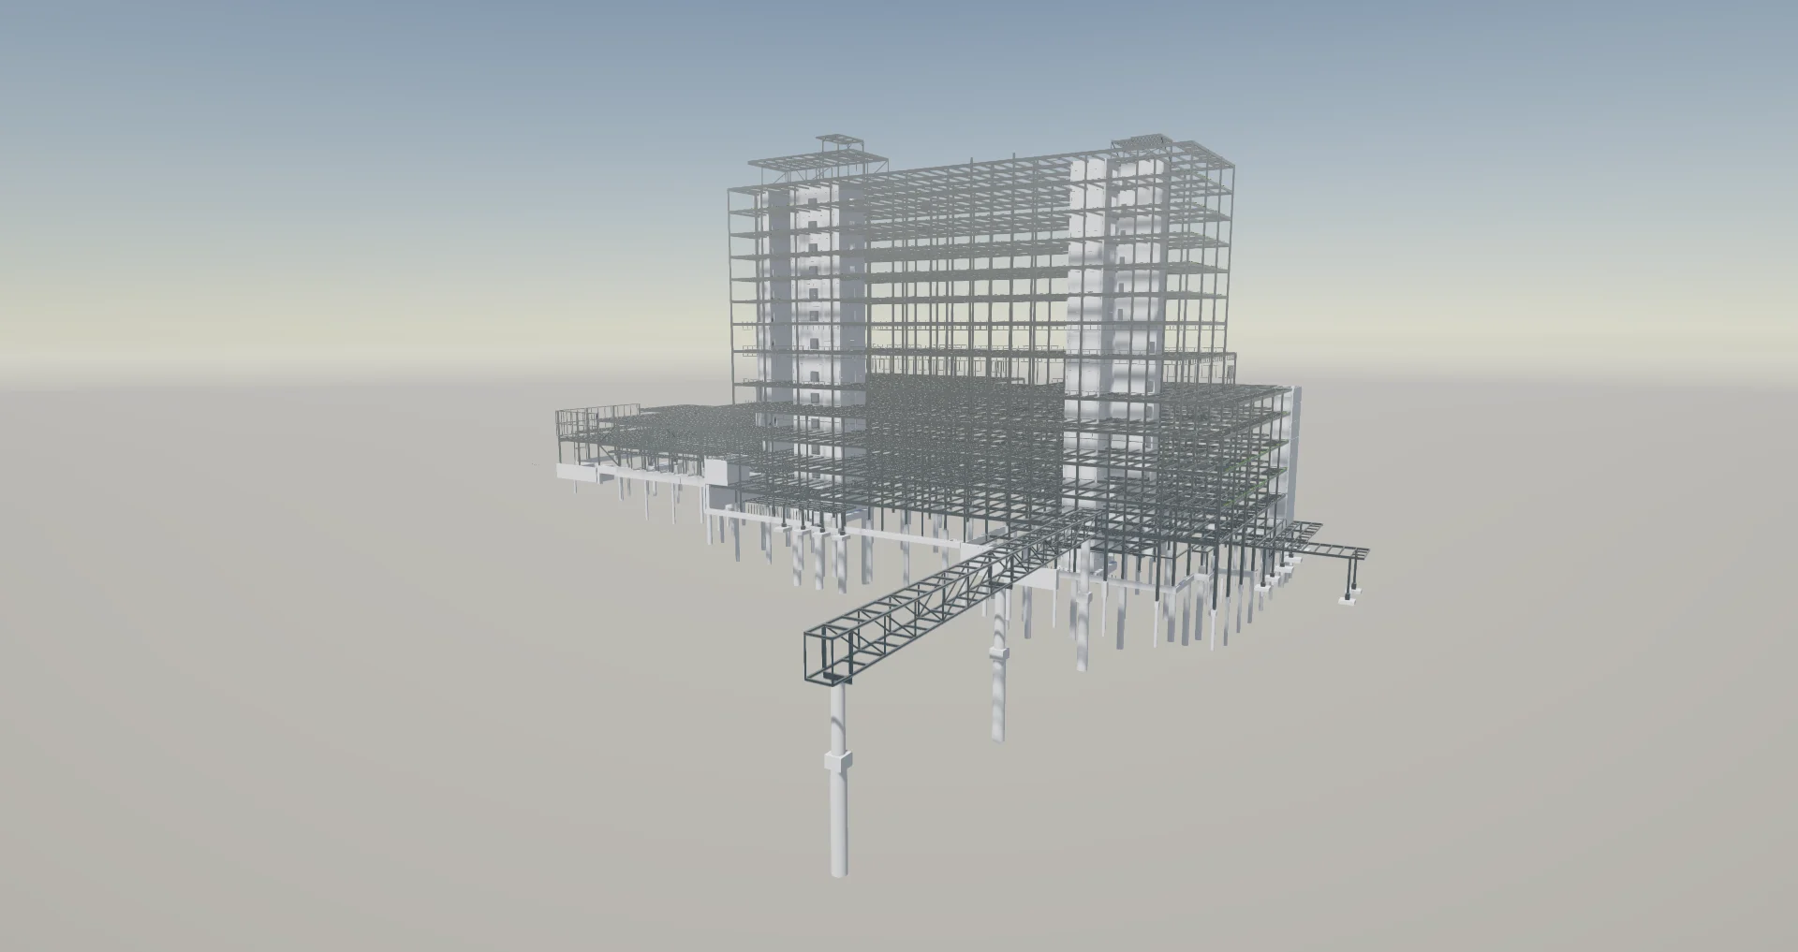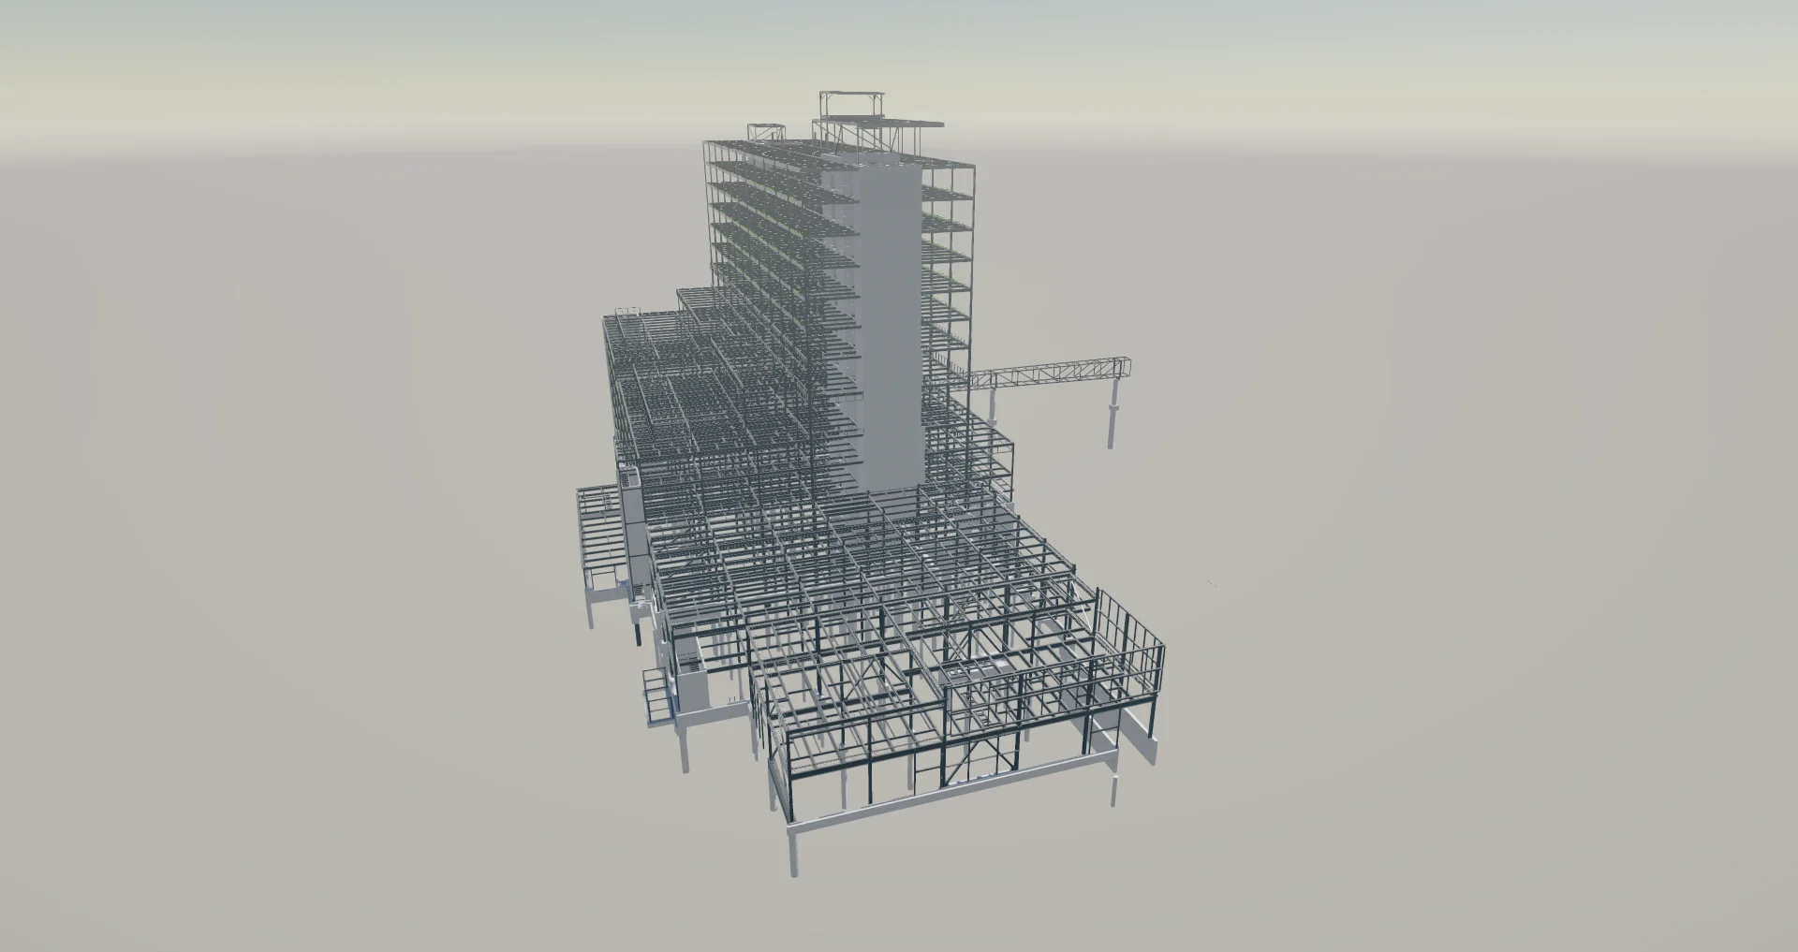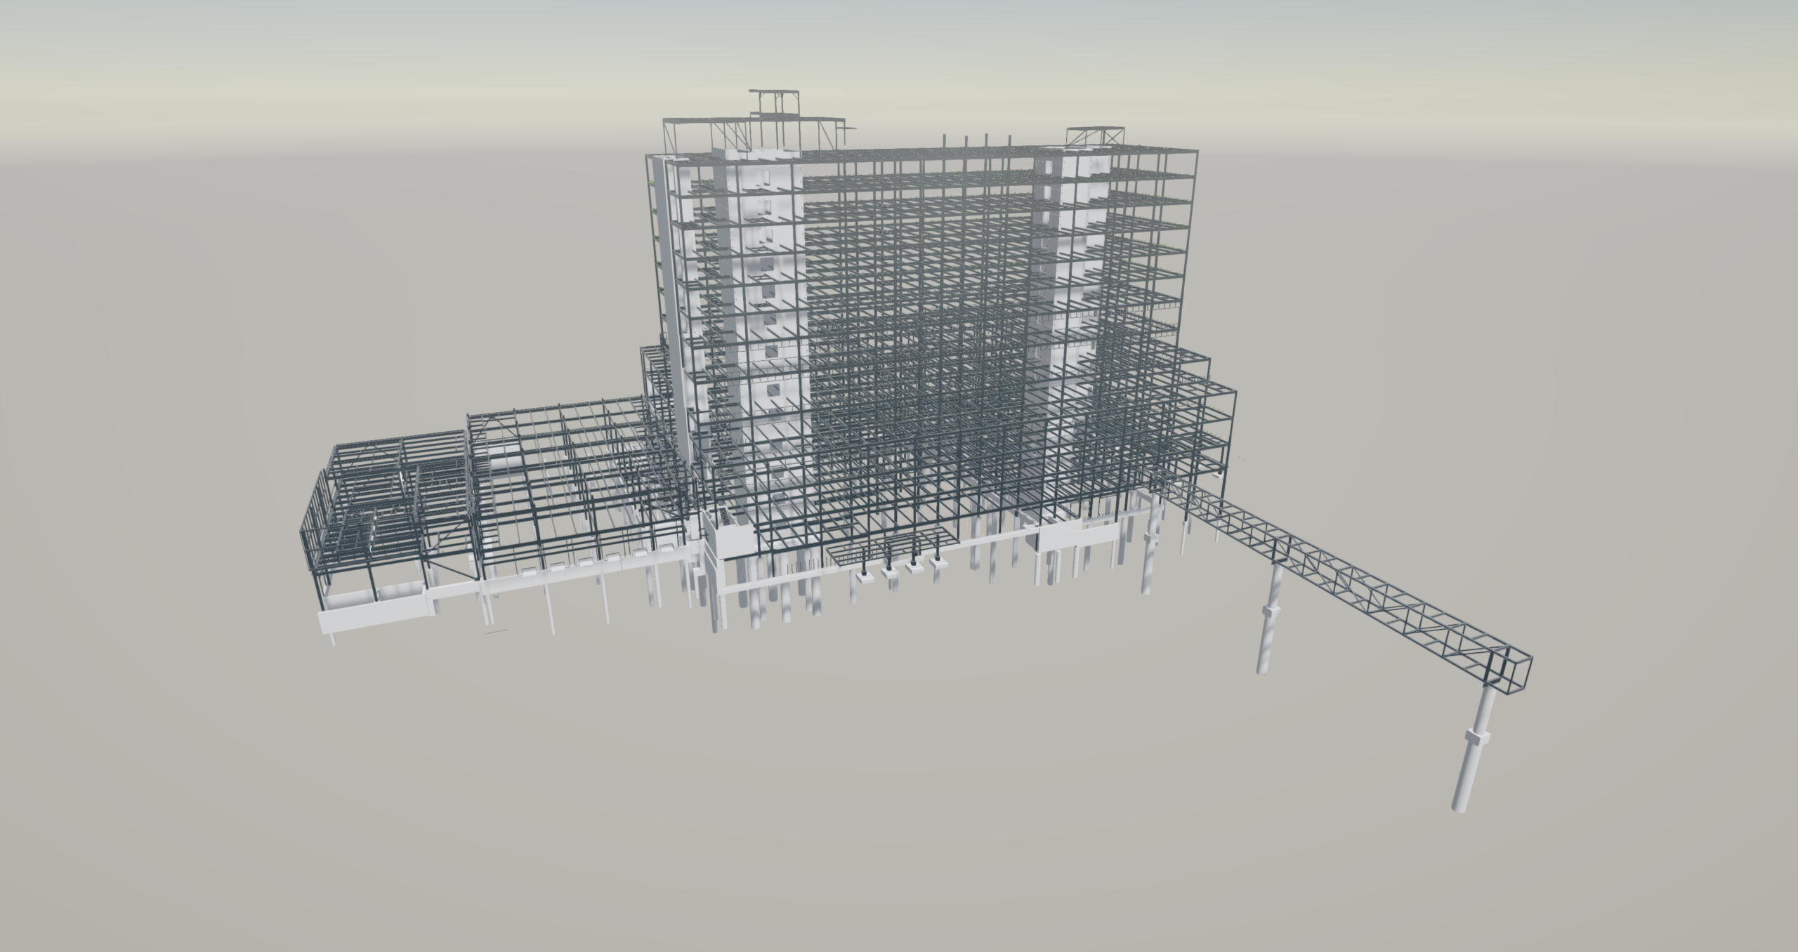
Primary structural frame
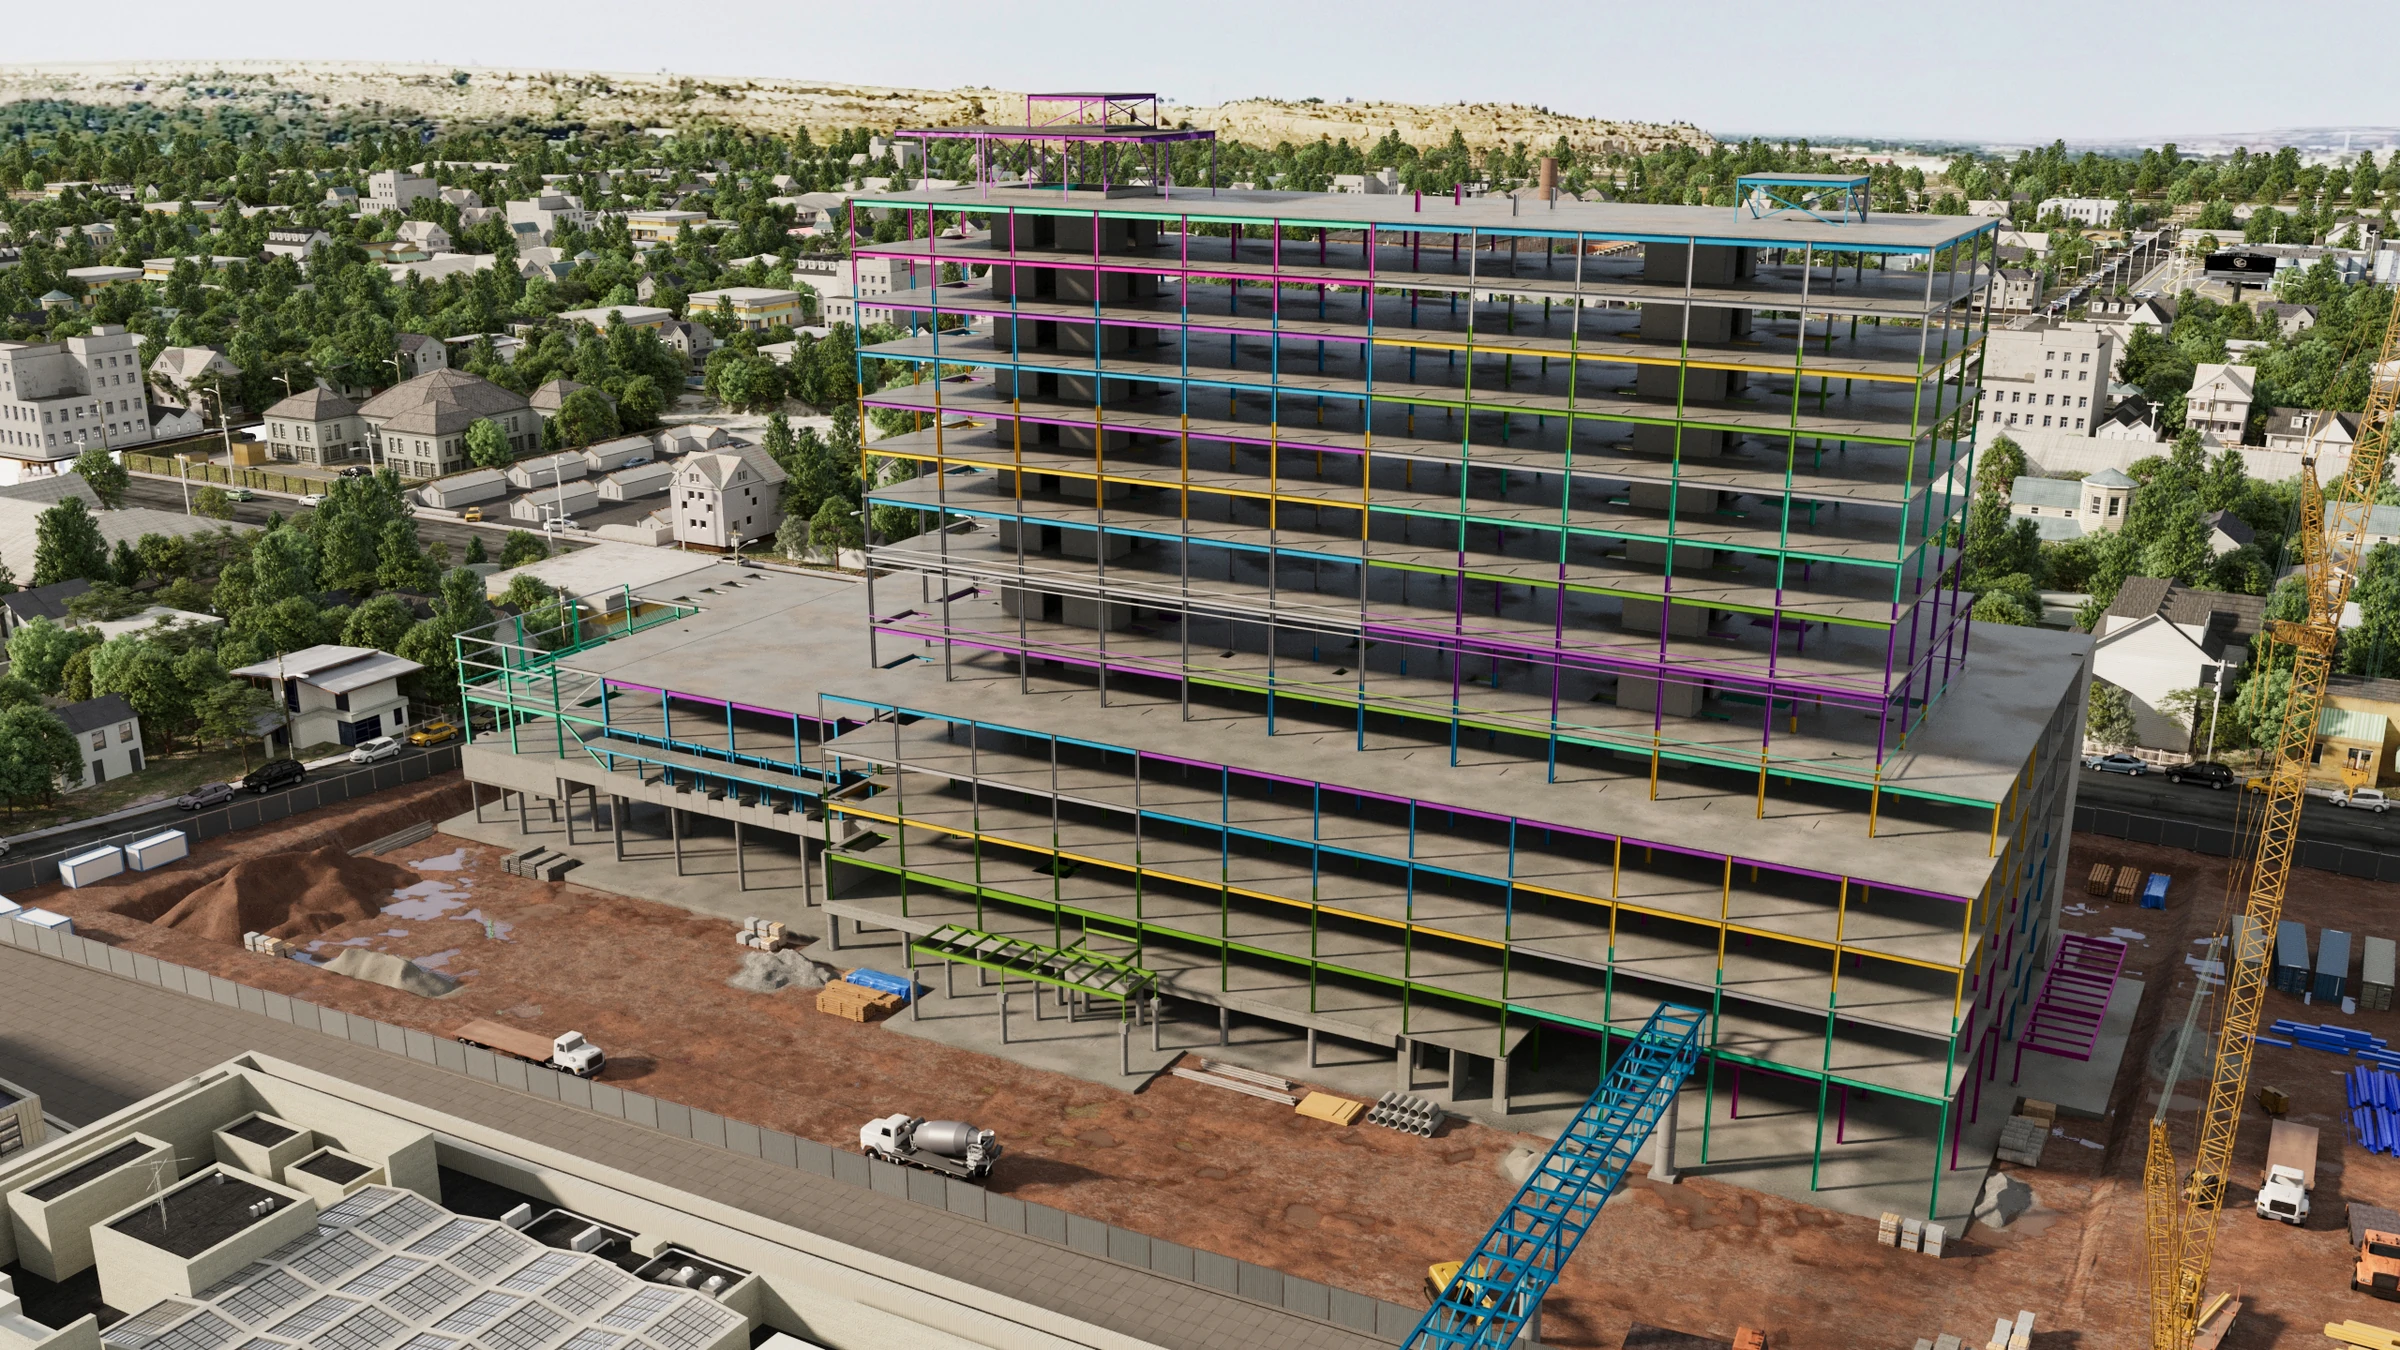
Detailing of wide-flange beams, columns, braces, HSS members and embedded steel components across the 14-story structure.
MEDICAL
Design-assist steel detailing for a 14-story hospital with extensive multitrade coordination.
Project overview
The St. Vincent Hospital – IH Billings project involved the development of a 14-story healthcare facility in Billings, Montana.
Working for TrueNorth Steel, Anatomic provided design-assist services and detailing for approximately 4,029 tons of structural and miscellaneous steel.
The scope extended beyond the primary structural frame to include elevator framing, roof openings, a sky bridge, extensive stair towers and miscellaneous metals.
 Approx. 4,029
Tons detailed
Enlarge view
Steel detailing scope
Detailing of wide-flange beams, columns, braces, HSS members and embedded steel components across the 14-story structure.
Elevator framing, roof openings and the sky bridge introduced additional conditions beyond the main structural frame.
The scope also included extensive stair towers, stairs, guardrails, ladders and related steel components throughout the building.
Design assist & coordination
Regular model submissions to Martin/Martin, the Engineer of Record, supported coordination as the structural design developed.
Project animation