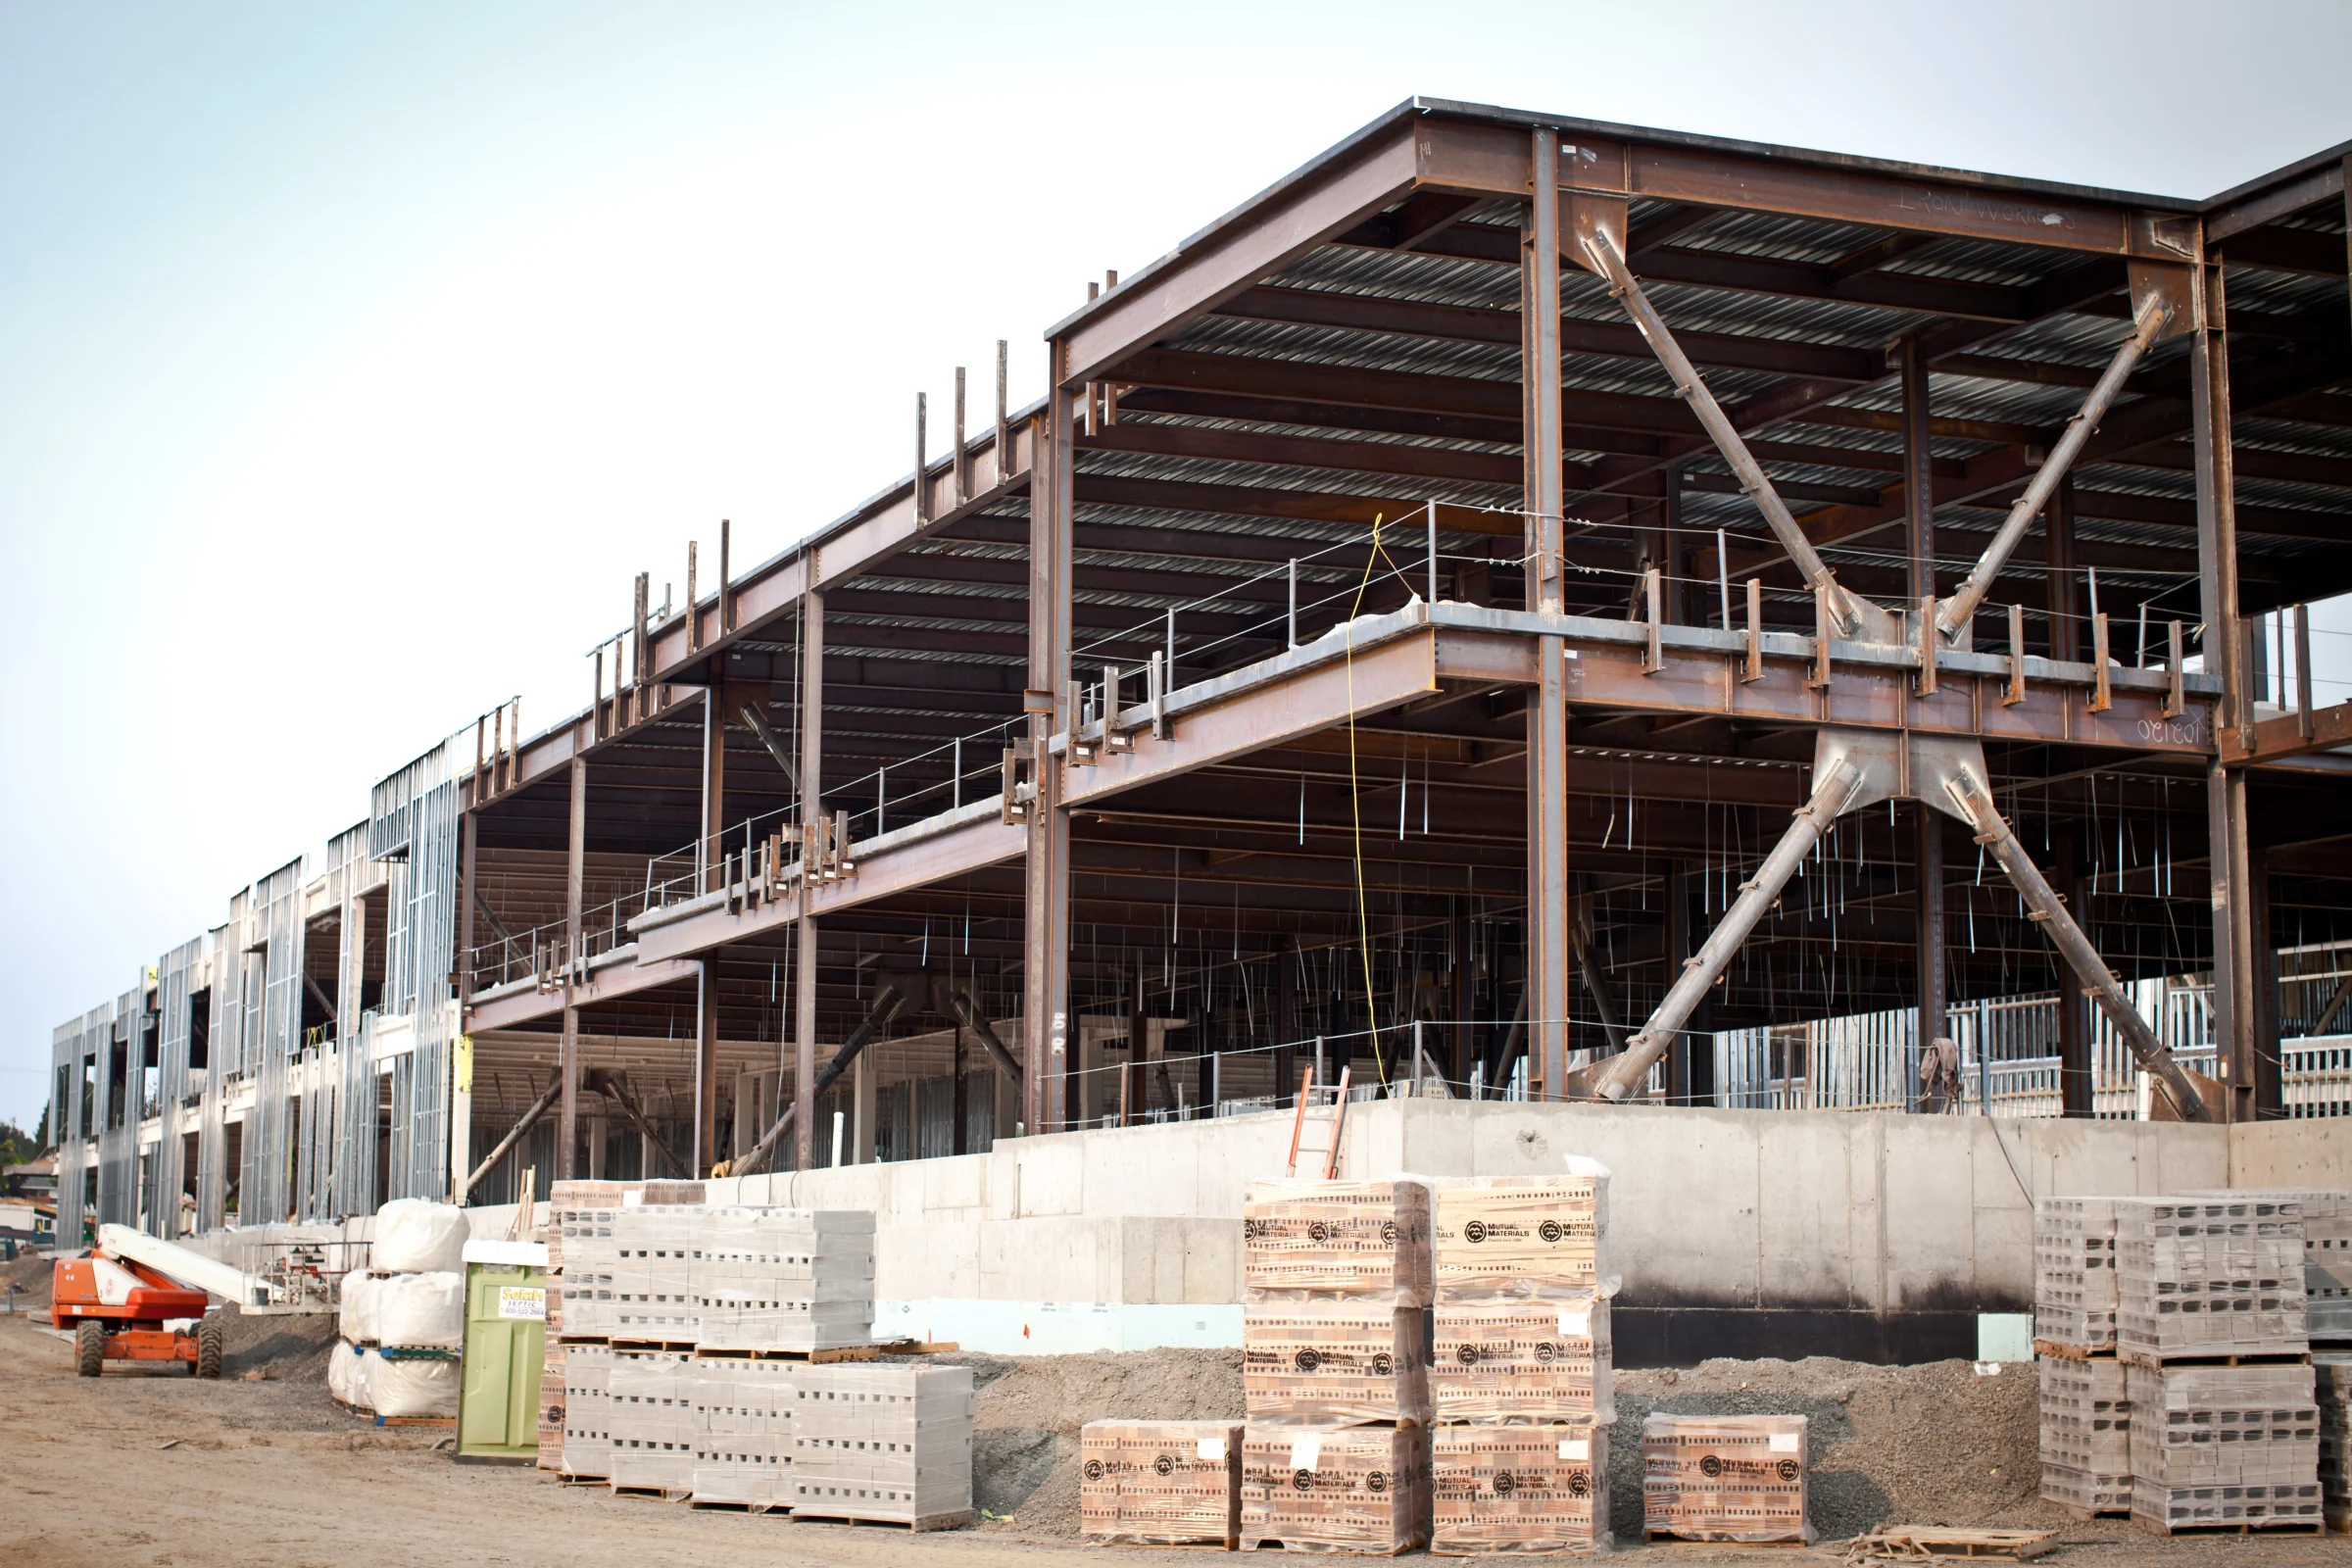
A curved and leaning wall
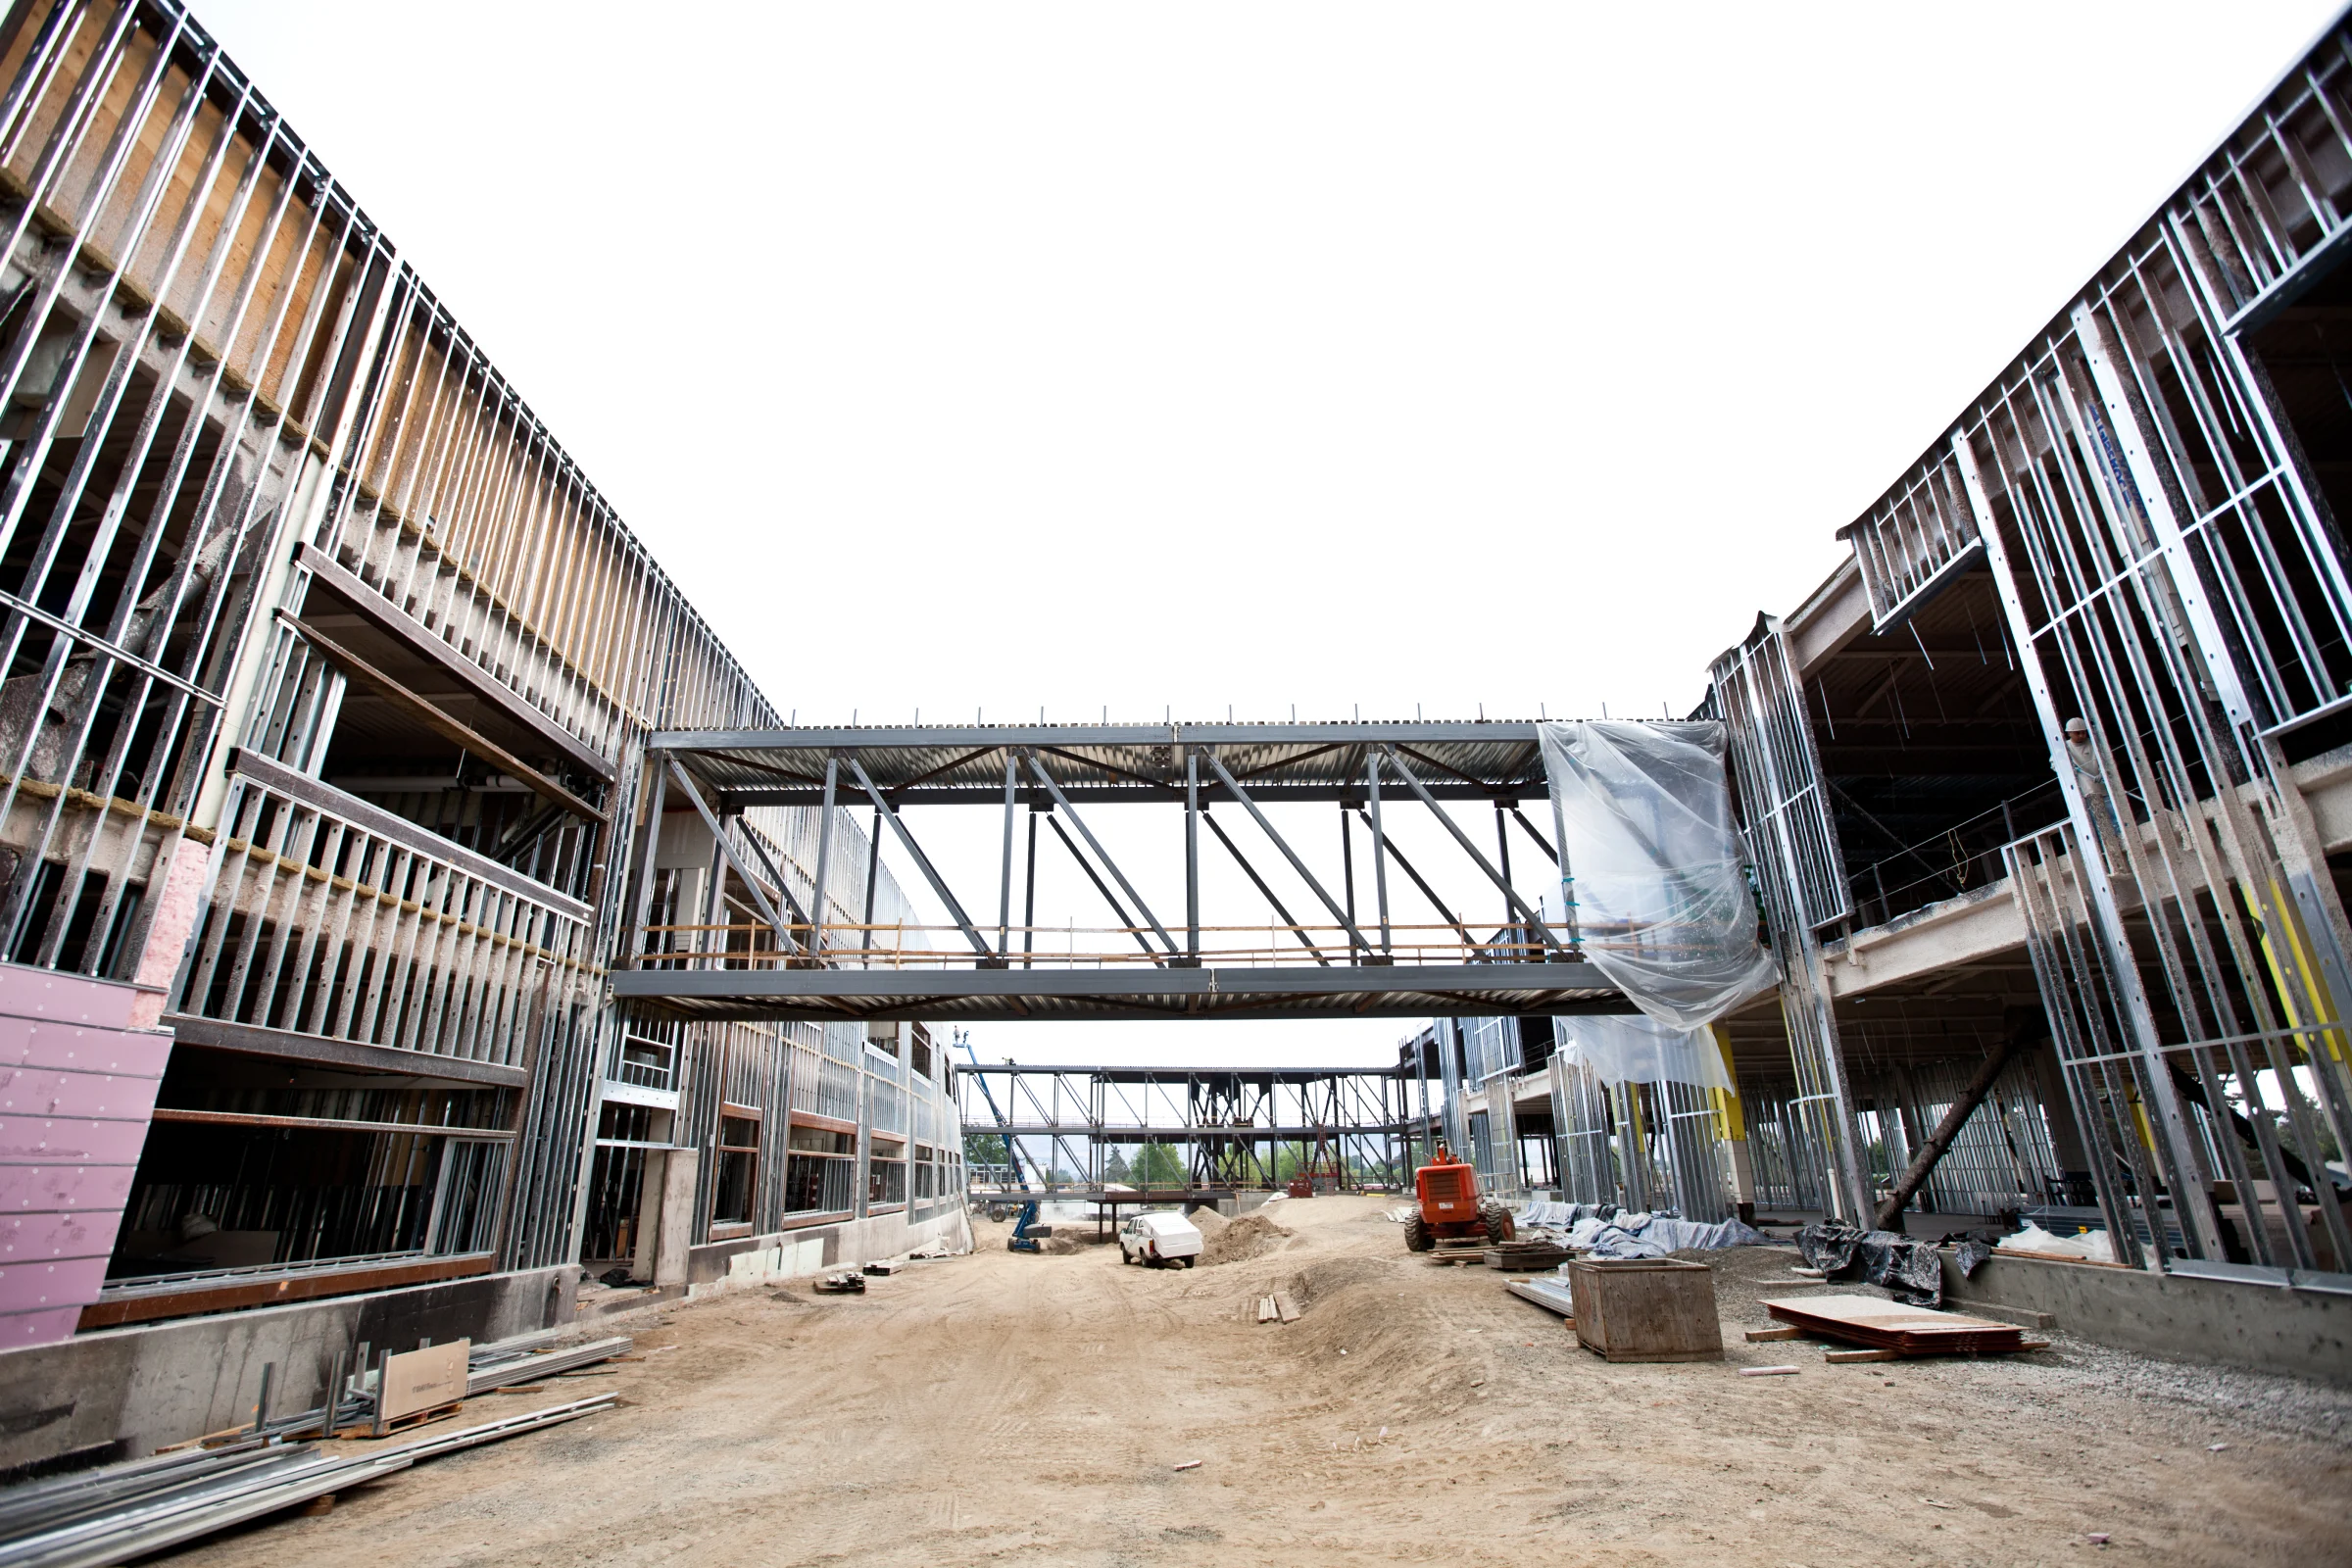
Along Gridline RA, the west wall of the east classroom wing curved continuously while leaning inward at an increasing angle. This required precise three-dimensional definition of the changing framing geometry.
EDUCATION
2,100 tons of structural steel detailing across nine complex building areas.
Project overview
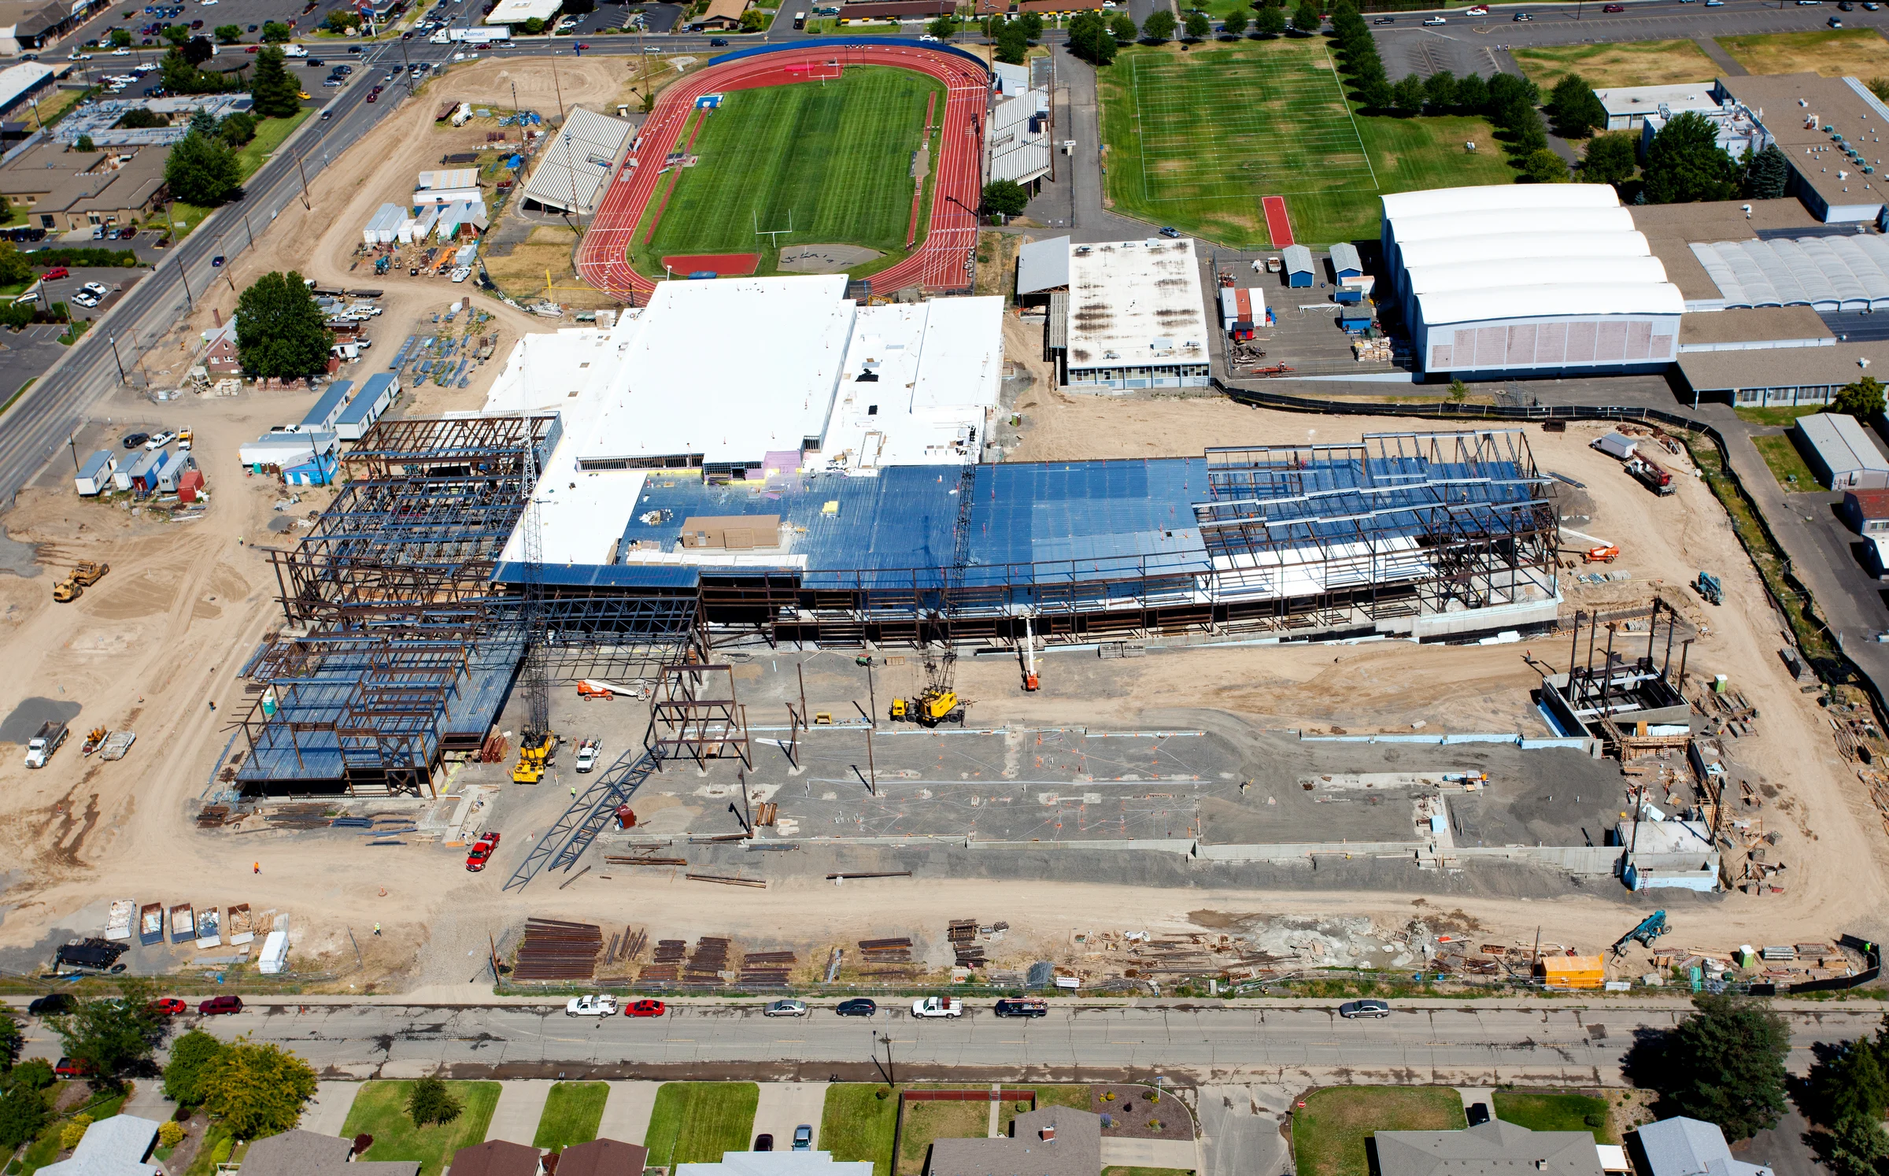
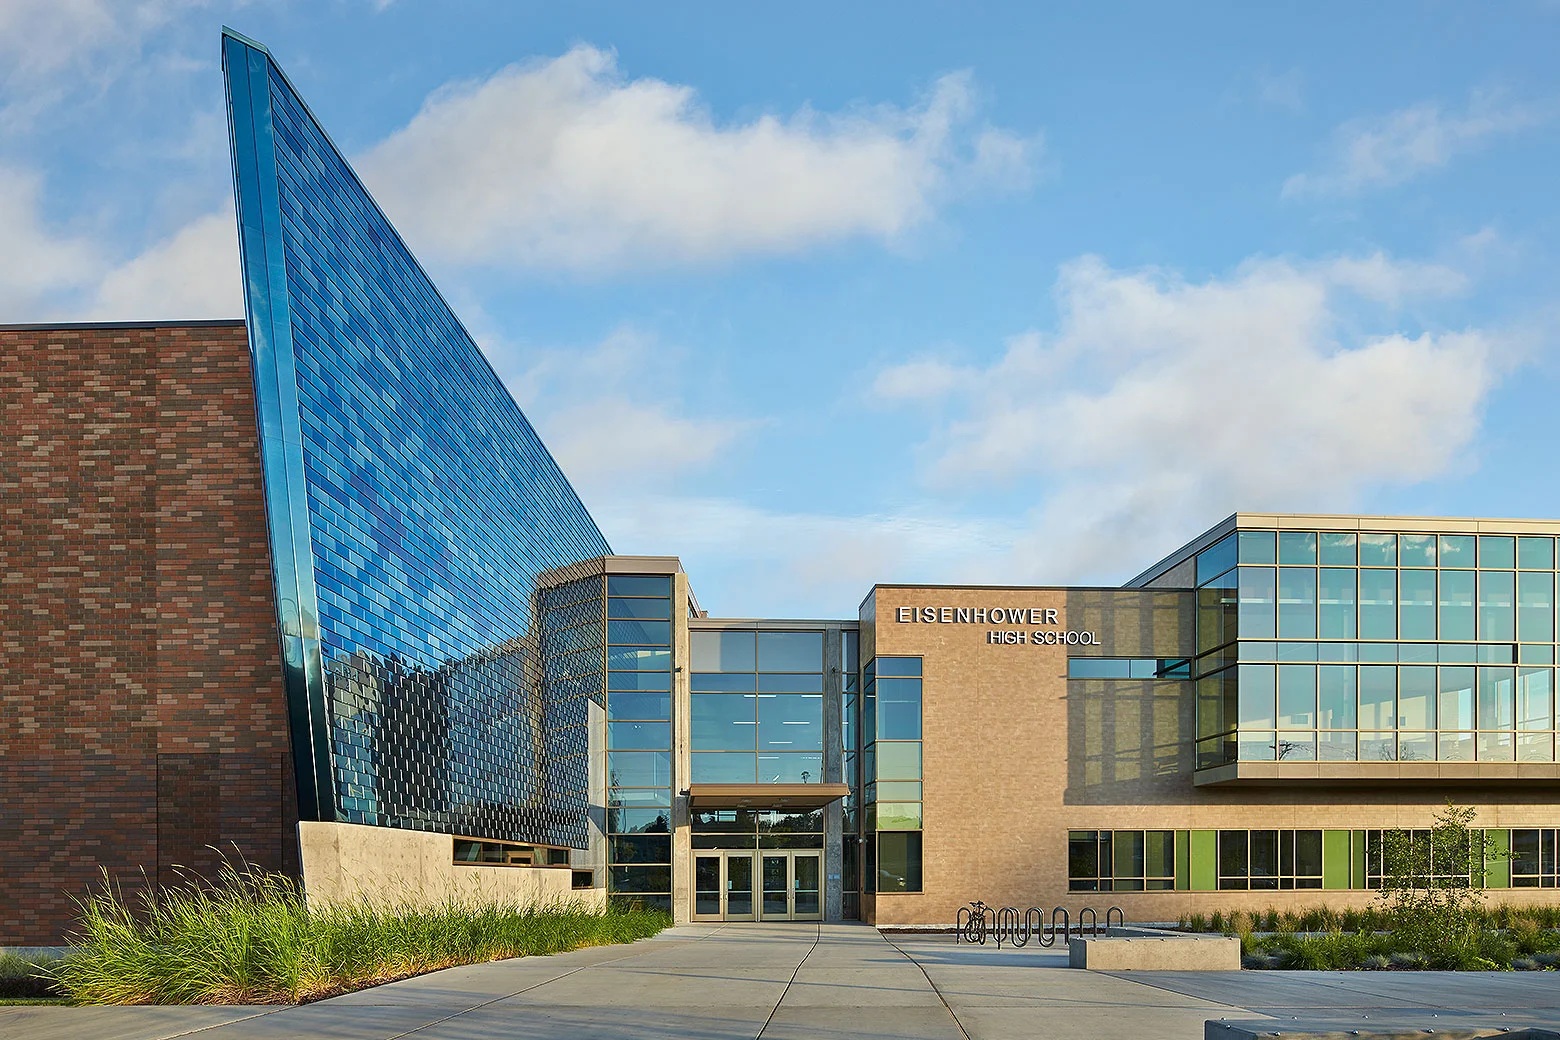
Eisenhower High School in Yakima, Washington, is a large educational facility comprising approximately 333,000 square feet across nine principal building areas.
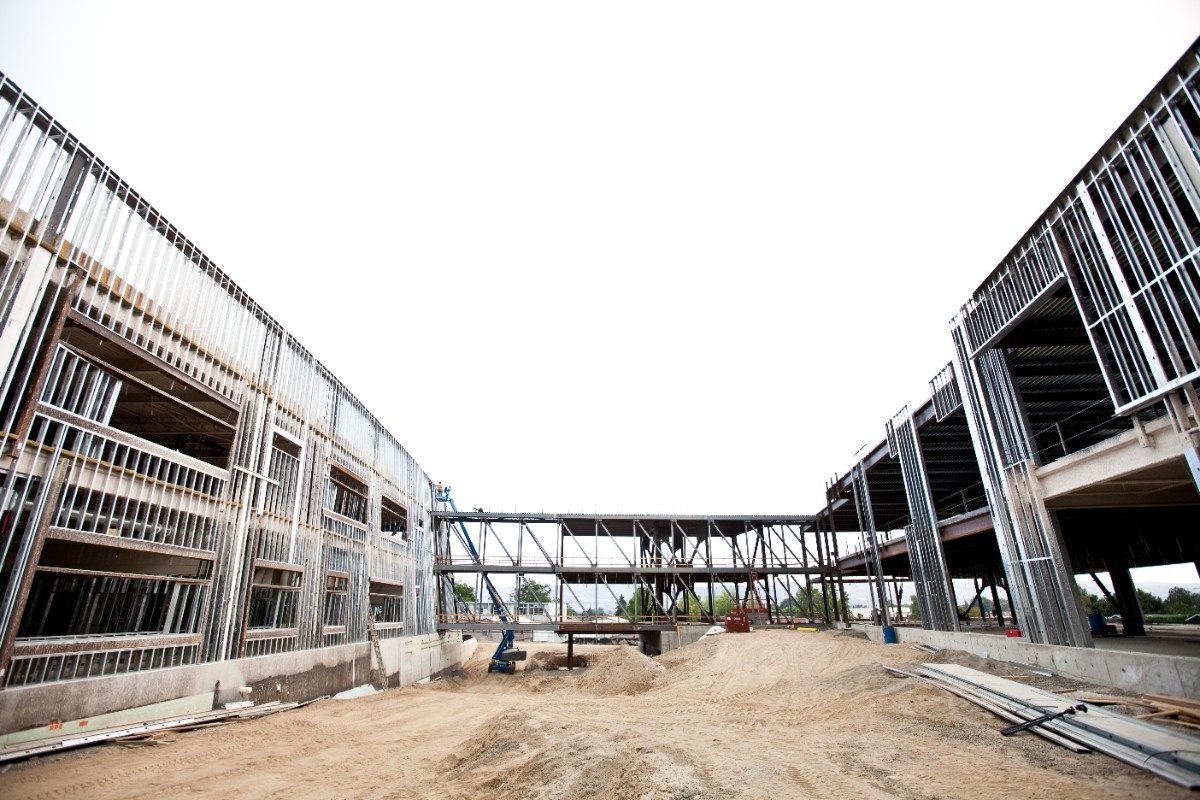
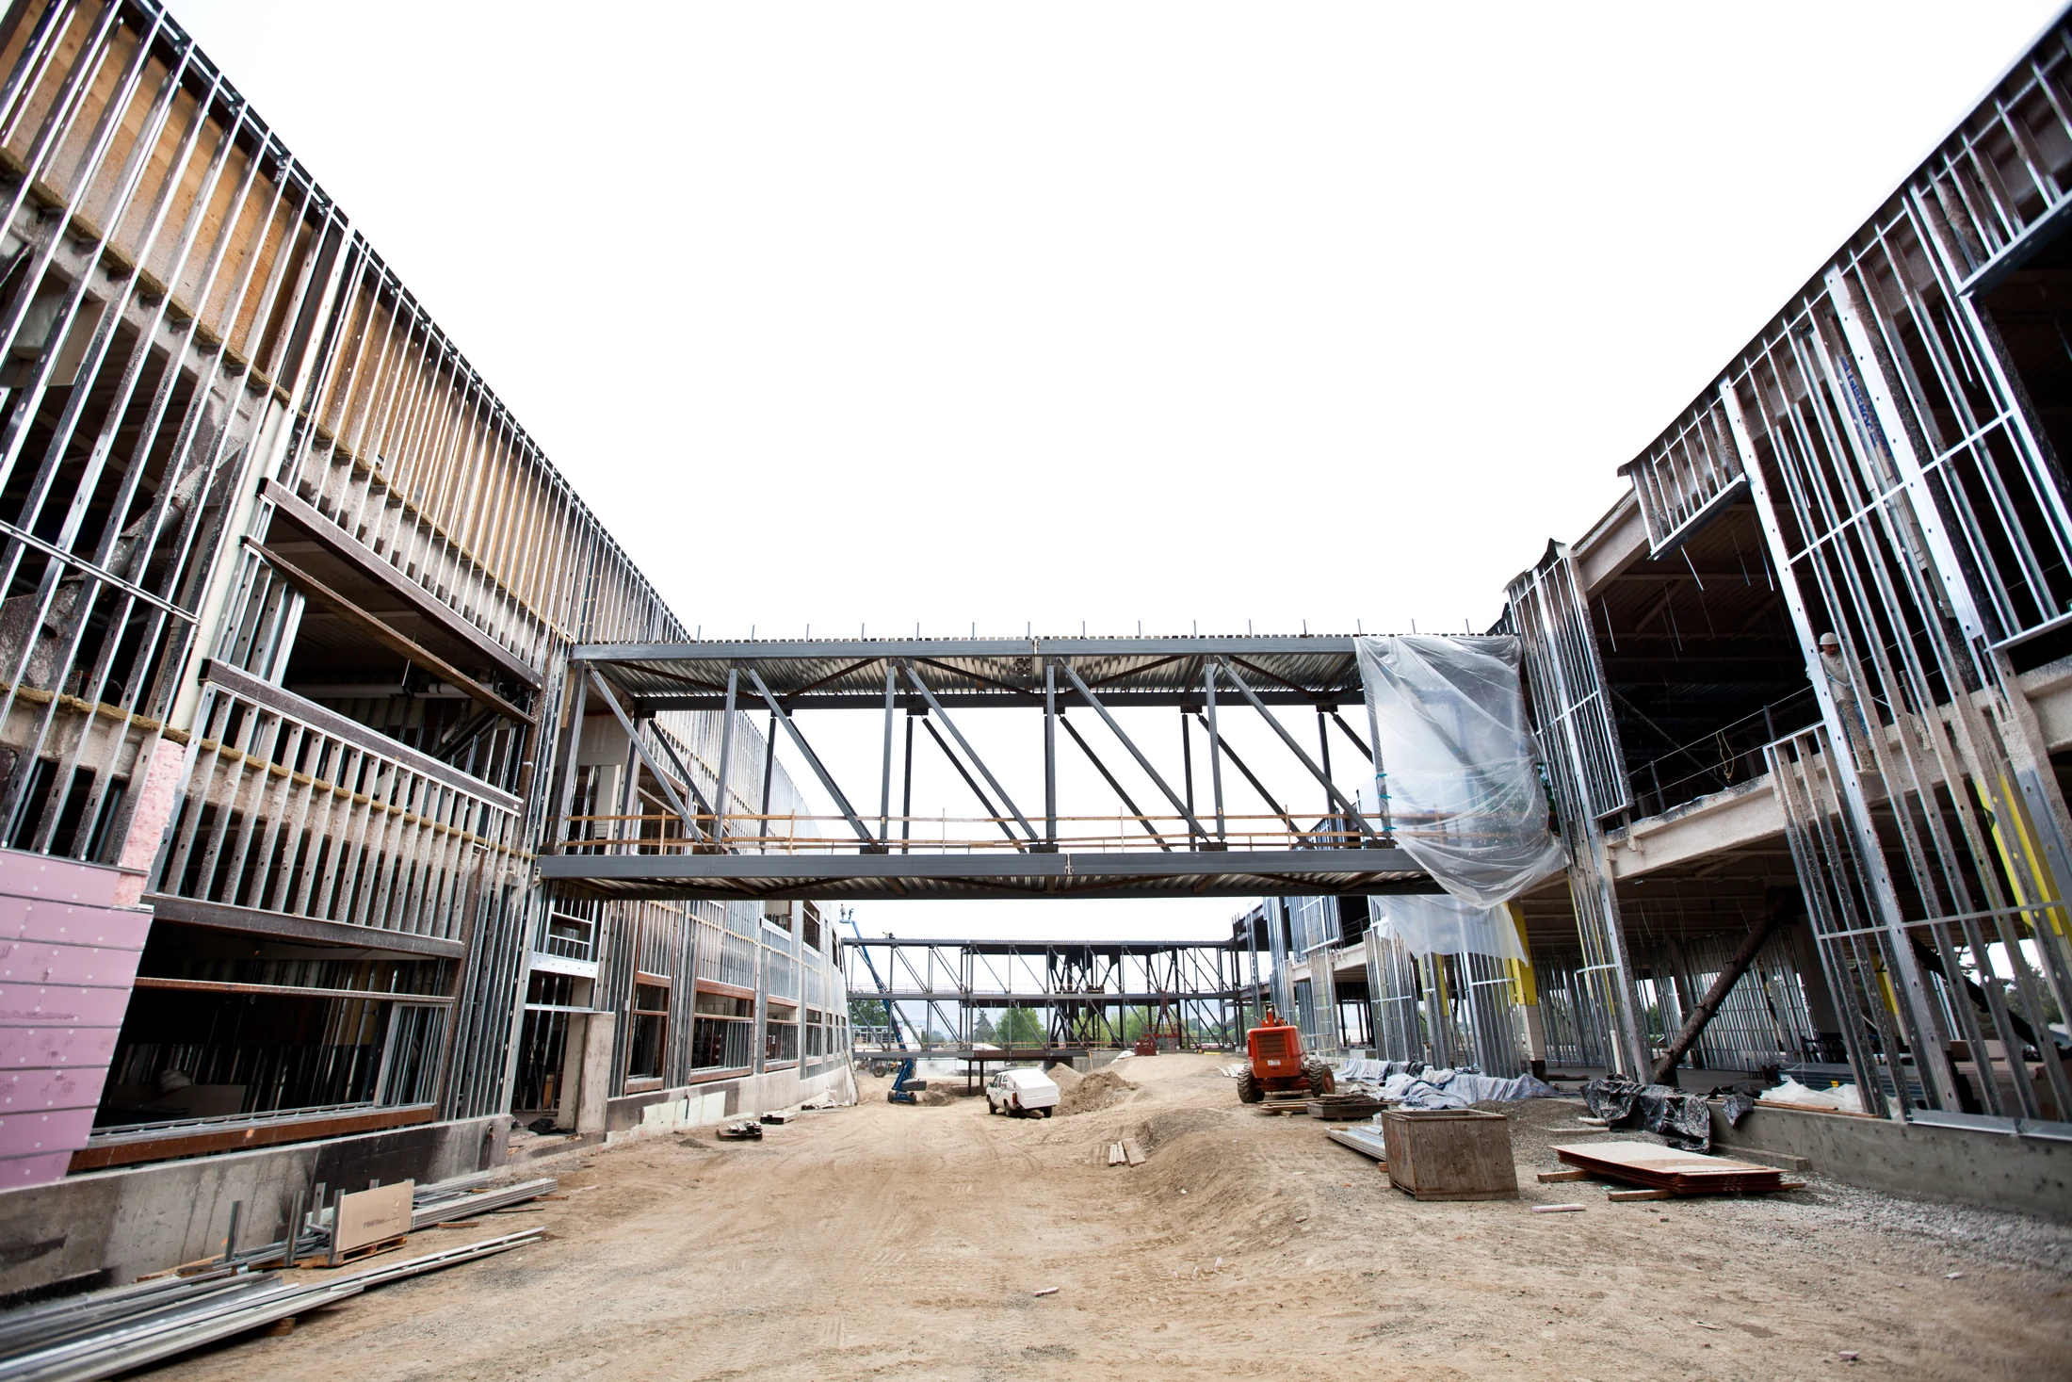
The school includes two major classroom wings, a performing arts theater with an overhead catwalk, a full gymnasium and two elevated pedestrian bridges connecting the wings.
Working for Allied Steel, Anatomic provided detailing for approximately 2,100 tons of structural steel. The scope combined complex architectural geometry, specialized seismic bracing and extensive coordination throughout a continually evolving design.
 2,100
Tons detailed
Enlarge view
SCOPE OF WORK
The steel detailing package covered nine principal building areas, including:
The different structural systems required coordinated detailing across the building’s interconnected areas.
Model to field
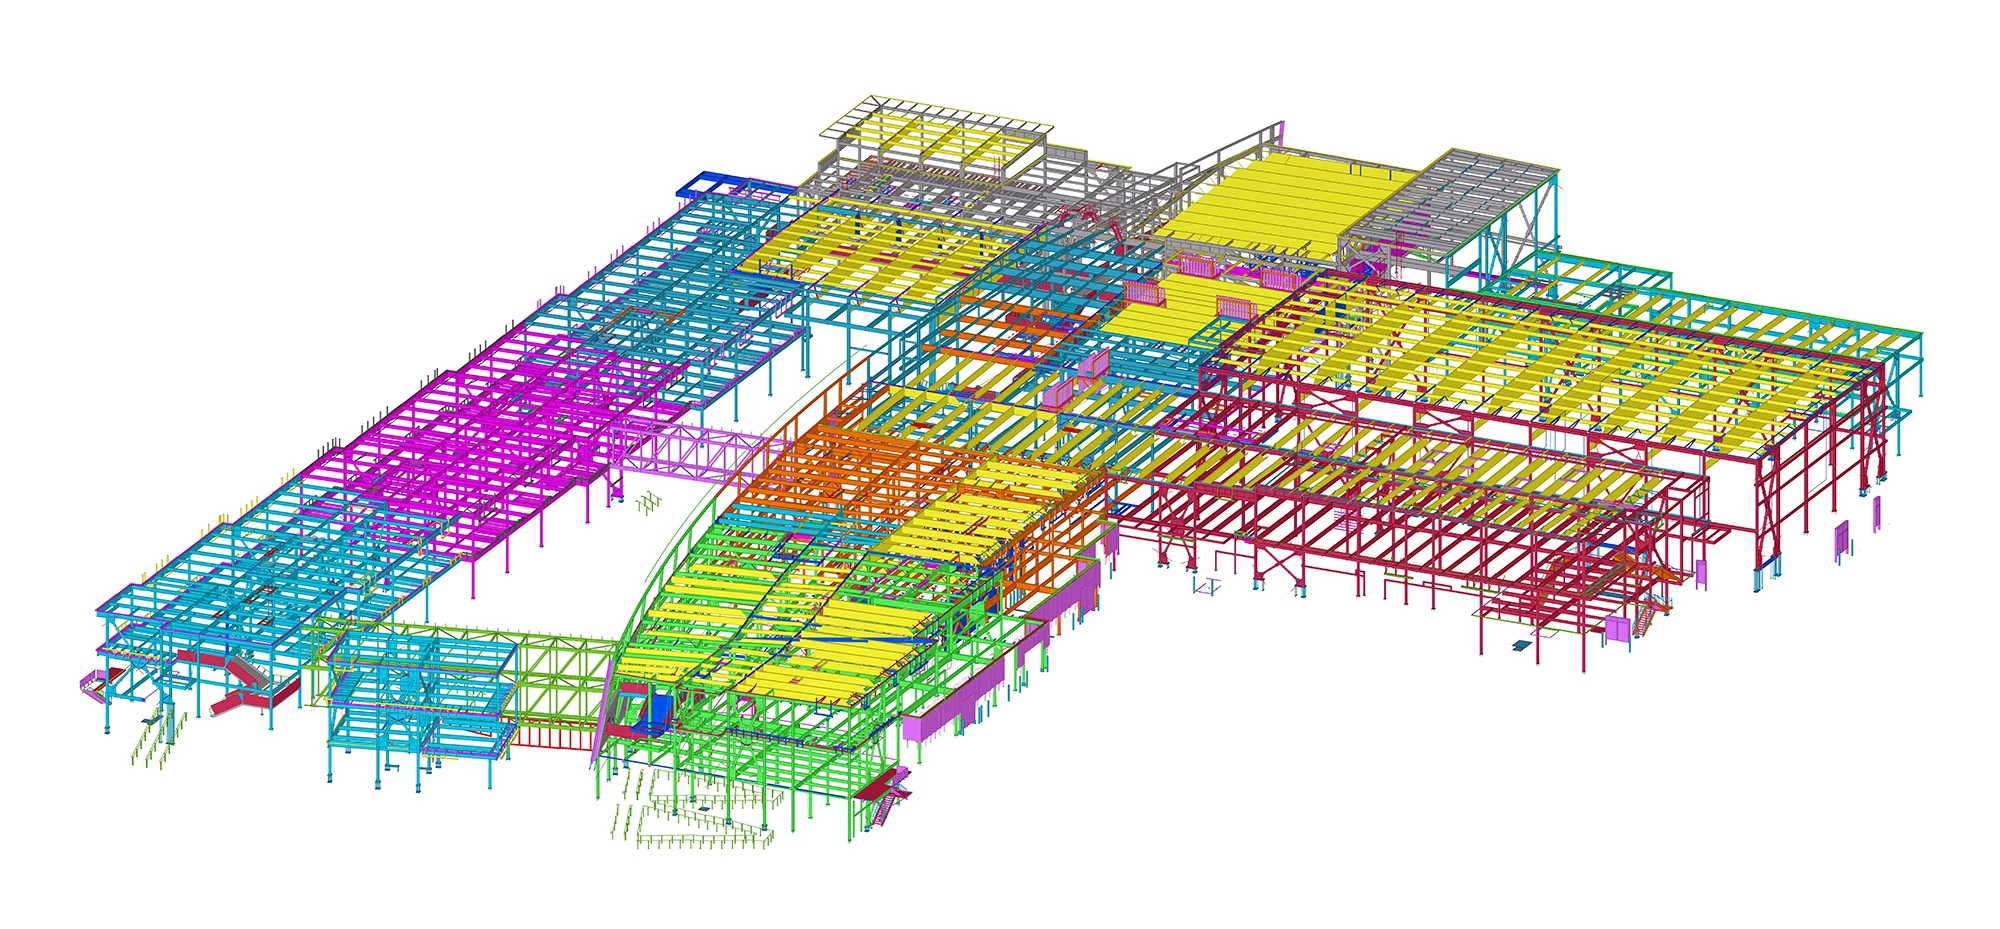 Detailed Model
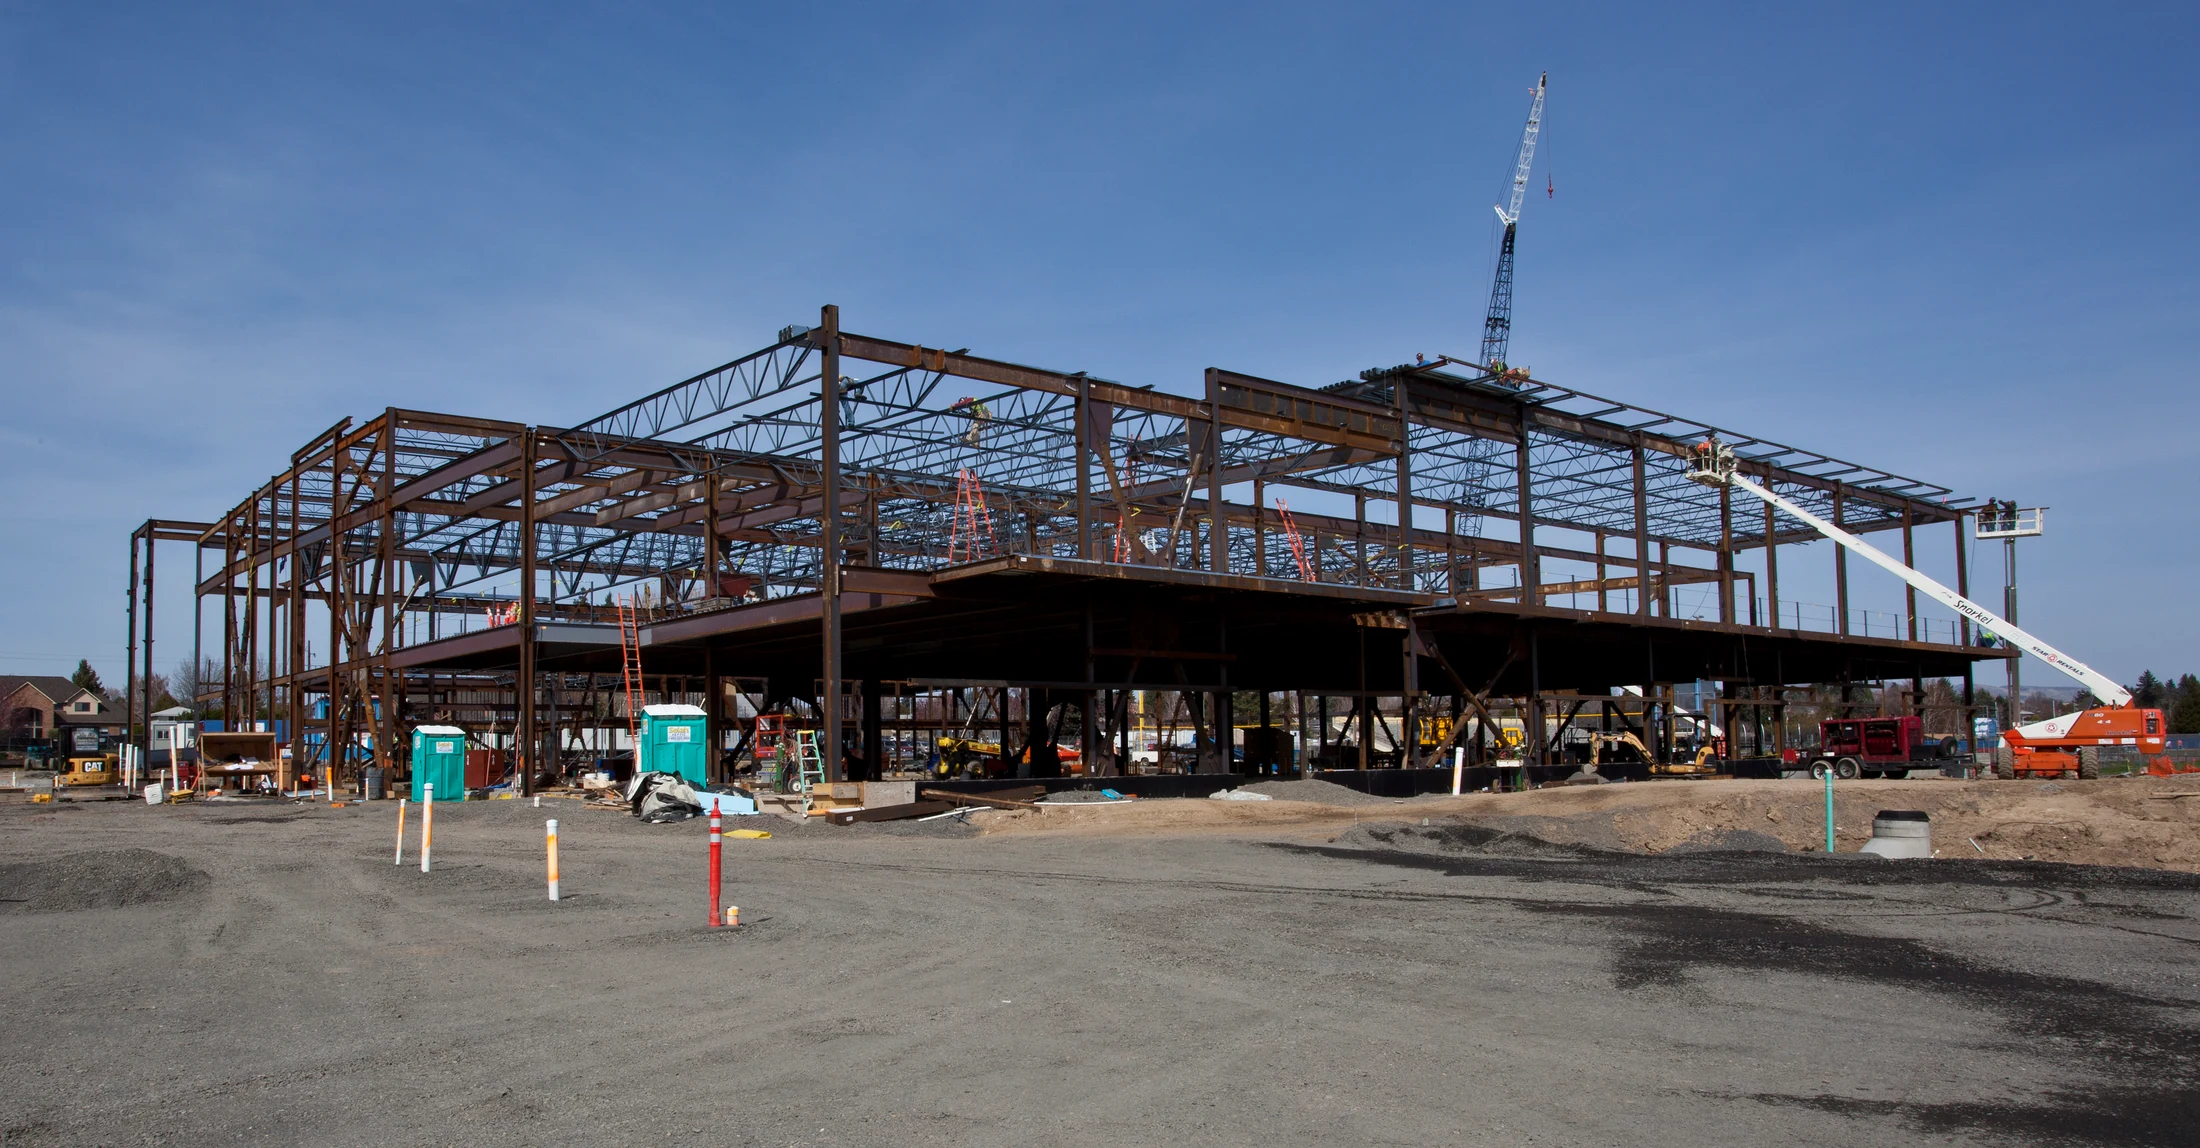 Built Structure
TECHNICAL COMPLEXITY
Along Gridline RA, the west wall of the east classroom wing curved continuously while leaning inward at an increasing angle. This required precise three-dimensional definition of the changing framing geometry.
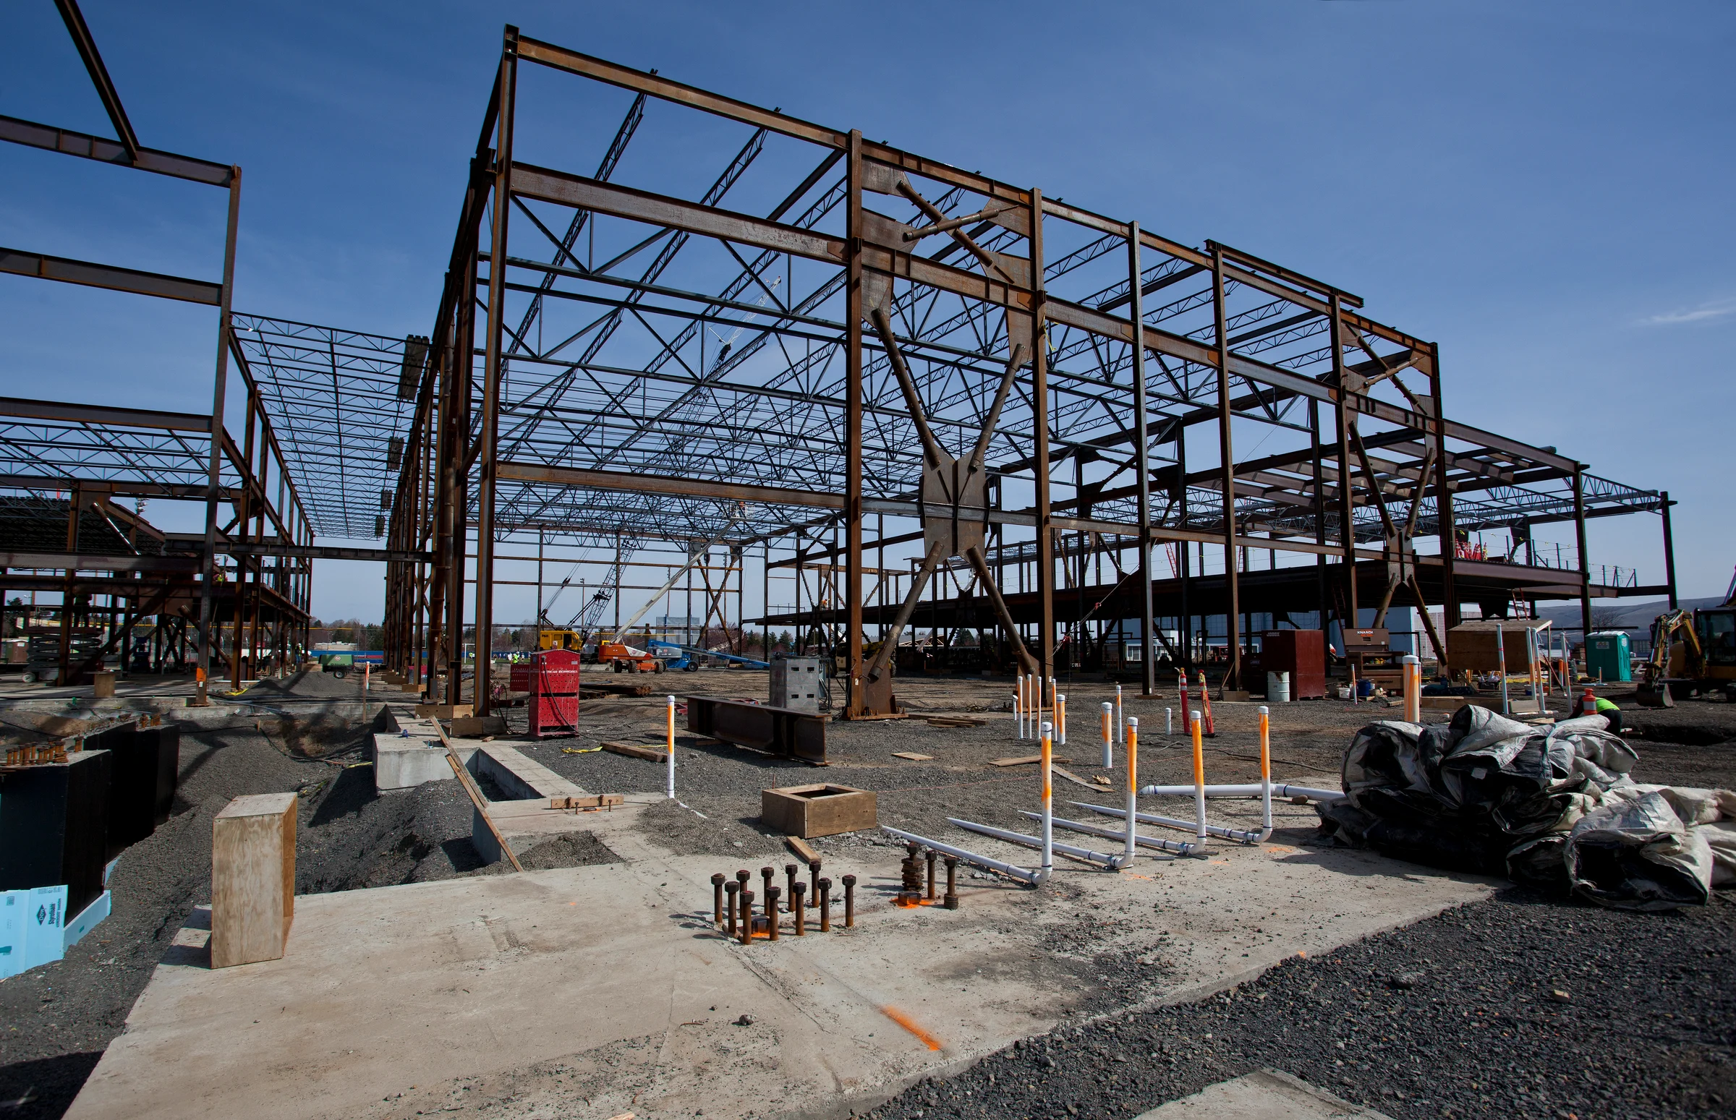
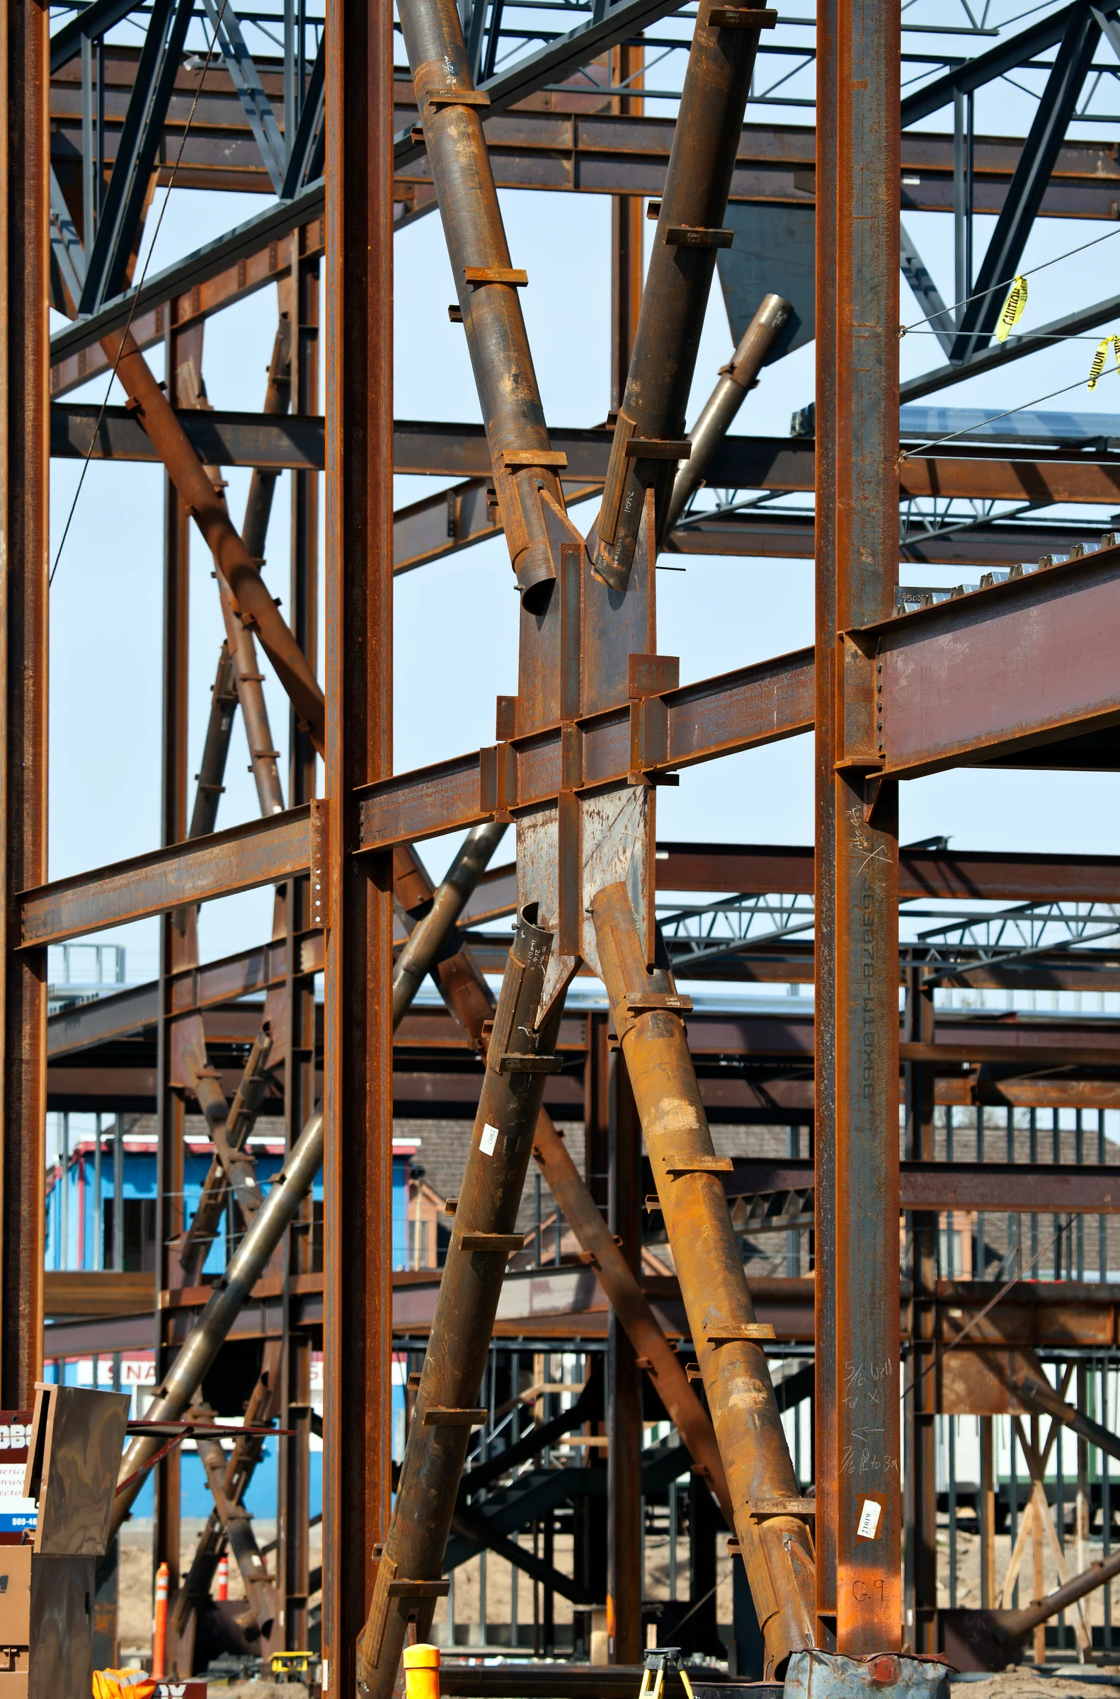
A high concentration of heavy Yield Line seismic braces introduced complex connection and coordination conditions throughout the structure.
Unresolved design conditions, conflicts and missing information generated hundreds of RFIs, while frequent revision bulletins required continuous updates to the detailing model.
Tekla User-Defined Attributes linked RFIs, extra-work claims, held steel and submittal status to affected steel components, helping the team manage changes across the project.
OUR APPROACH
Anatomic used Tekla Structures to coordinate with other trades and manage project information directly within the steel model. User-Defined Attributes helped track outstanding RFIs, held material, extra work and drawing submittals against the affected components.
Tekla connection macros and custom components reduced repetitive modeling work and supported consistency as connection conditions evolved.
Anatomic hosted weekly online RFI and model-review meetings with the general contractor, design team and fabricator. Reviewing the live Tekla model allowed participants to examine design conflicts in 3D, clarify difficult conditions and work toward timely resolutions.
Project animation