Coordinated 3D Tekla model
Development and maintenance of a detailed model incorporating the terminal’s structural steel systems.
Infrastructure & Transportation
Structural steel detailing for a landmark cruise terminal at PortMiami.
Project overview
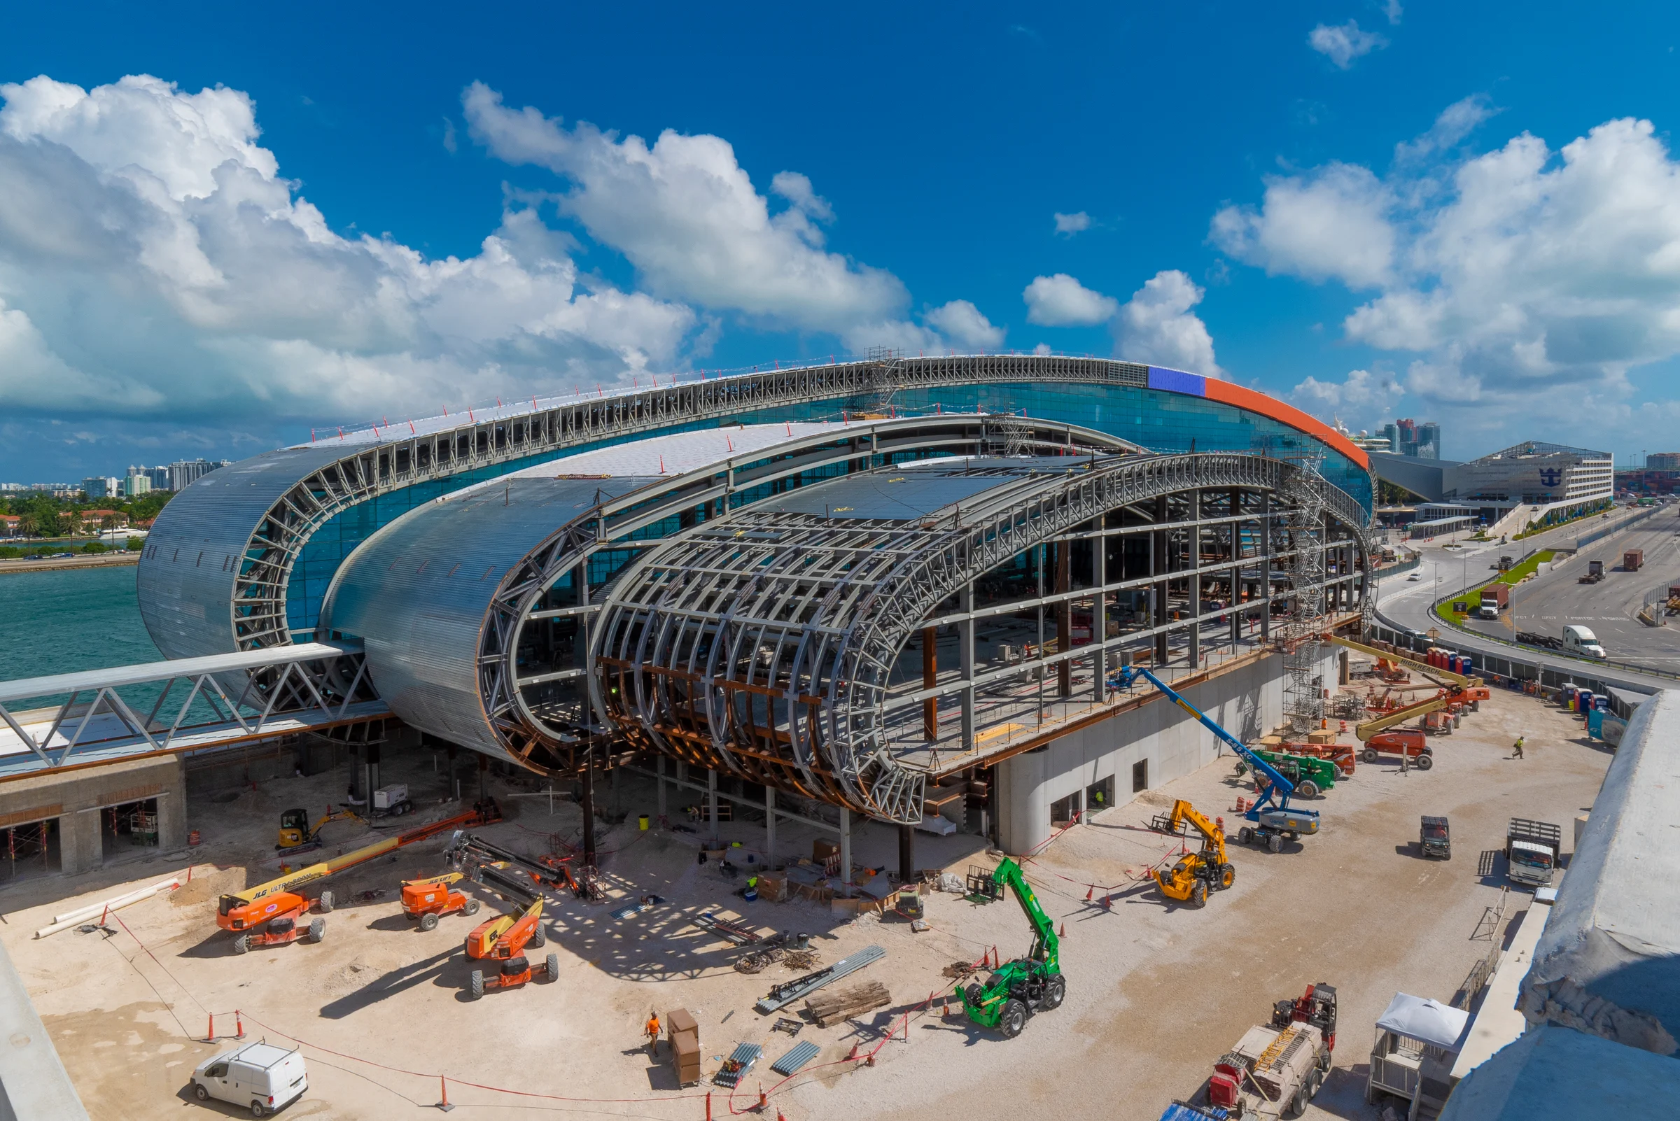
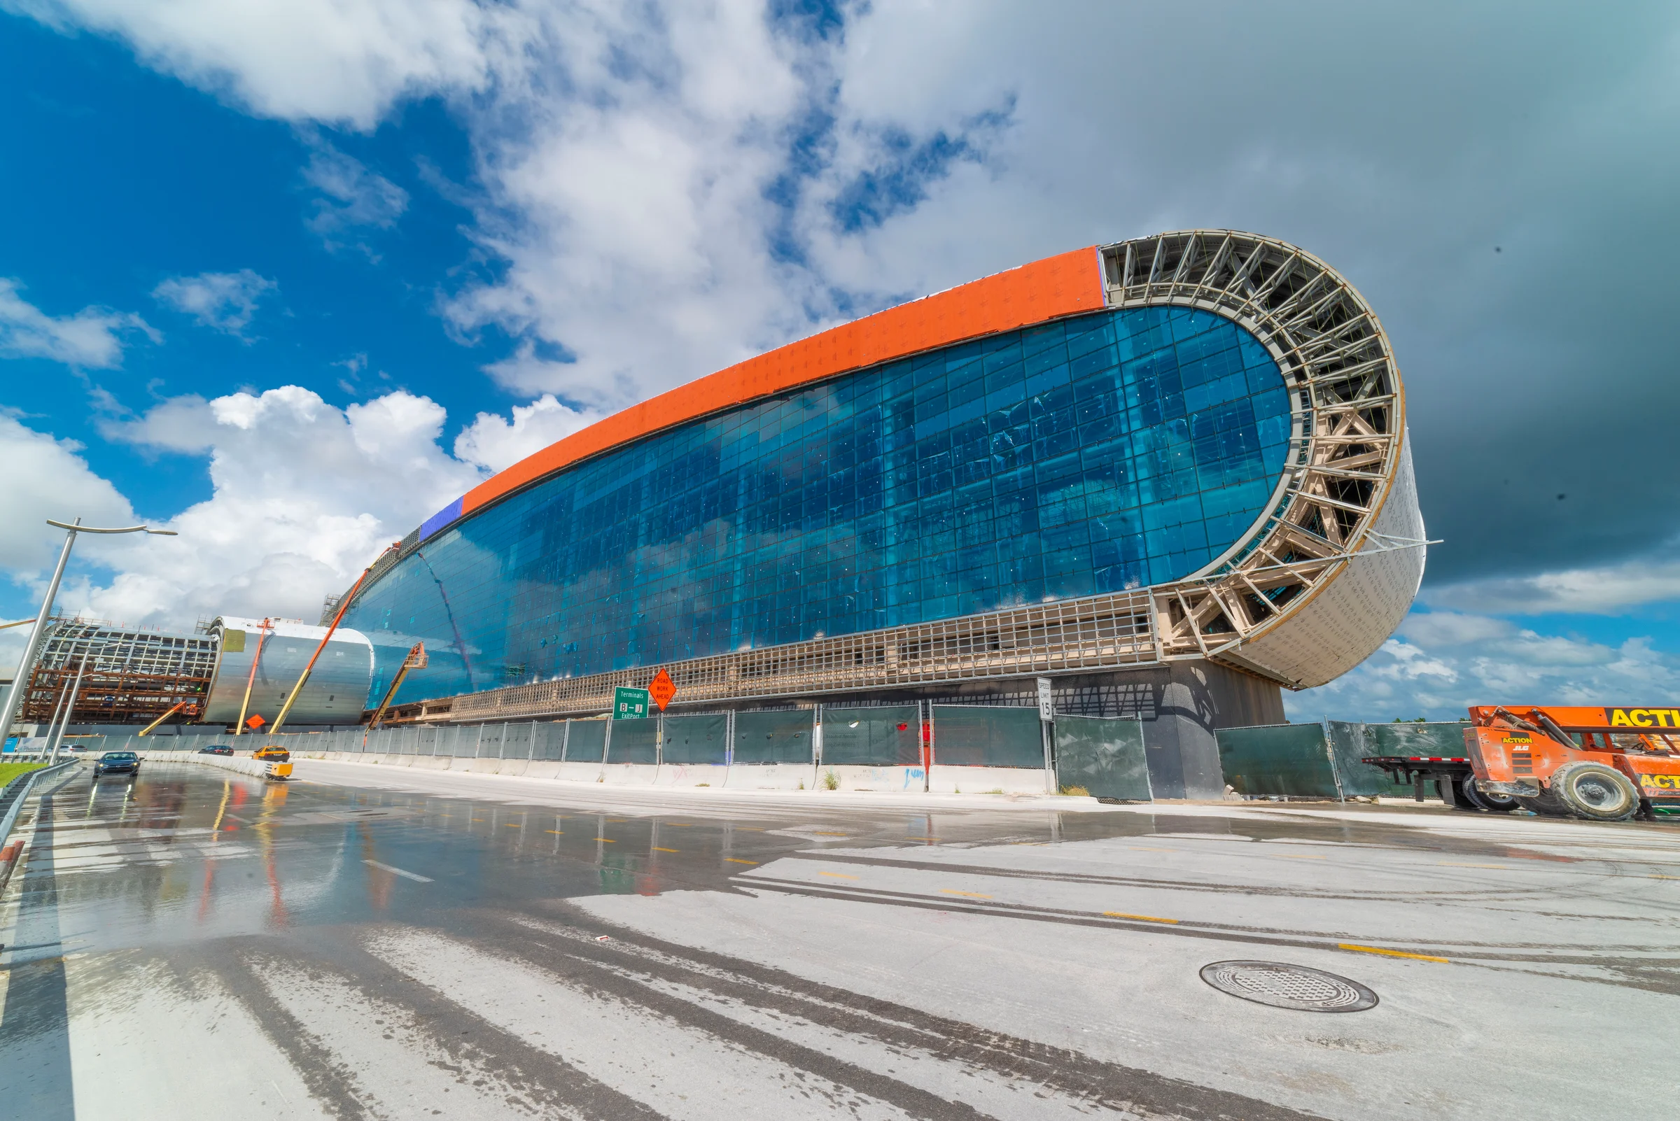
Norwegian Cruise Line Terminal B was designed to accommodate large cruise ships and support efficient passenger movement through embarkation, security screening and luggage handling.
Spanning approximately 166,500 square feet, the terminal combines a distinctive architectural form with complex structural systems. Its facilities include dedicated passenger lounges, service areas and direct access to parking.
Working with Haskell Steel, Anatomic provided full structural steel detailing for approximately 7,700 tons of steel. The project required close coordination between the structural framework, architectural features and operational systems.
 Approx. 7,700
Tons detailed
Enlarge view
Scope of work
Development and maintenance of a detailed model incorporating the terminal’s structural steel systems.
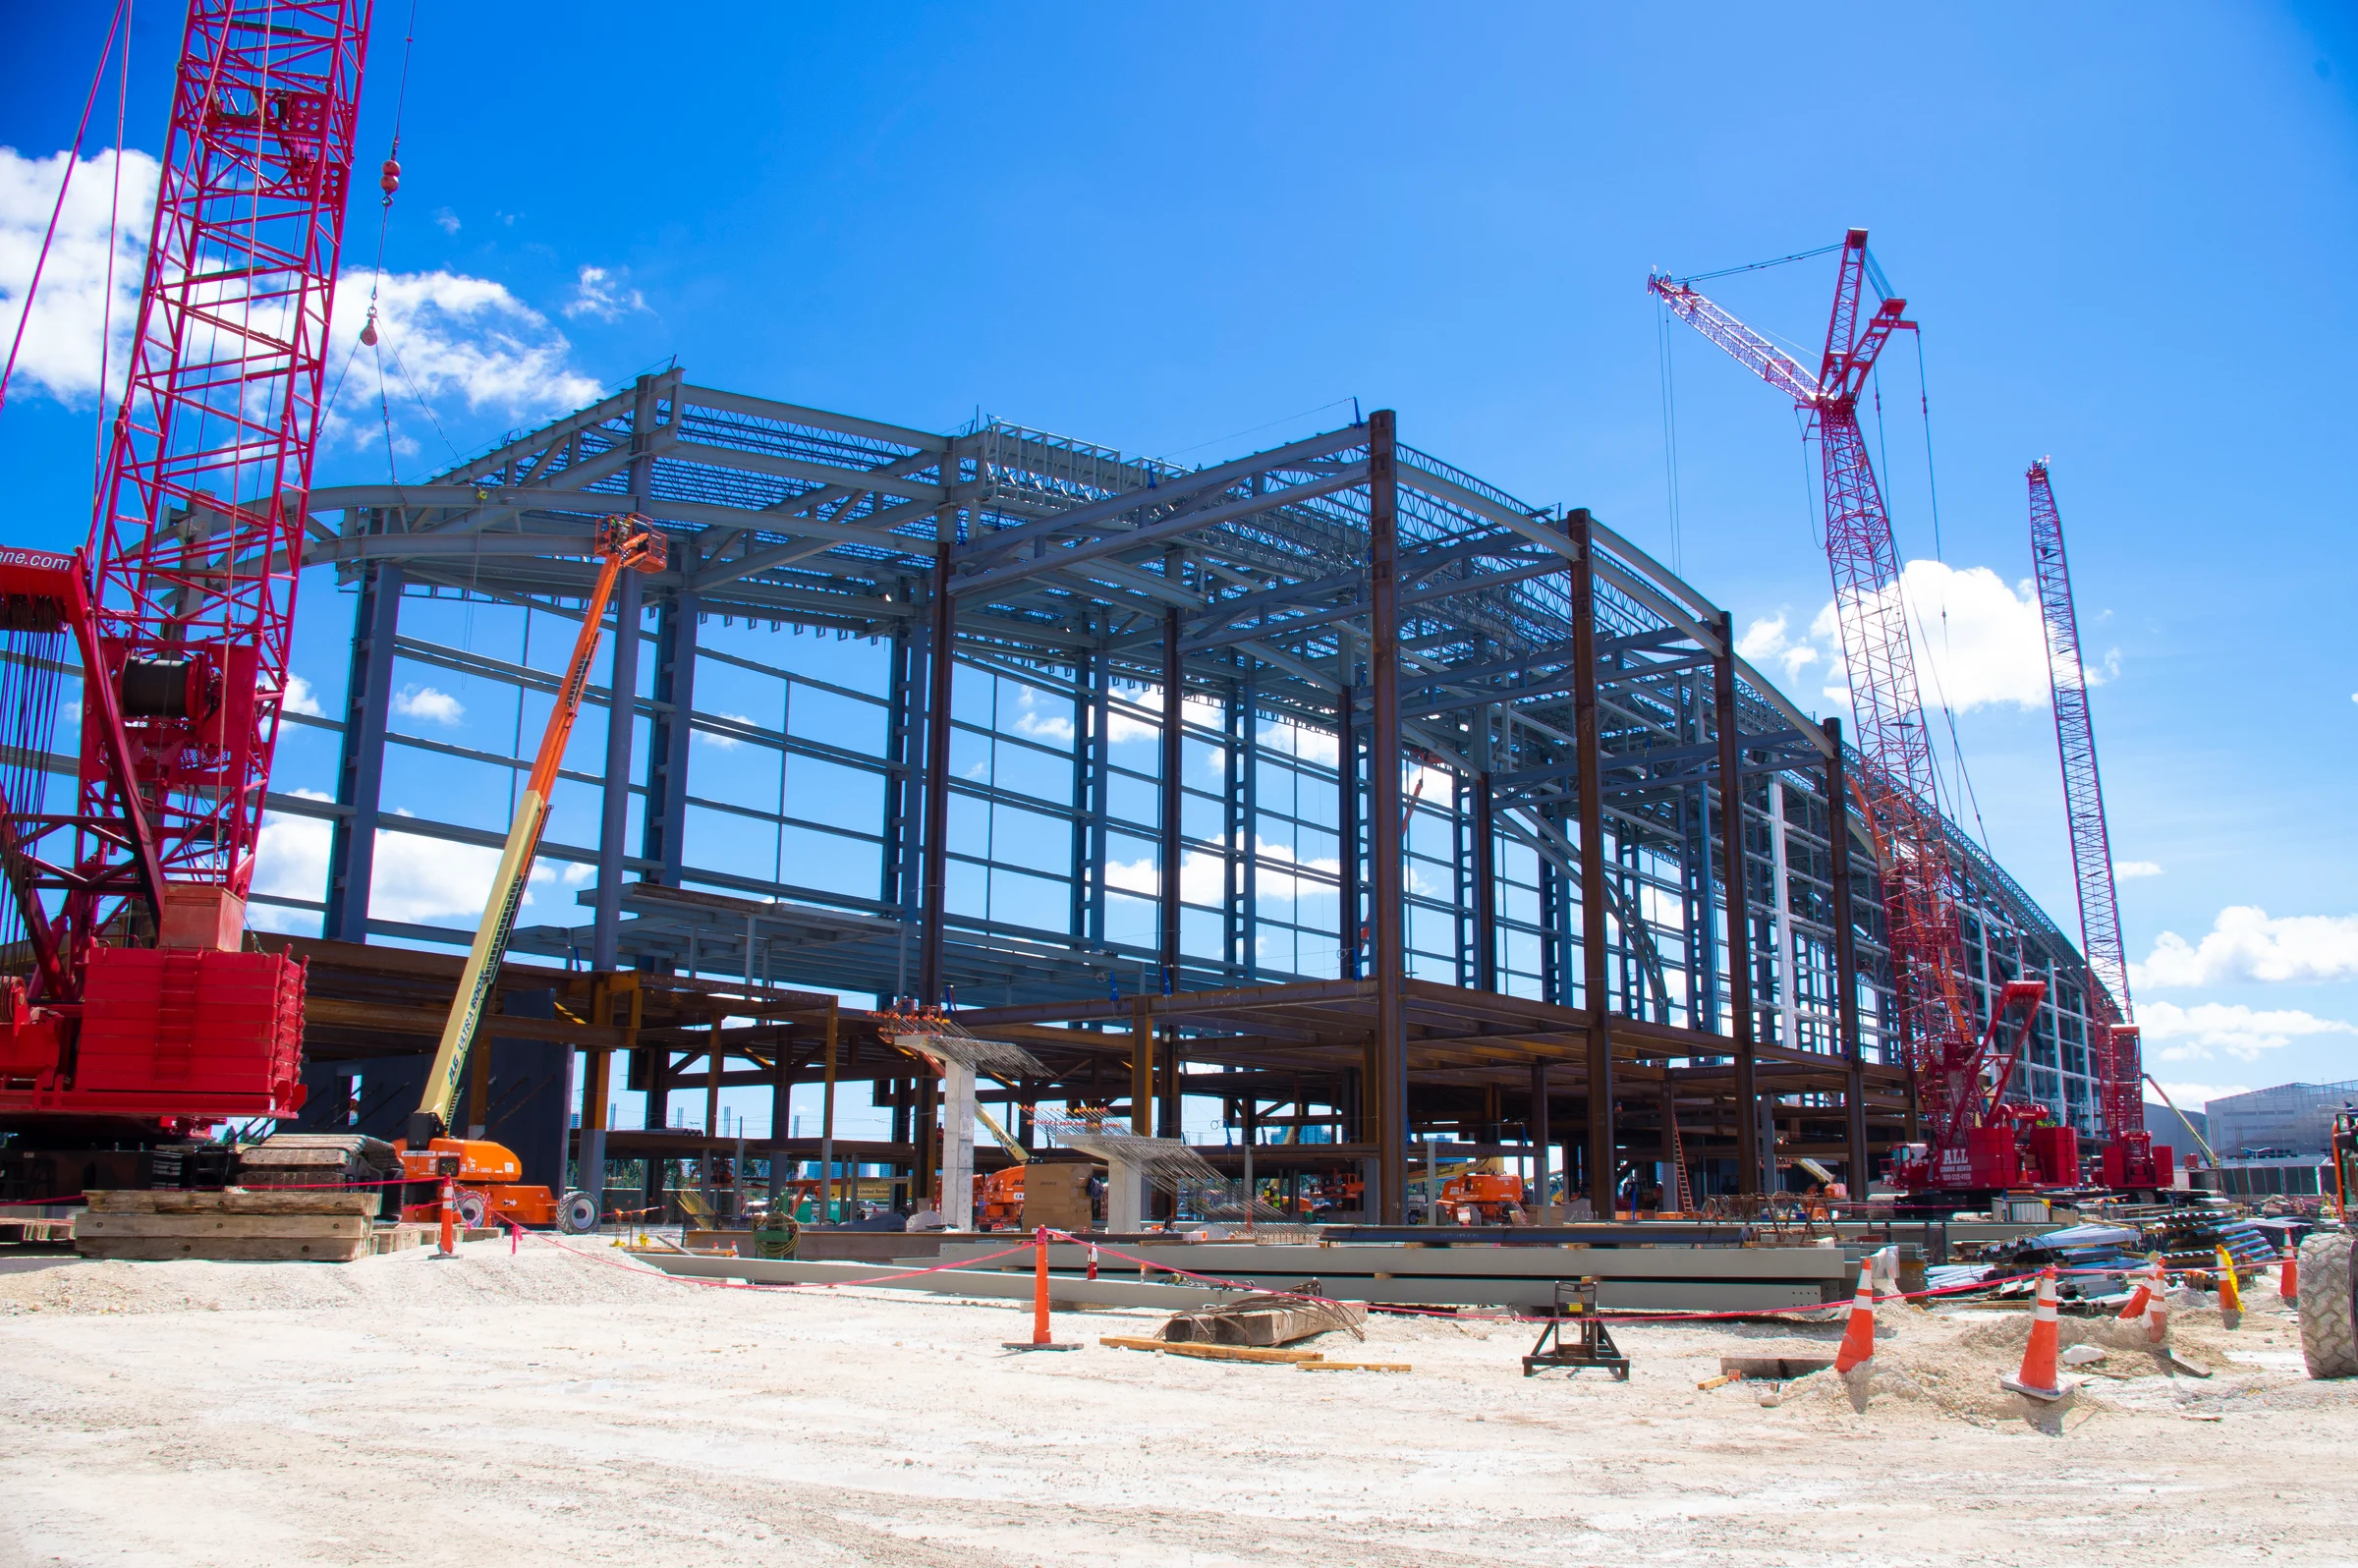
Detailing of primary and secondary framing, together with miscellaneous steel components.
Preparation of fabrication documentation for structural and miscellaneous steel.
Detailing of bolted and welded connections, including bolts, anchor rods and welds.
Alignment of steel detailing with architectural, structural and operational requirements.
Continual model and drawing revisions as design information evolved.
Model & construction
The project’s complex steel framework was developed in Tekla Structures, allowing the detailing team to work across the terminal’s extensive structural systems.
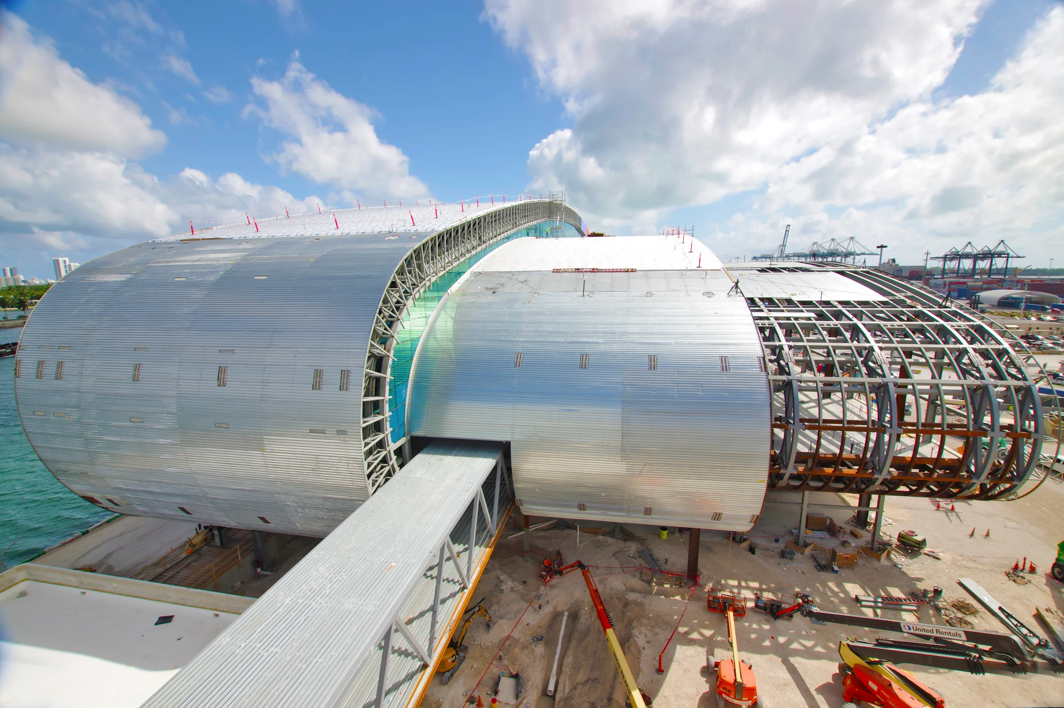
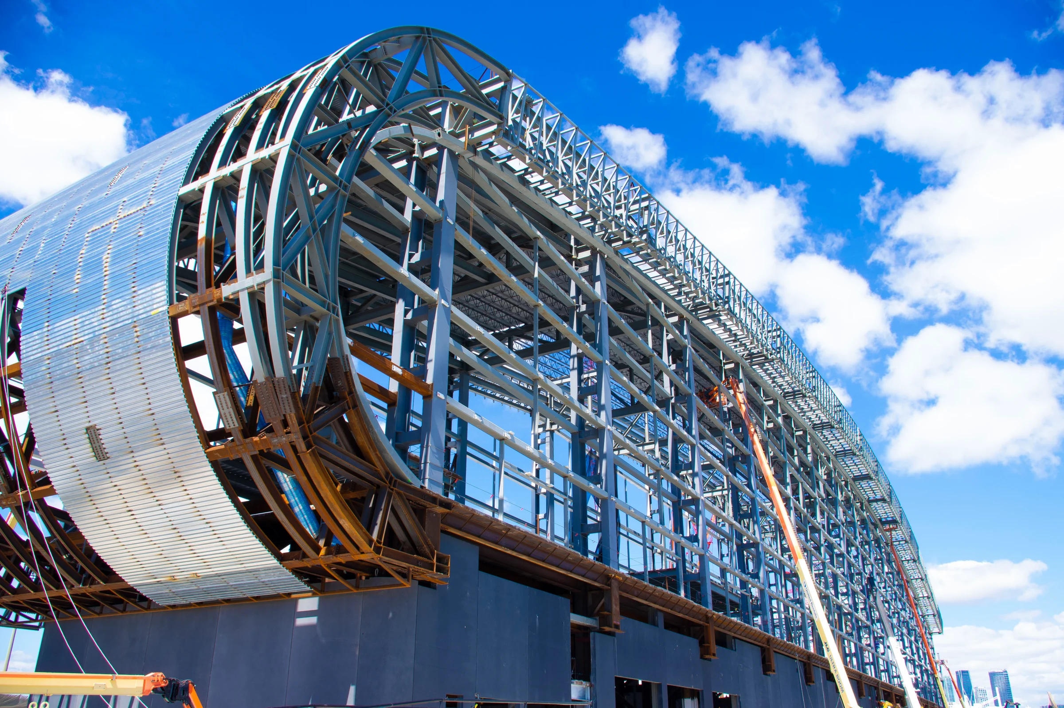
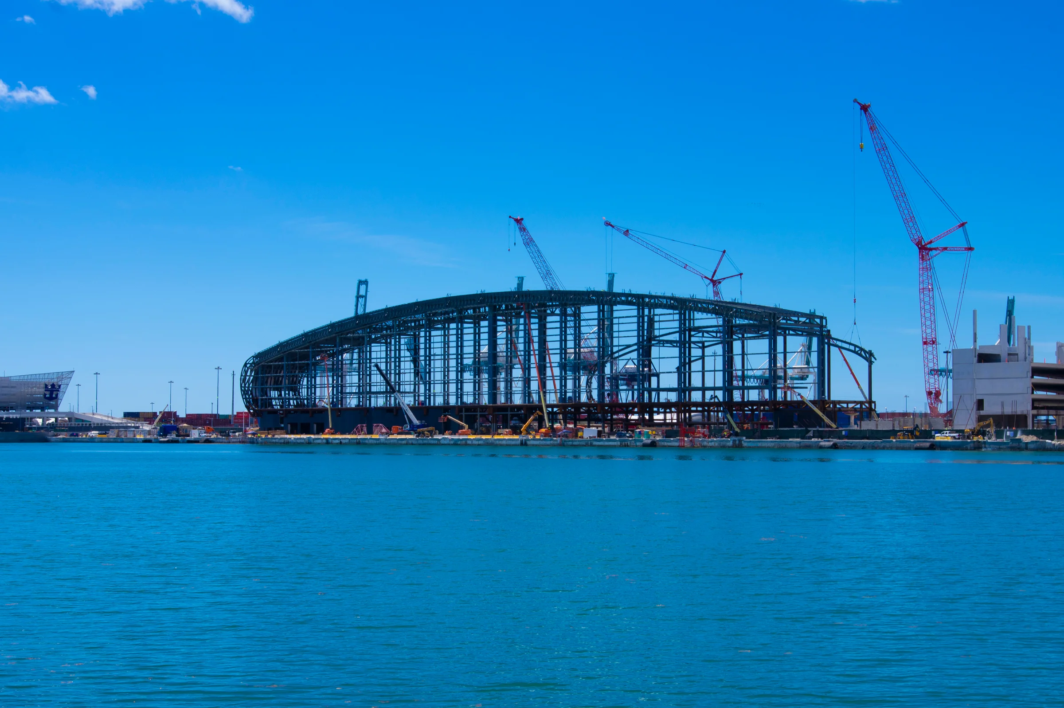
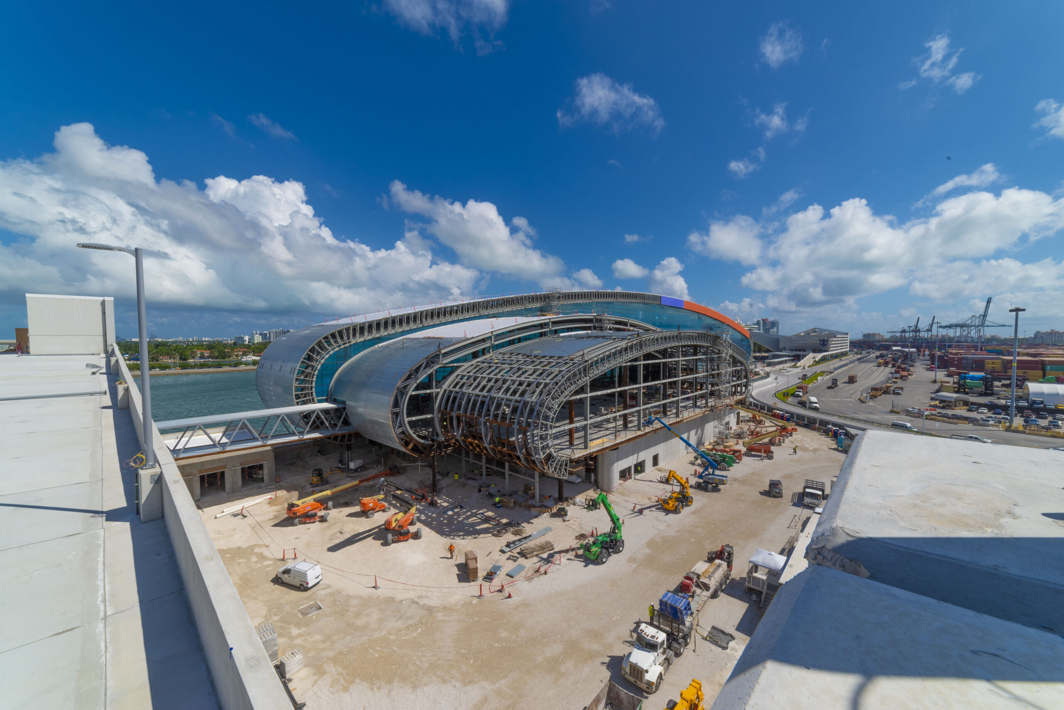
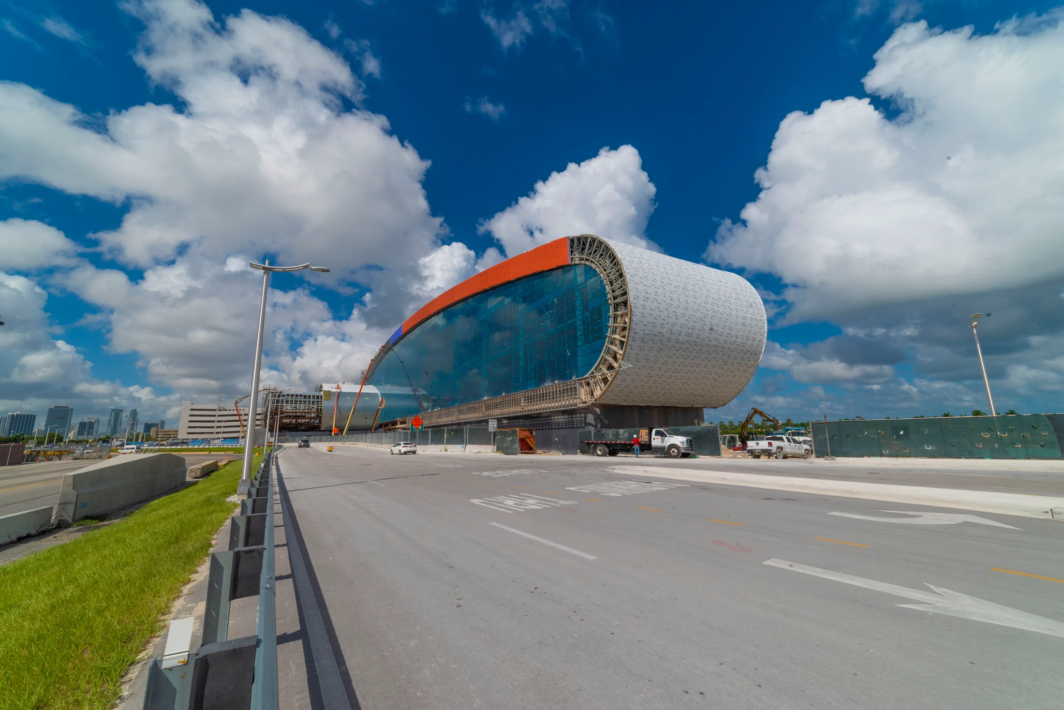
Model views and construction photographs illustrate how the steel geometry progressed from digital detailing to the built structure.
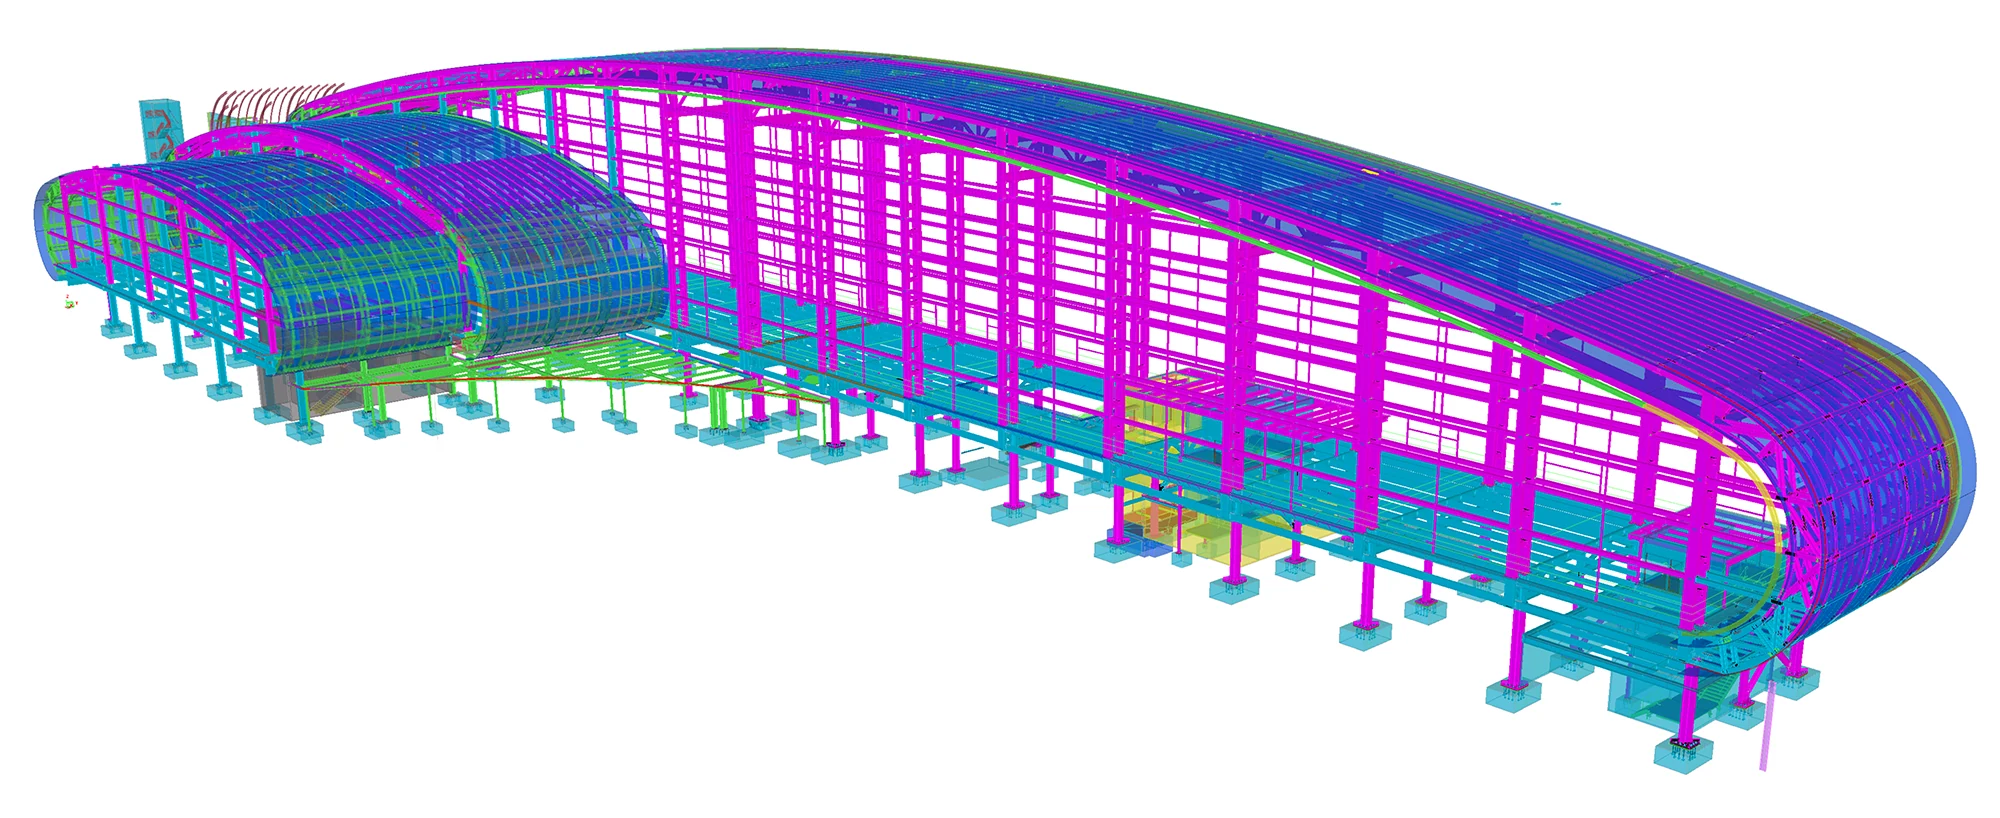 01 / Coordinated model
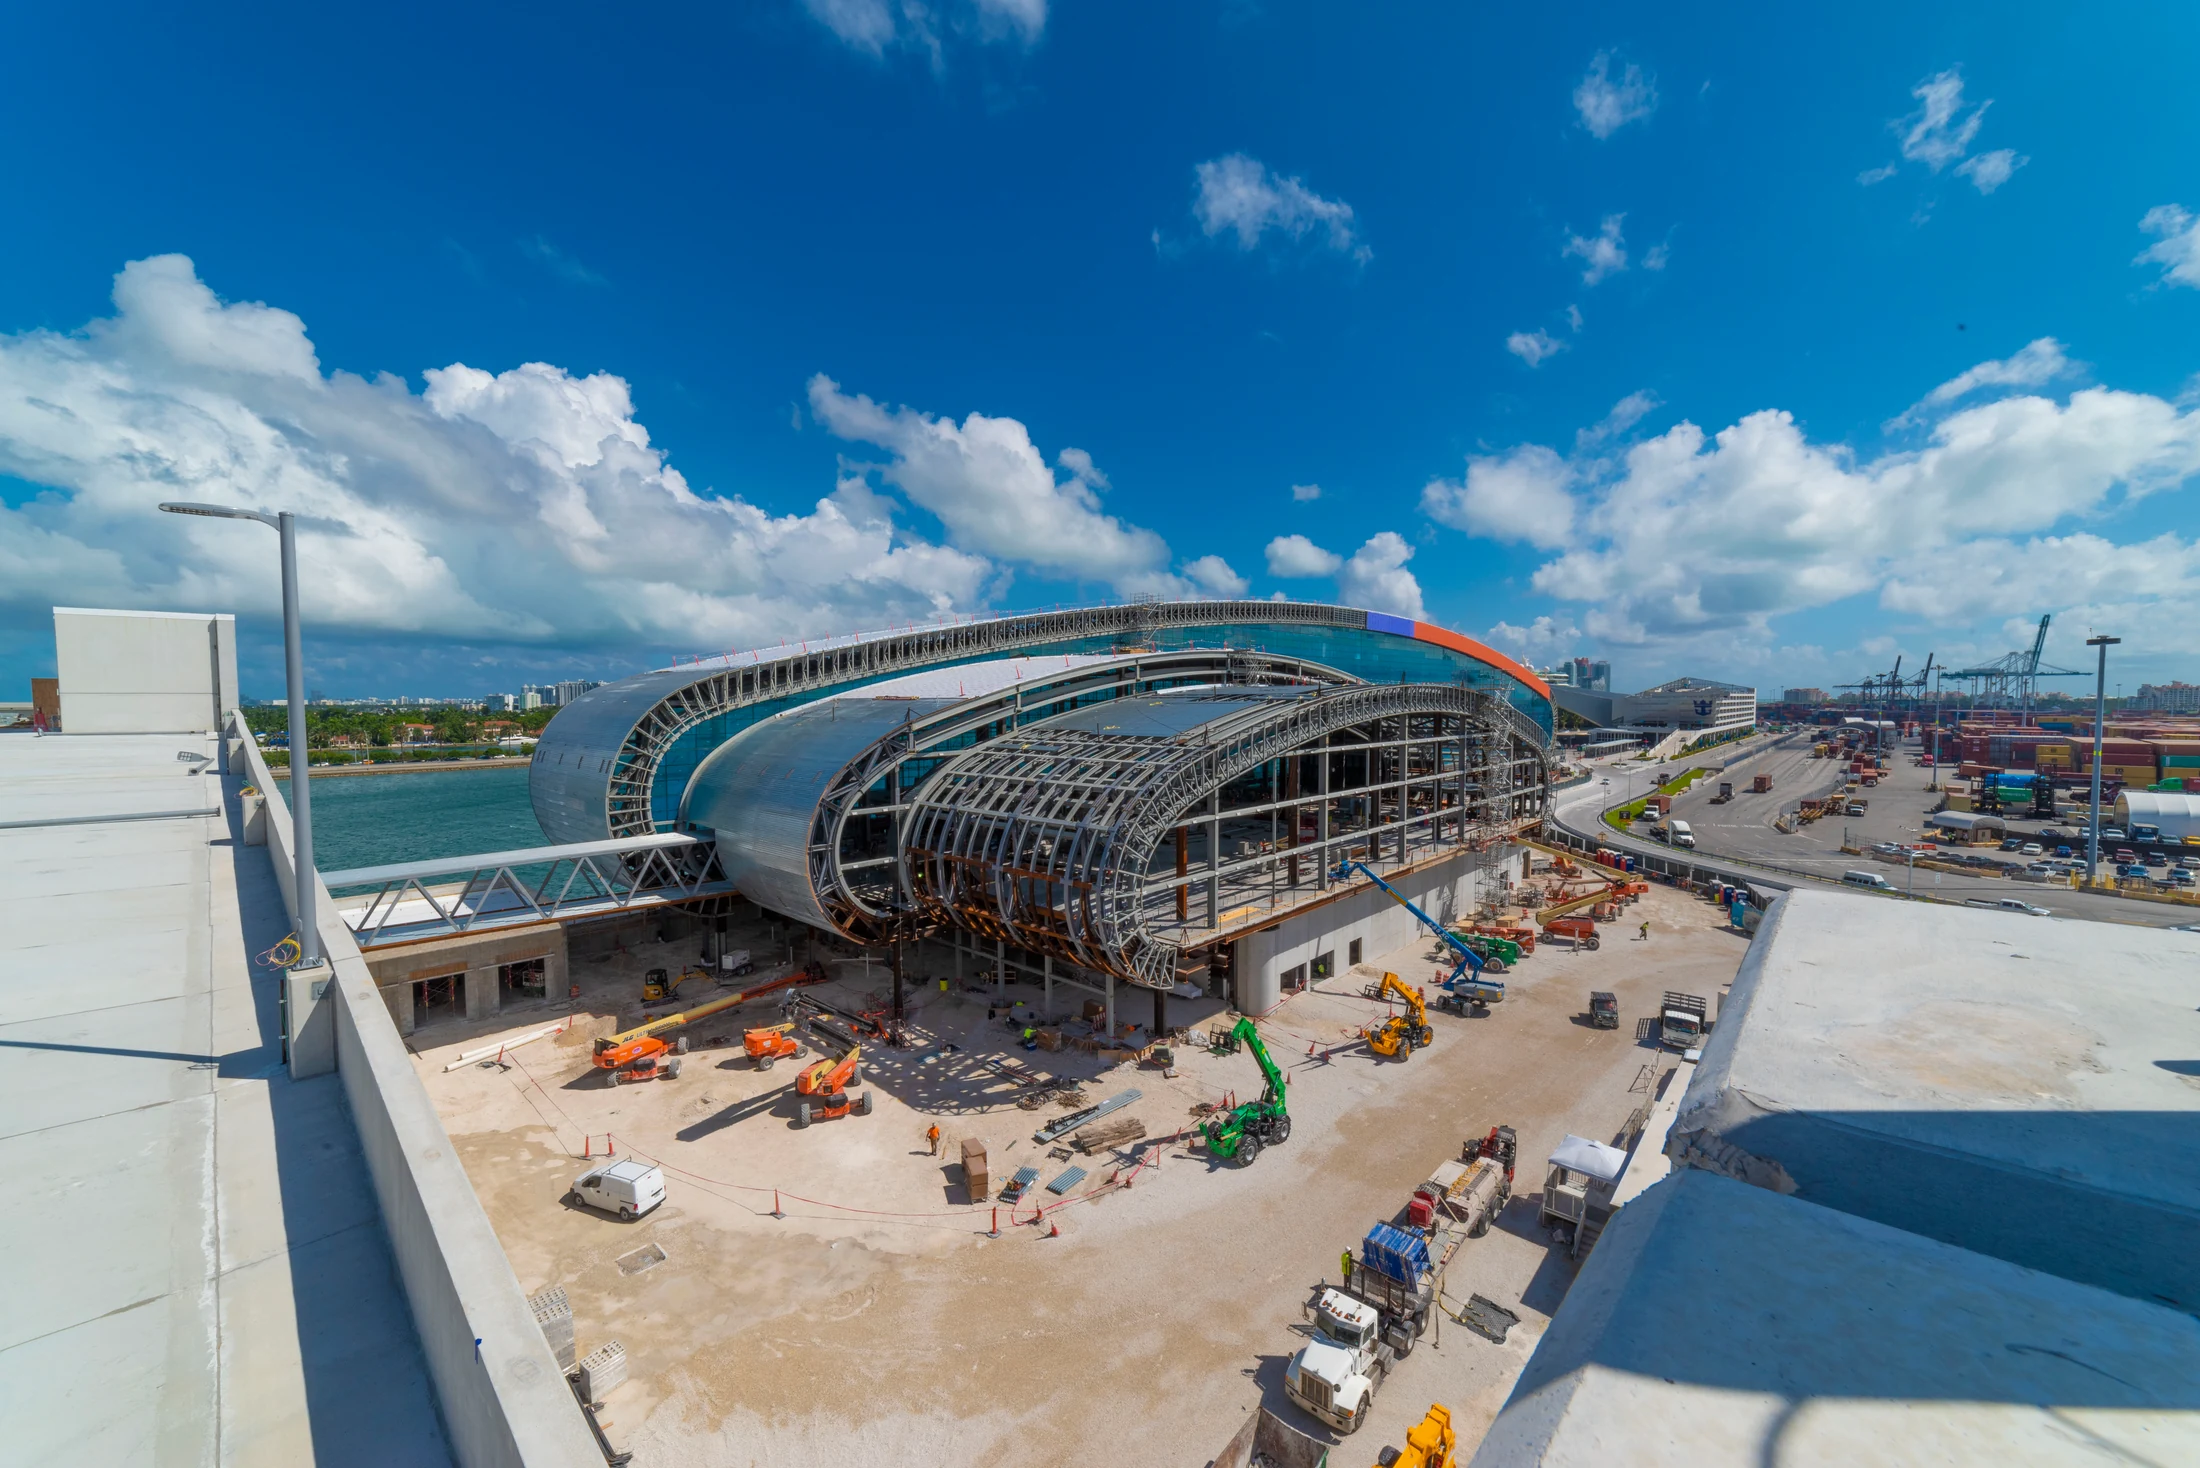 02 / Fabrication & field
Engineering & detailing challenges
The substantial steel tonnage and building footprint required careful management of model information and detailing sequences.
Structural steel had to be coordinated with architectural features, building services and terminal operations.
Frequent design changes required ongoing updates to steel geometry, connections and associated drawings.
Coordination involved the architect, structural engineer, fabricator and contractor throughout the detailing process.
The terminal’s distinctive architectural form and functional layouts introduced complex steel geometry and connection conditions.
Our approach
Tekla Structures provided the central modeling environment for managing the terminal’s extensive steel detailing scope.
Anatomic maintained close communication with the fabricator and other project stakeholders, reviewing changes, identifying potential conflicts and updating the model as design information developed.
This approach supported consistency between the structural model and fabrication documentation while allowing the team to respond to evolving project requirements.
Project film
Project result
Anatomic delivered the detailed steel model and fabrication documentation for the terminal’s approximately 7,700-ton structural steel package.
The completed detailing scope brought together complex structural geometry, connection information and evolving design requirements within a coordinated set of deliverables supporting fabrication and erection.