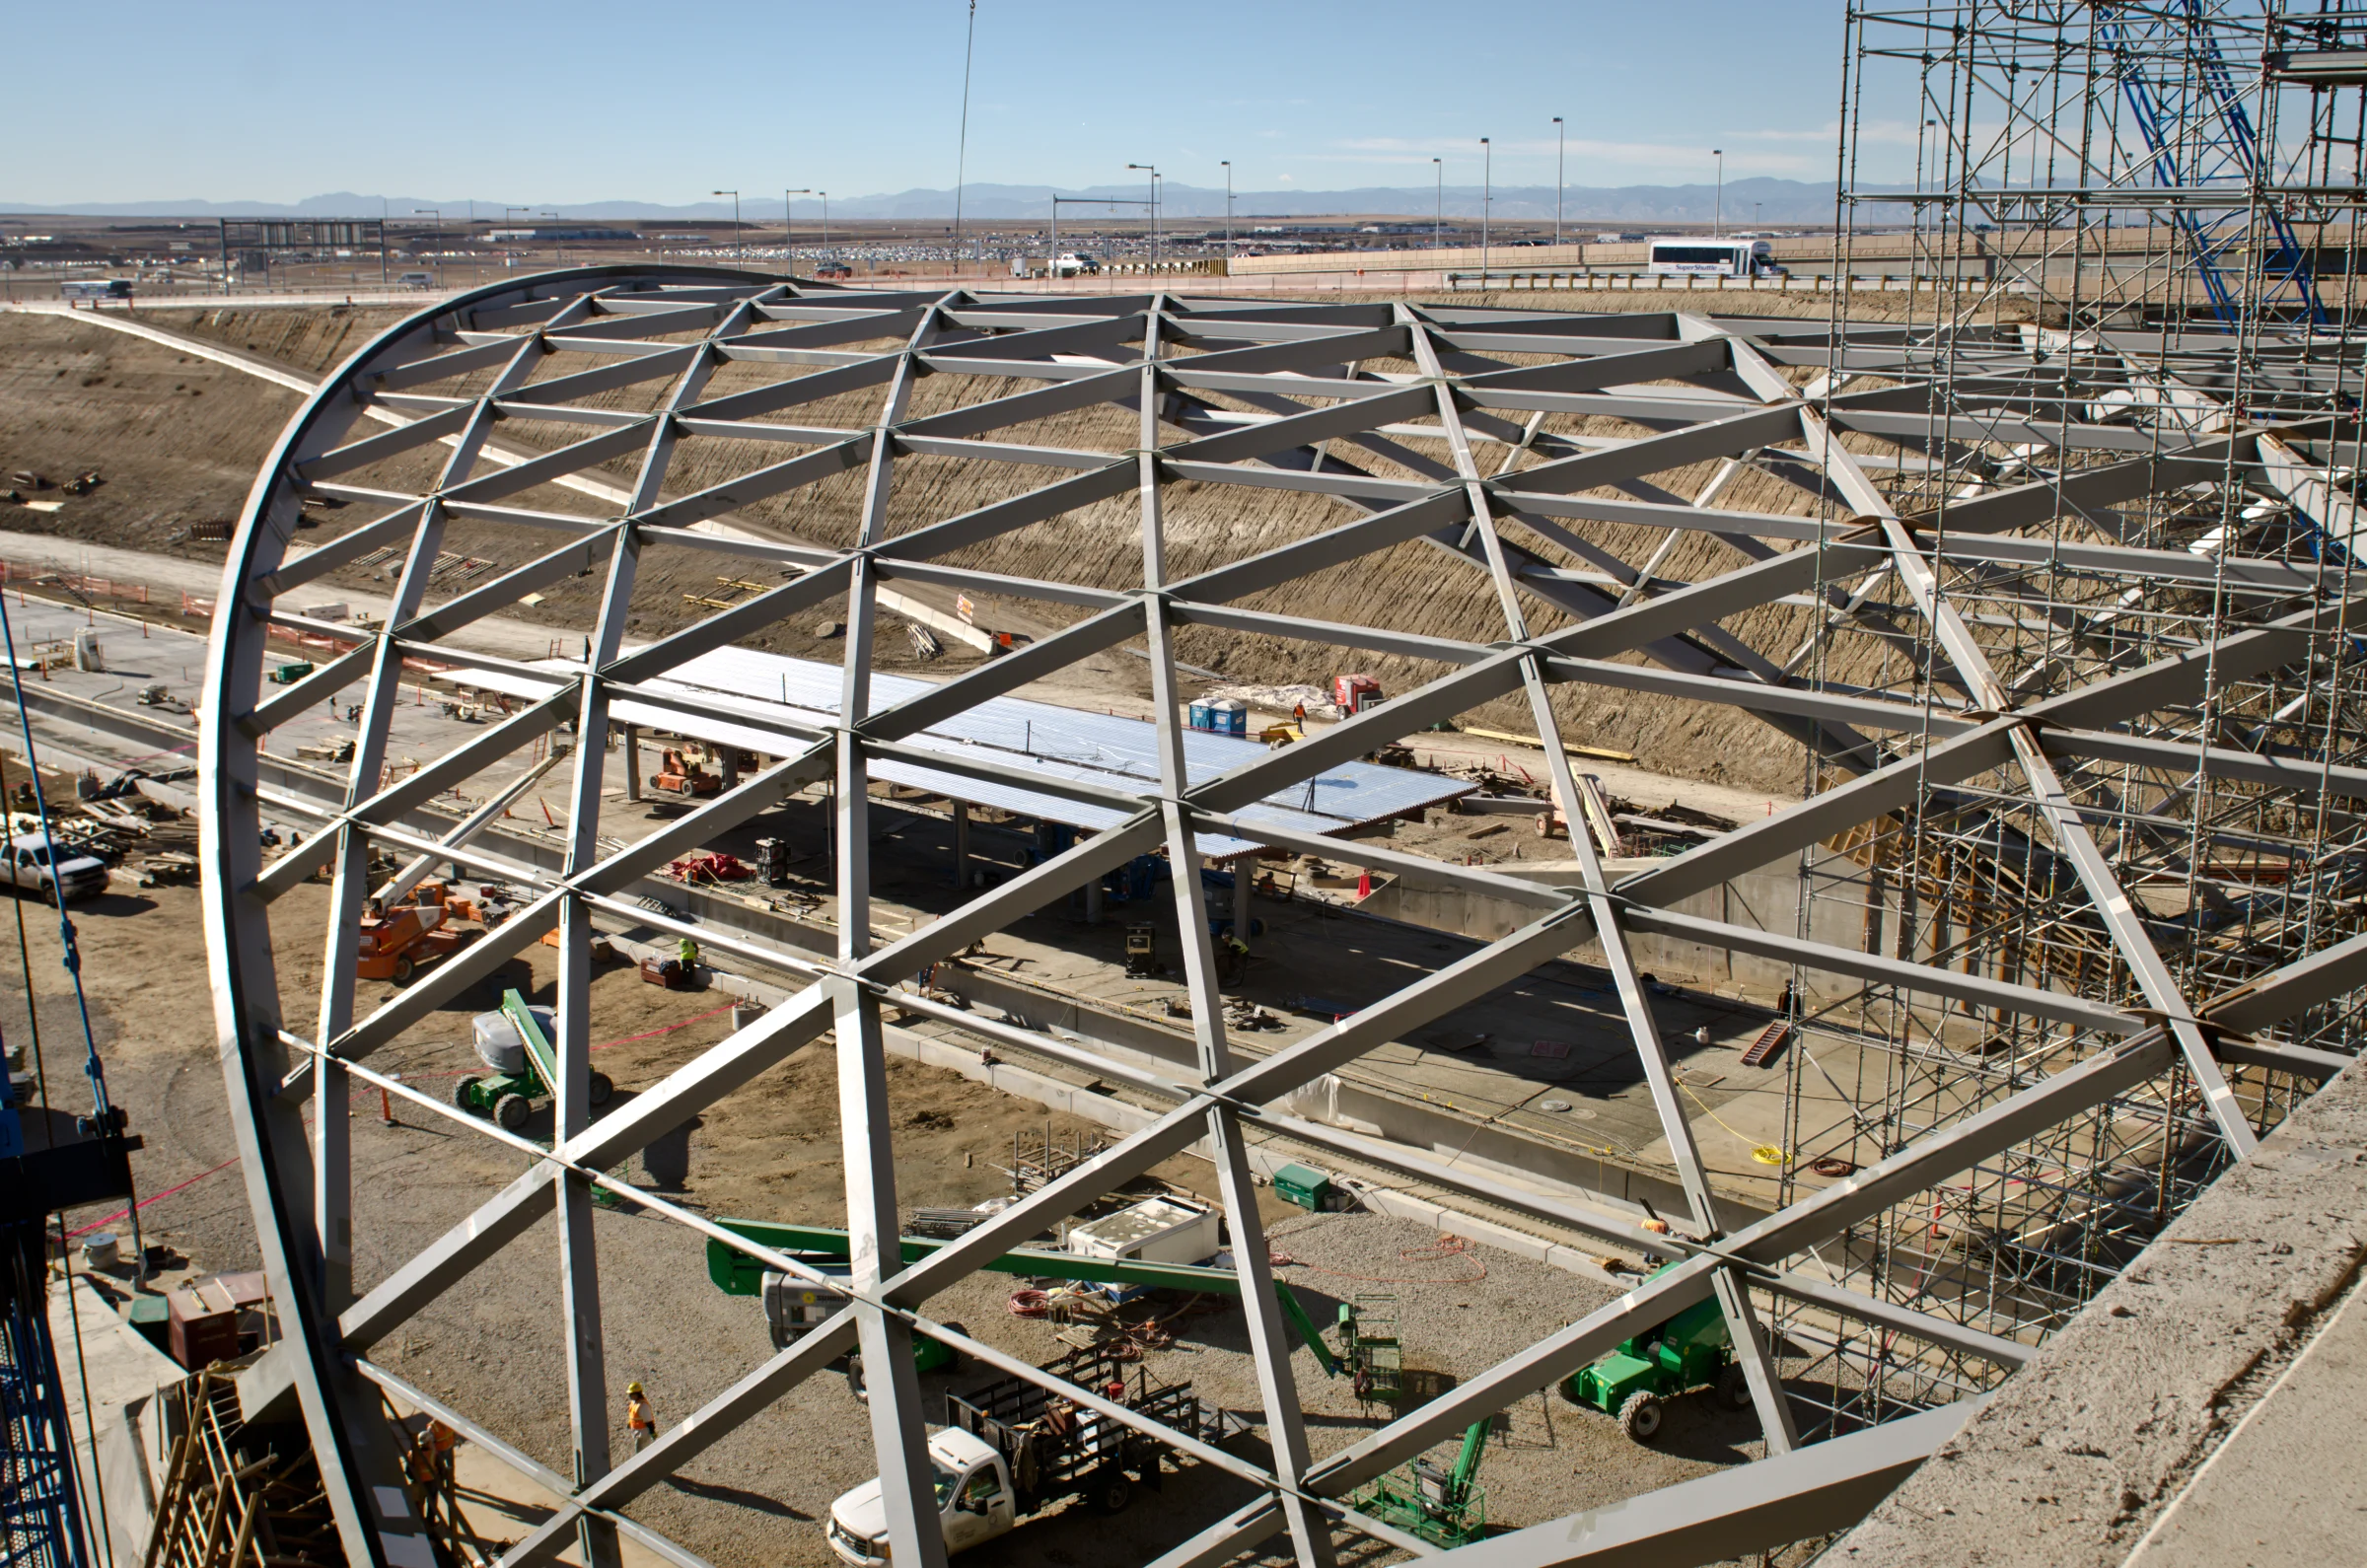
Congested welded diagrid joints
Many connections required complete joint penetration welds and multiple internal stiffeners, with several components meeting within confined spaces.
DESIGN DETAILING
Complex steel detailing for two long-span diagrid canopies at Denver International Airport.
Project overview
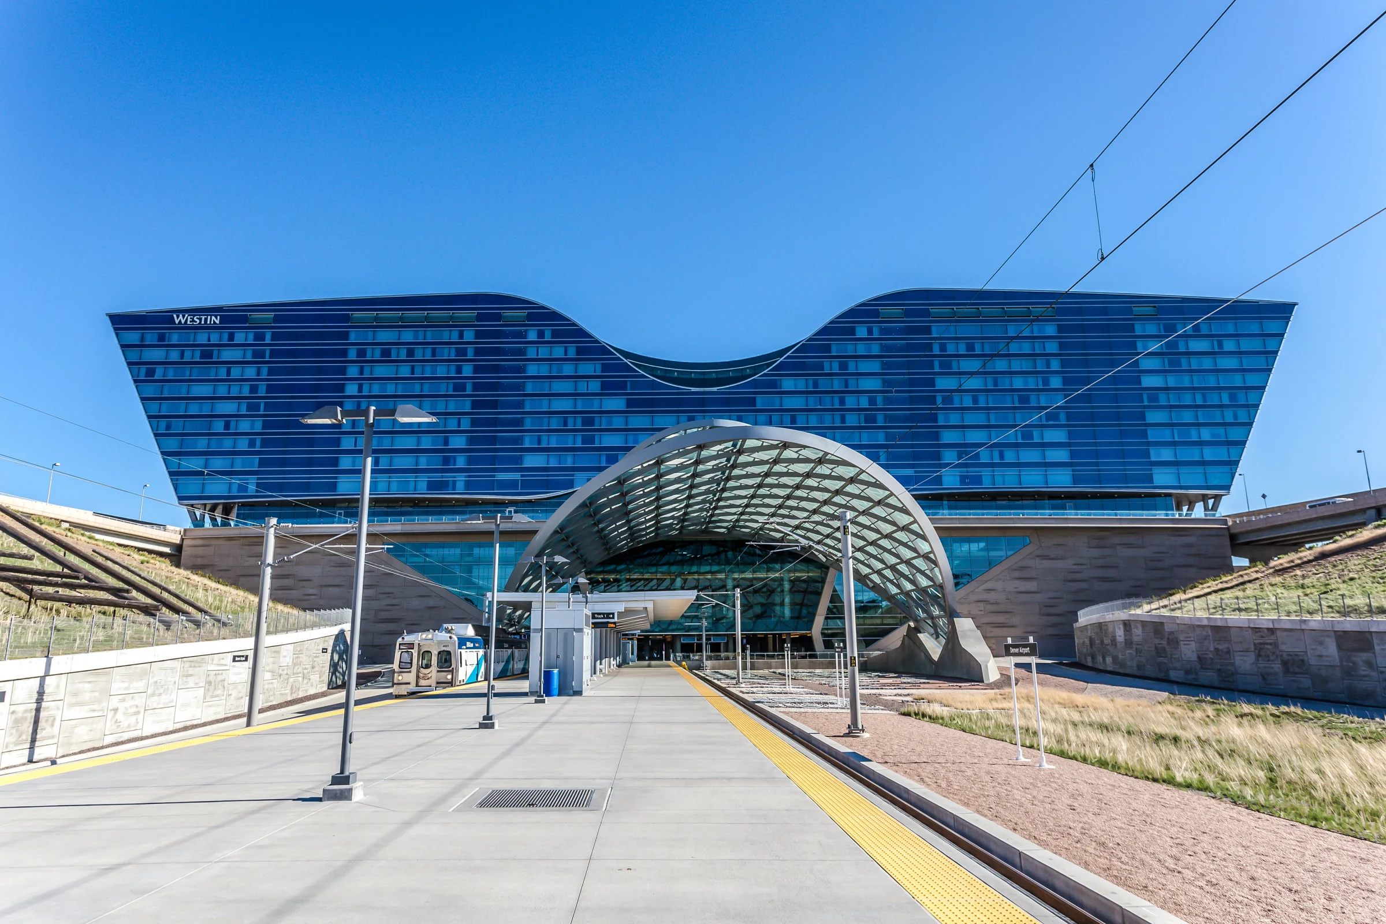
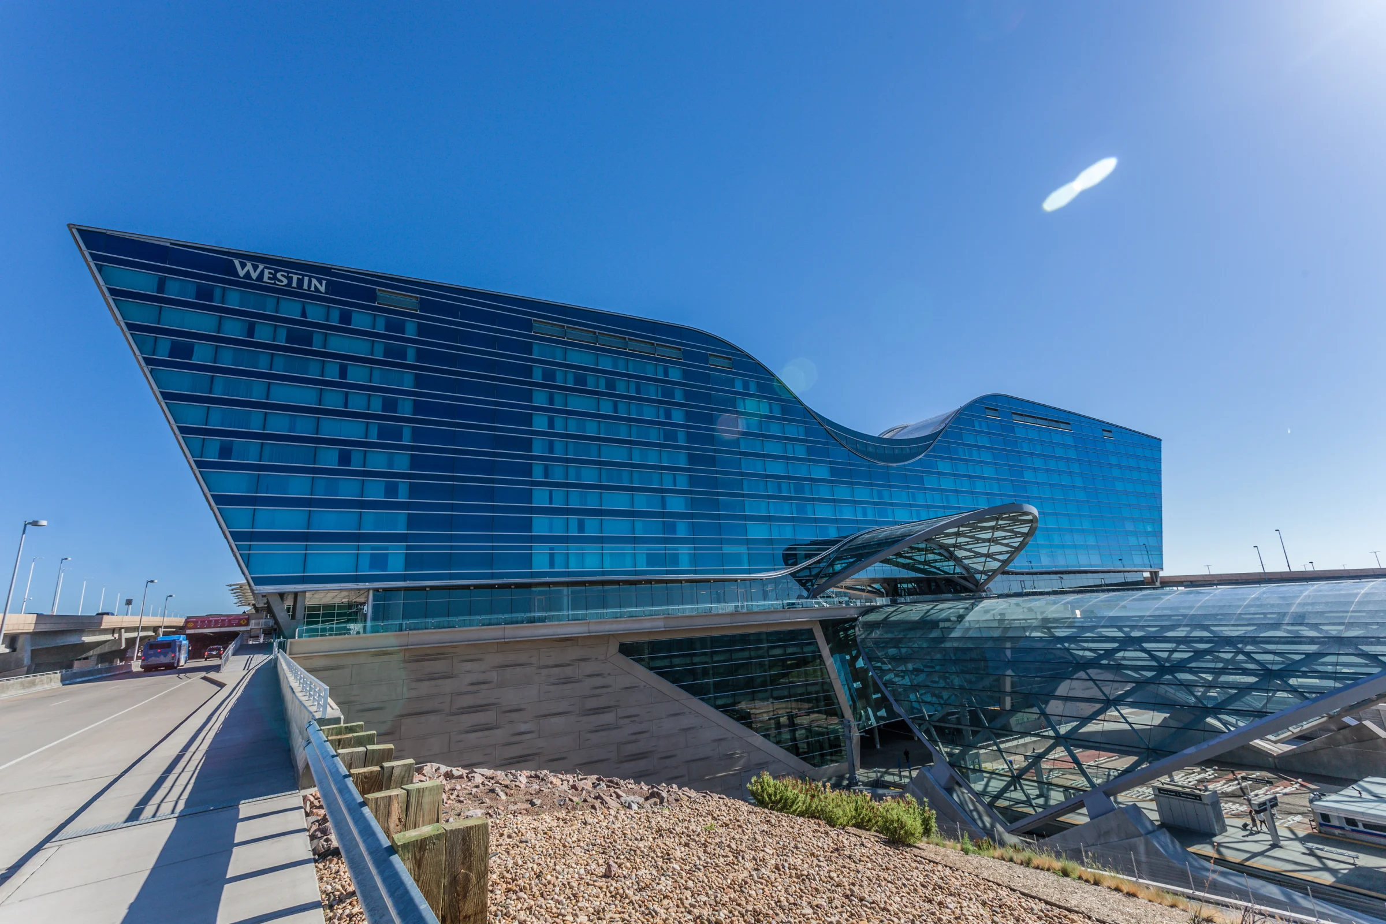
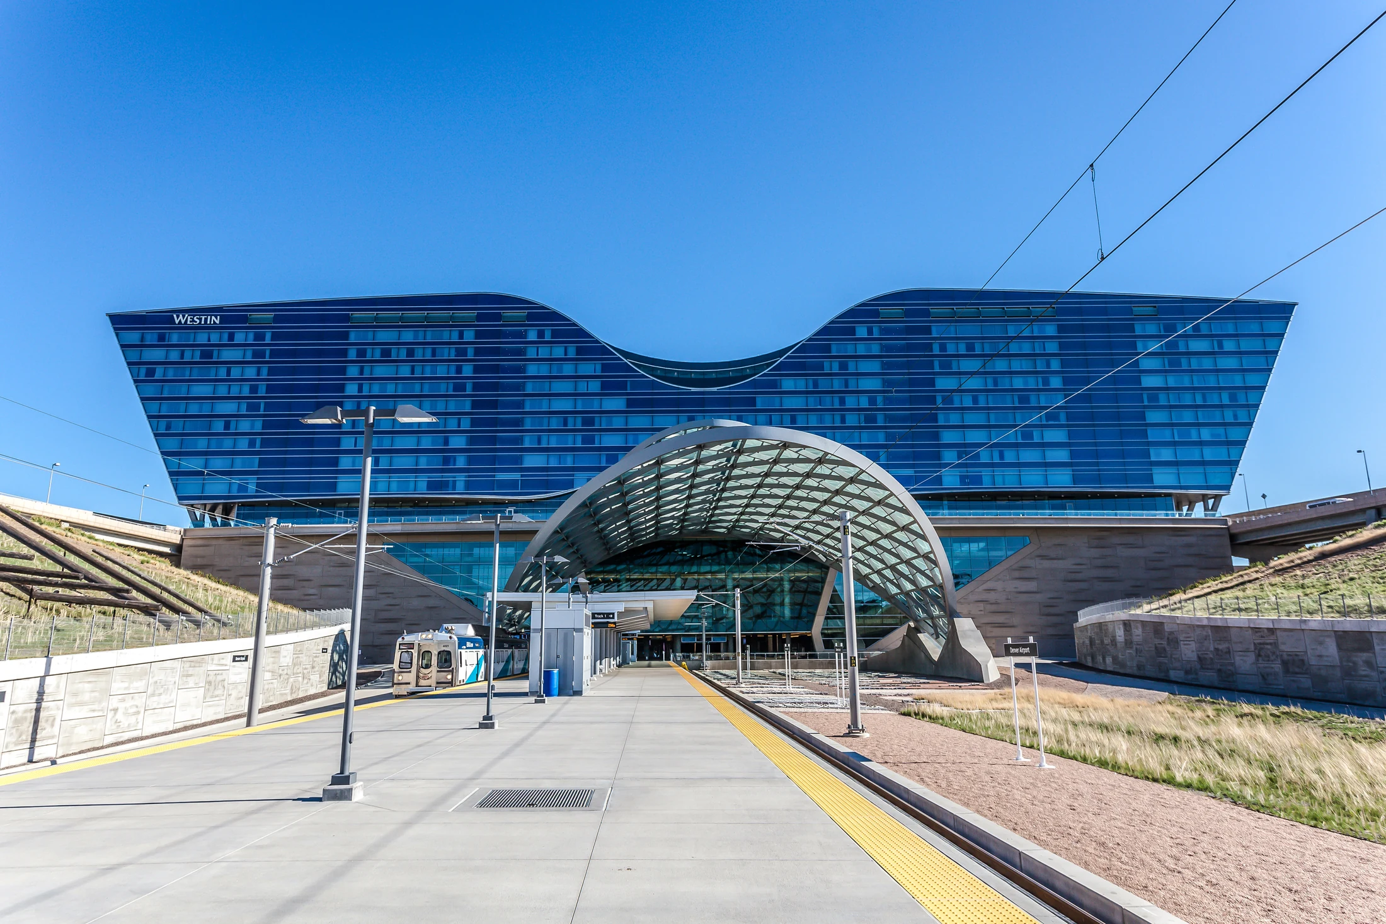
The Denver International Airport Hotel and Transit Center project included more than 2,300 tons of structural steel across a new hotel, commuter rail platform and two architecturally distinctive steel canopies.
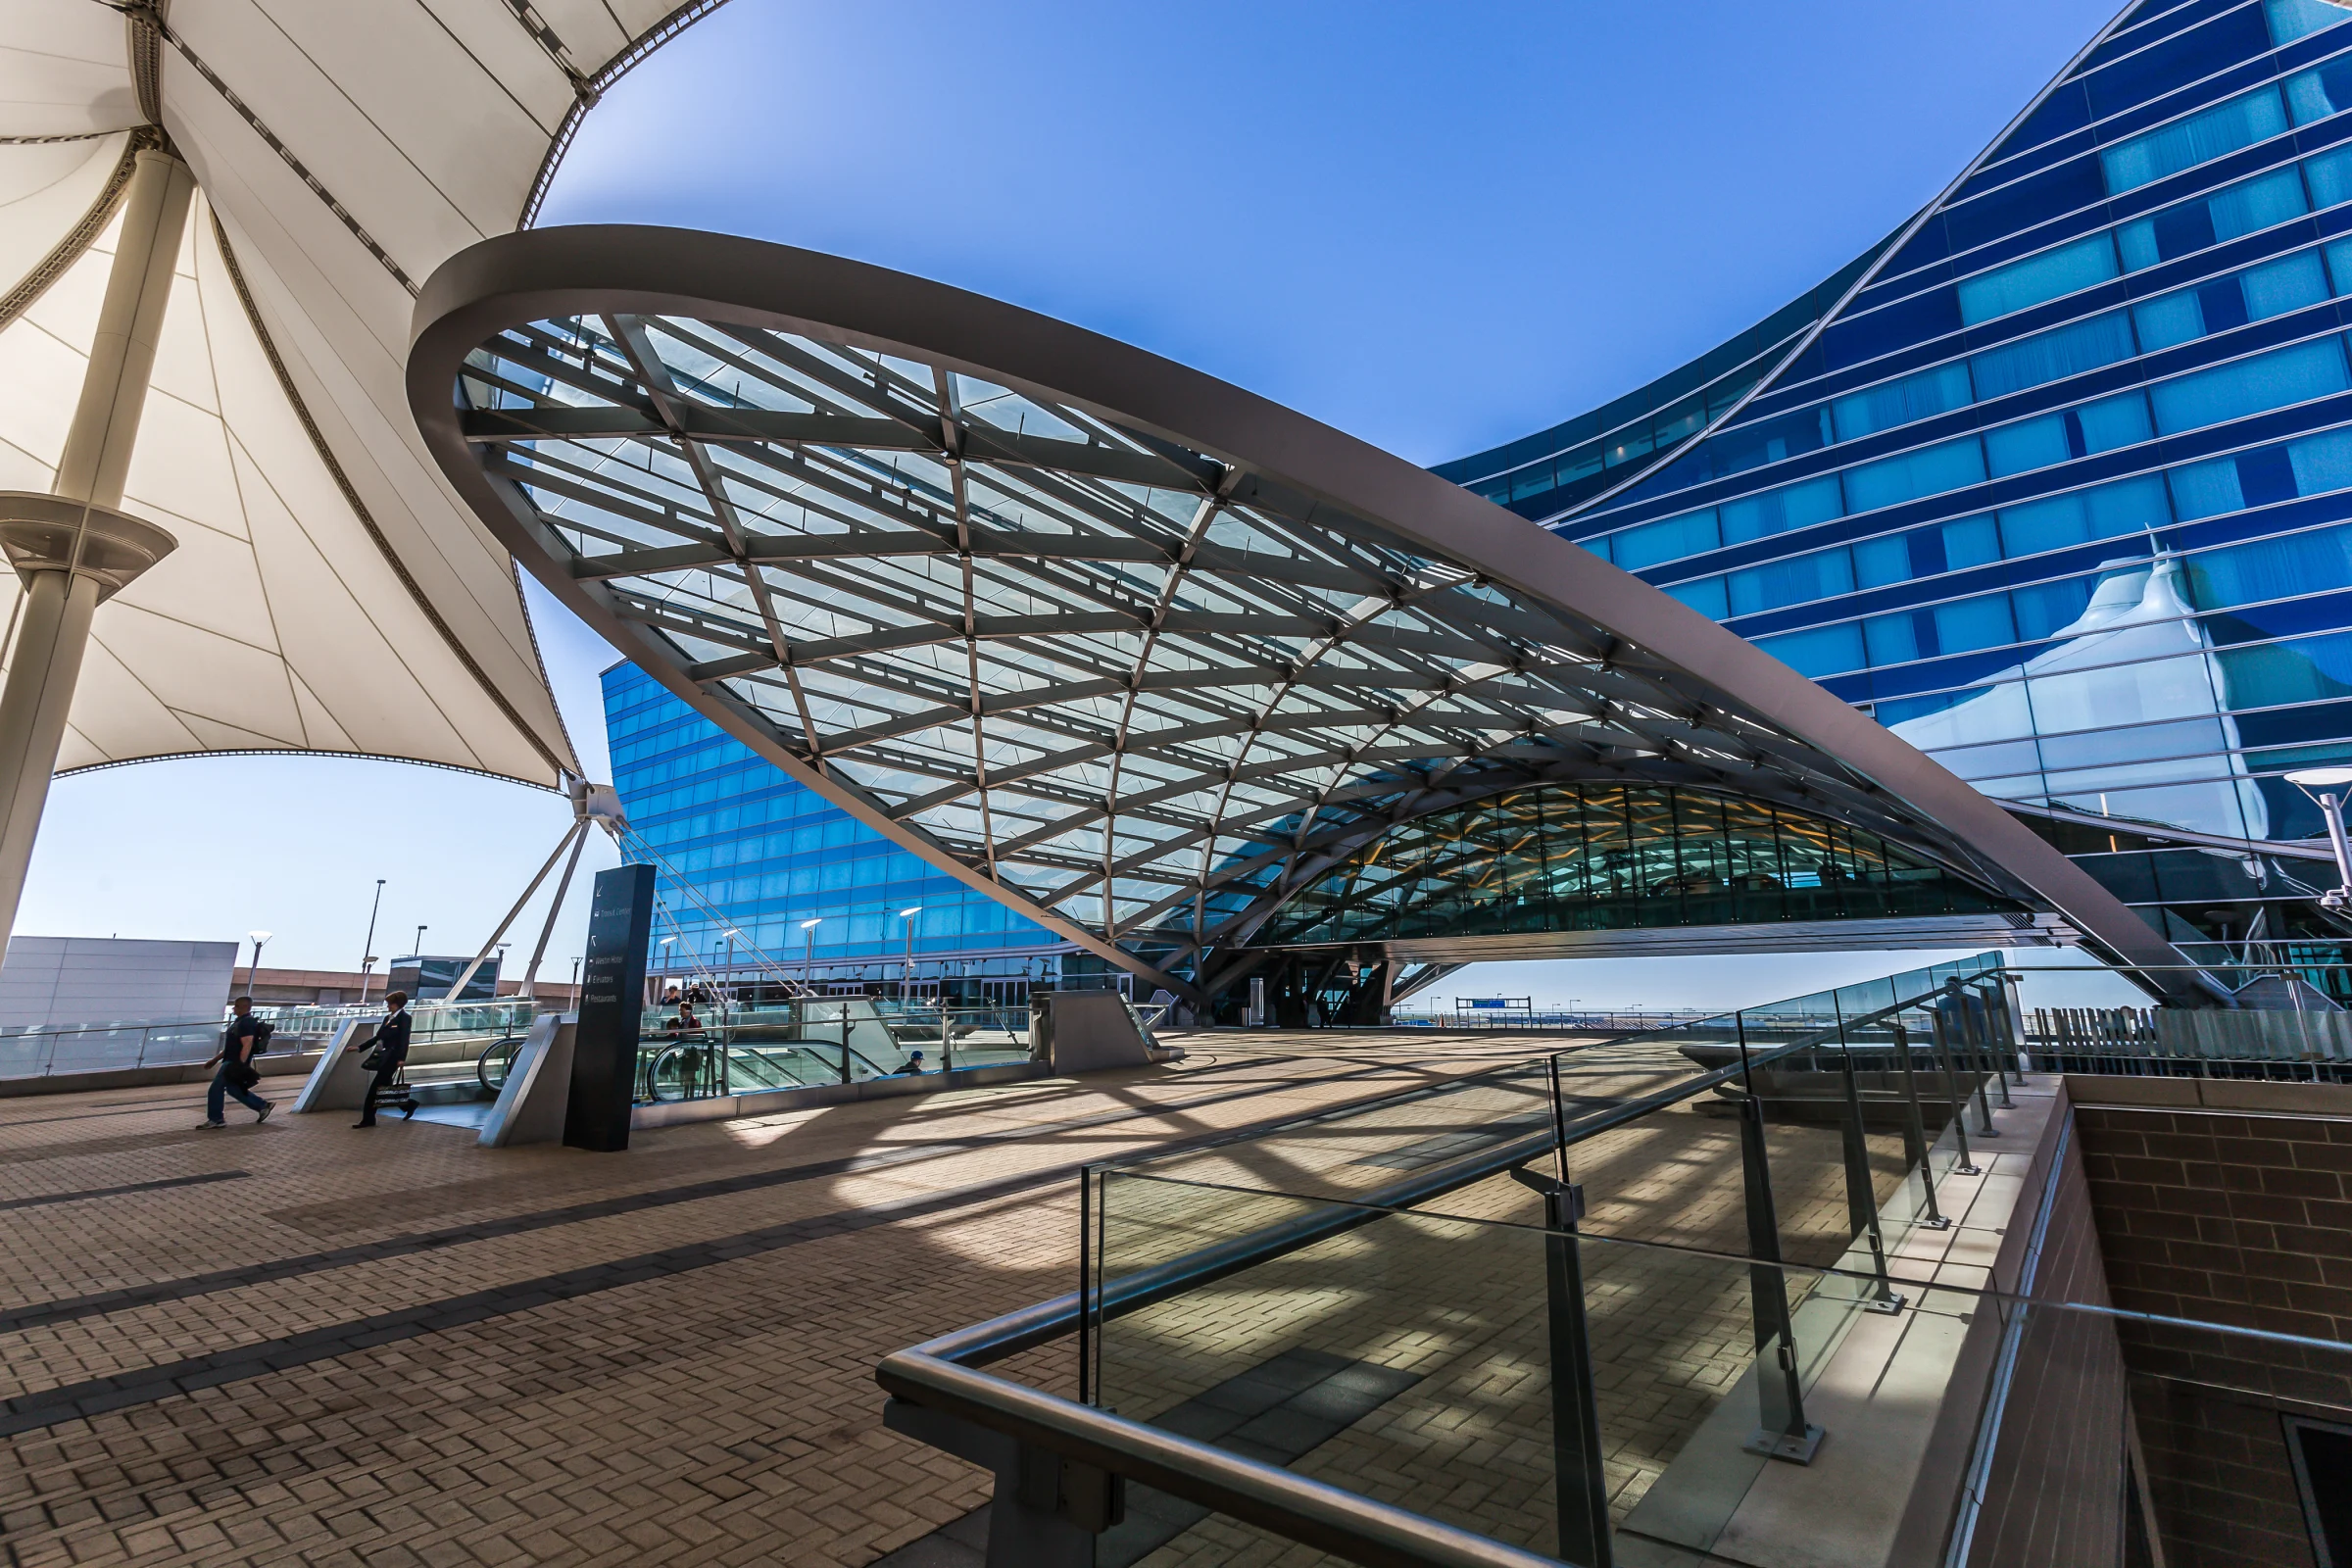
One canopy spans more than 120 feet above the train platform. The larger, approximately 205-foot canopy extends beyond both sides of the hotel and continues beneath the building, integrating with its supporting arches.
Both structures feature complex moment-welded diagrid systems. At the time, this was the largest project Anatomic had undertaken through the Design Detailing process.
 More than 2,300
Tons detailed
Enlarge view
Model to field
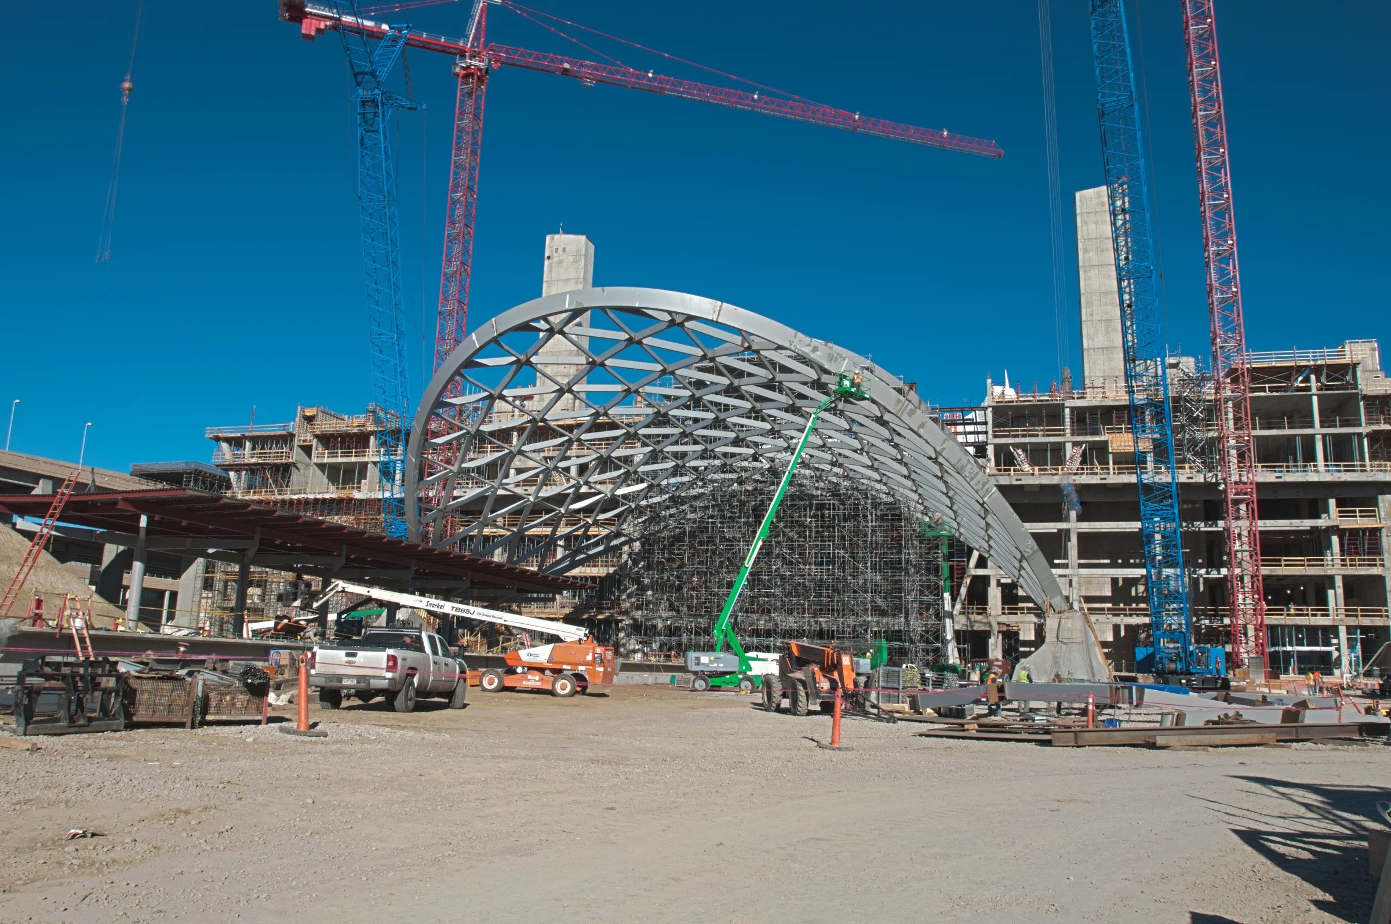
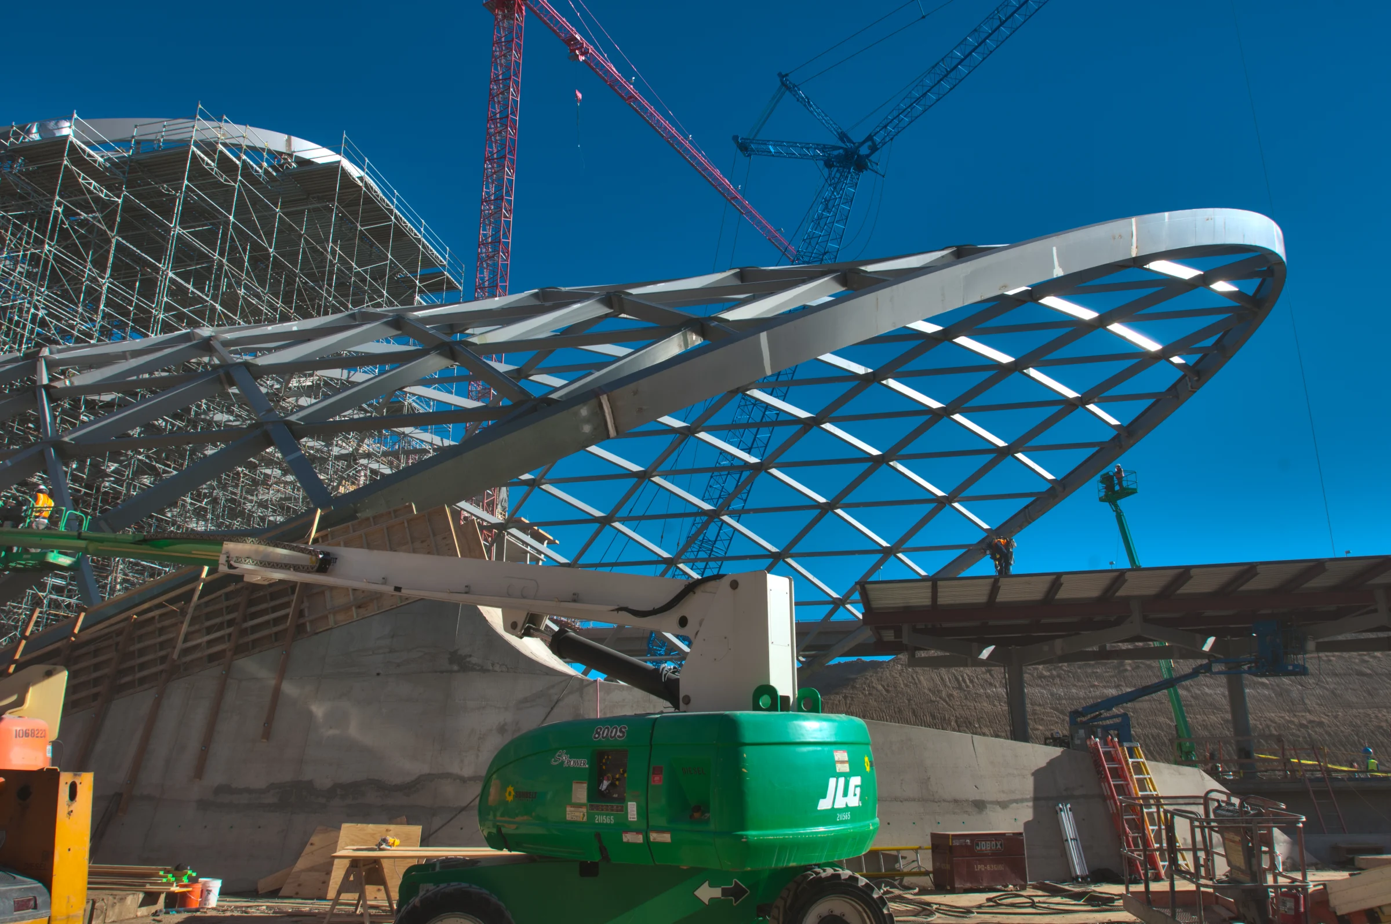
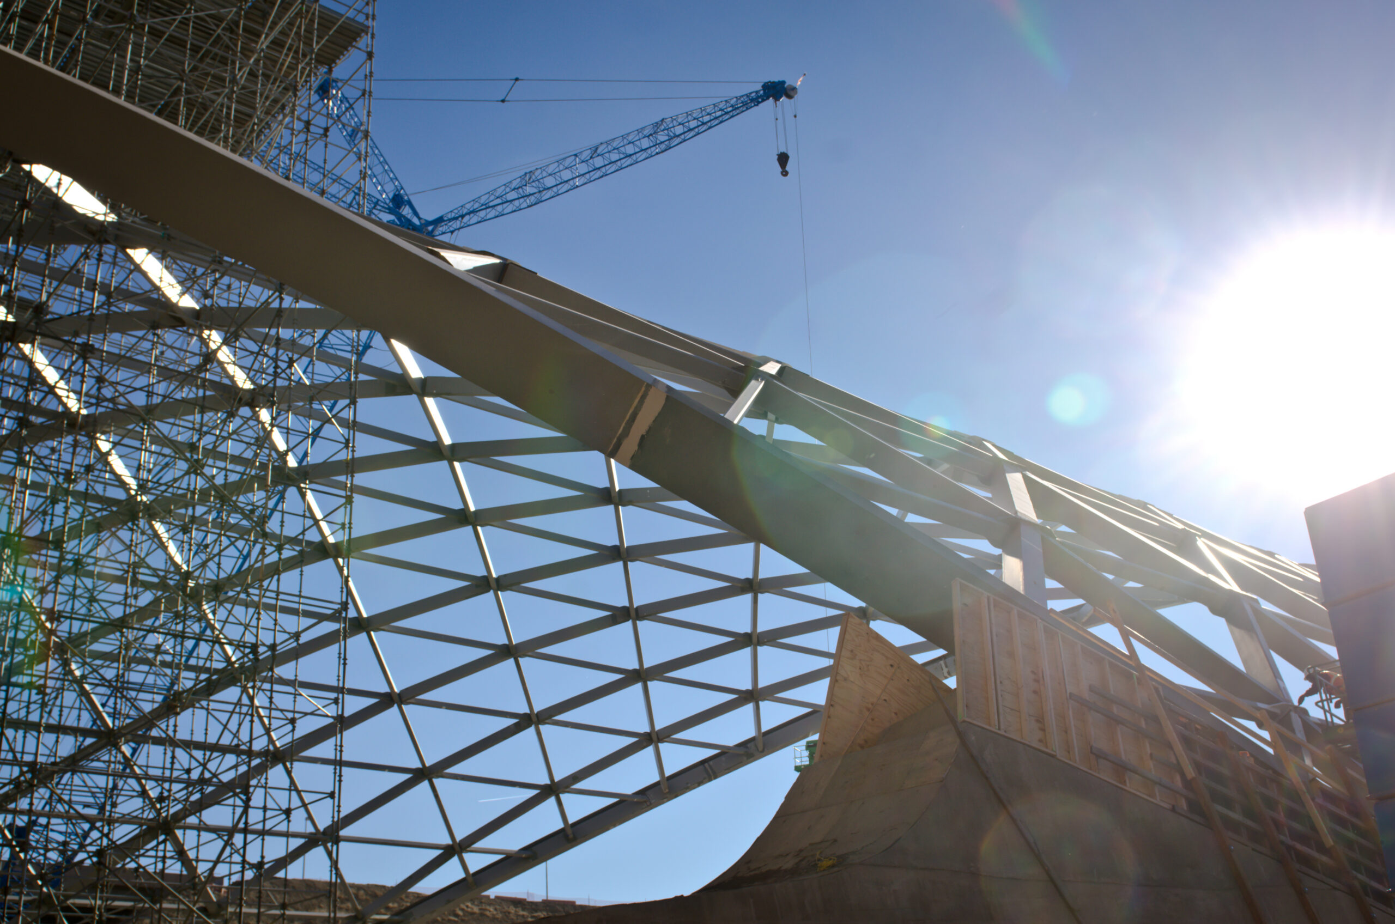
The coordinated structural model and construction photographs show the diagrid canopies taking shape, from their intricate steel framework to their integration with the hotel and rail platform.
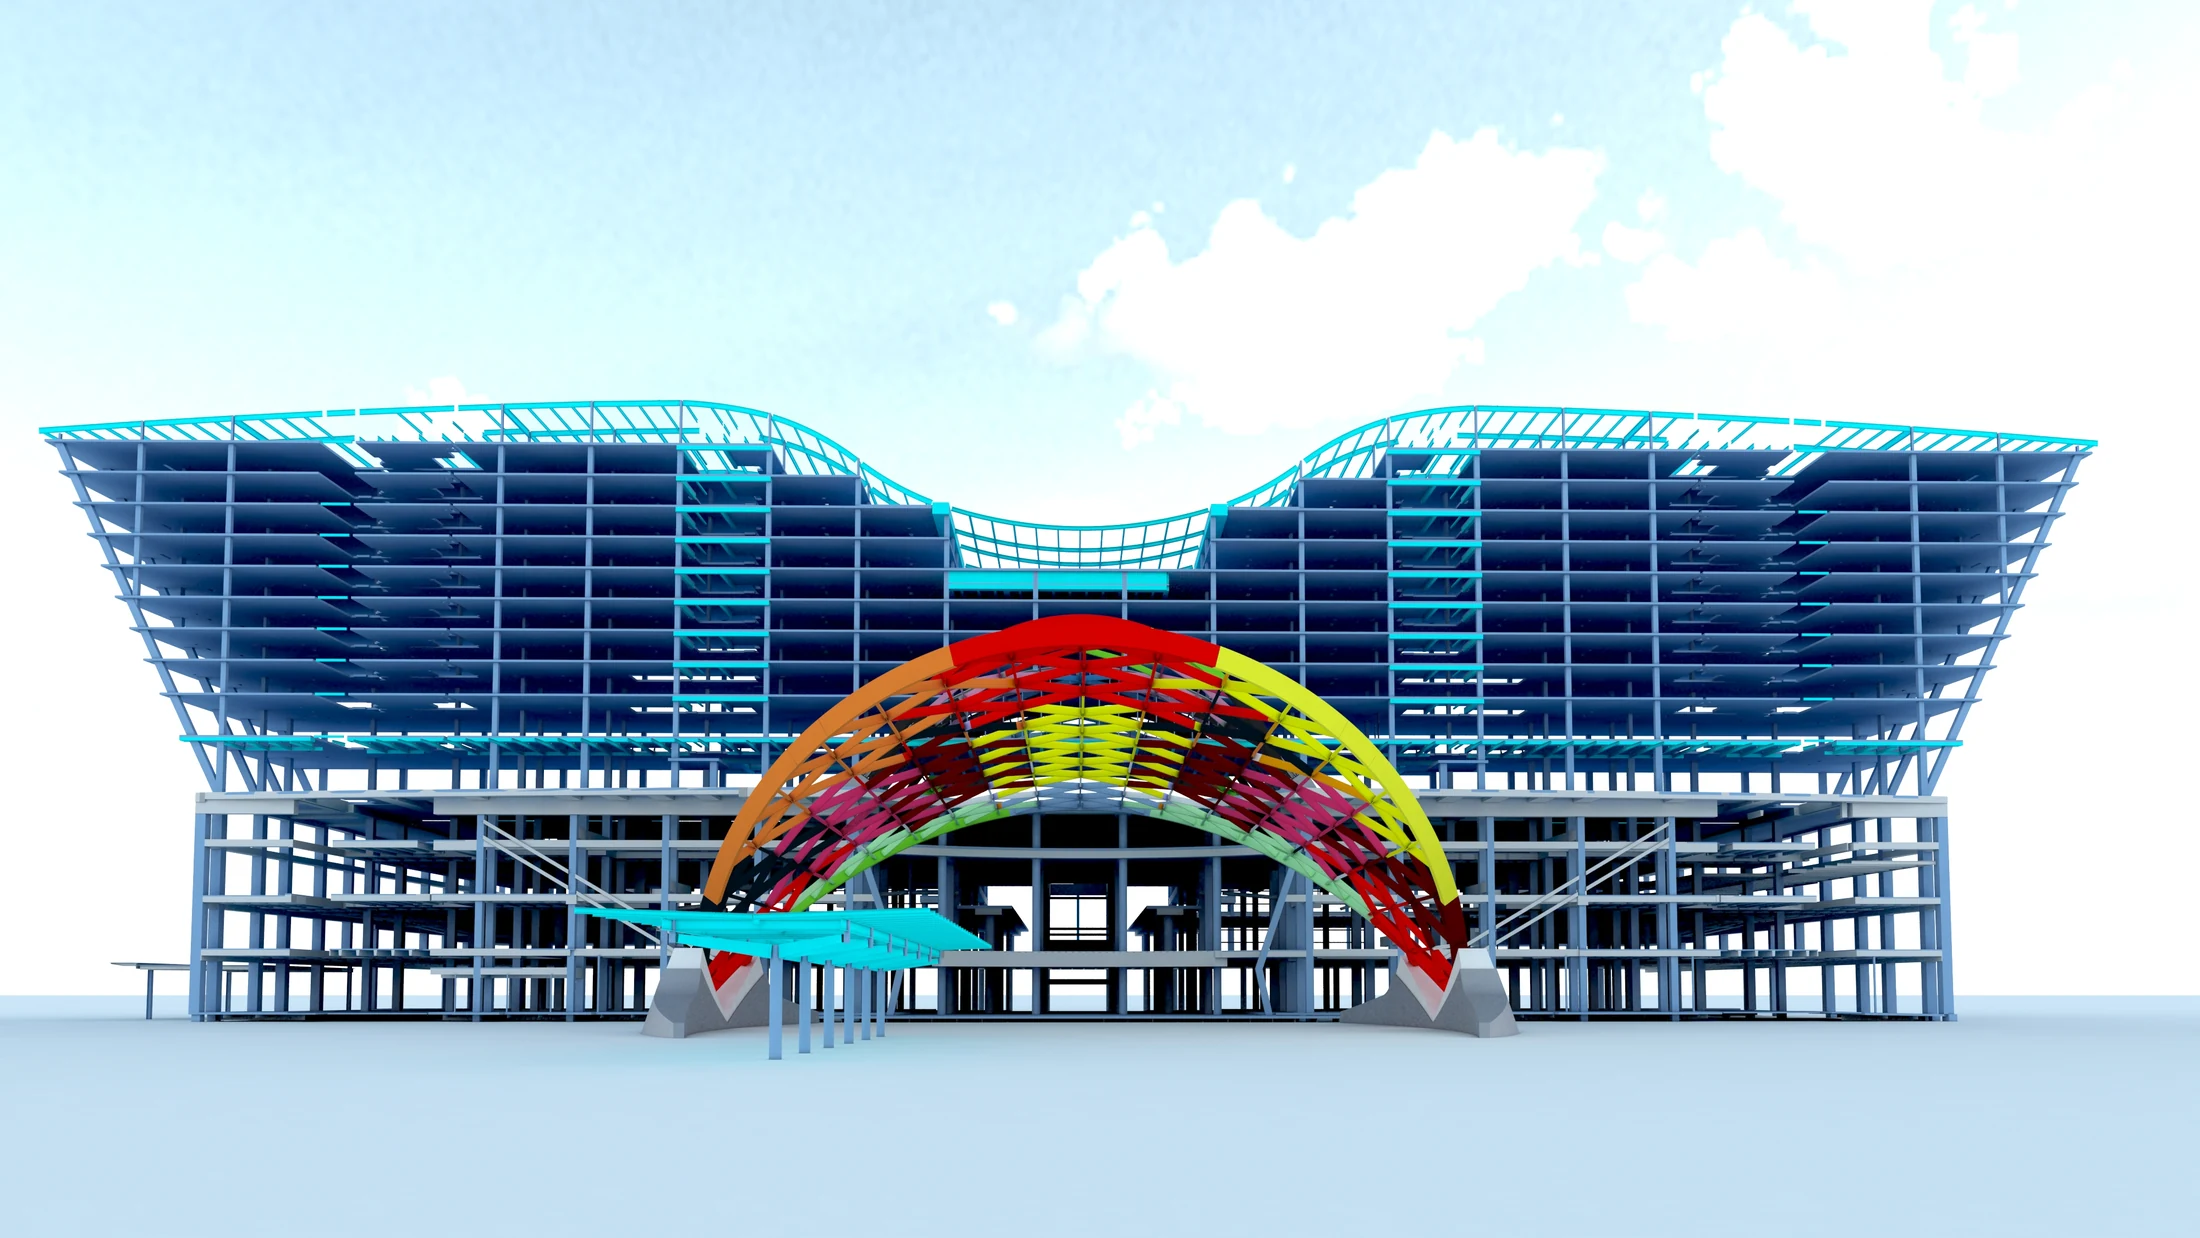 01 / Coordinated model
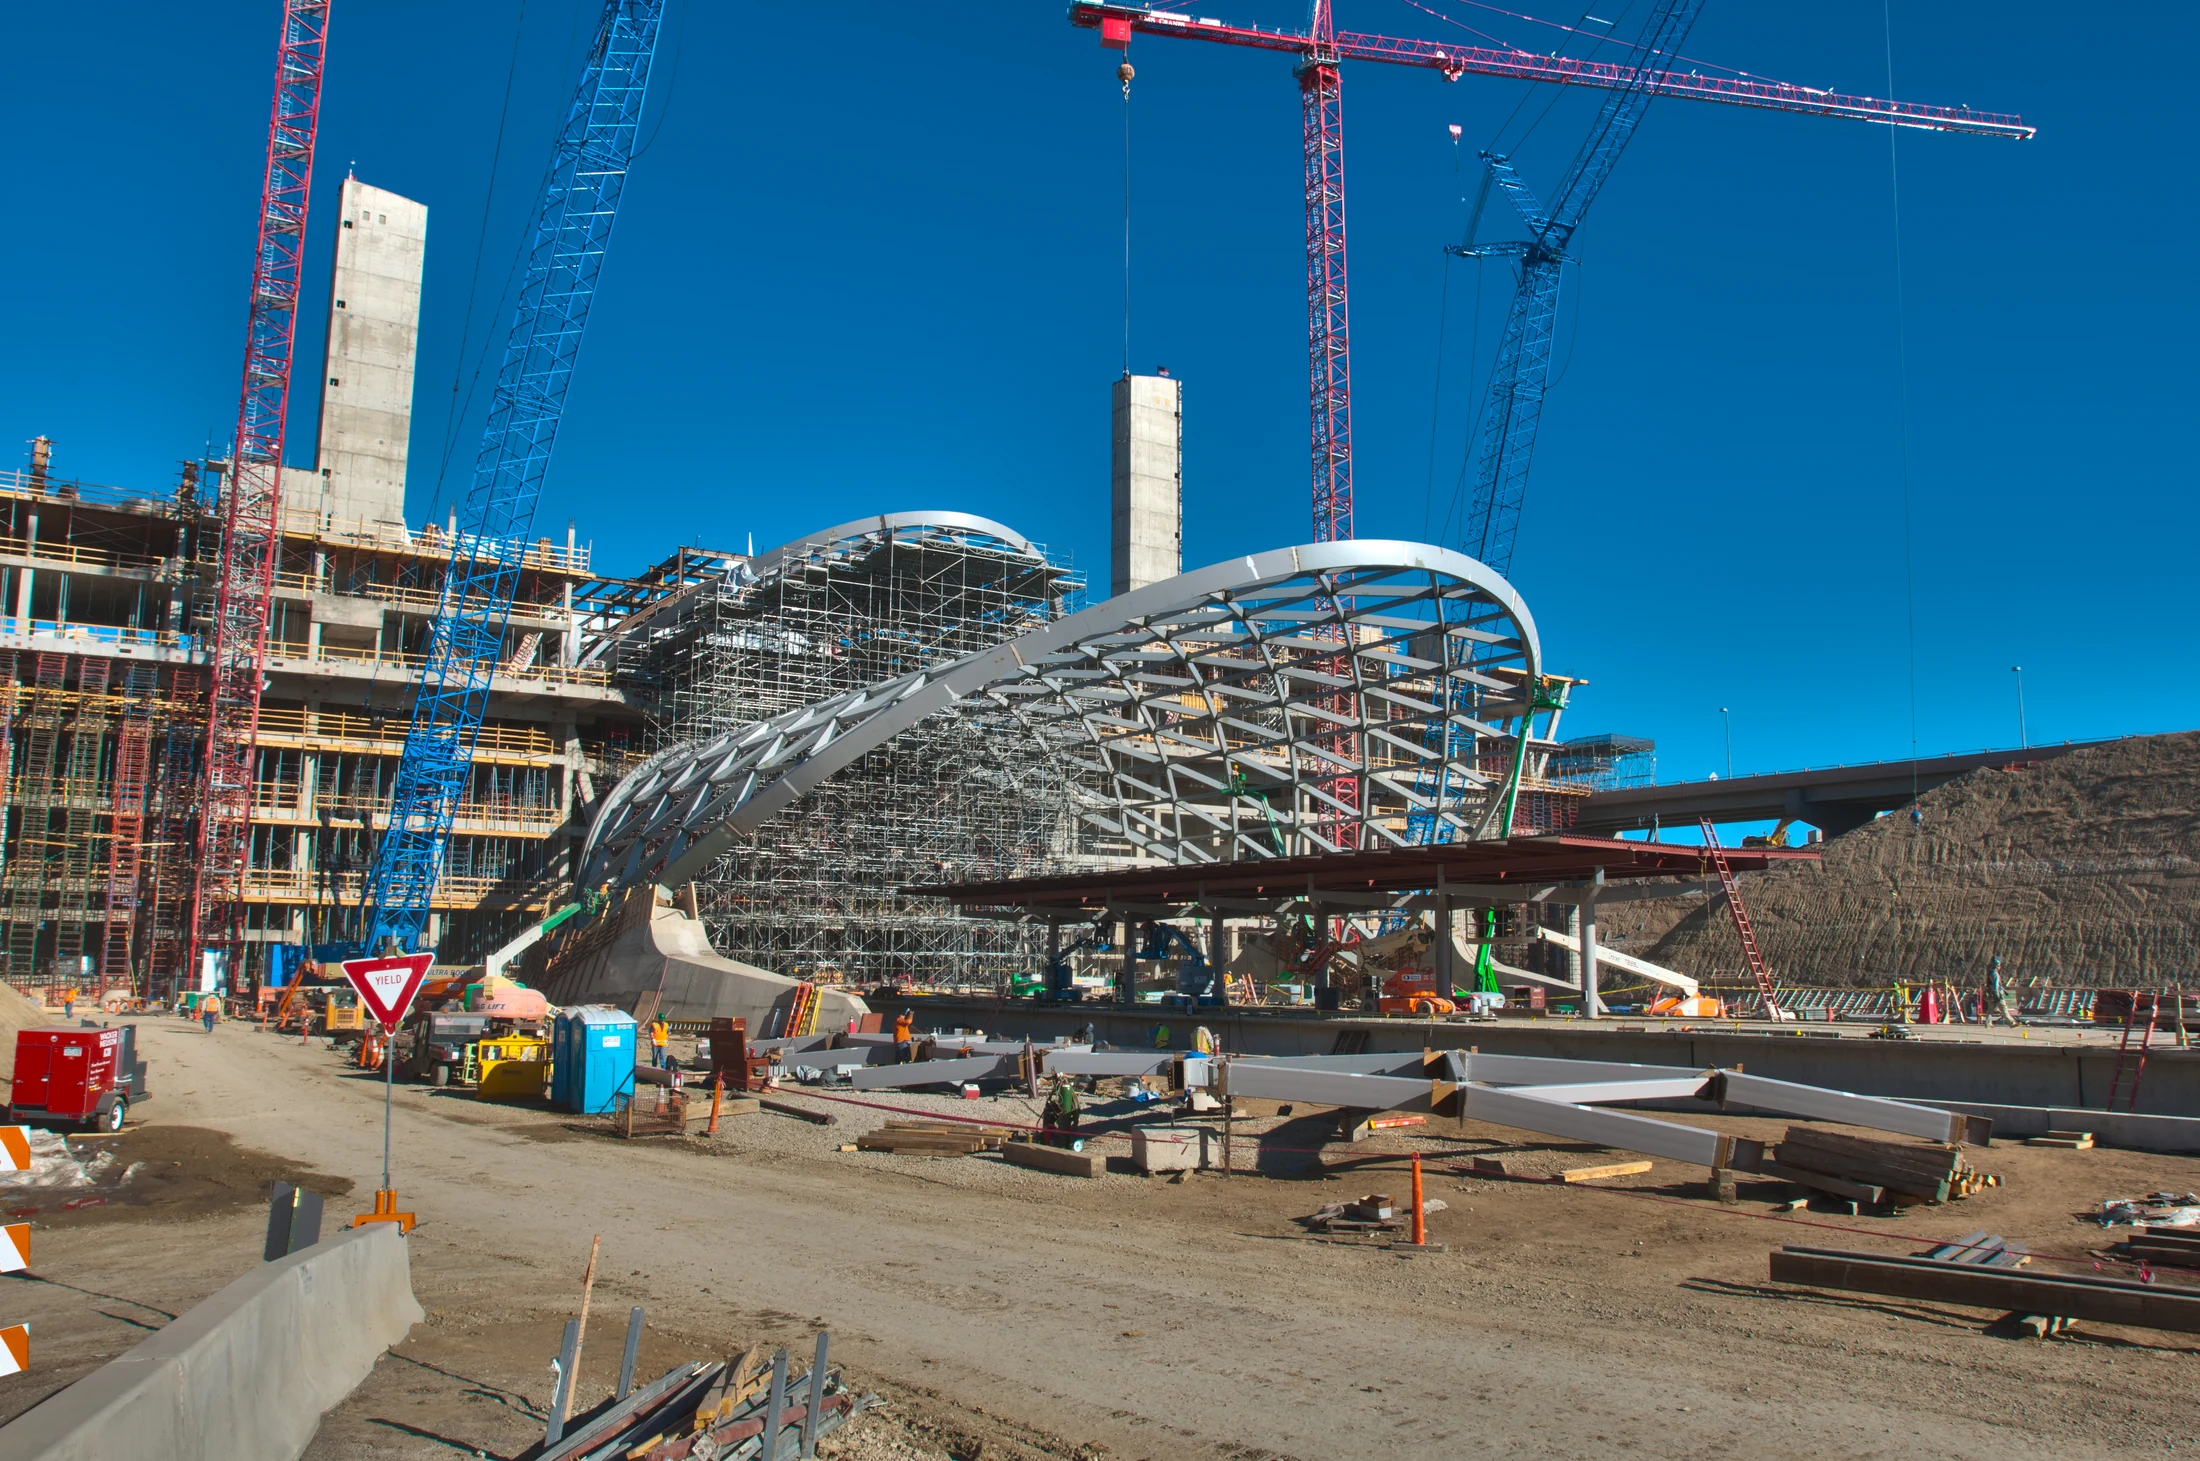 02 / Fabrication & field
Technical complexity
Many connections required complete joint penetration welds and multiple internal stiffeners, with several components meeting within confined spaces.
Non-orthogonal member intersections created highly variable connection conditions that required individual detailing rather than repetitive standard solutions.
Stiffener arrangements and intersecting members had to be reviewed with fabrication sequence, welding access and constructability in mind.
The larger canopy extended beneath the hotel, requiring careful coordination of the diagrid framing with the arches supporting the building above.
Design detailing
The project’s Design Detailing approach brought Anatomic into direct coordination with the engineering team while connection details were being developed.
Using a shared 3D model, the teams reviewed congested diagrid joints, internal stiffener arrangements and difficult connection geometry before releasing fabrication information.
This allowed technical questions to be addressed collaboratively, reducing reliance on successive RFIs and helping maintain progress on the steel package.
Project animation
Project result
The collaborative Design Detailing process helped the project team address complex connection conditions more directly, reducing reliance on successive RFIs and supporting faster technical decisions.
We believe this approach contributed to the project being completed approximately six months ahead of schedule.
“The project was an exceptional success. Having the 3D model and collaboration available with the Tekla team was a great asset to the project. The schedule benefited greatly from having Miro carry the detailing contract.”