Overhead rigging clearance
The arena design provides approximately 75 feet of clearance to the rigging grid, allowing space for lighting, suspended equipment and major touring productions.
ARENAS & VENUES
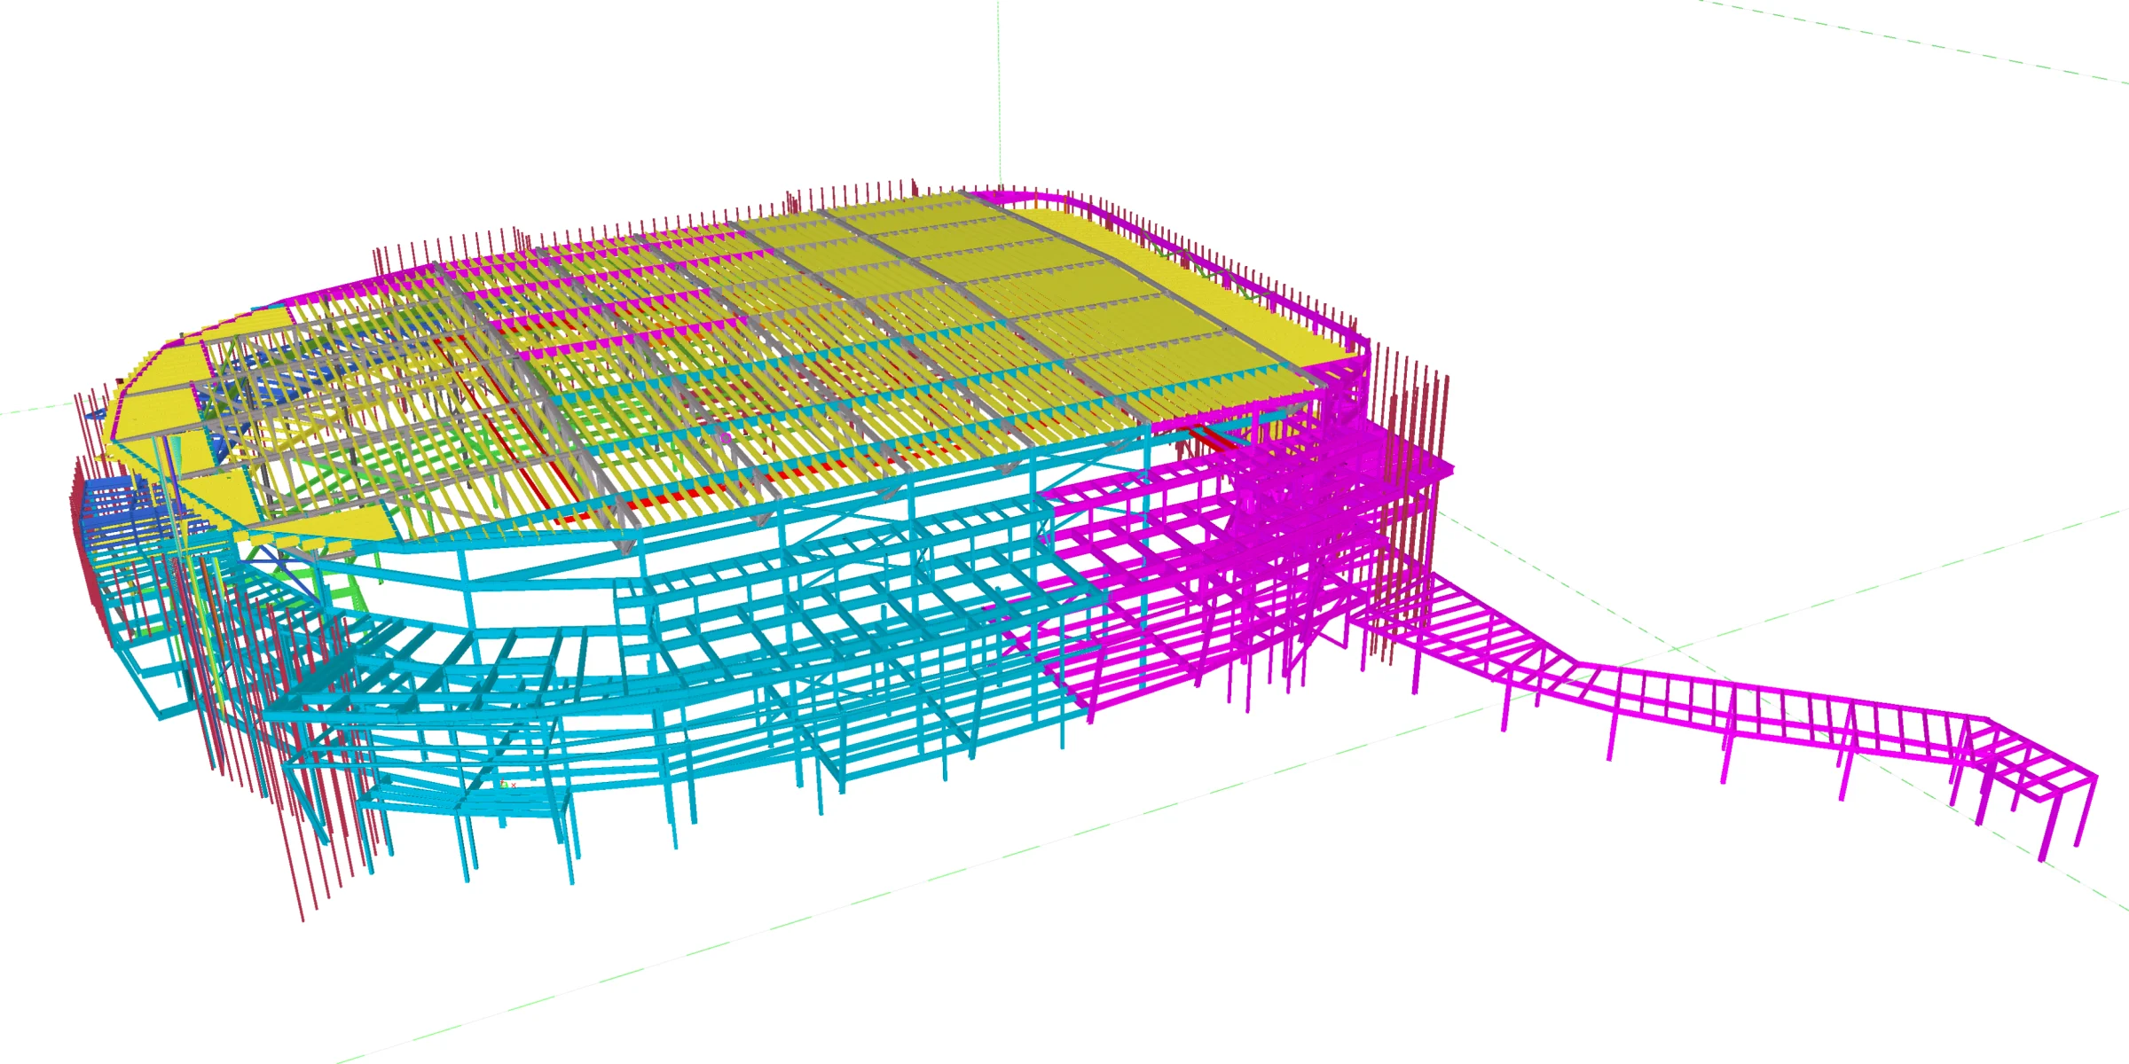
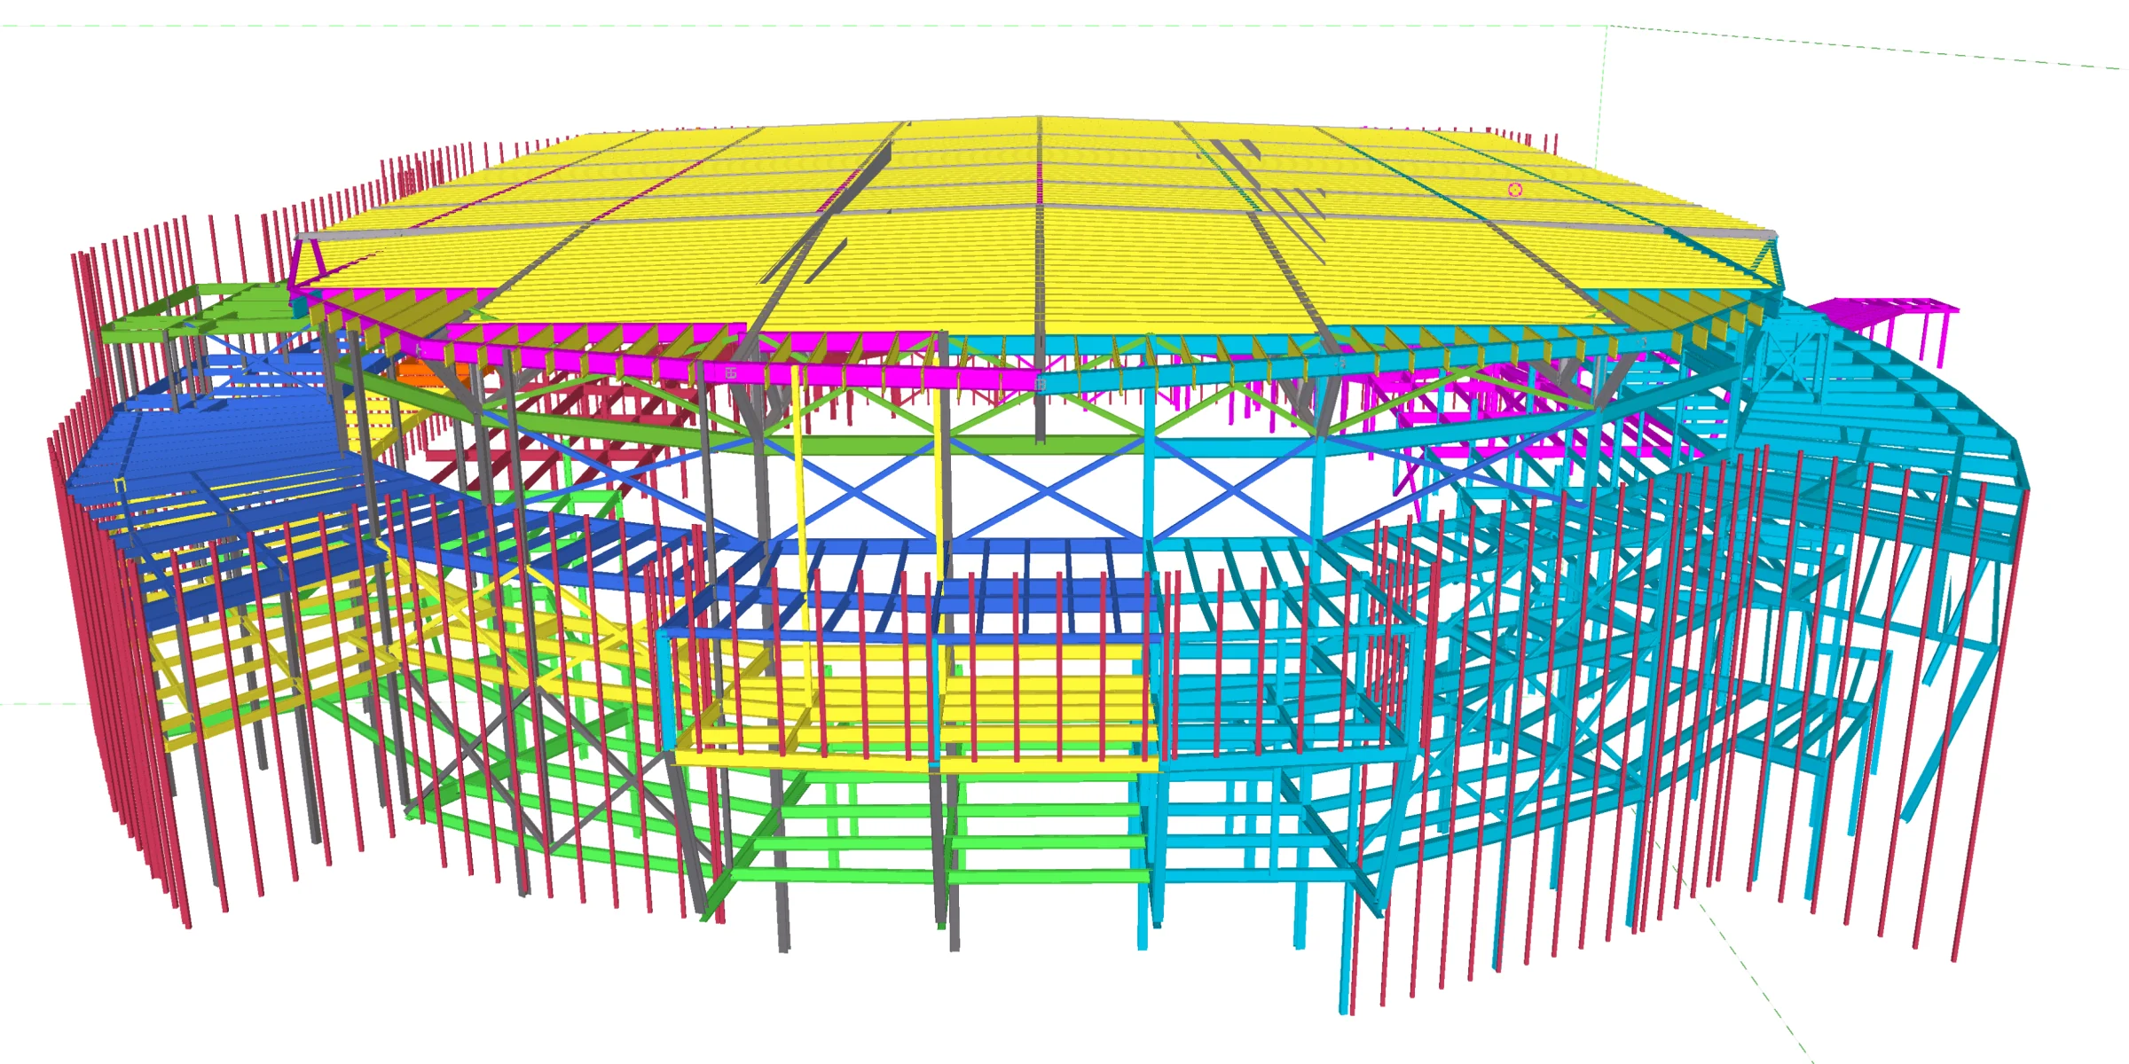
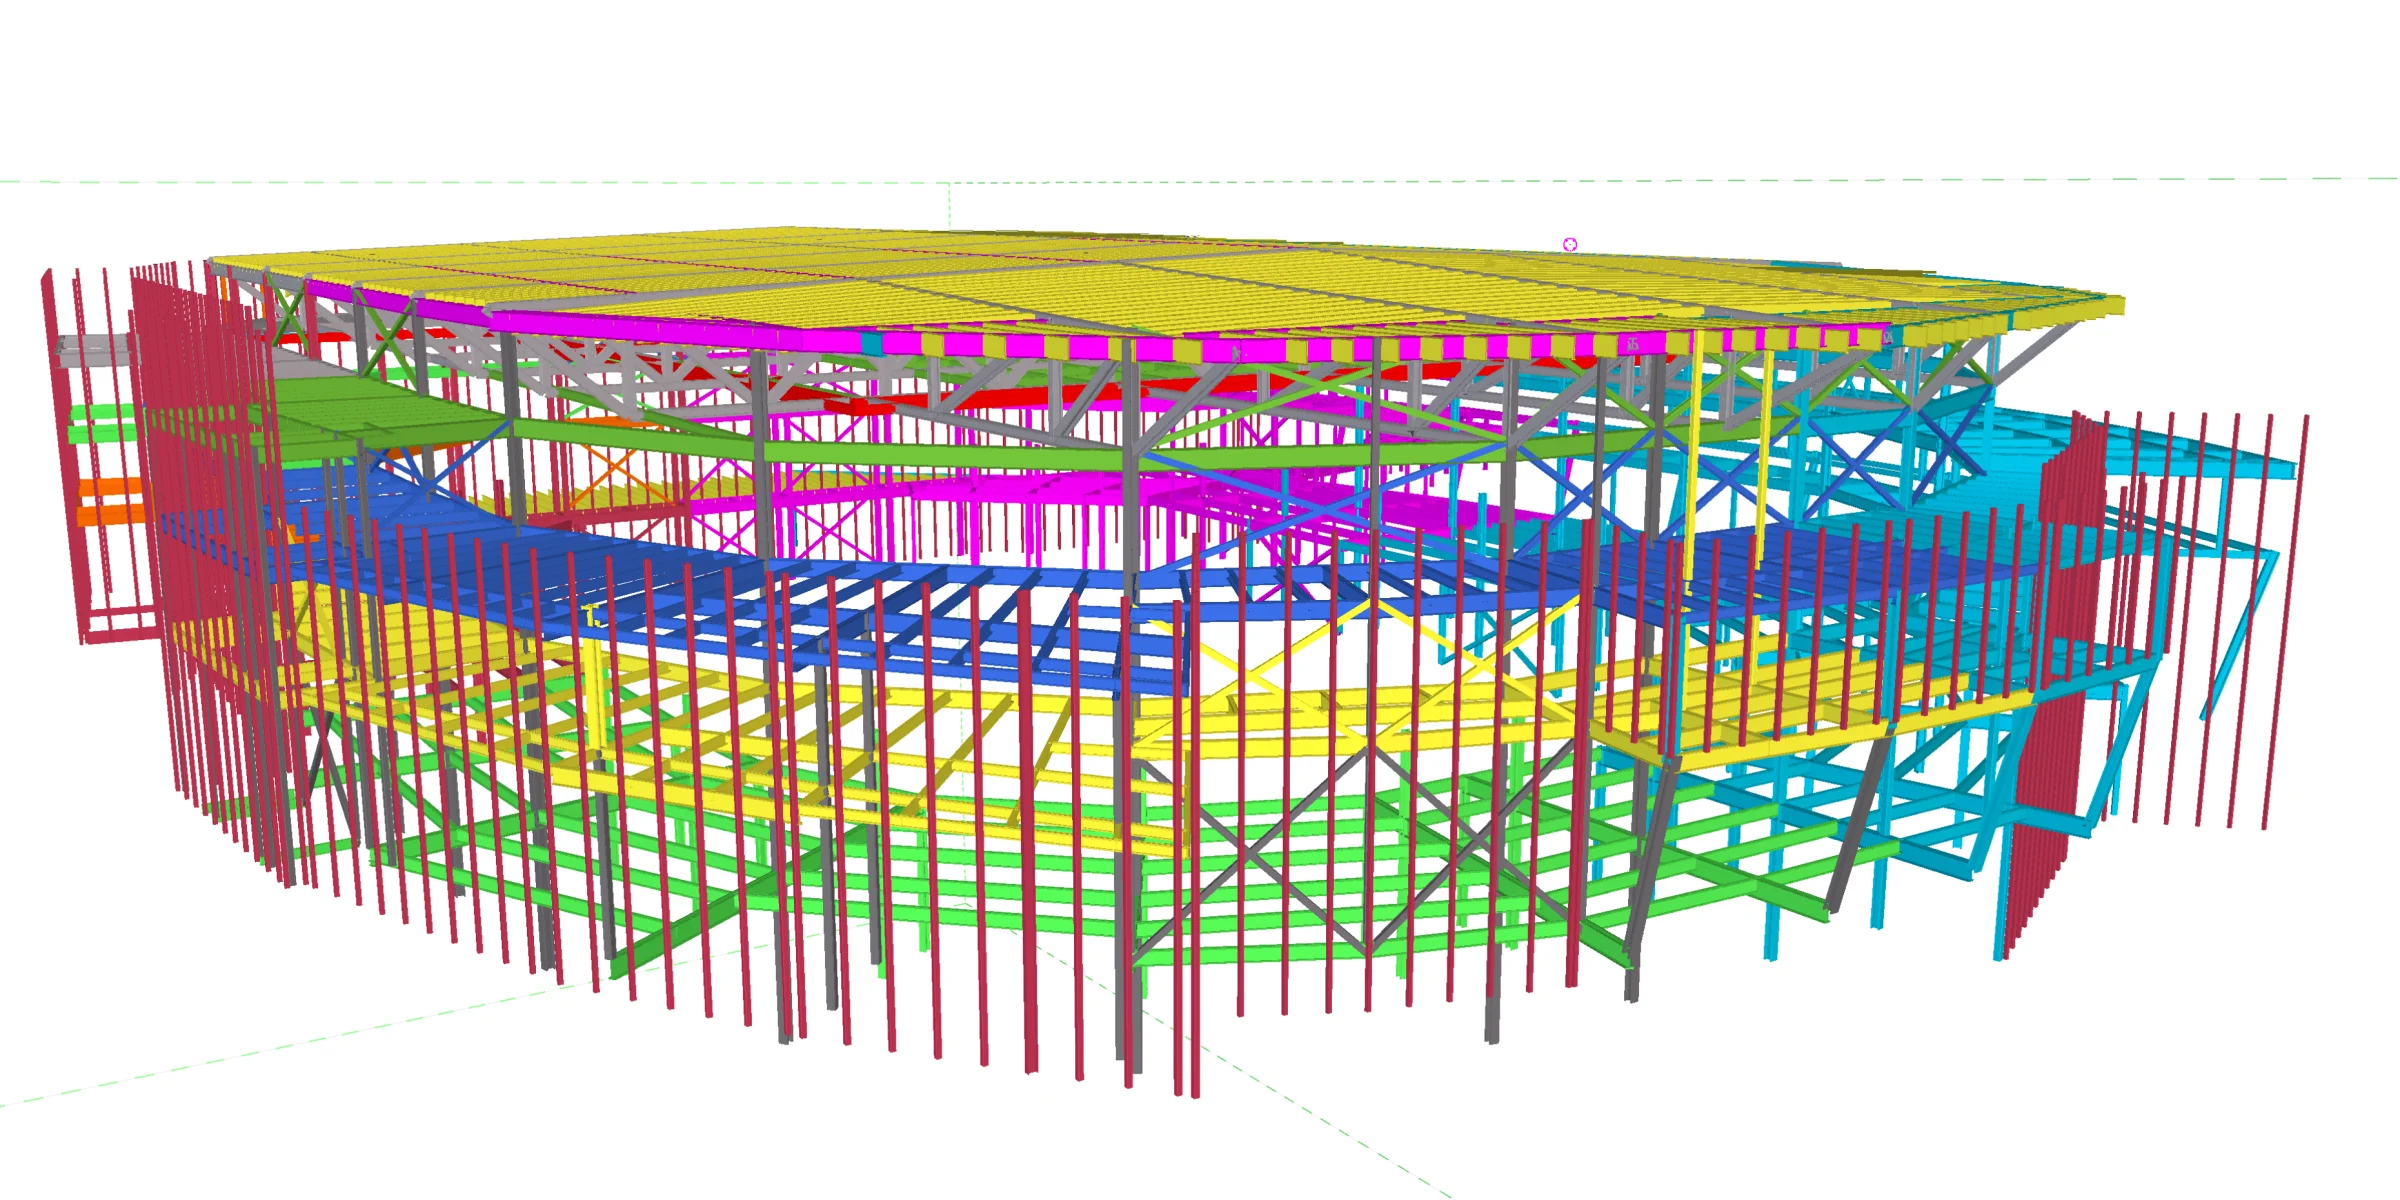
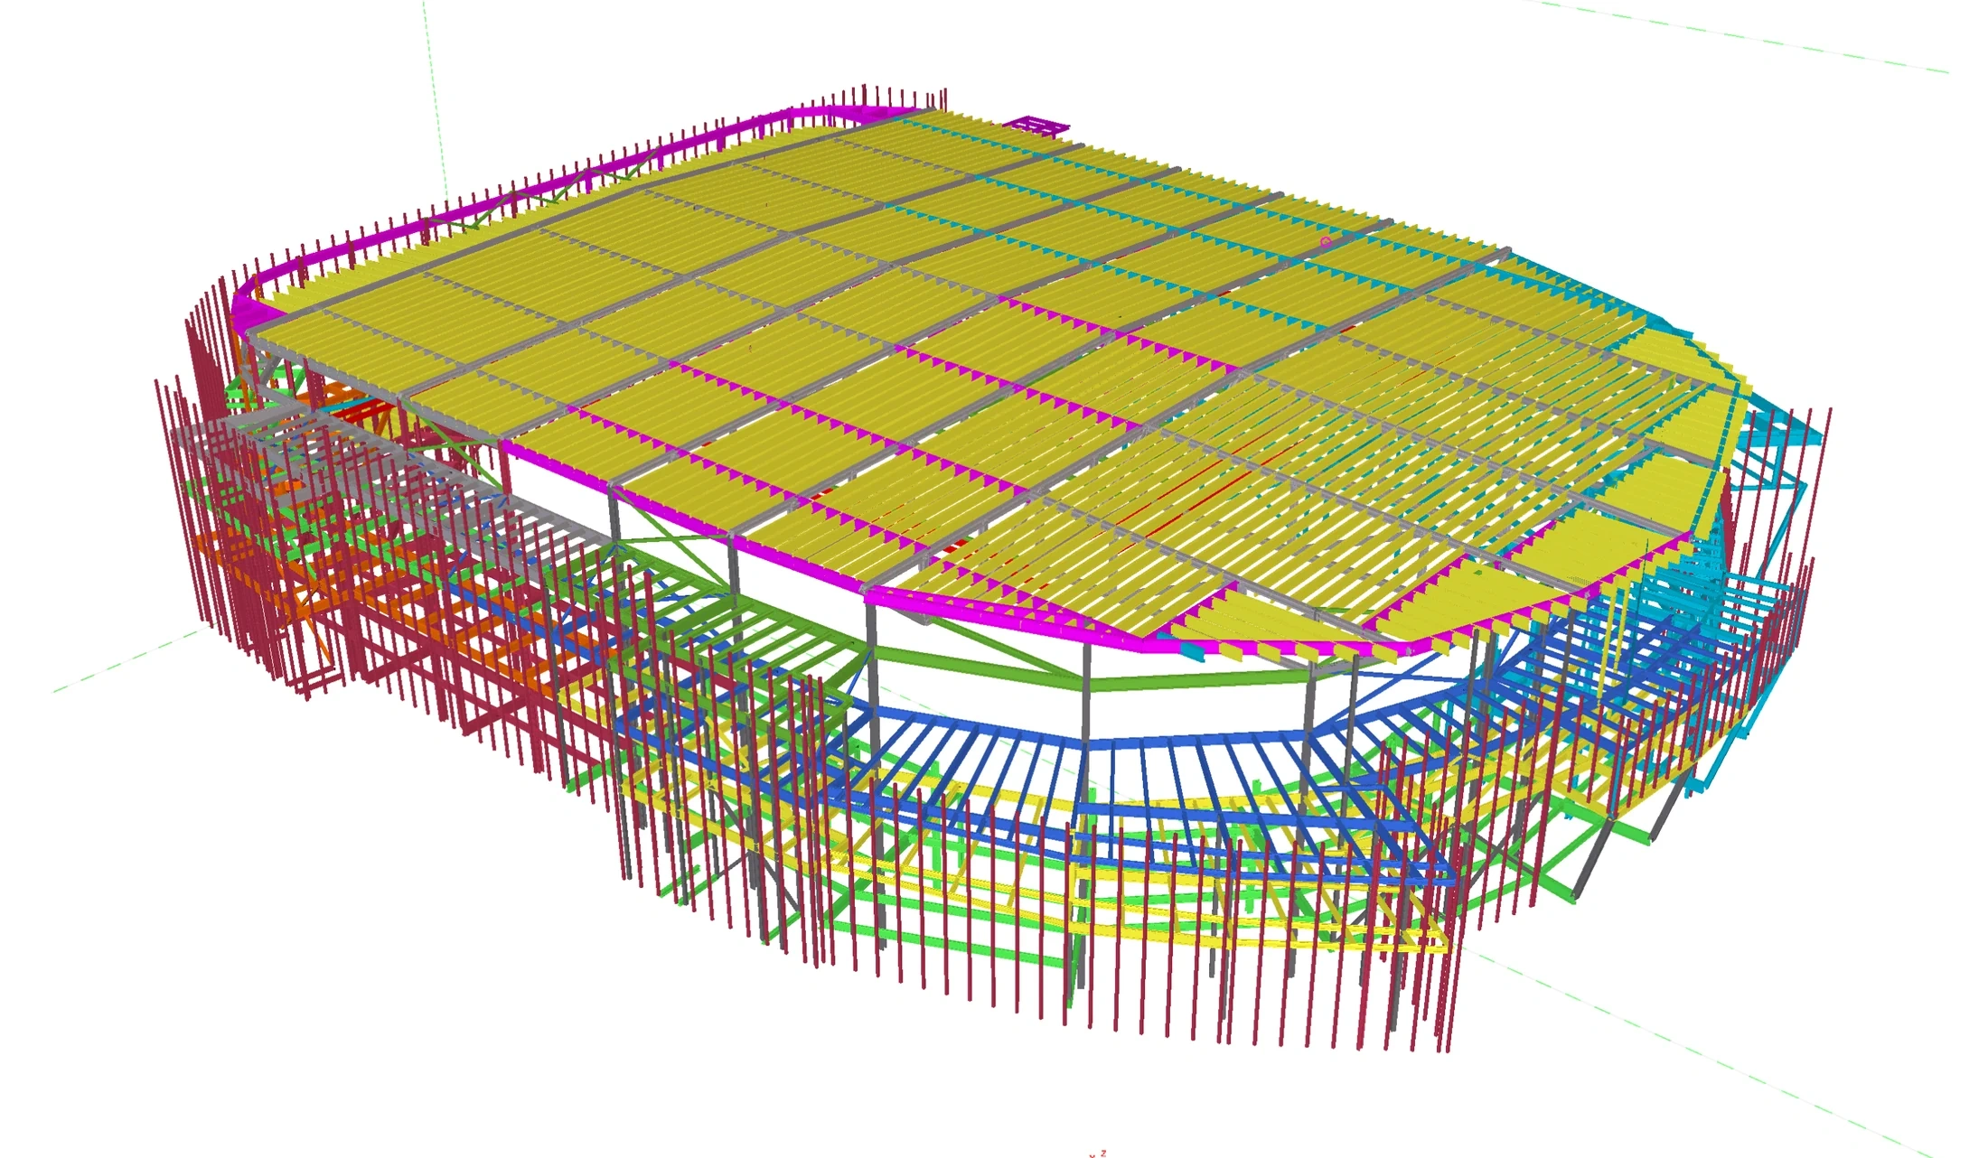
Structural steel detailing for a large multipurpose sports and entertainment arena.
Project overview
Summit Arena at The Monument, originally developed as the Rushmore Plaza Civic Center Expansion, is a nearly 250,000-square-foot sports and entertainment venue in Rapid City, South Dakota.
Working with Martin/Martin Engineers, Anatomic provided steel detailing services for approximately 3,300 tons of structural steel.
Designed for approximately 12,500 spectators, the arena accommodates rodeos, sporting events, exhibitions and concerts. Its structural layout supports a flexible event floor, extensive overhead rigging and seating accessed from a shared main concourse.
 Approx. 3,300
Tons detailed
Enlarge view
Technical complexity
The arena design provides approximately 75 feet of clearance to the rigging grid, allowing space for lighting, suspended equipment and major touring productions.
The venue accommodates end-stage and center-stage concerts, sporting events and open-floor exhibitions within the same arena structure.
Upper and lower seating levels connect to a common main concourse, integrating circulation and gathering spaces with the arena's structural layout.