Complex mountain terrain
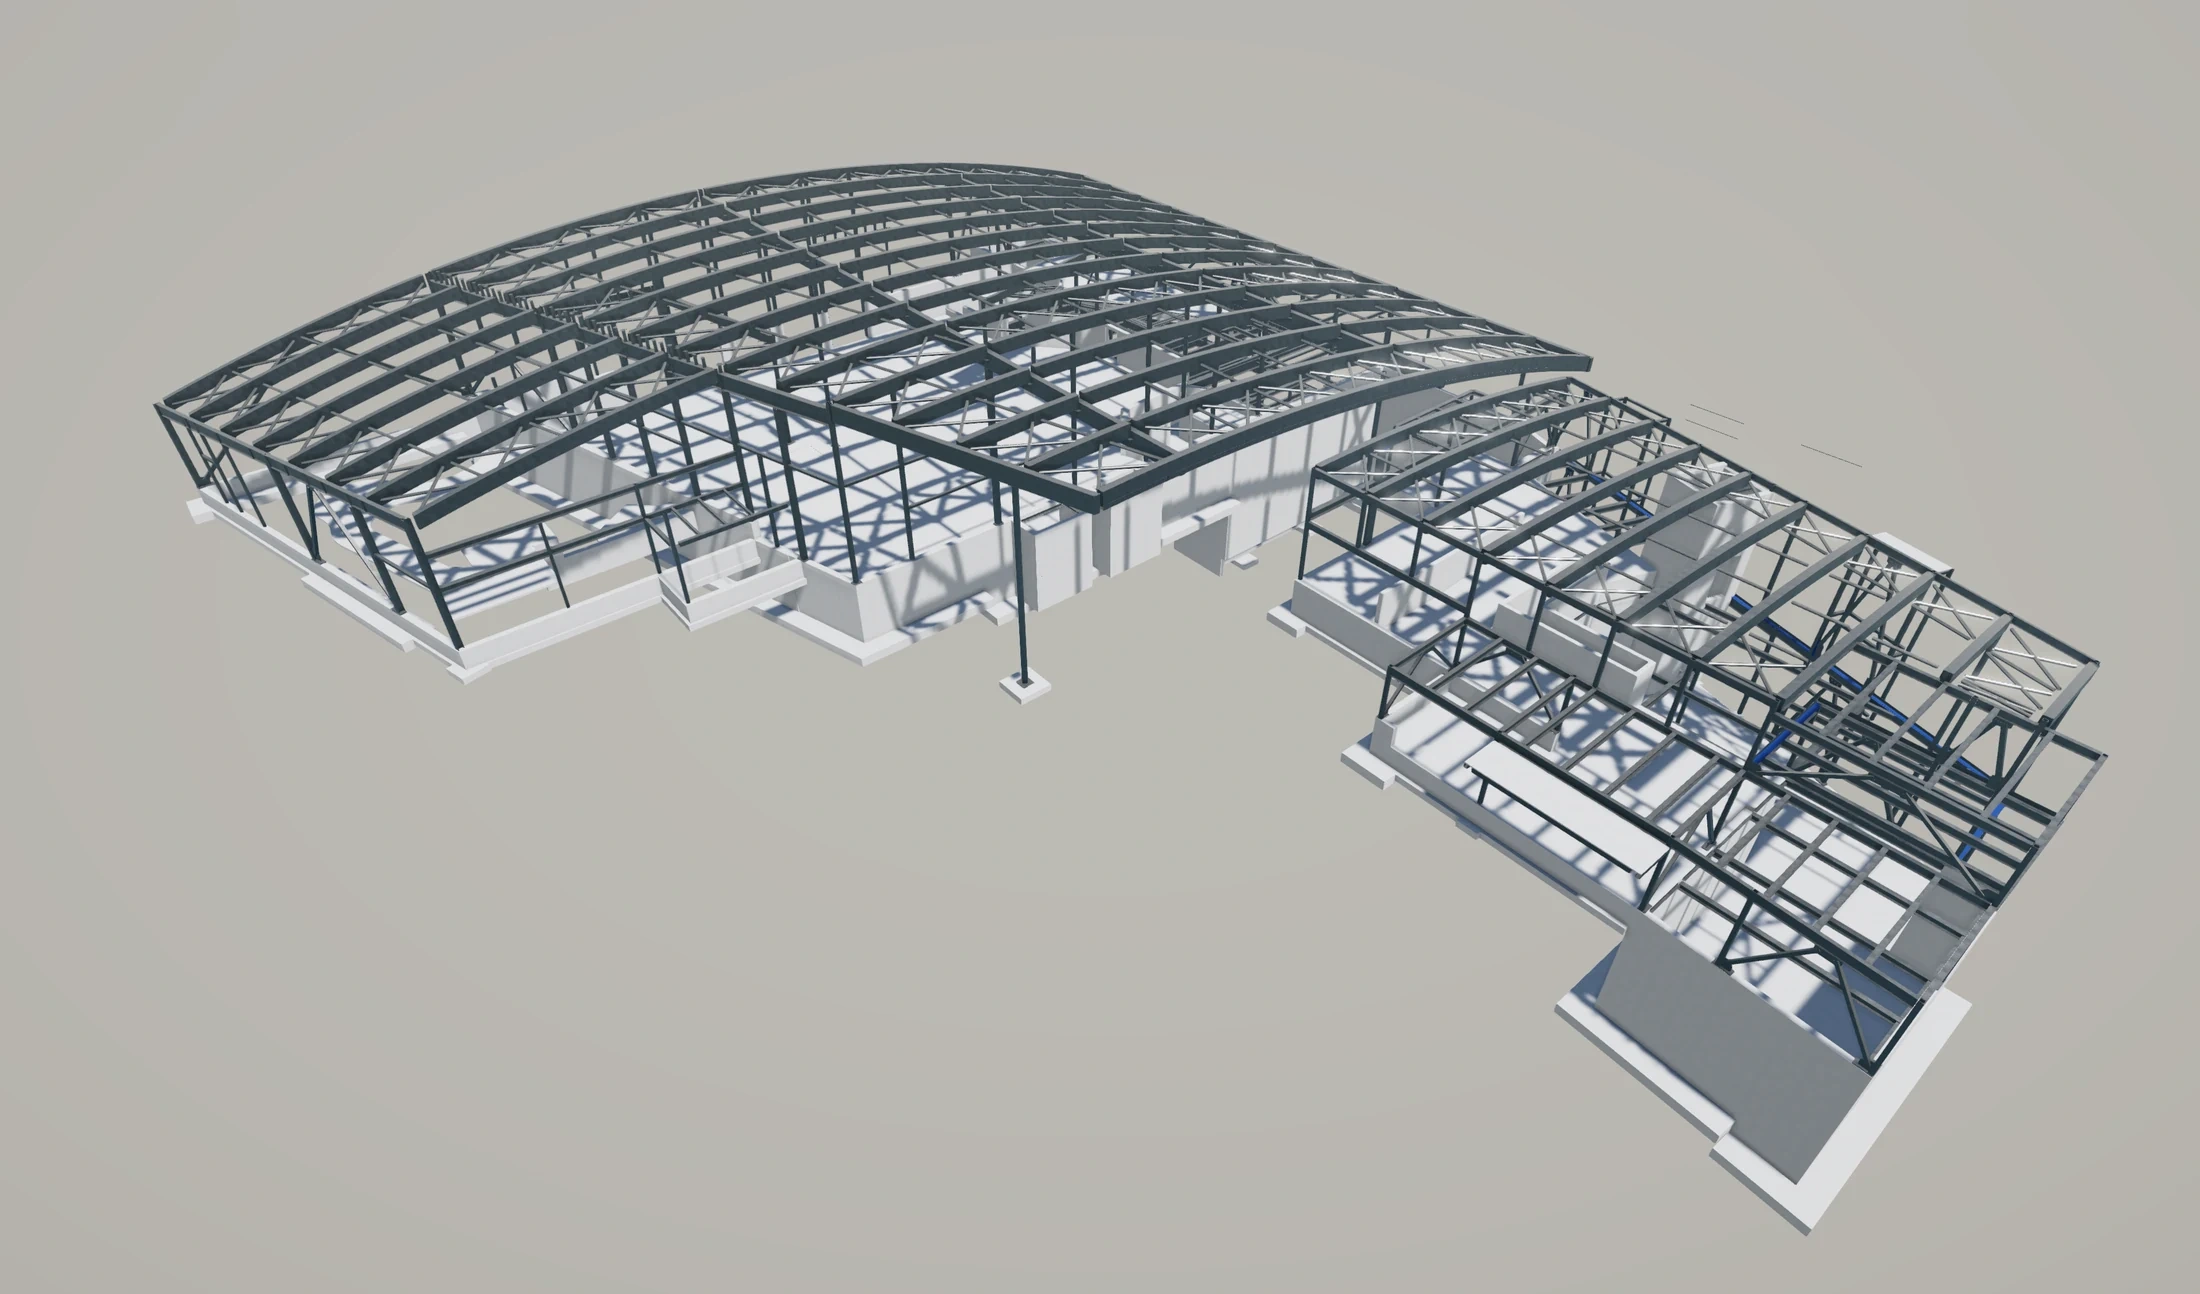
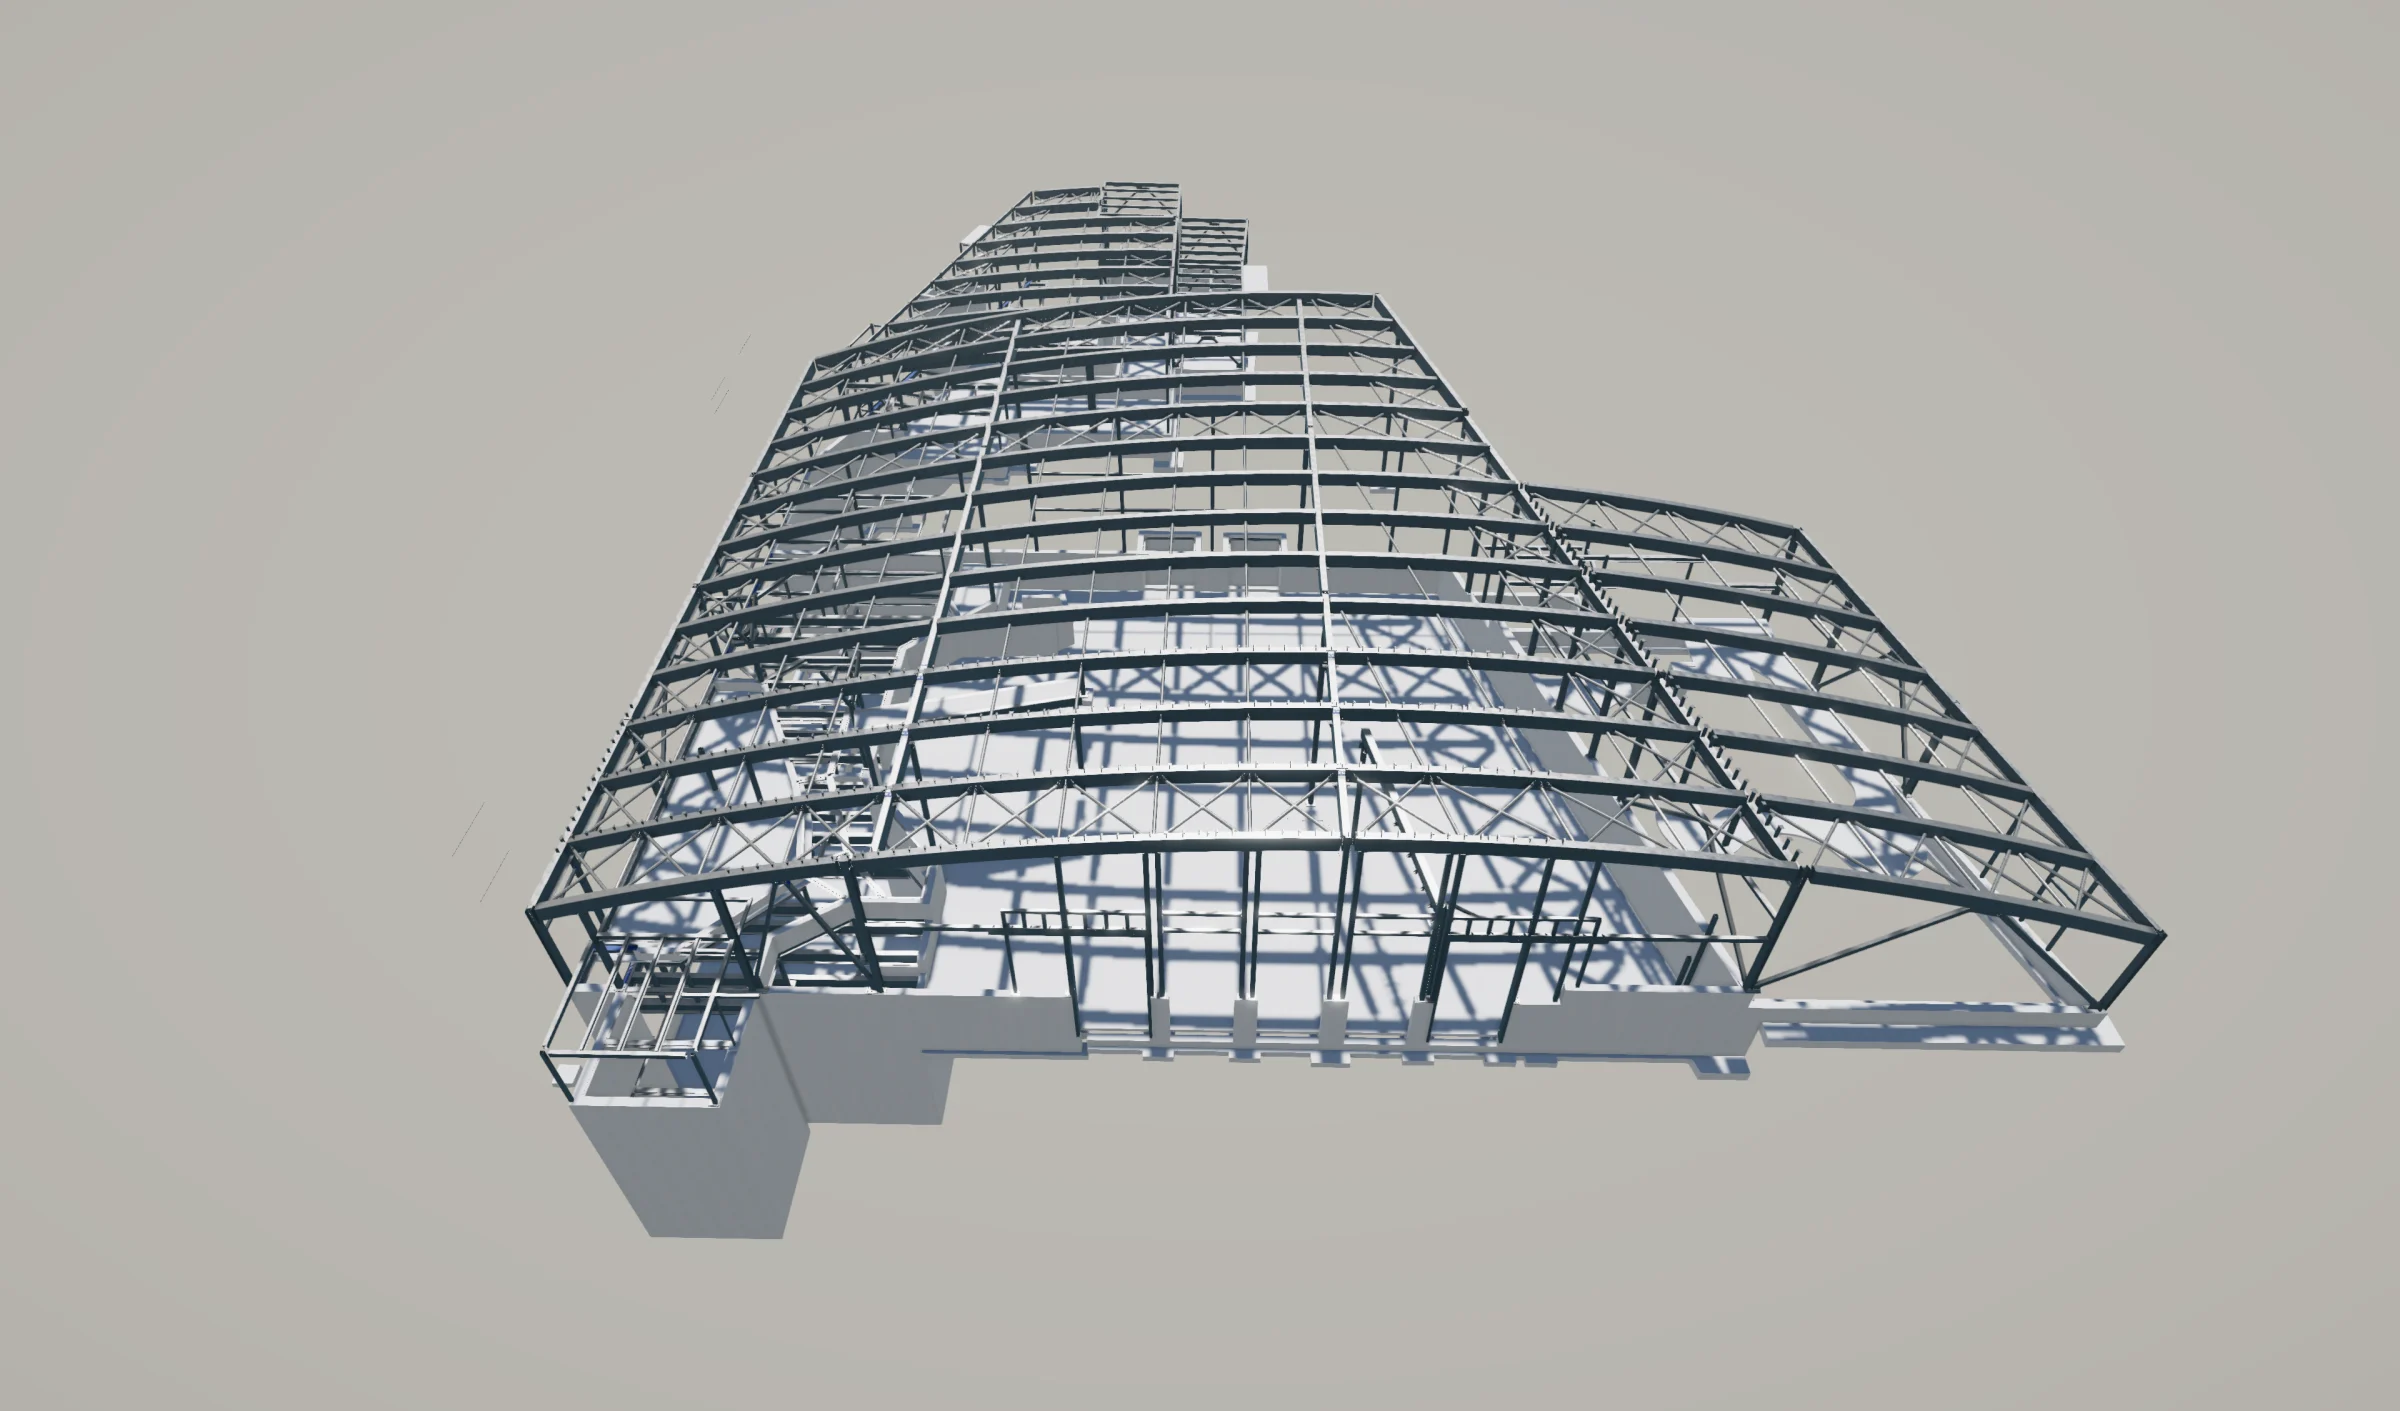
The zoo’s sloping site introduced challenging conditions for structural coordination and the positioning of steel elements.
Institutional/Public
Advanced steel detailing for a complex zoo expansion built into the mountainside.
Project overview
Located on the slopes of Cheyenne Mountain in Colorado Springs, Cheyenne Mountain Zoo is undertaking a major redevelopment to enhance visitor facilities and animal care as it marks its 100-year anniversary.
The expansion includes a new admissions plaza, café and gift shop, along with improvements to the African Rift Valley exhibit. A central feature is the International Center for the Care and Conservation of Giraffes, including an approximately 12,000-square-foot giraffe barn and expanded outdoor habitat.
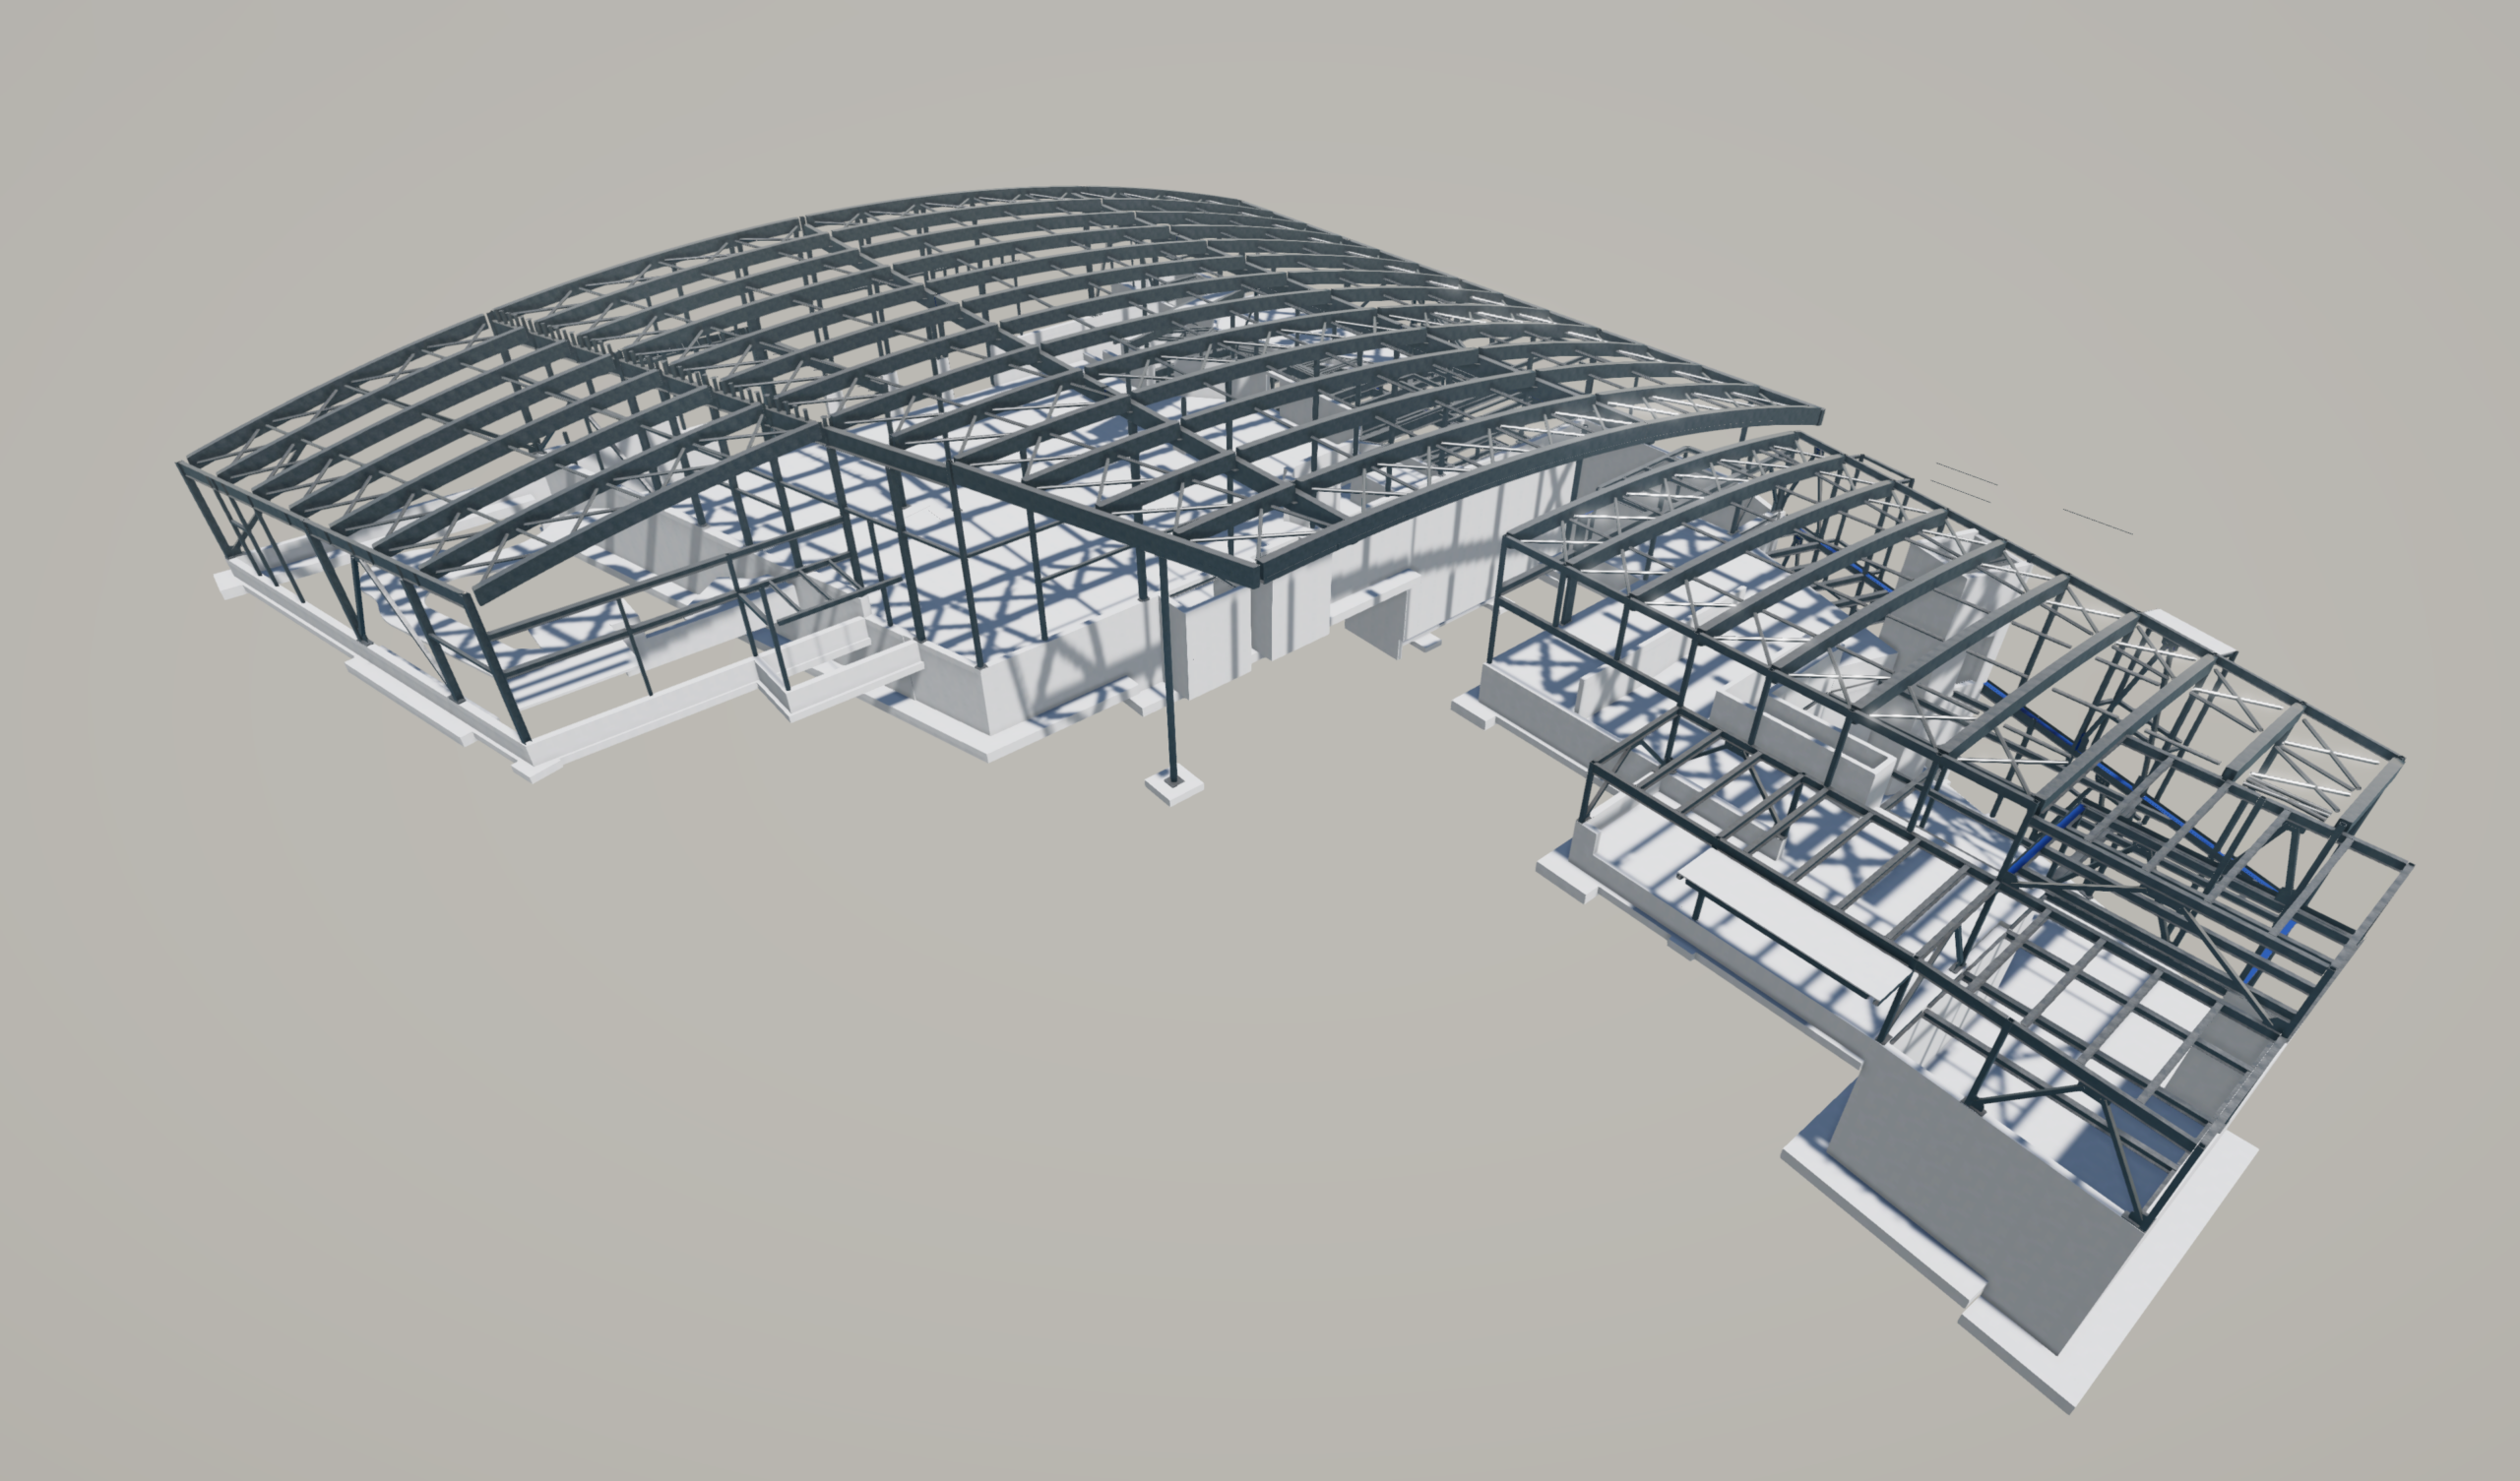
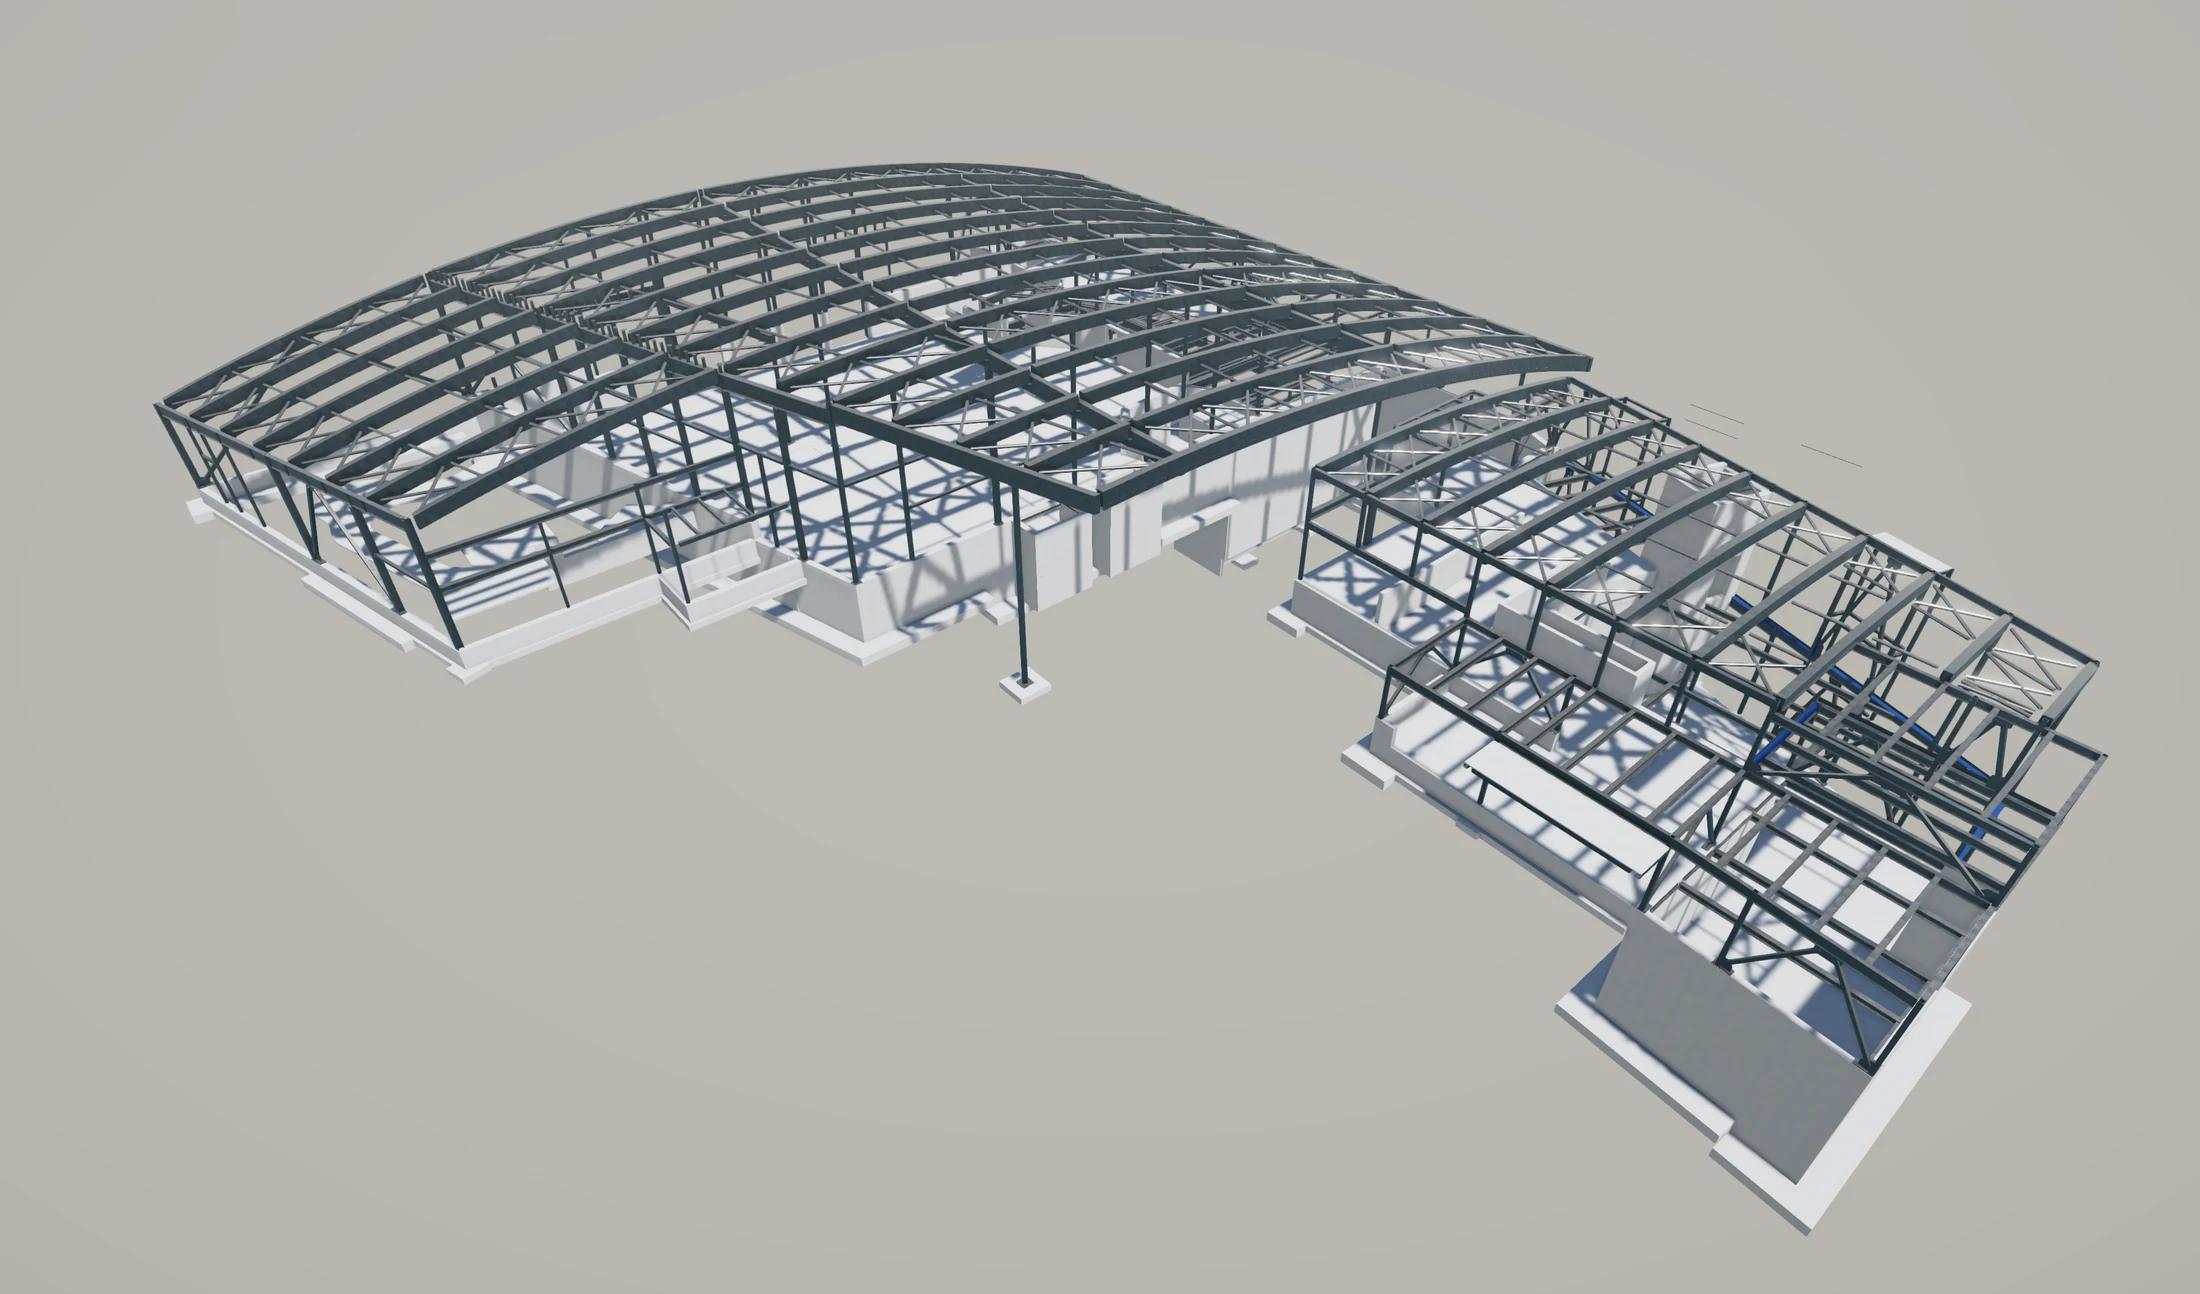
Anatomic provided structural steel detailing for approximately 440 tons of steel for two primary structures: the Giraffe Barn (Building 1) and the Gift Shop (Building 2).
 Approx. 440
Tons detailed
Enlarge view
Technical complexity
The zoo’s sloping site introduced challenging conditions for structural coordination and the positioning of steel elements.
The redevelopment required coordination with phased construction activities and the constraints of an operating zoological facility.
The Giraffe Barn and Gift Shop serve distinct purposes, requiring coordination of their respective structural systems and building layouts.
Our approach
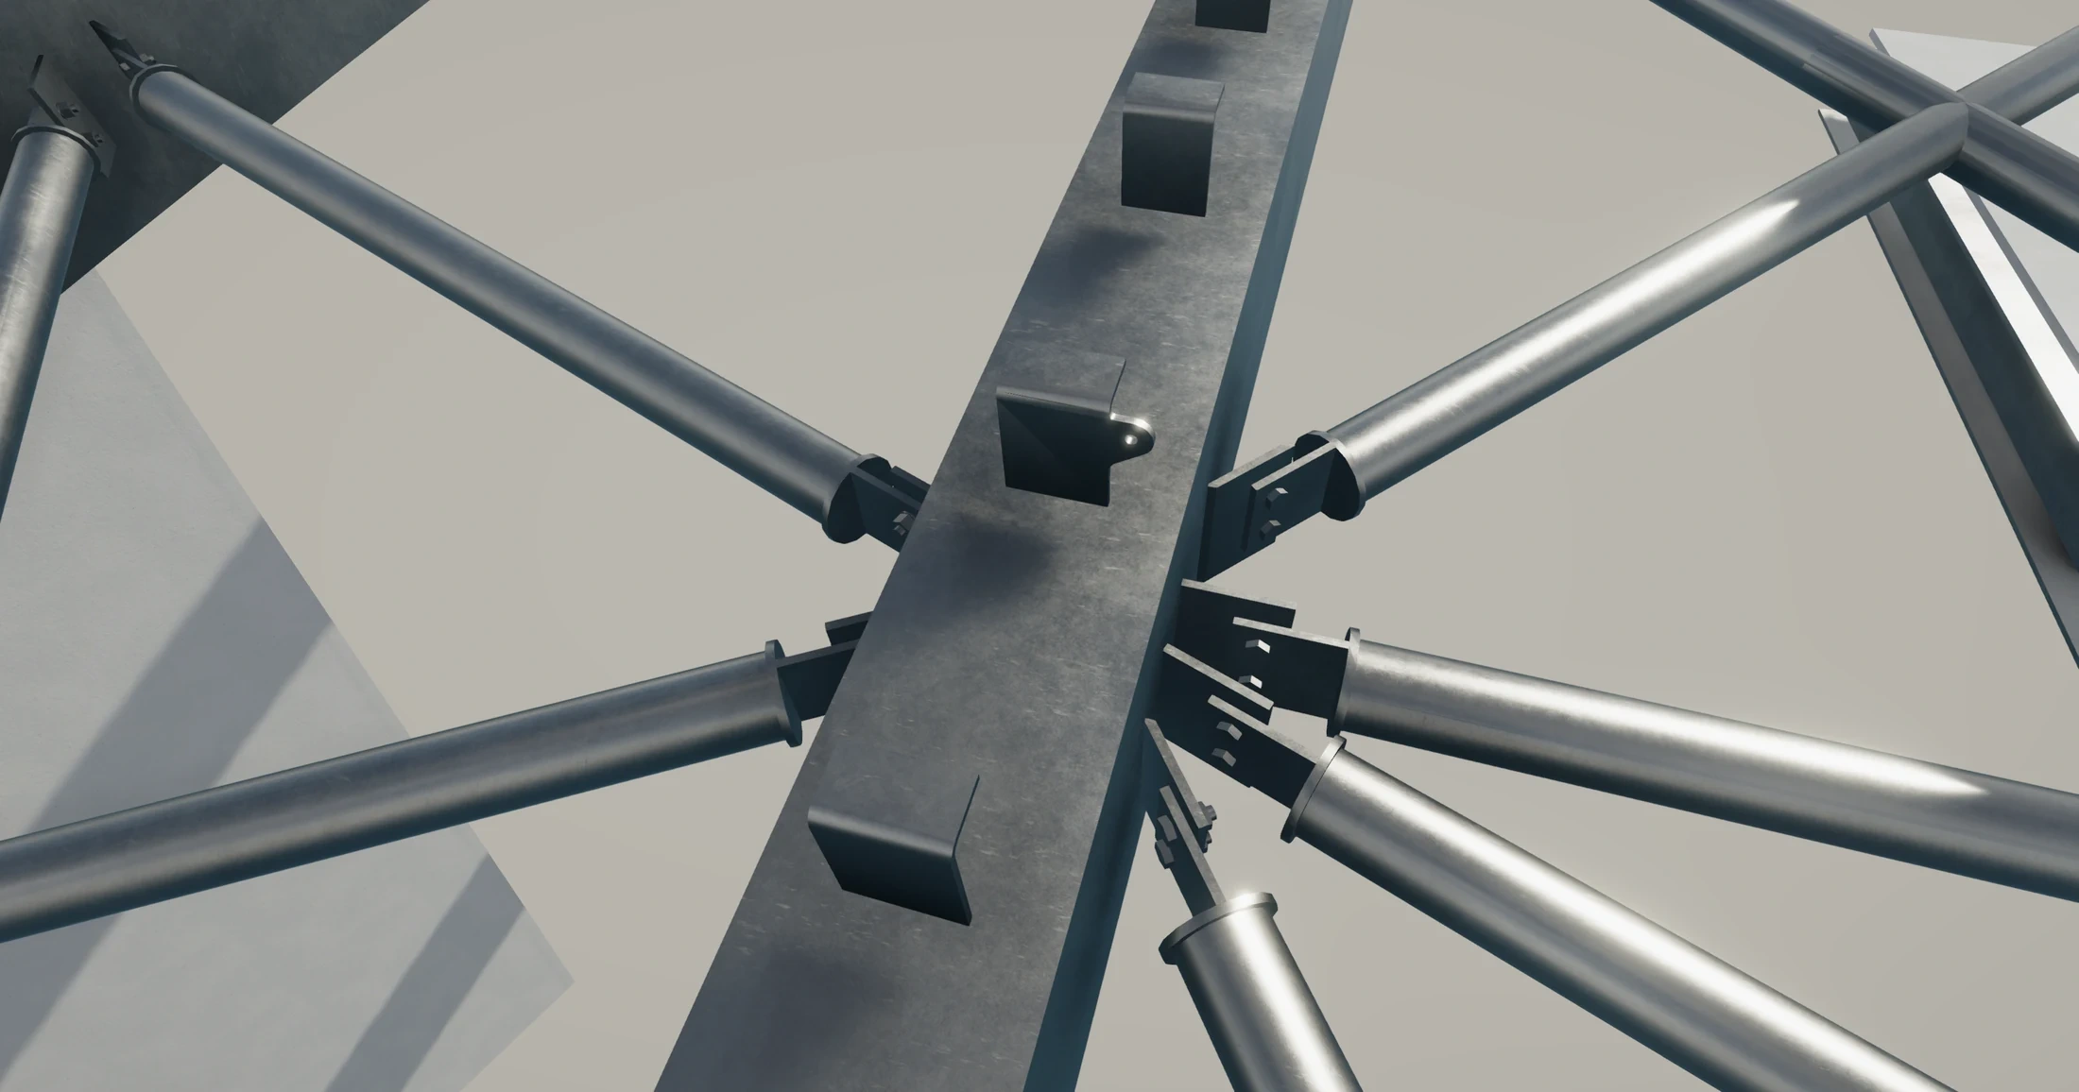
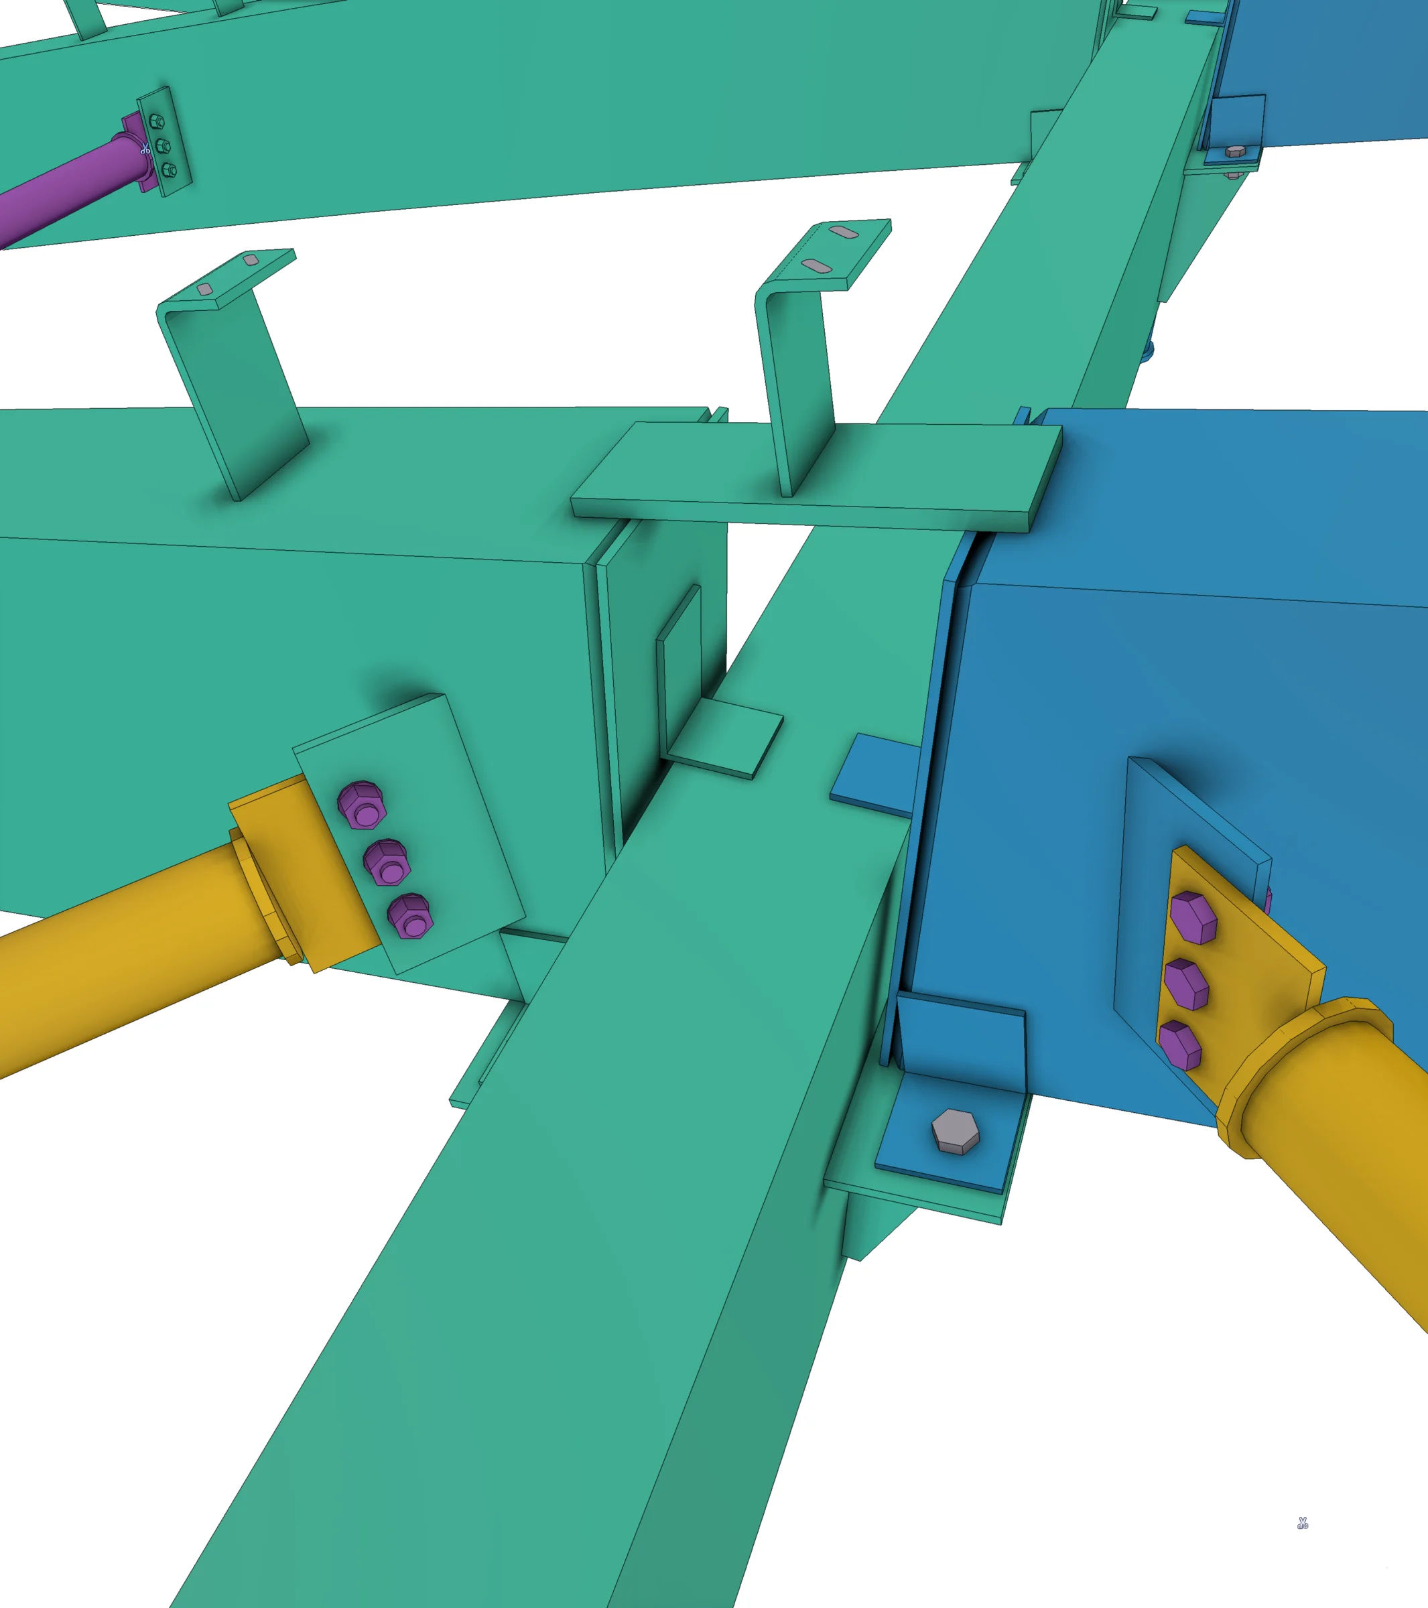
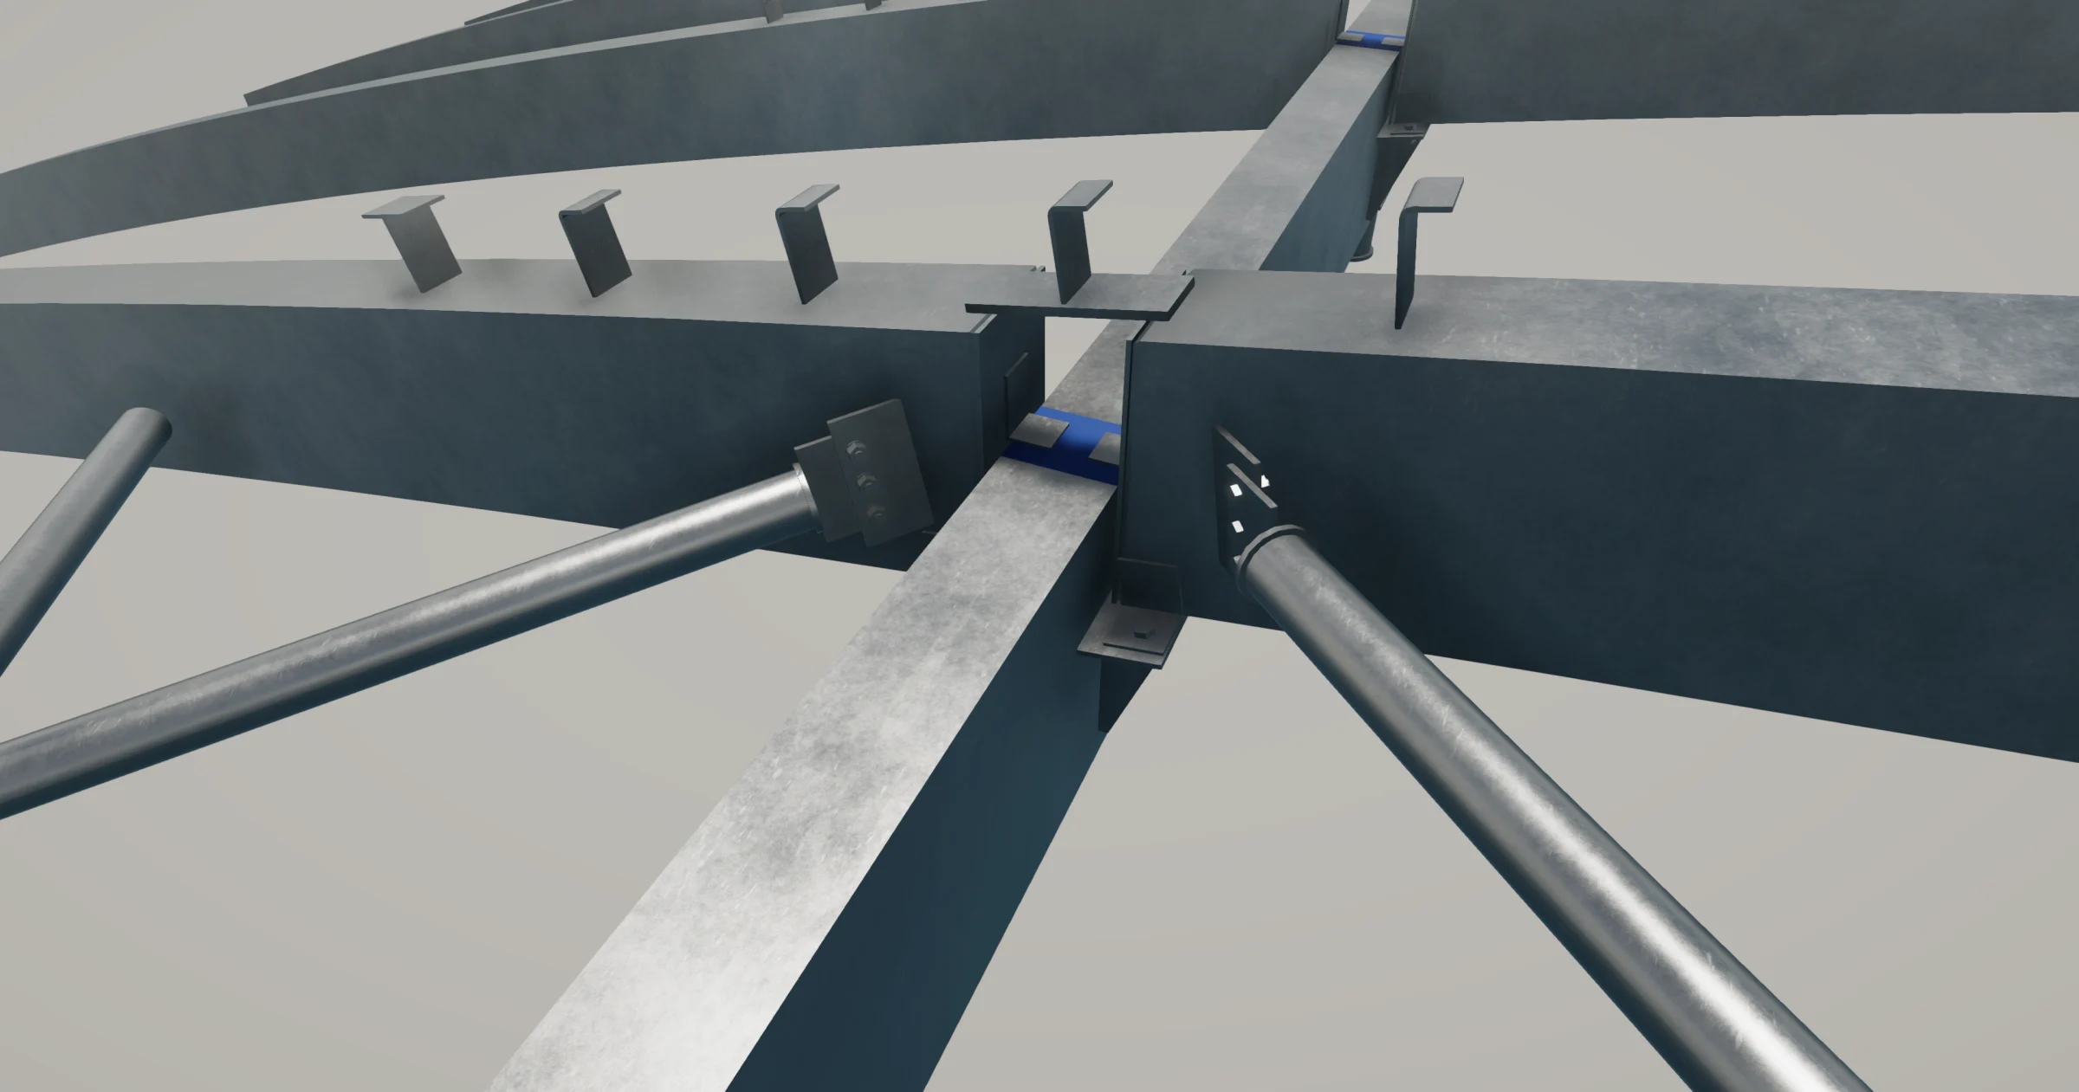
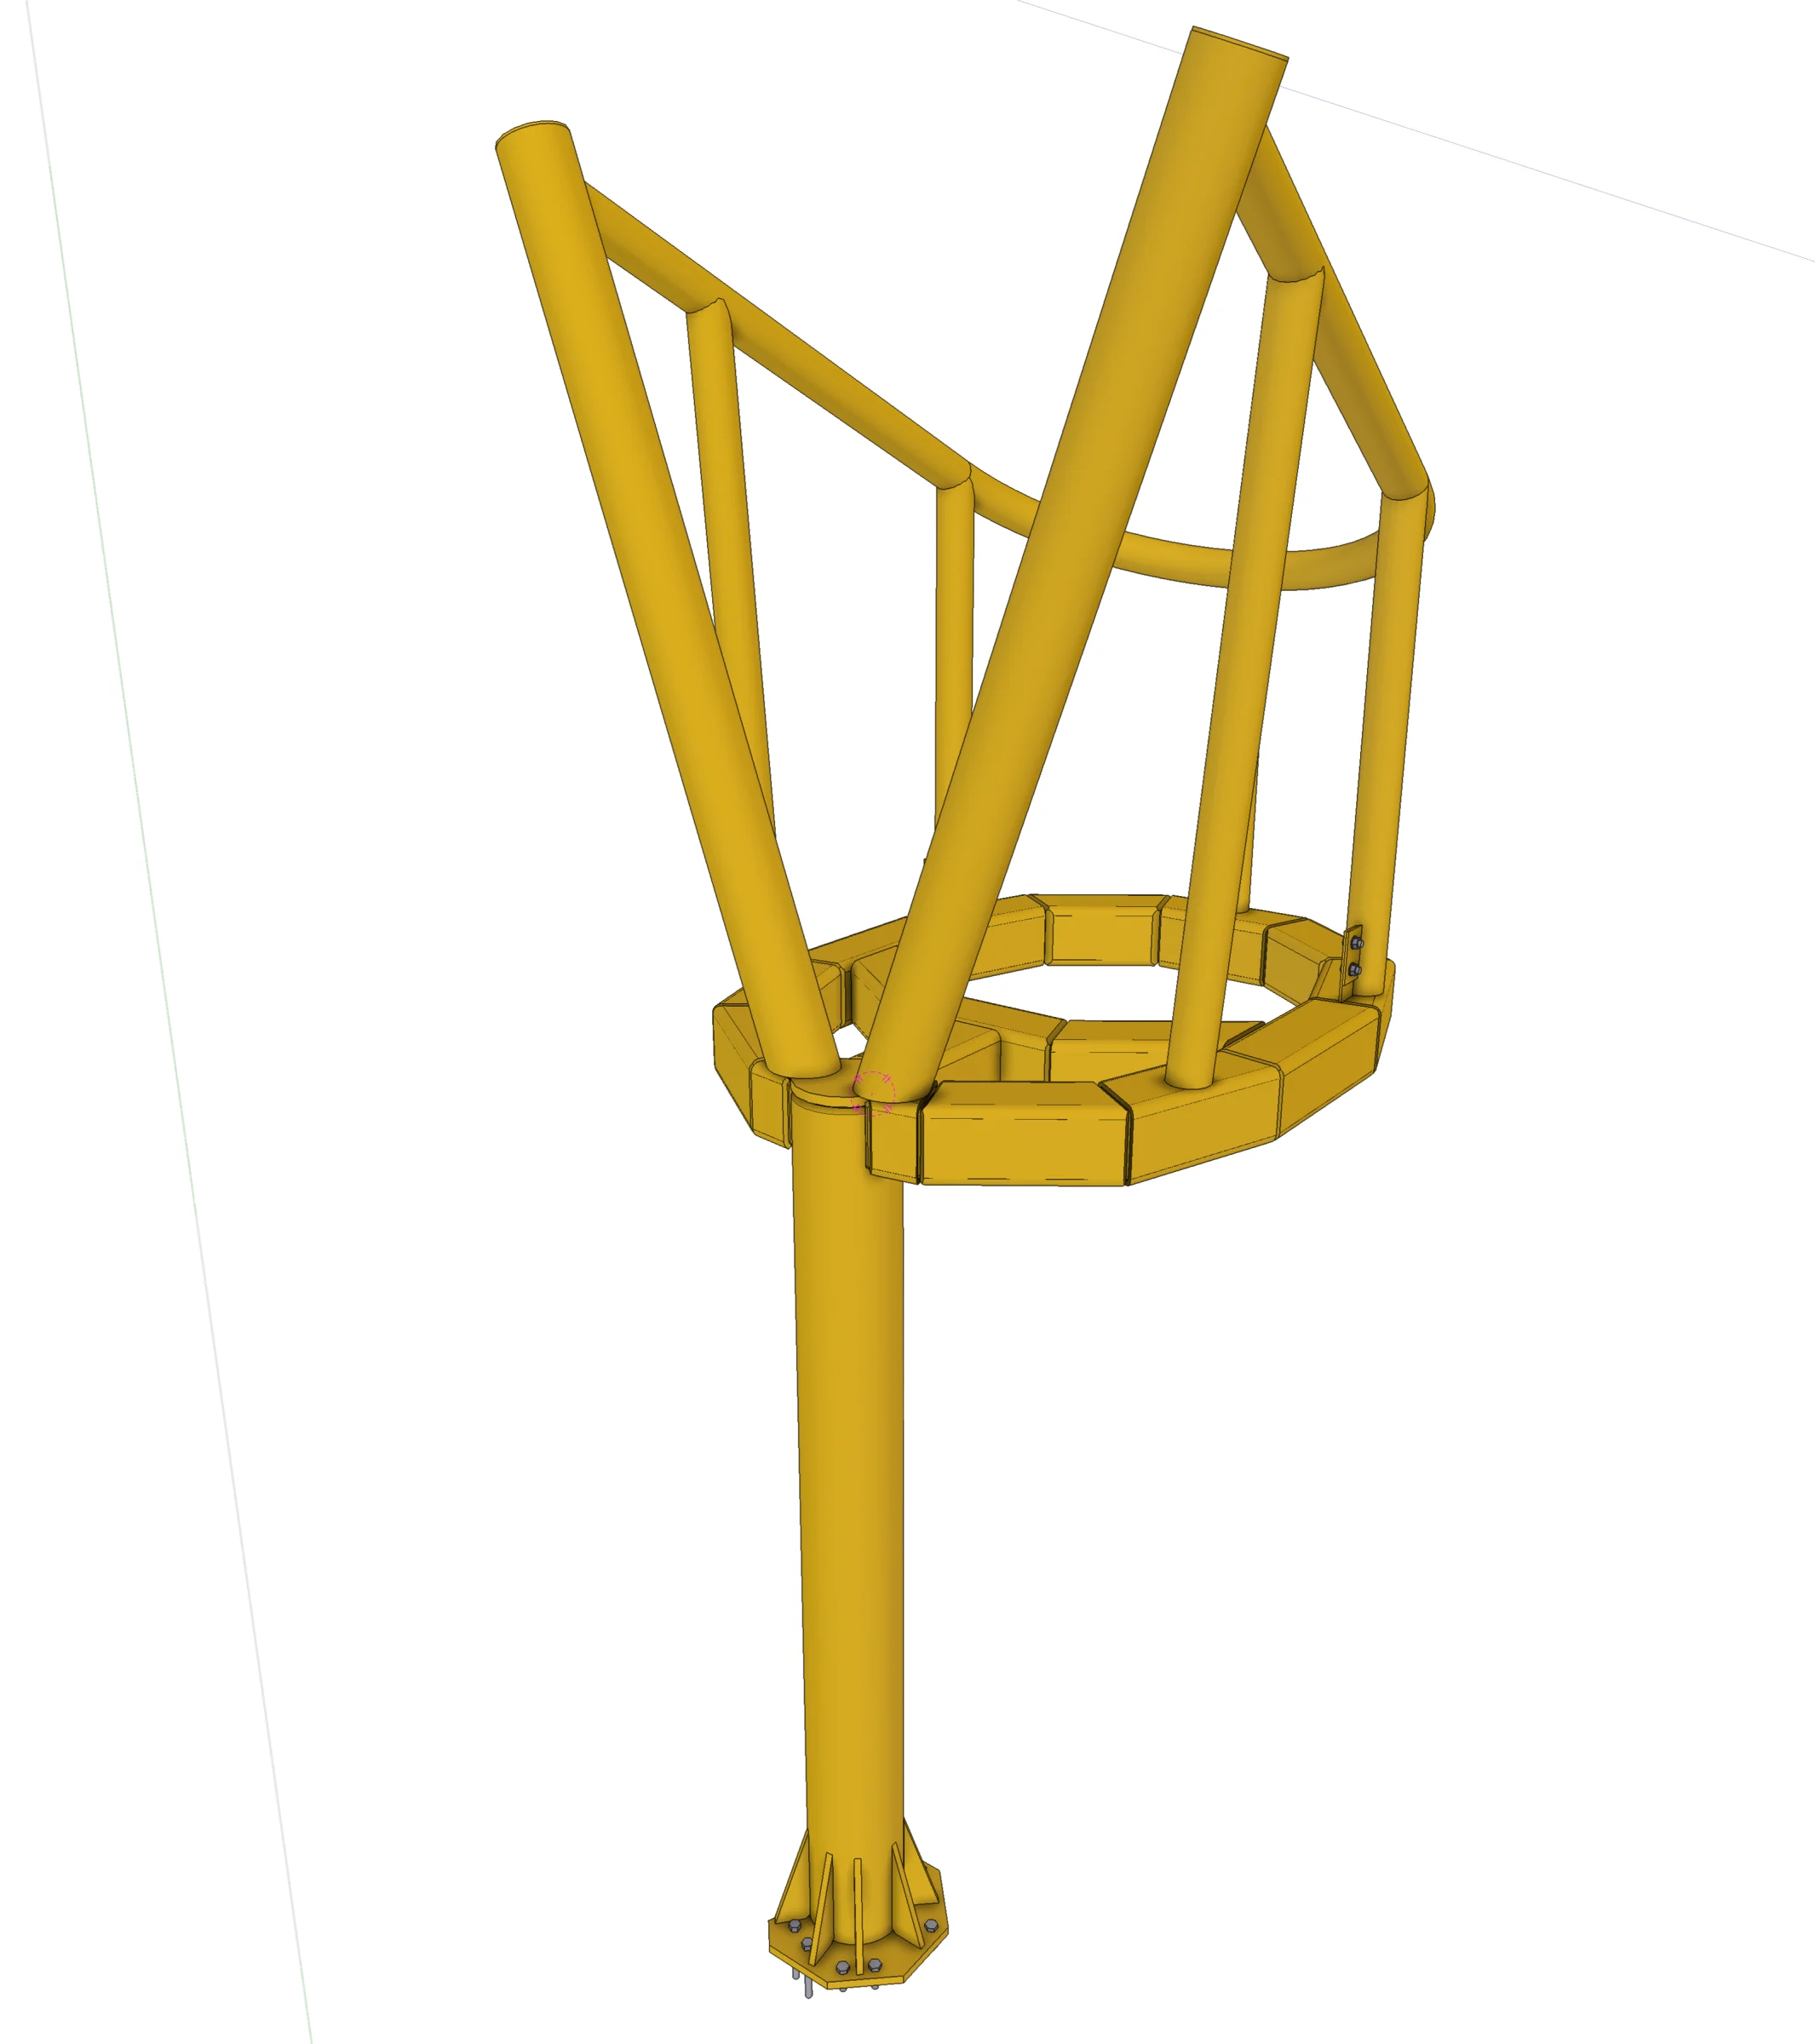
Using Tekla Structures, Anatomic developed a detailed 3D steel model to define structural components and connections.
The model supported clash detection, interdisciplinary coordination and the preparation of fabrication and erection information. It also helped the team address evolving construction requirements and challenging site conditions.
Project animation