Structural and architectural coordination
Primary framing and architecturally exposed steel required consistent detailing across structural and architectural interfaces.
EDUCATION
Coordinated structural and architectural steel detailing for a modern educational facility.
Project overview
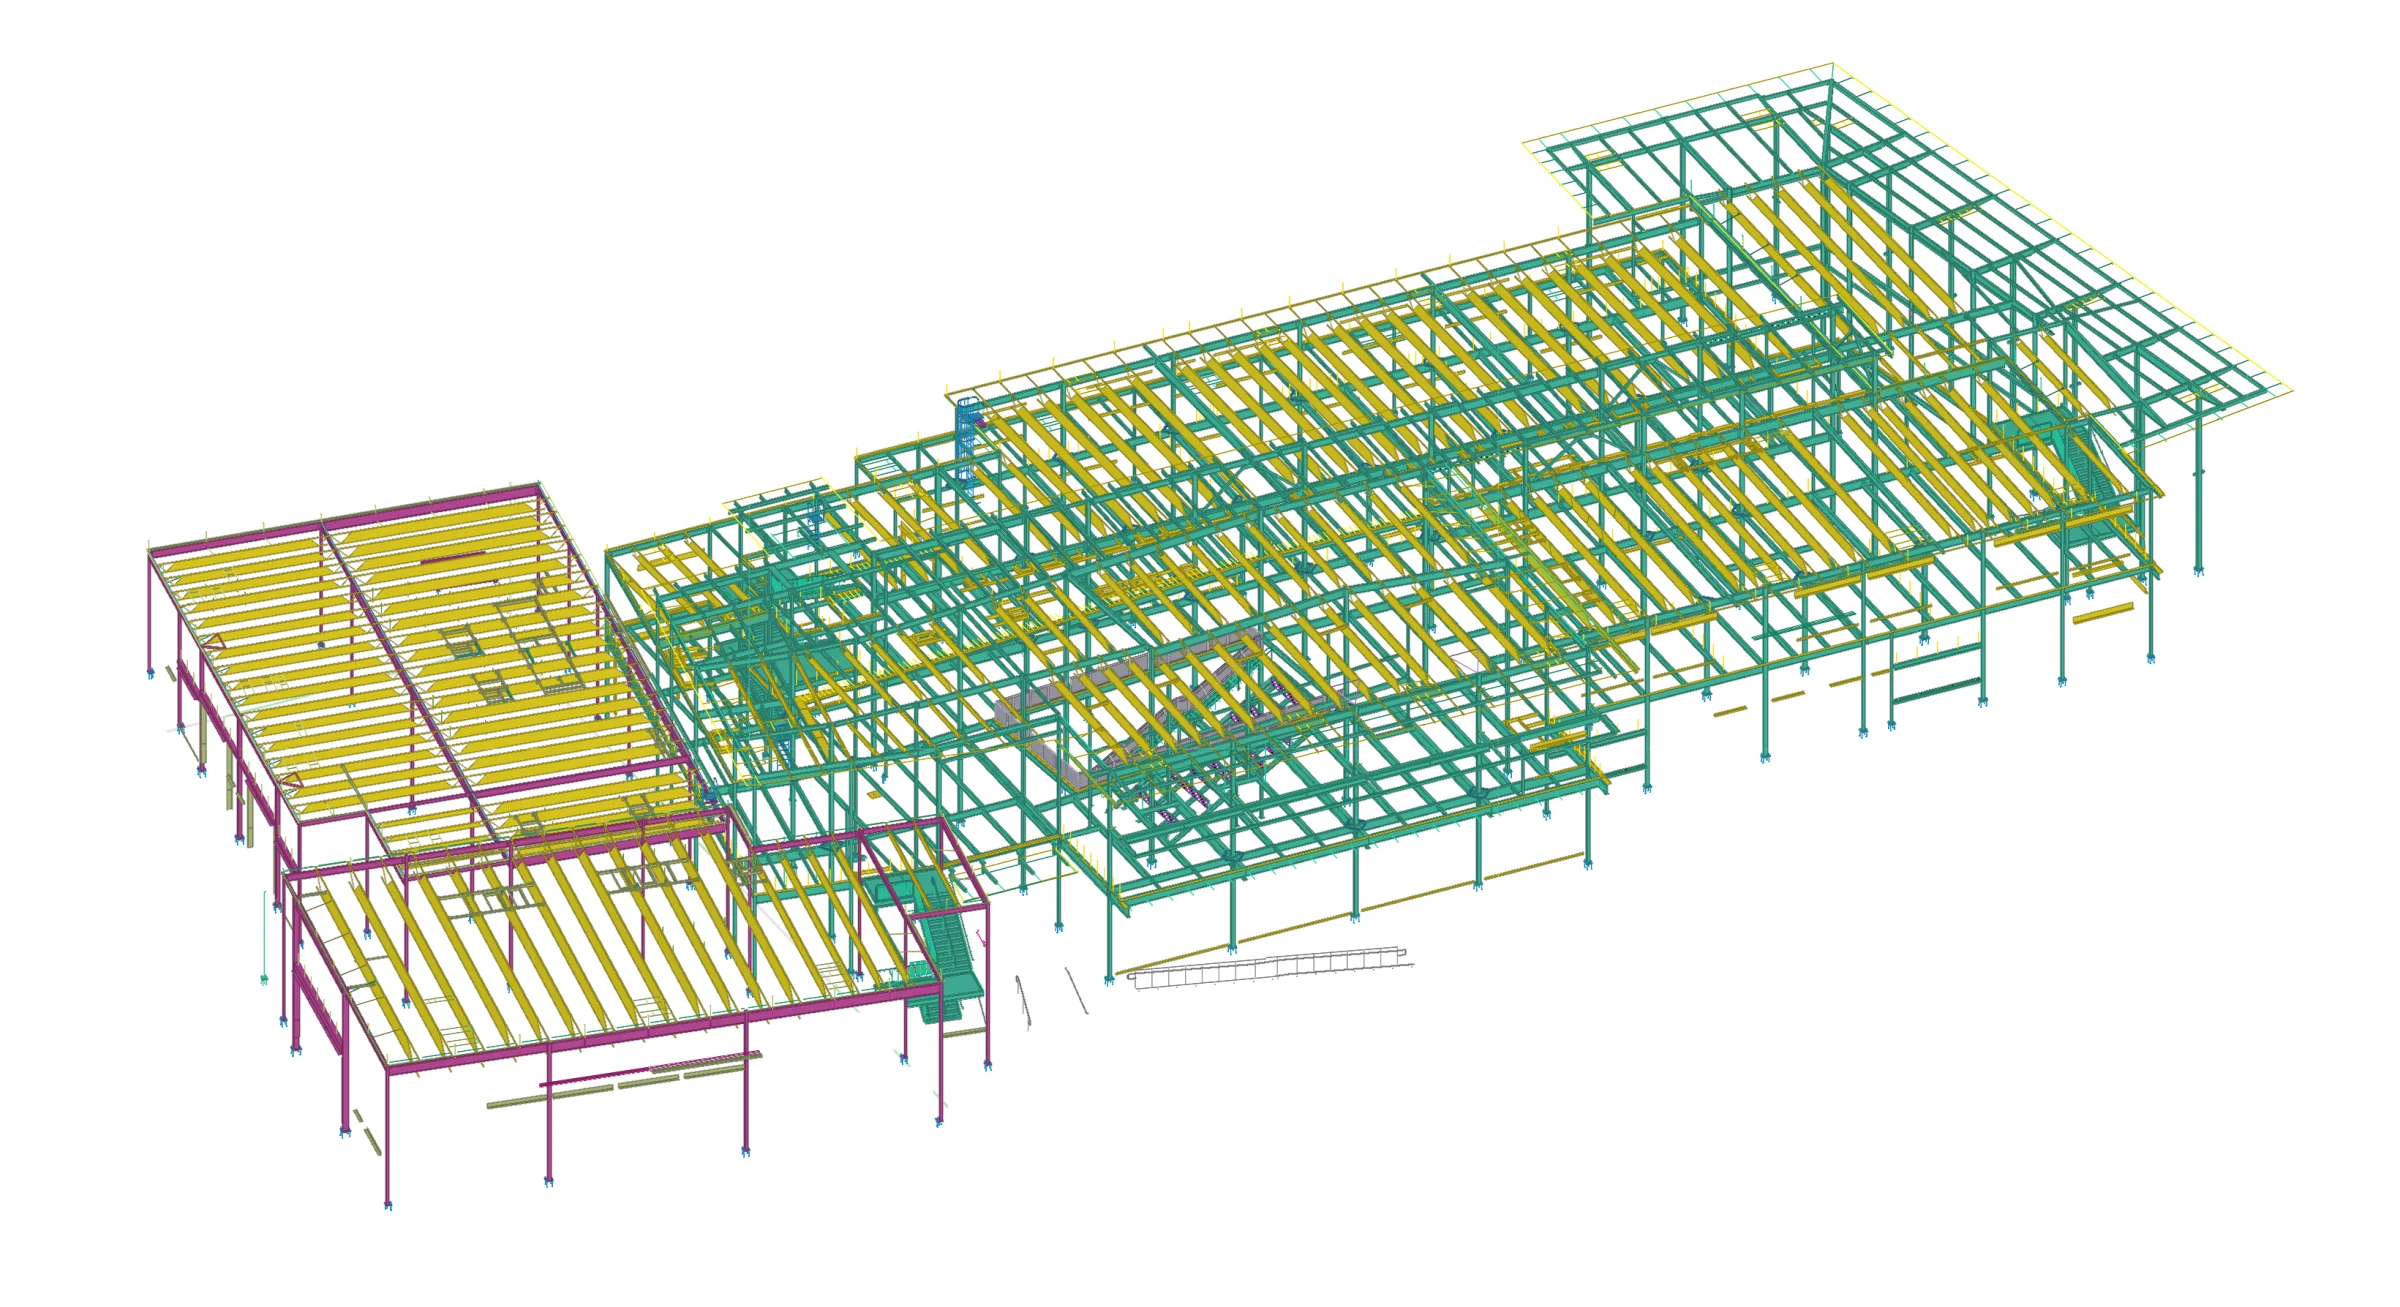
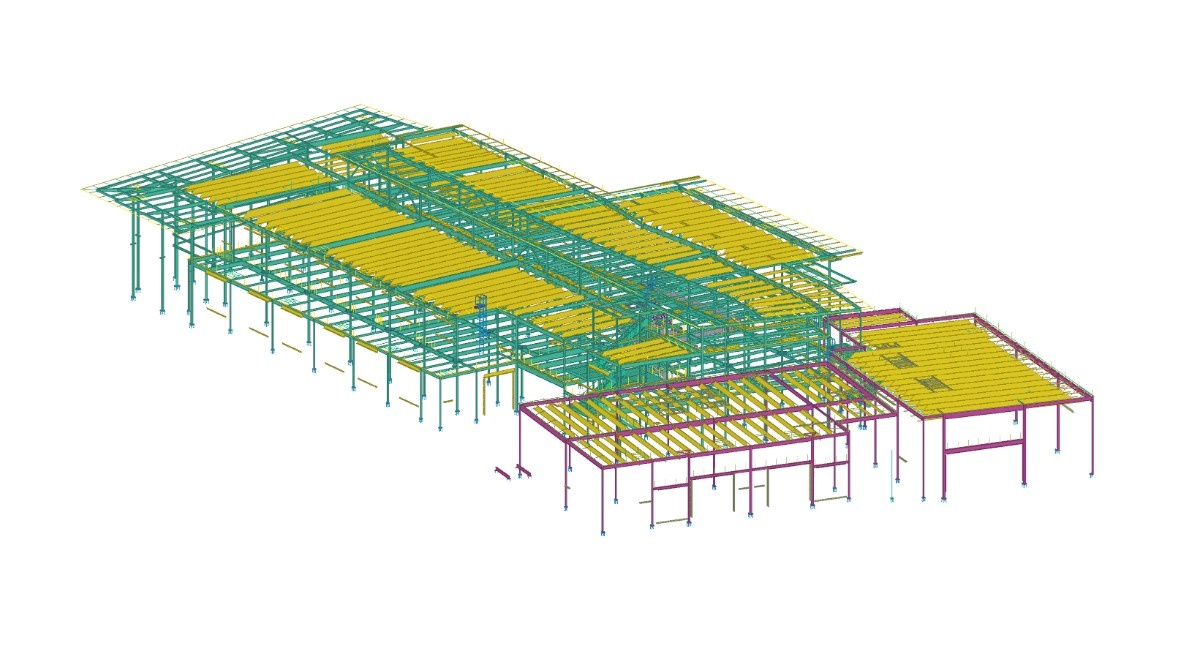
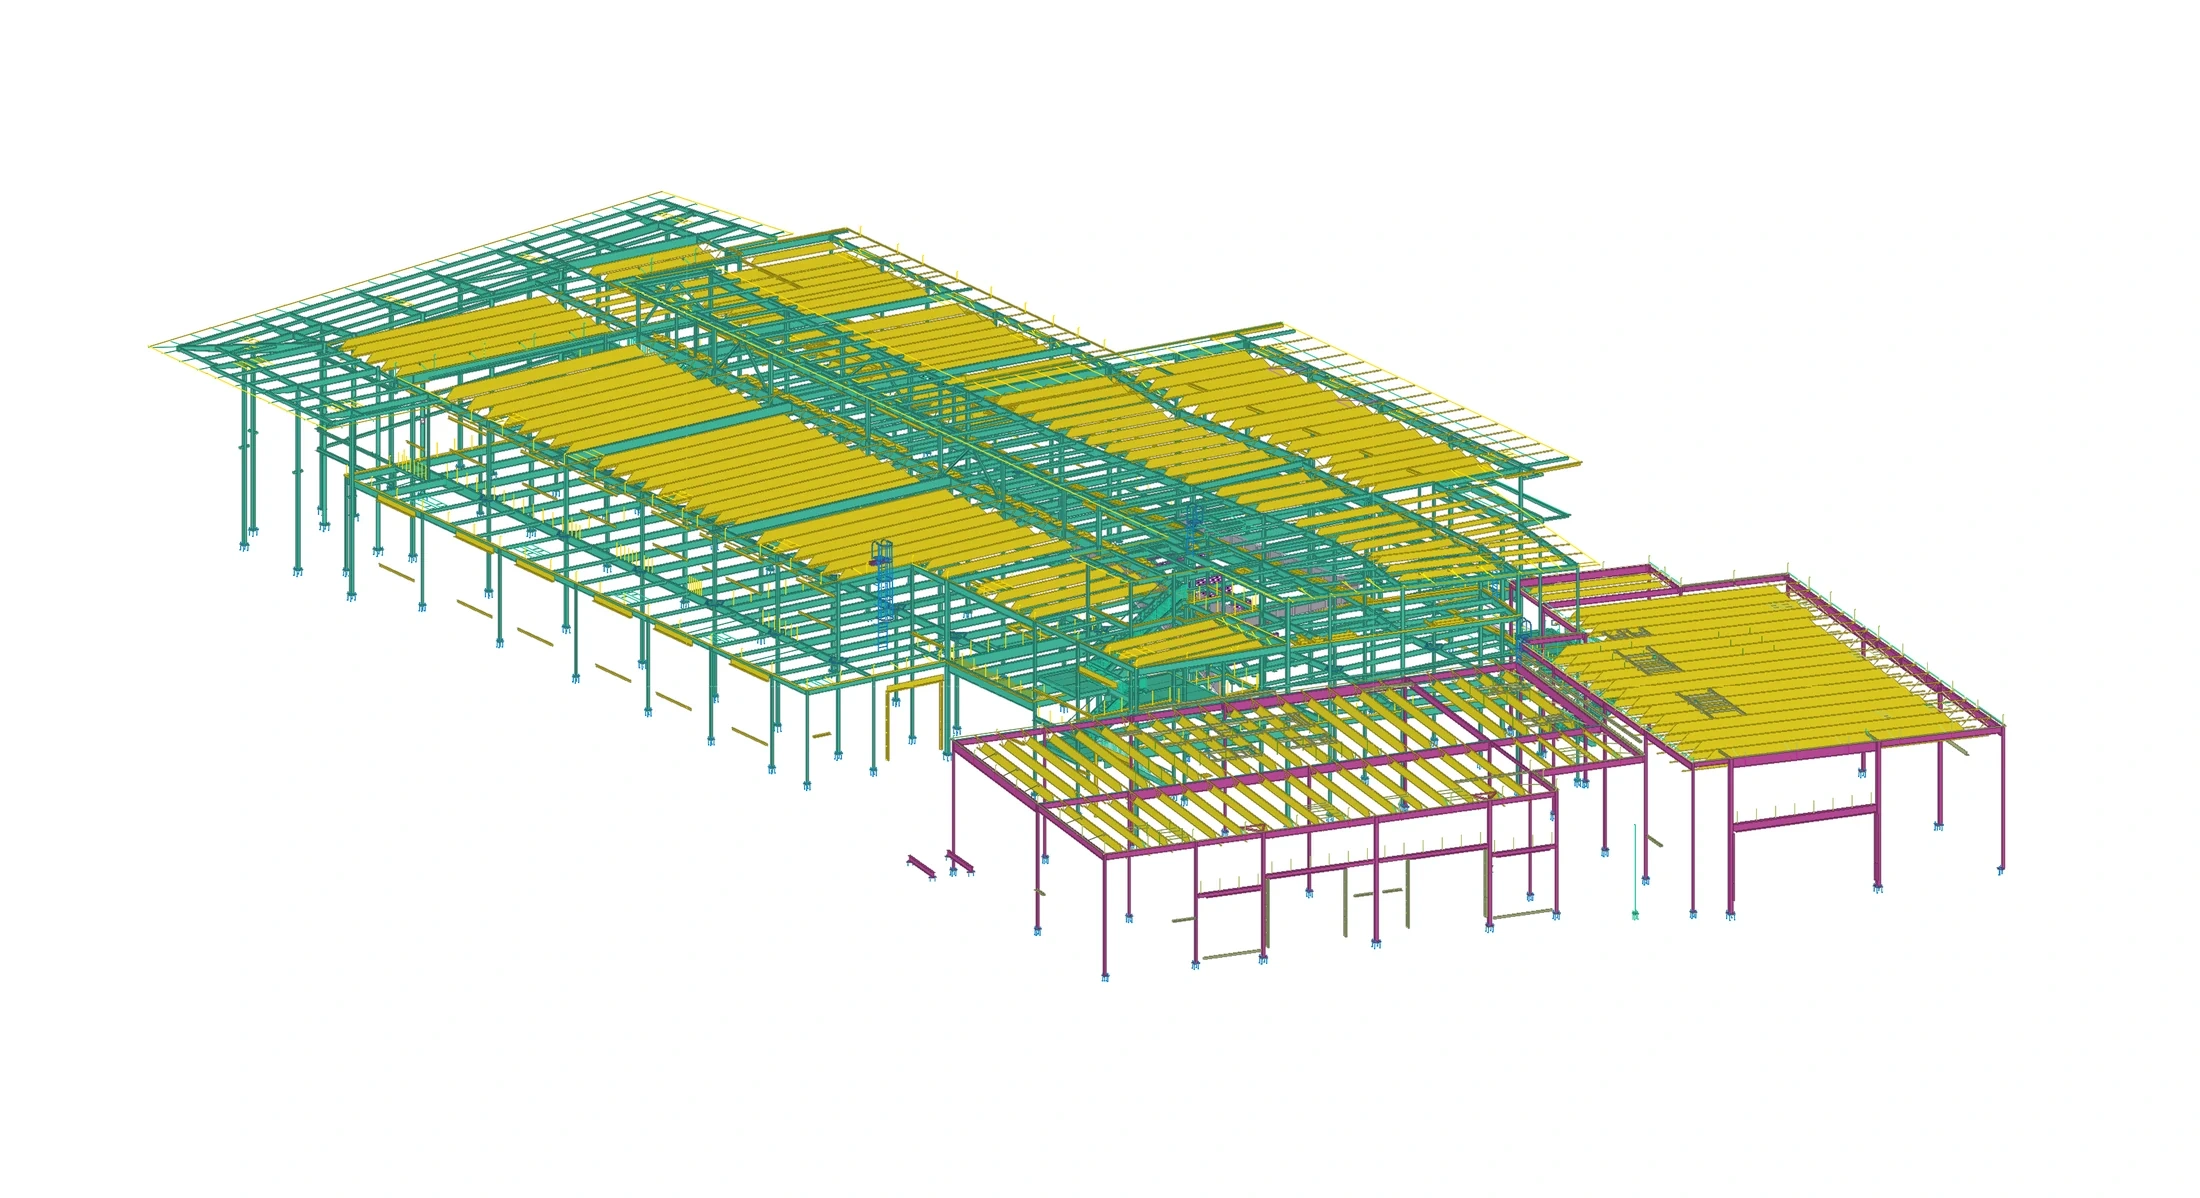
North Cobb Career Academy is a new educational facility developed for the Cobb County School District in Acworth, Georgia. Its structural steel frame supports large, open-span educational and common spaces alongside architecturally exposed steel elements.
Working for Hub Steel, Anatomic provided detailing for 248 tons of structural and architectural steel, including primary framing, miscellaneous steel, stairs, guardrails, handrails and ladders.
The scope required close coordination between structural requirements, architectural intent and developing connection designs.
 248
Tons detailed
Enlarge view
TECHNICAL COMPLEXITY
Primary framing and architecturally exposed steel required consistent detailing across structural and architectural interfaces.
An external structural engineer engaged by Anatomic provided connection engineering and design assistance to resolve steel interfaces.
Close collaboration between detailing and connection engineering supported timely resolution of design questions and development of shop drawings.
OUR APPROACH
Anatomic coordinated directly with an external structural engineer engaged by our team, integrating connection design assistance into the detailing workflow.
Using Tekla Structures, we developed a coordinated 3D model covering the primary structural framing, miscellaneous steel and architectural components.
Particular attention was given to interfaces between the structural frame and architecturally visible elements, supporting consistent fabrication drawings and reducing the risk of field conflicts.