High mountain snow loads
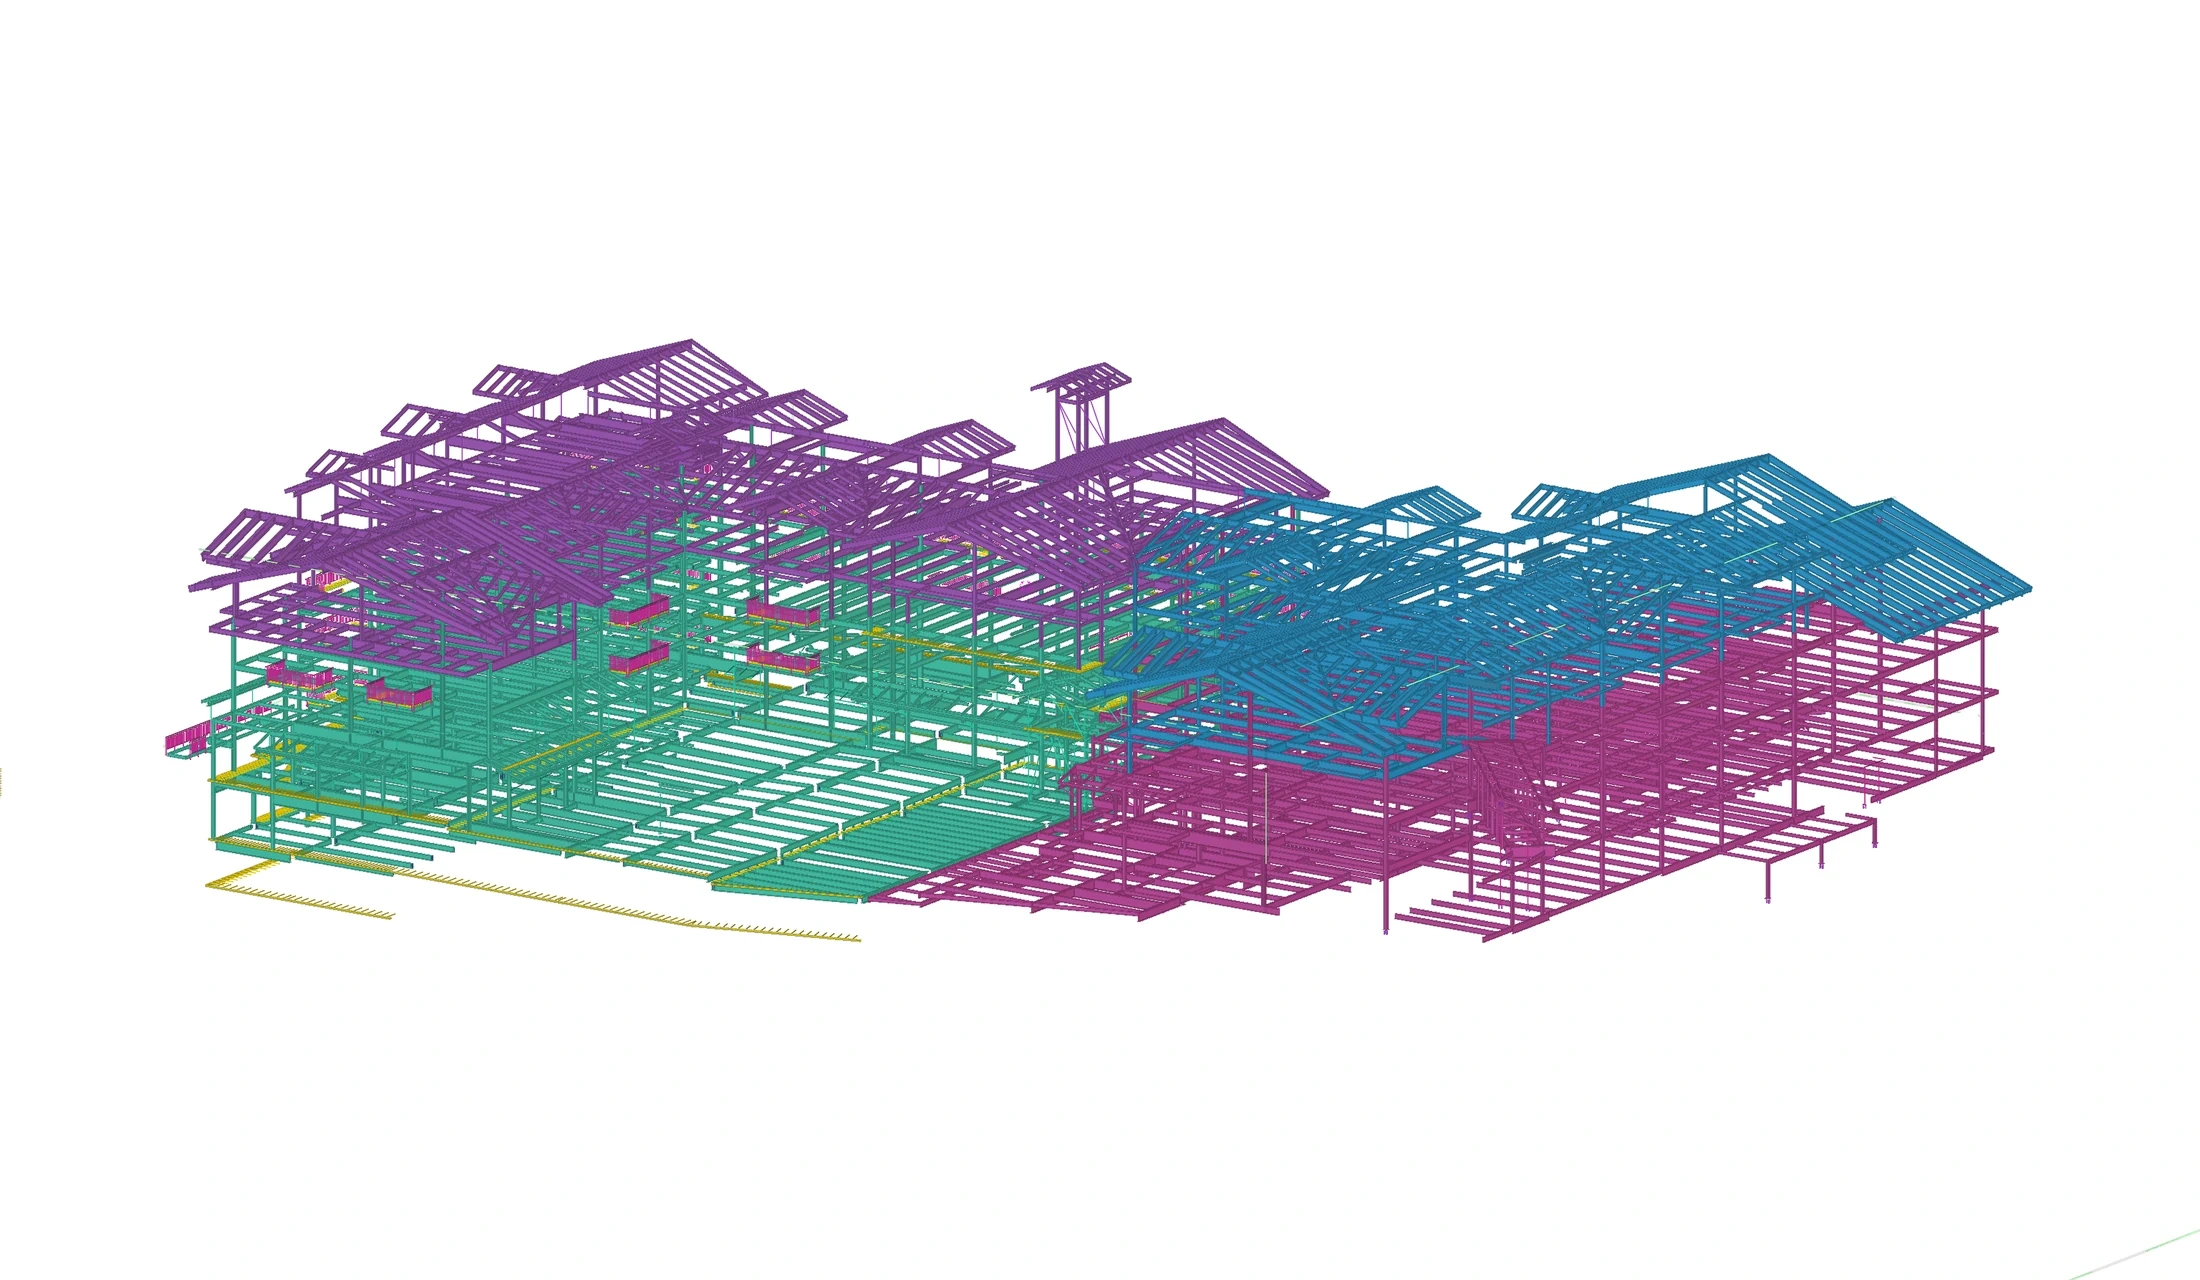
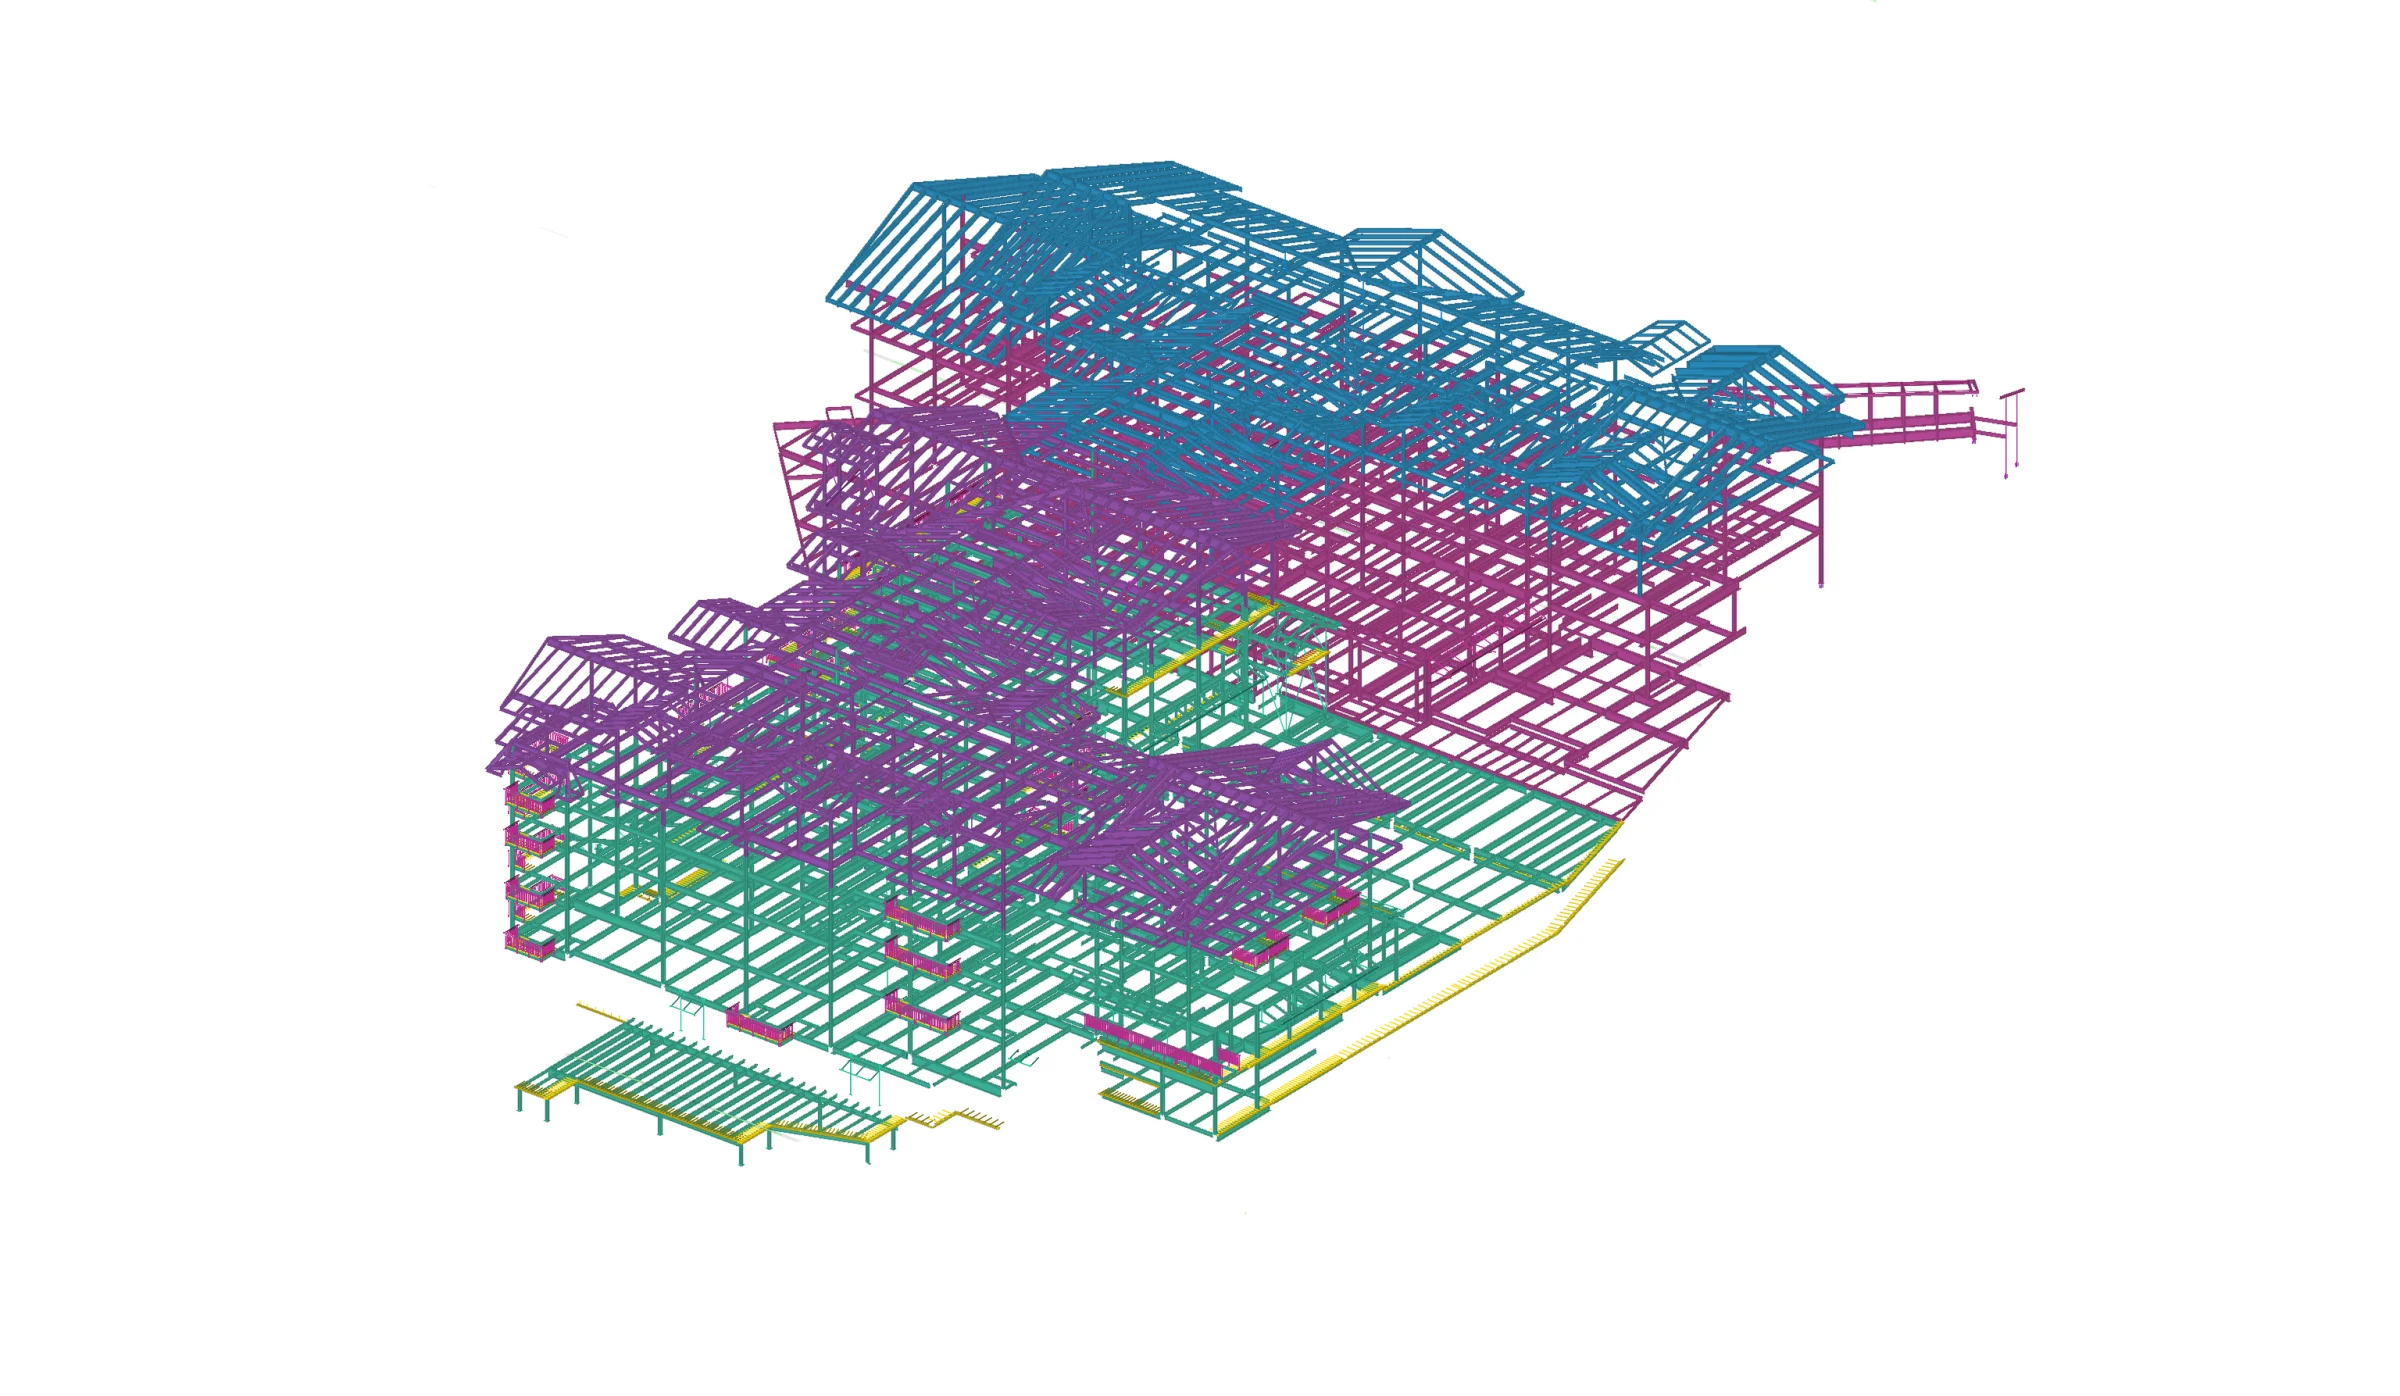
The roof framing had to accommodate substantial snow-load requirements, adding complexity to steel member and connection detailing.
COMMERCIAL
Structural steel detailing for a complex alpine resort at Breckenridge’s Peak 8.
Project overview
The Imperial Hotel & Private Residences is a luxury hospitality and residential development at the base of Peak 8 in Breckenridge, Colorado. Part of the Finale development, the resort combines hotel accommodations, private residences, dining, wellness facilities and parking.
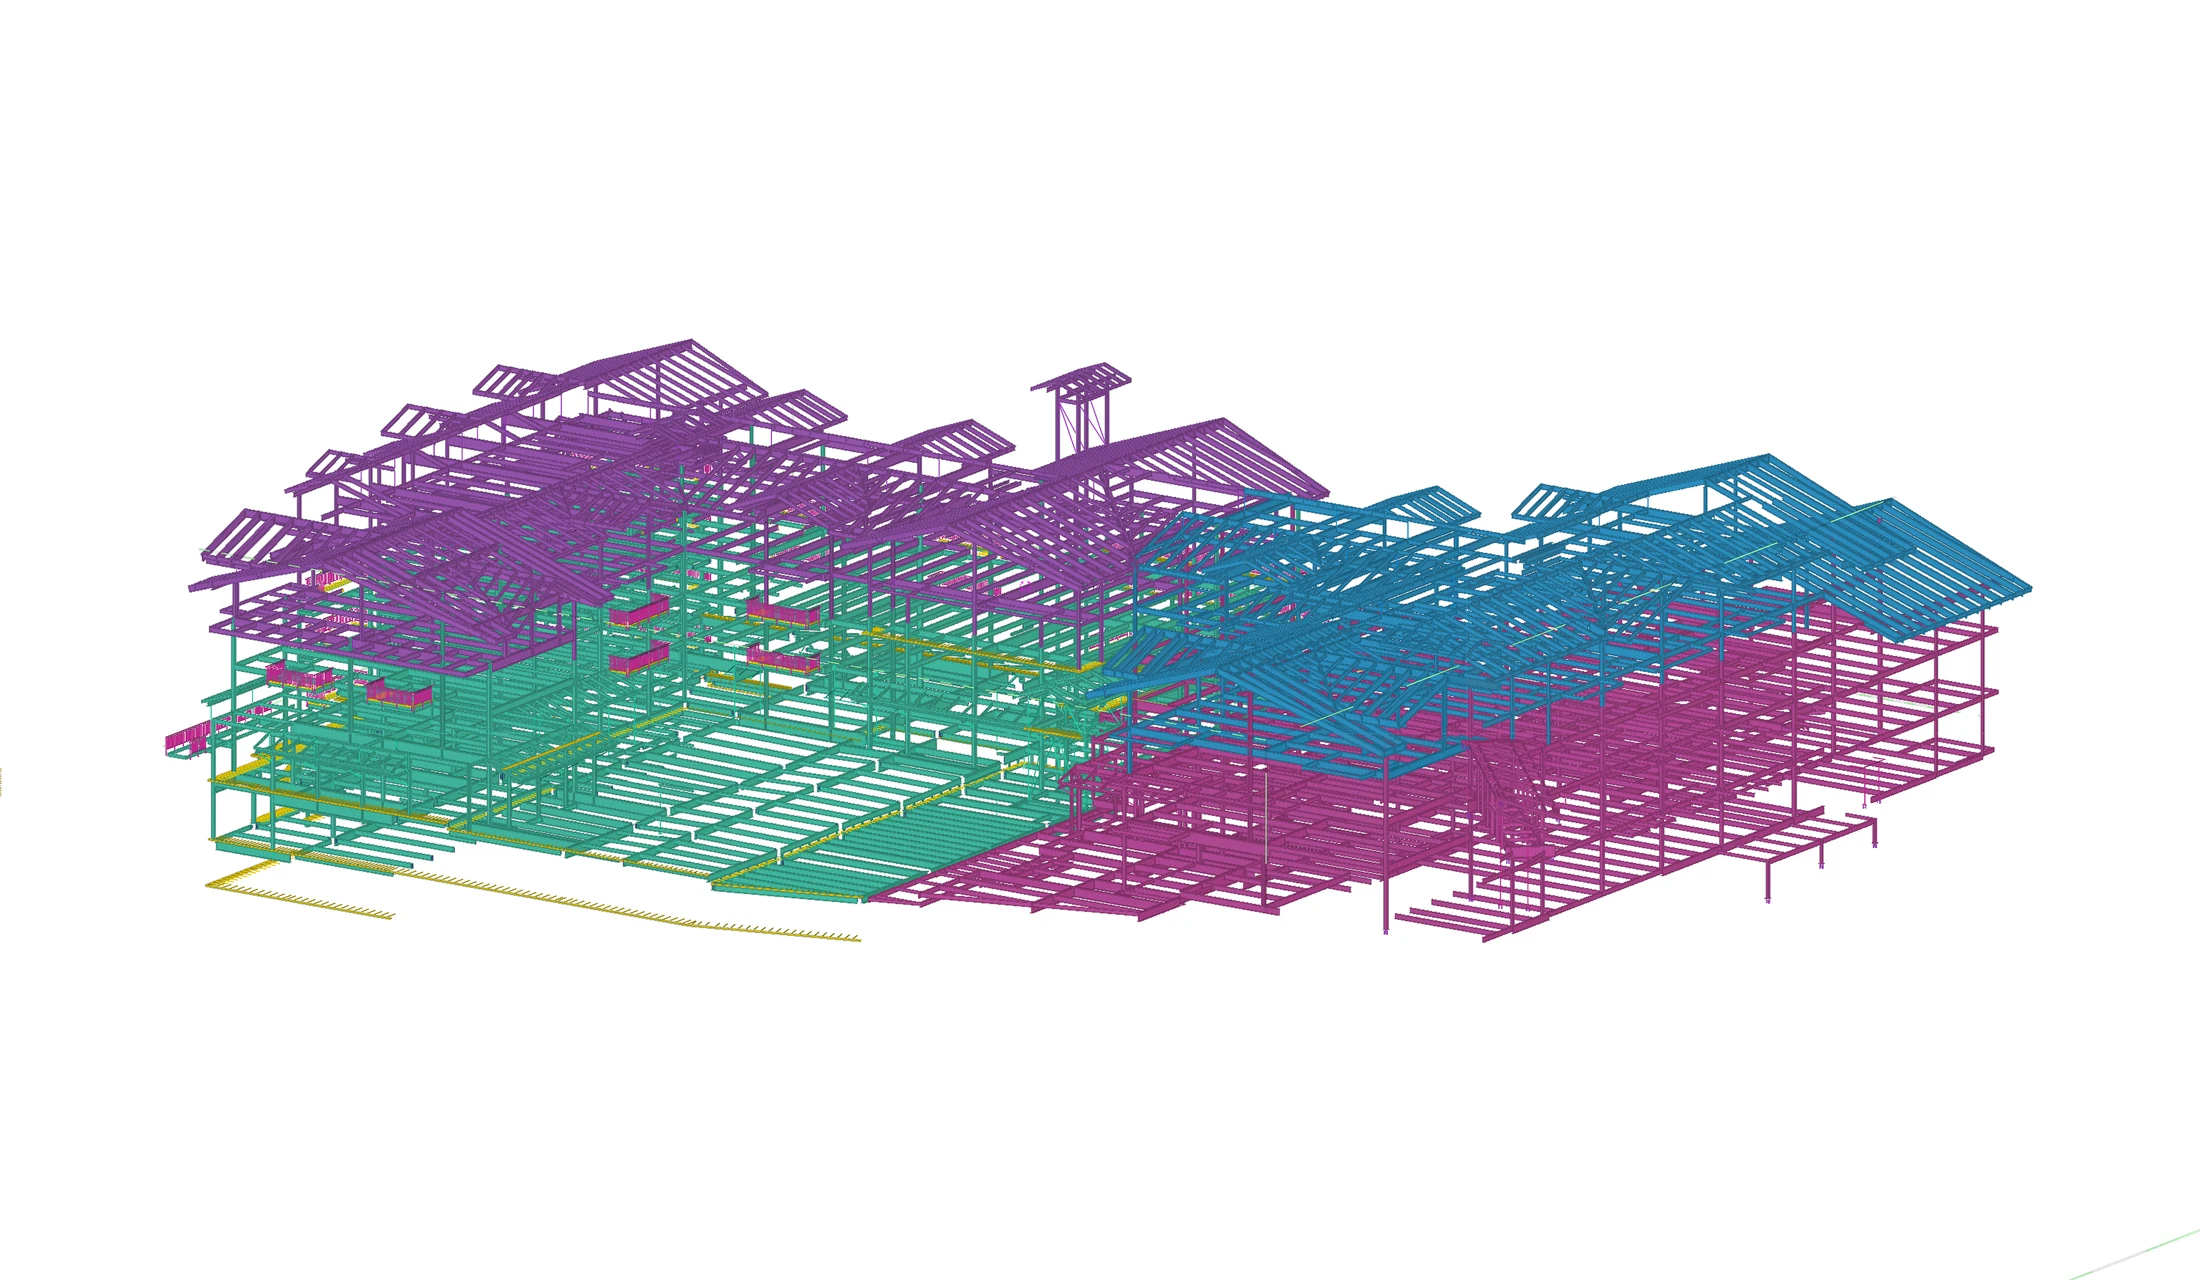
Working for WSI, Anatomic provided structural steel detailing for a multi-story building combining steel framing, reinforced concrete elements and composite floor systems.
The project’s mountain location introduced demanding snow-load conditions alongside seismic design requirements, creating complex framing and connection interfaces throughout the structure.
 2,022
Tons detailed
Enlarge view
TECHNICAL COMPLEXITY
The roof framing had to accommodate substantial snow-load requirements, adding complexity to steel member and connection detailing.
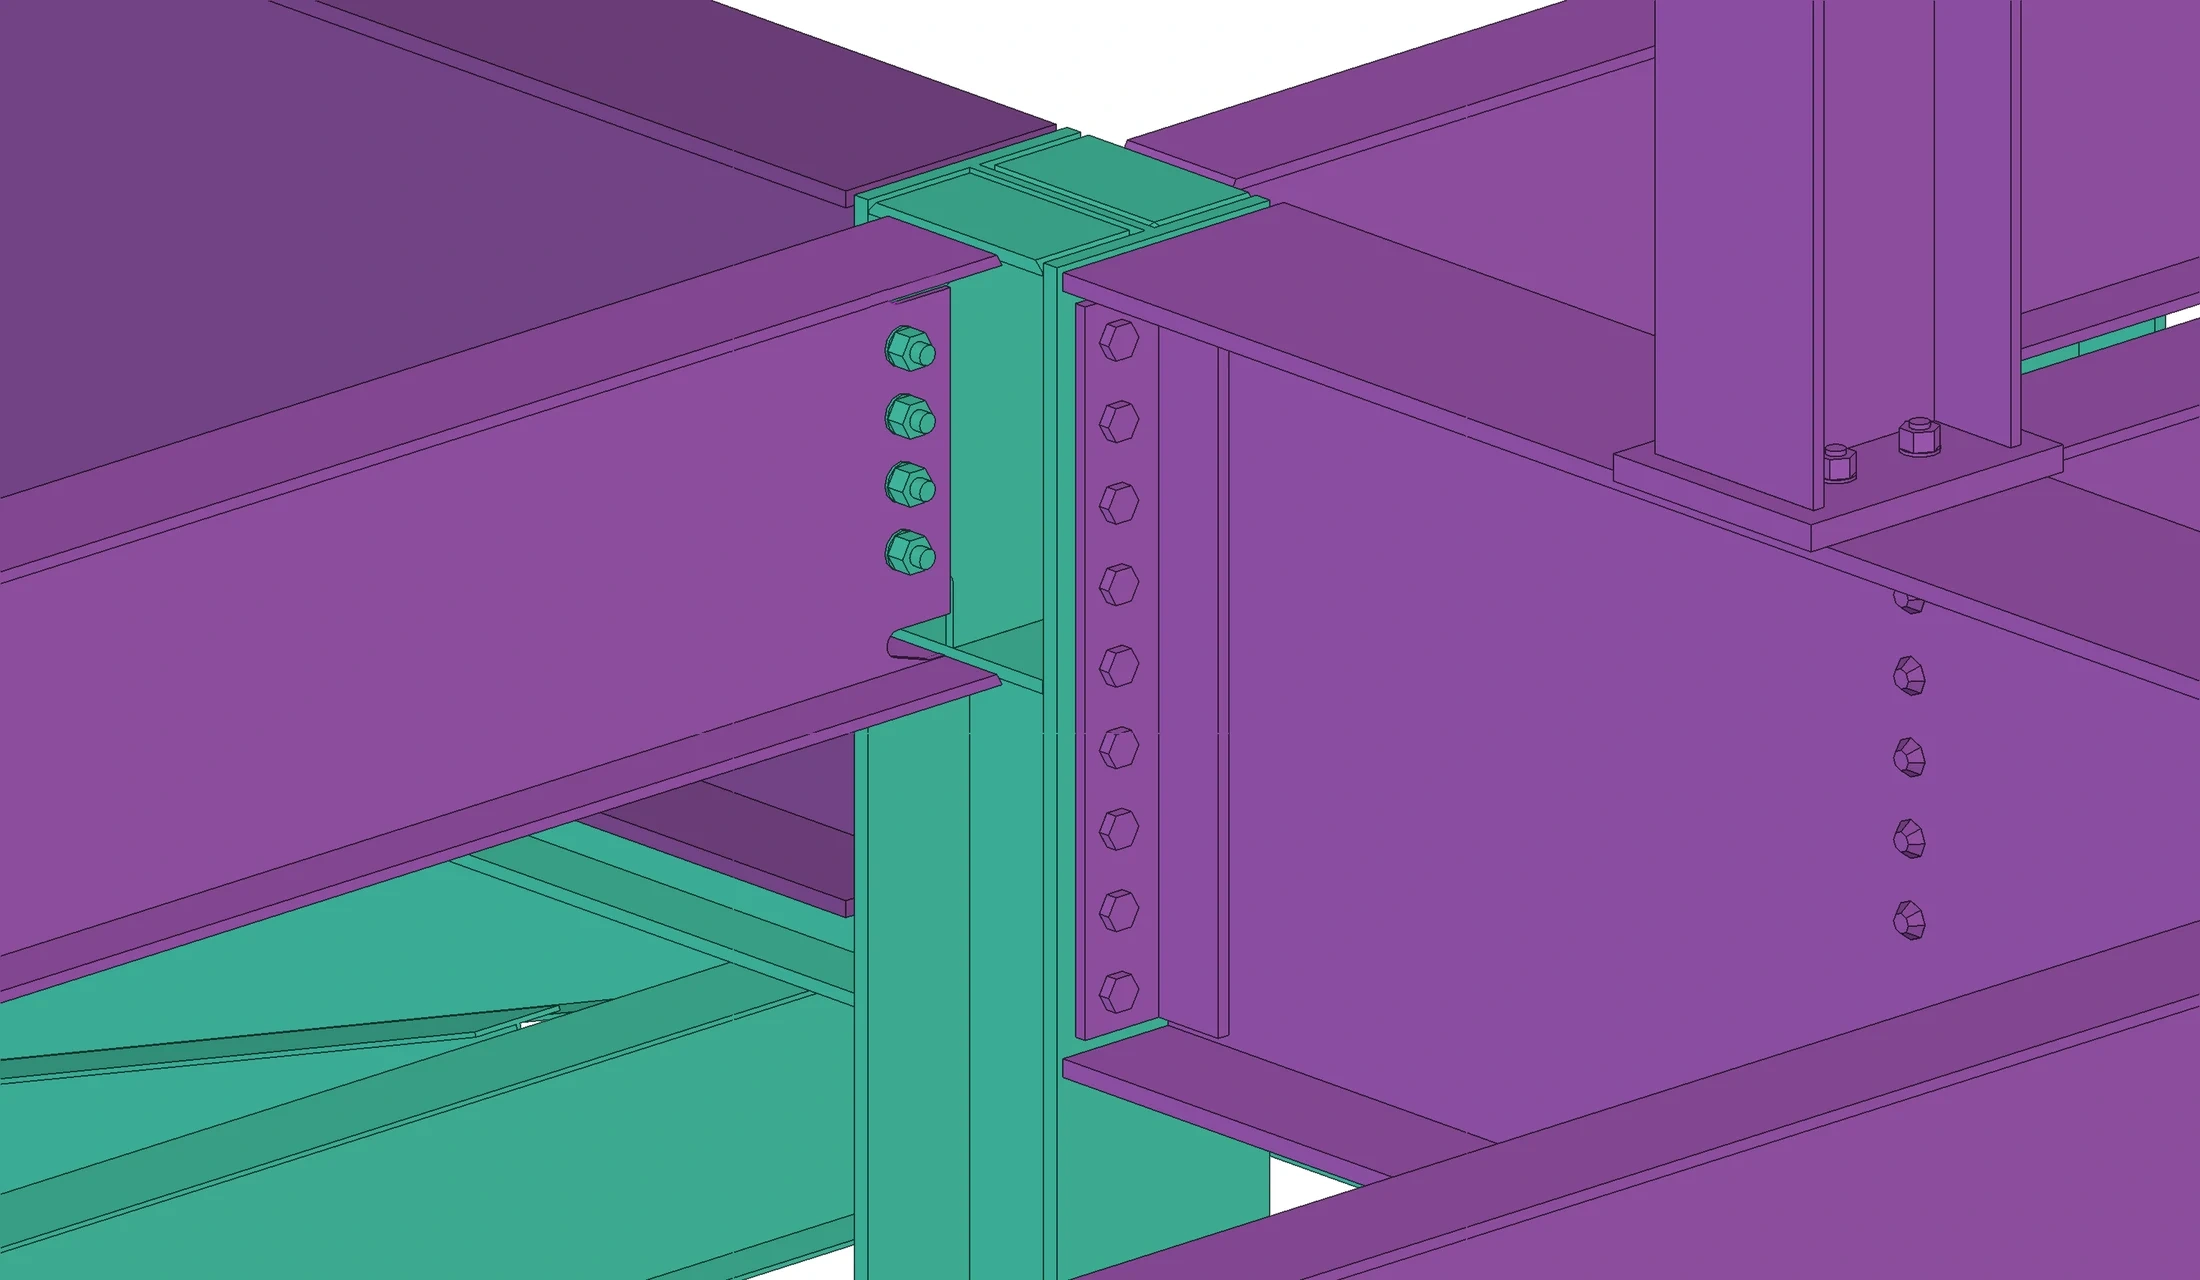
Steel connections required careful coordination of vertical and lateral load-transfer conditions across the building’s structural systems.
Steel framing had to integrate with reinforced concrete components and composite floors across hotel, residential and parking areas.
DETAILING APPROACH
The detailing scope involved steel-to-concrete interfaces, composite floor framing and connections serving different building areas.
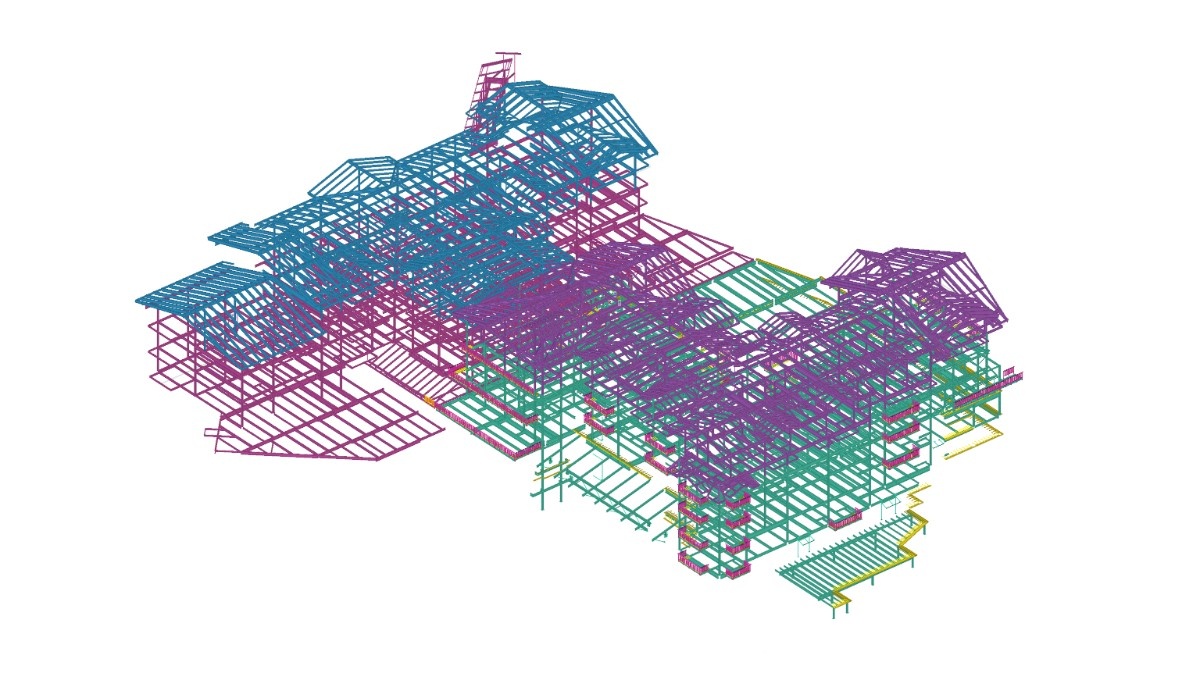
Particular attention was required where complex roof geometry, long-span framing and structural transitions intersected. The coordinated steel model helped define these conditions for fabrication and erection.