Project overview
Structural steel detailing for a new medical campus west of Denver.
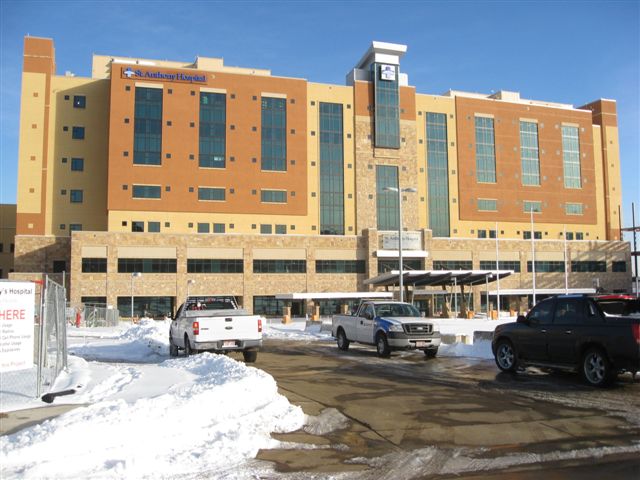
St. Anthony Hospital opened in Lakewood in 2011, replacing the former St. Anthony Central Hospital in Denver. The new campus brought together emergency and trauma care, surgical services, rehabilitation, imaging and outpatient facilities.
The approximately 670,000-square-foot hospital also became the headquarters of the Flight for Life air medical transport program, with helipad facilities supporting emergency operations.
Working for Zimmerman Metals, Anatomic provided structural steel detailing for approximately 3,900 tons of steel.
 Approx. 3,900
Tons detailed
Enlarge view
Project team and technical details
- Owner at Project Completion
- Centura Health
- Structural Engineer
- Structural Design Group
- Architect
- Earl Swensson Associates
- General Contractor
- GE Johnson Construction Co.
- Primary Scope
- Structural steel detailing
- Main Tower
- Seven stories
- Expansion Capacity
- Designed for vertical expansion to nine stories
Model to field
From structural steel model to construction on site.
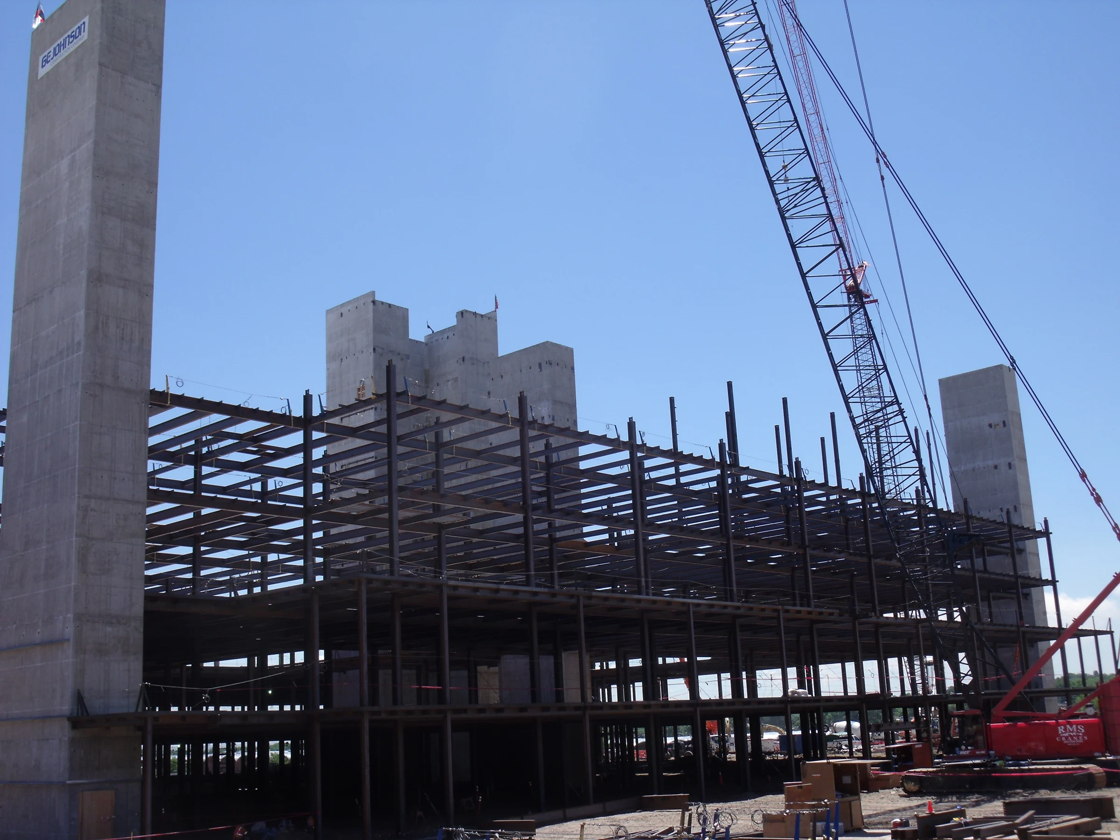
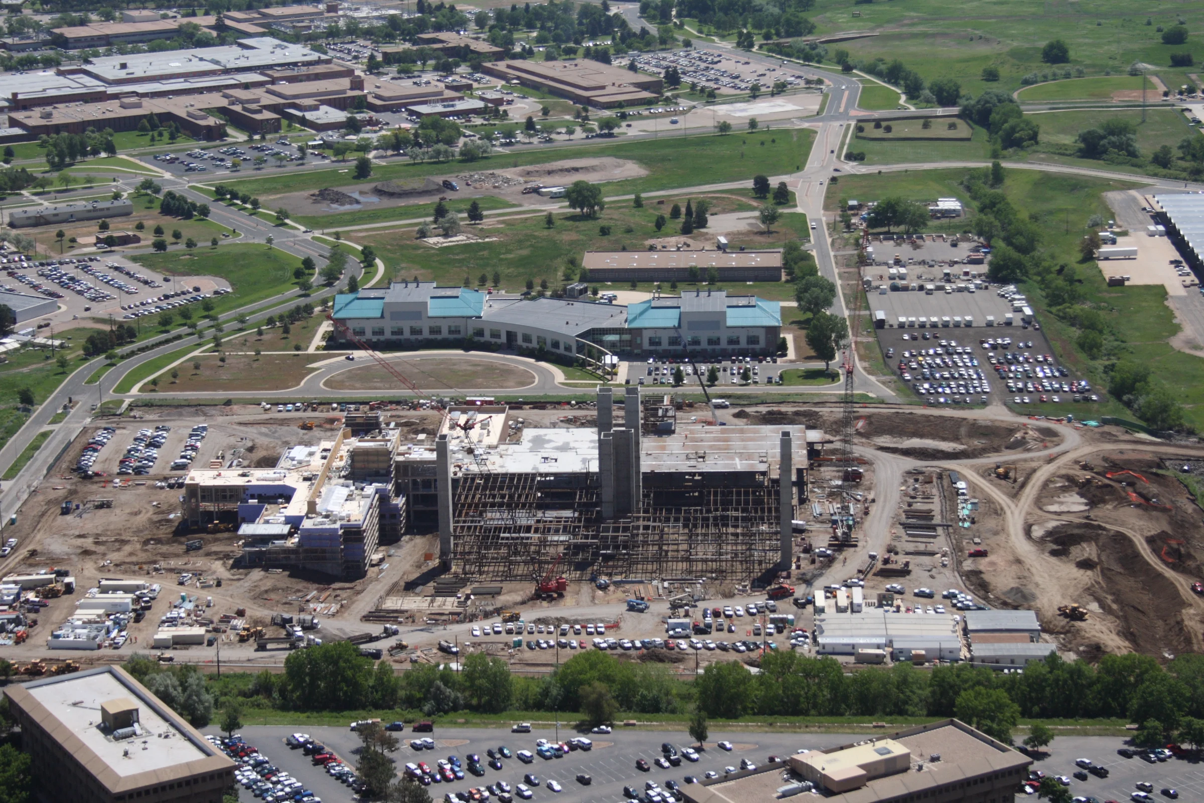
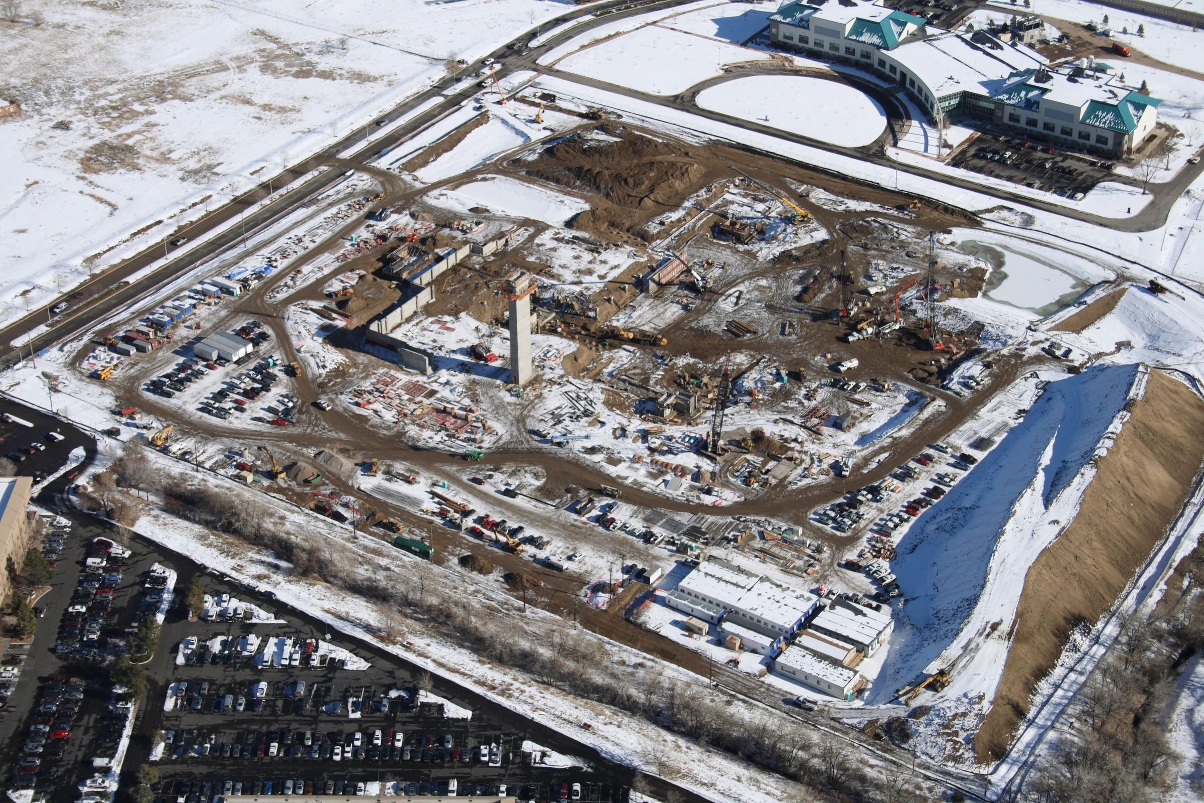
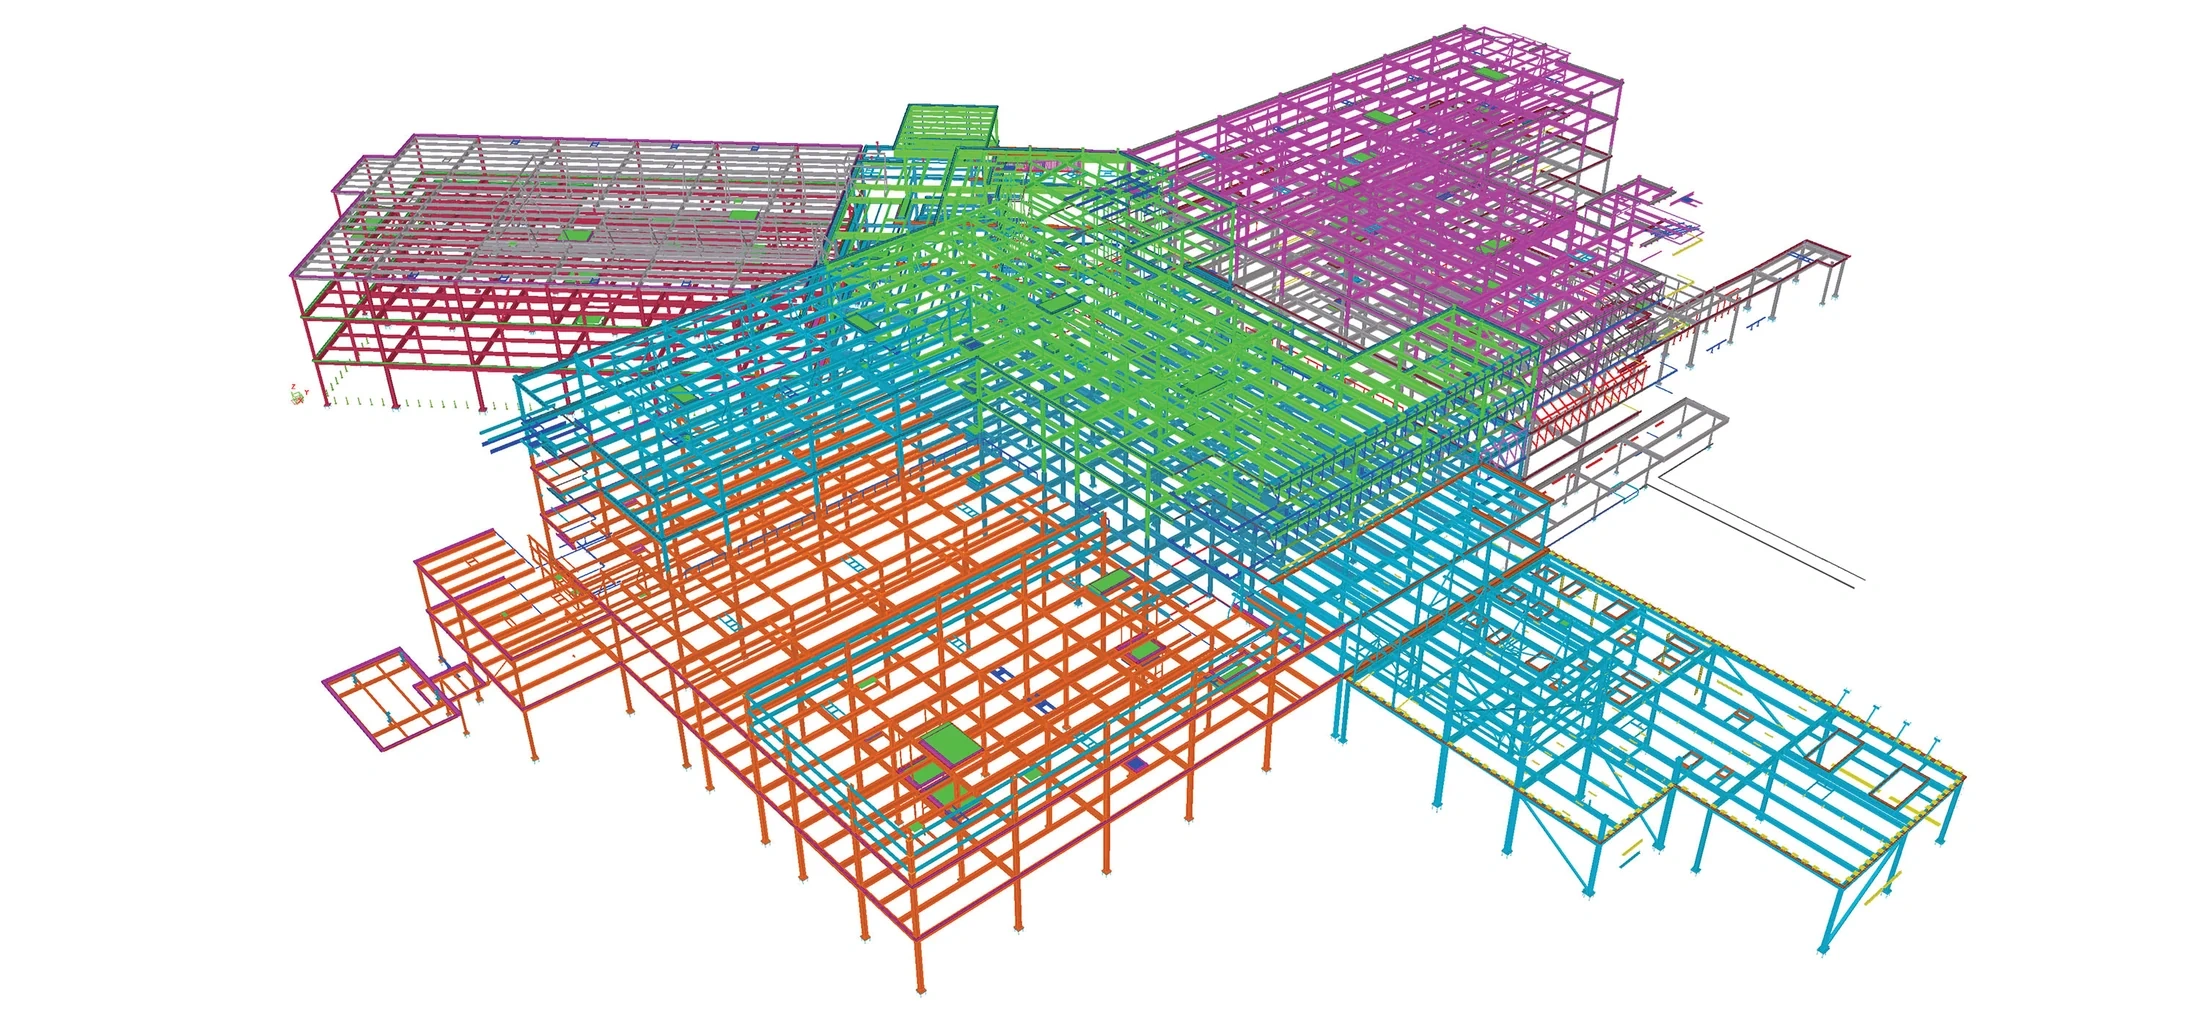
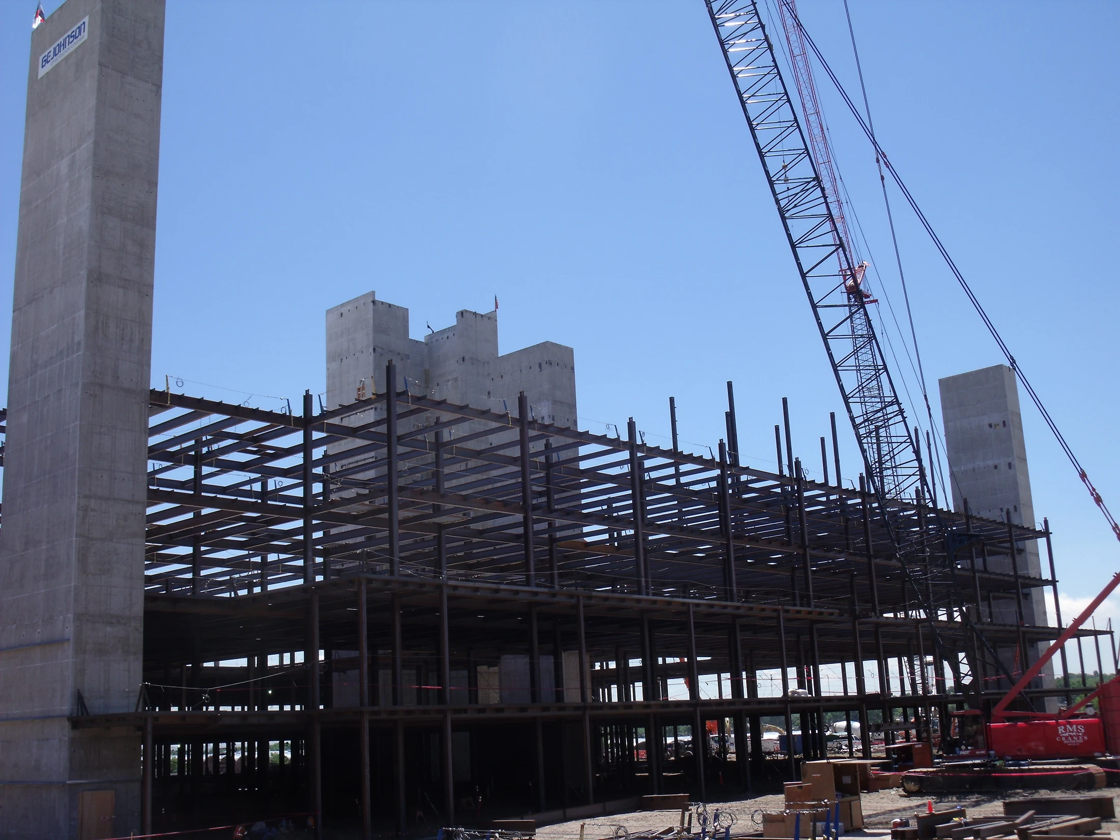
The structural model and construction photographs show the scale of the hospital’s steel framework and its development during construction.
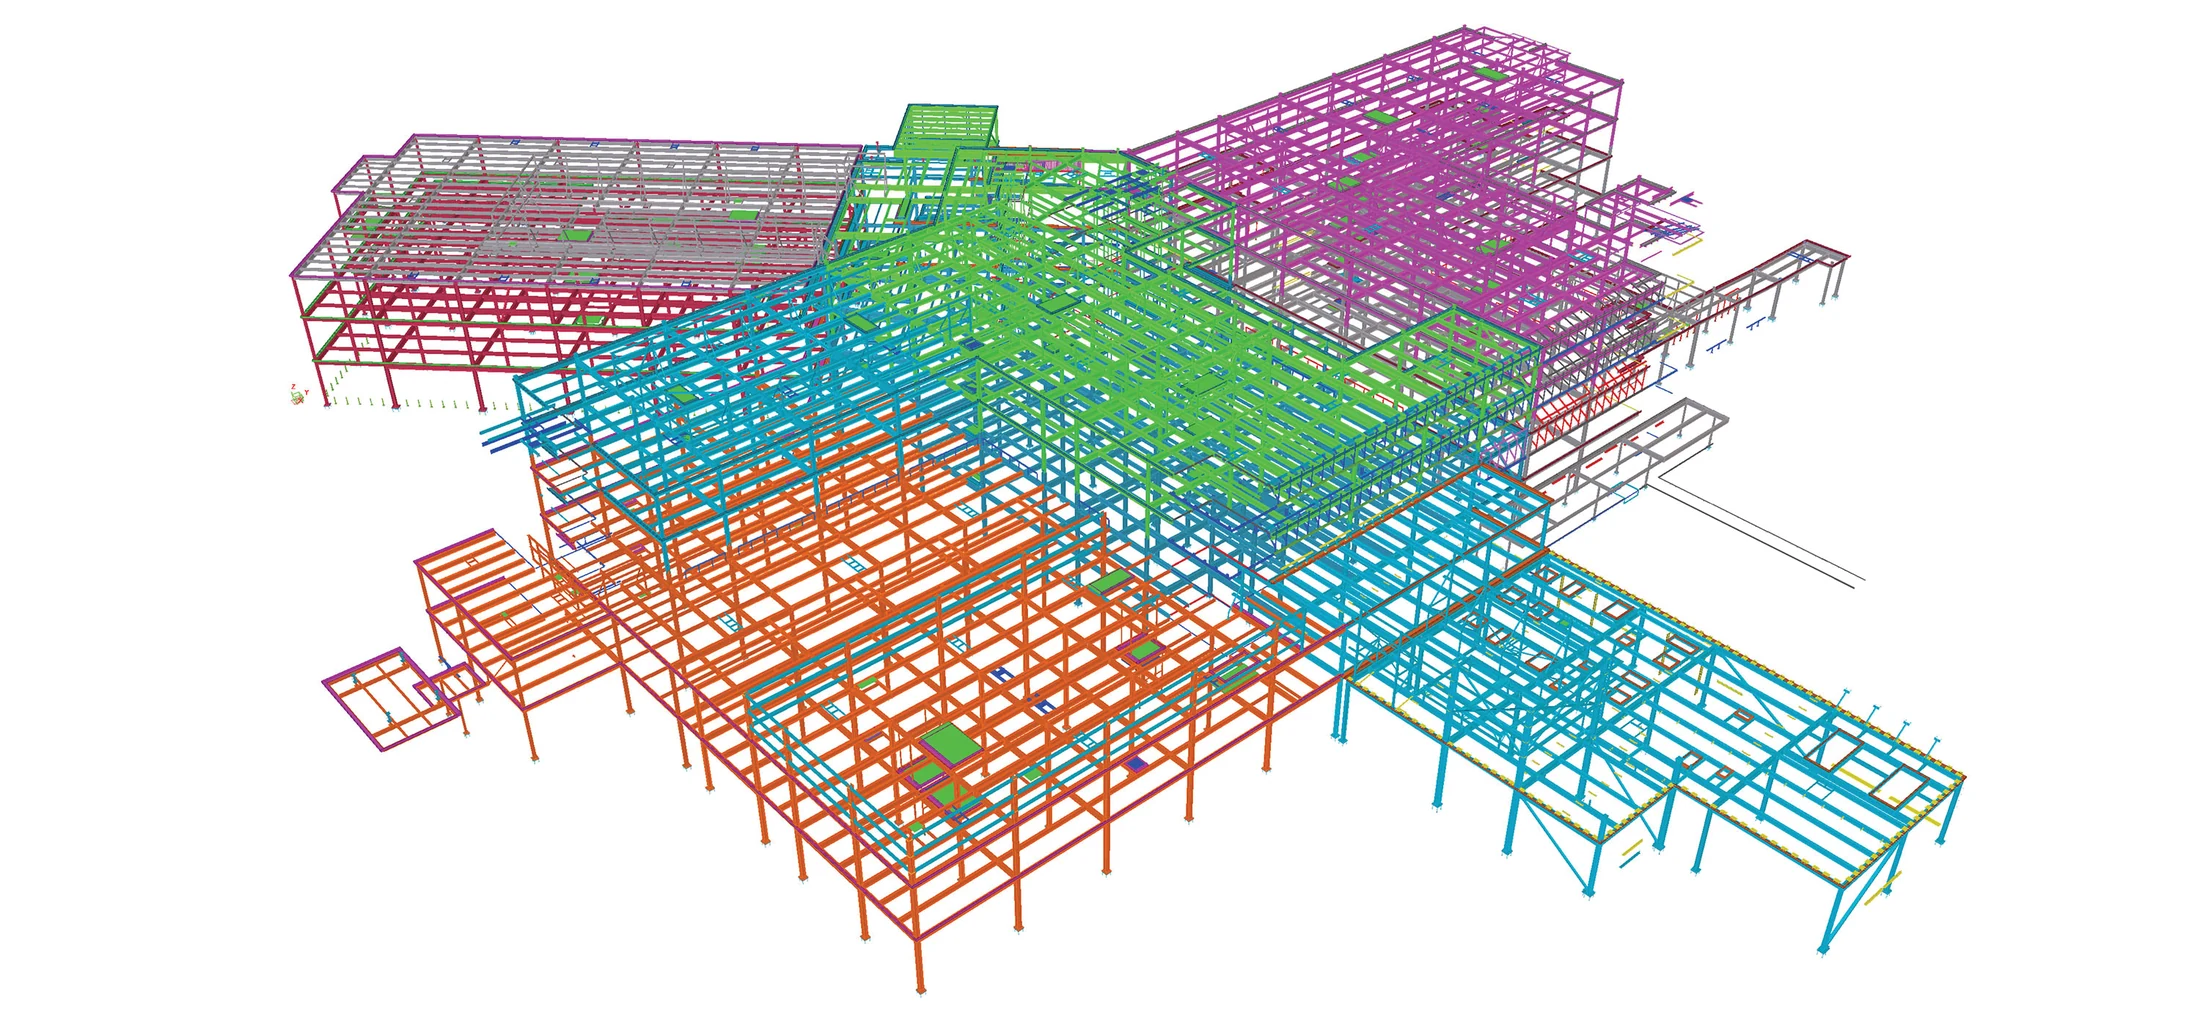 01 / Coordinated model
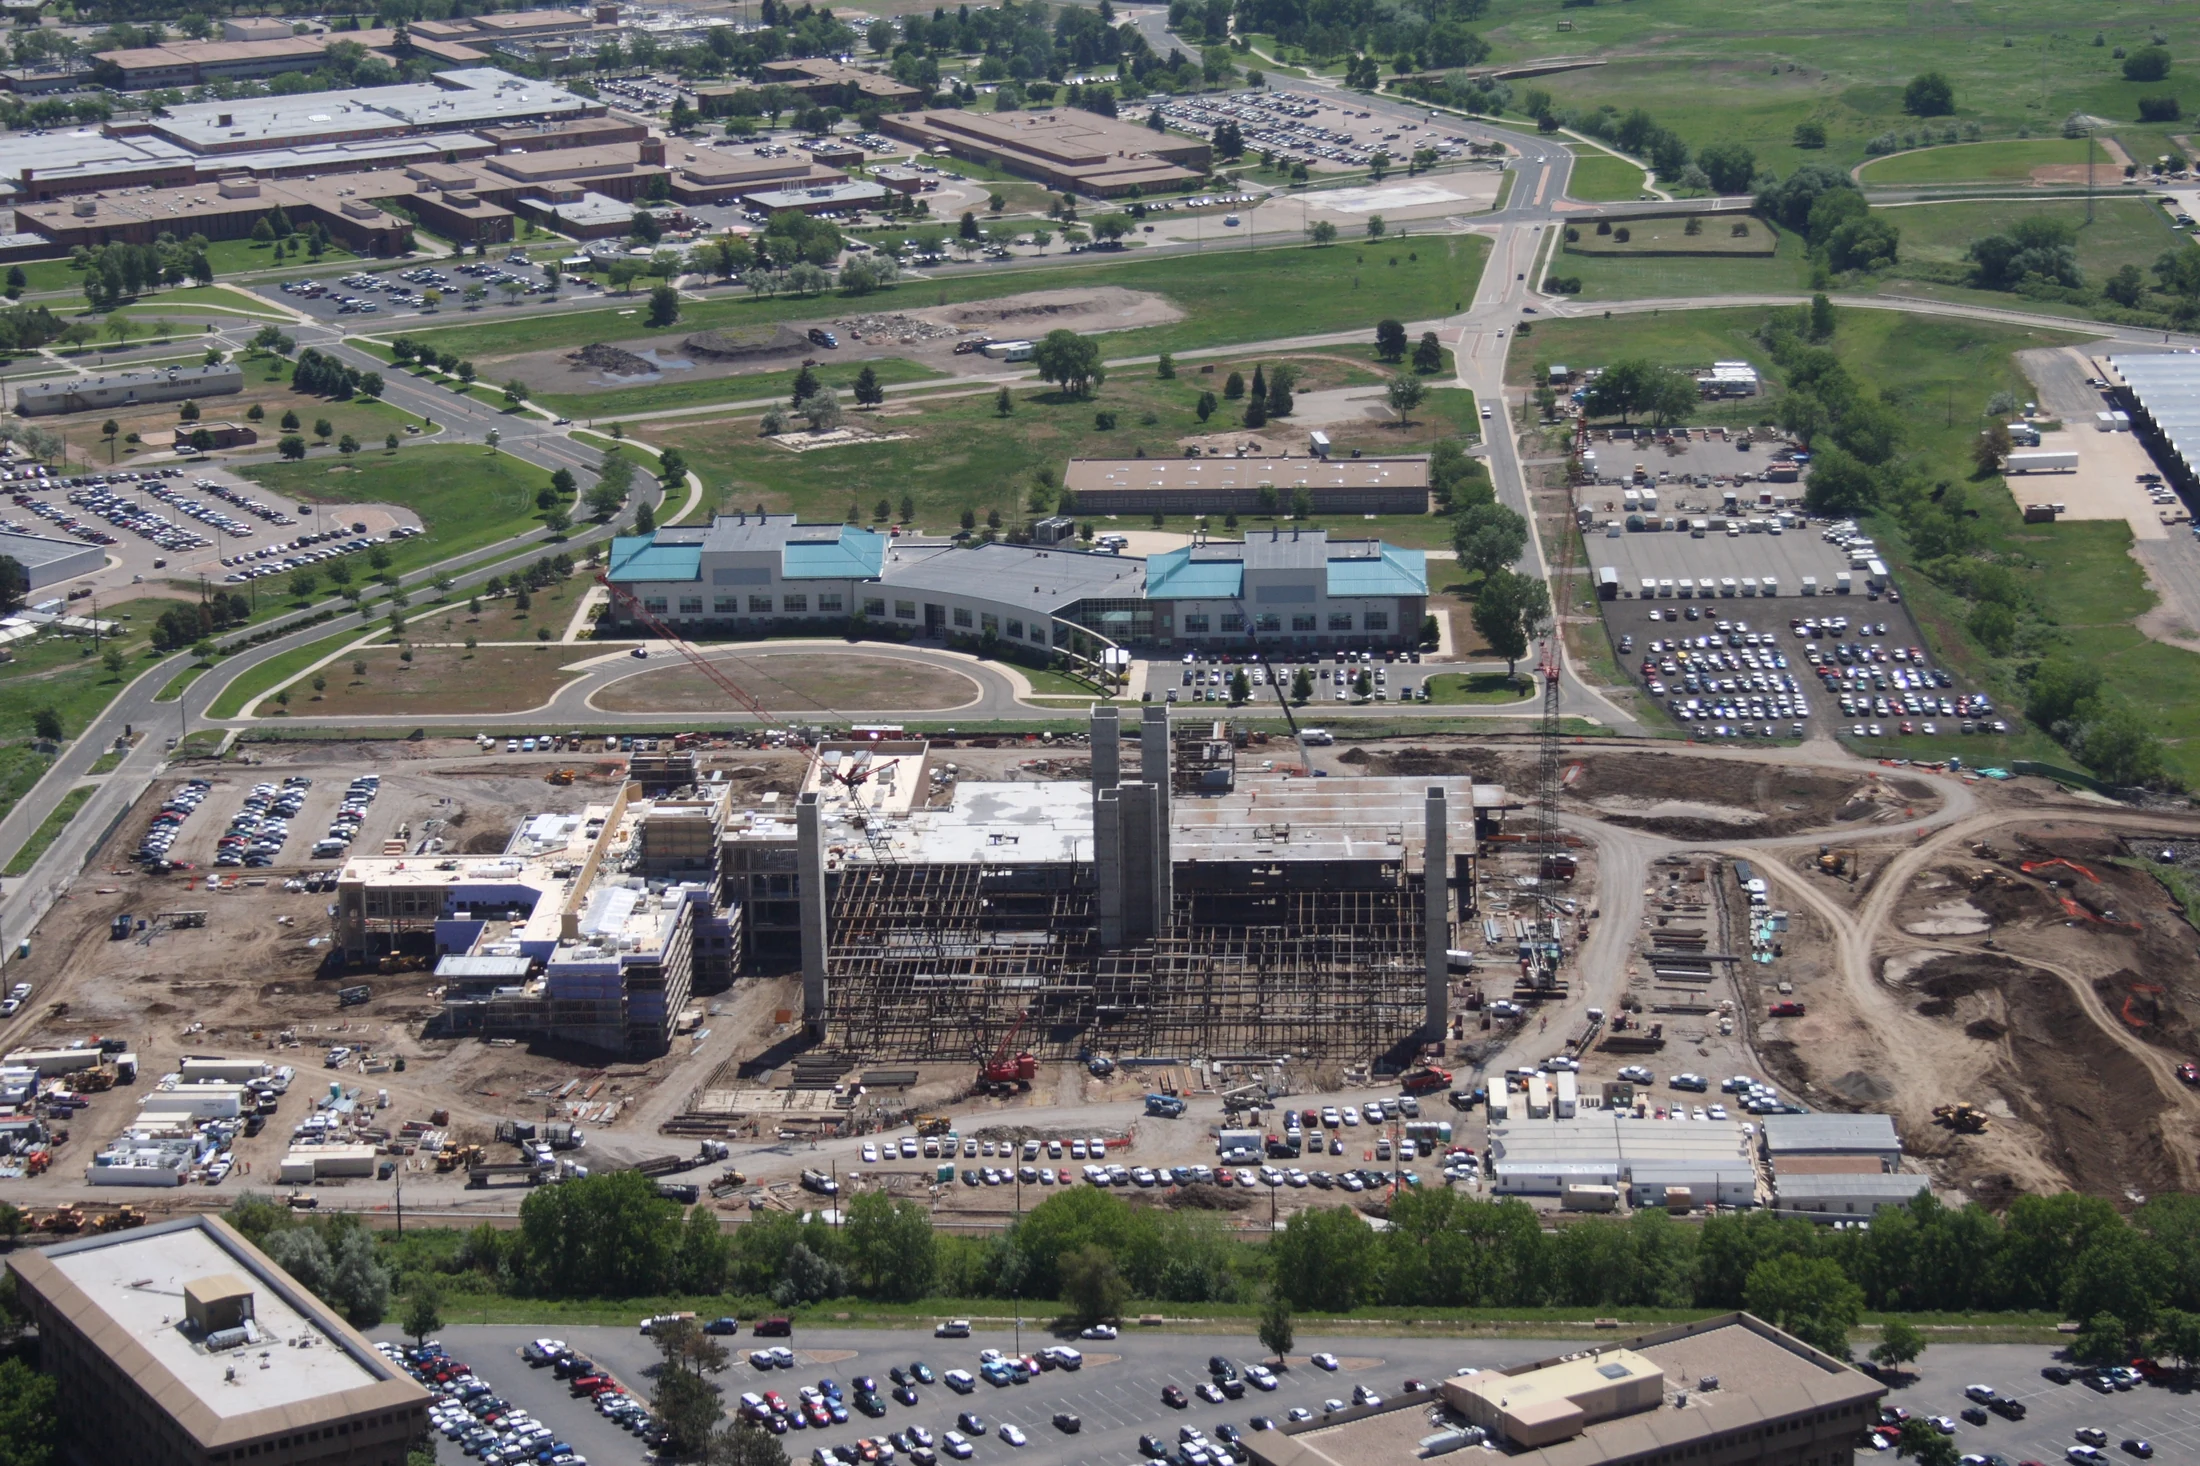 02 / Fabrication & field
Structural design
A steel-framed tower planned for future growth.
The main hospital features a seven-story steel superstructure supported by cast-in-place concrete foundations.
Its structural design provided for future vertical expansion to nine stories, allowing the hospital to increase capacity beyond its original configuration.